
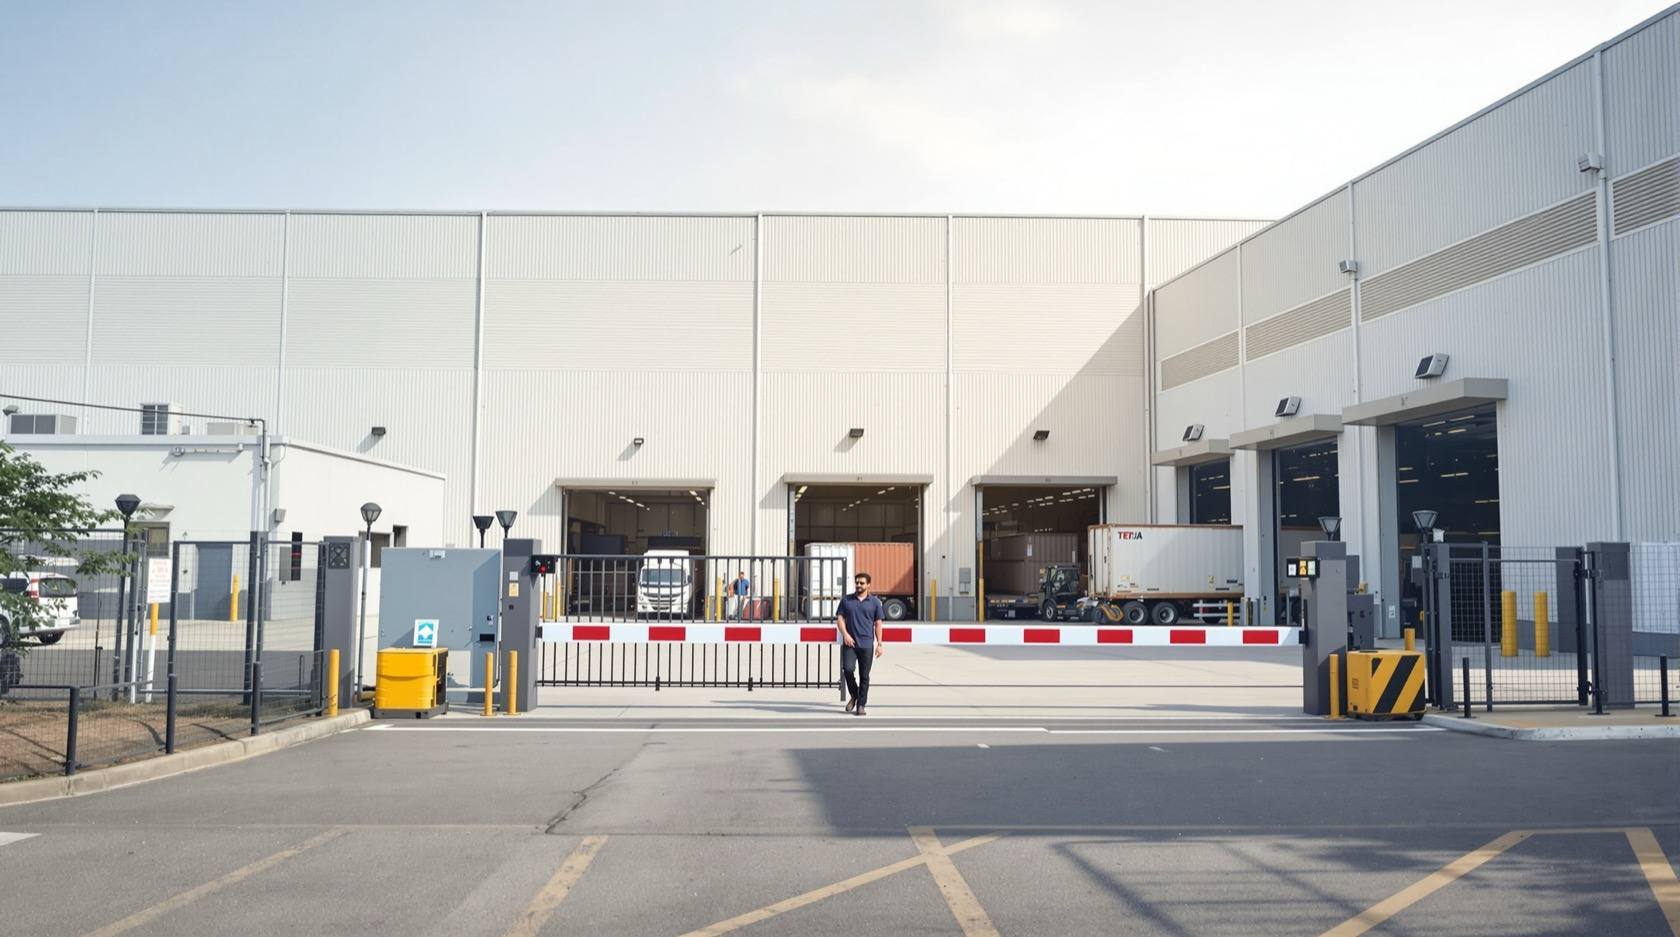
Warehouse Security in India (2026): Protecting Stock, Docks and Dispatch
How a godown, distribution centre, 3PL facility or cold-store secures a large-footprint building full of high-value stock with constant vehicle and goods movement — layering perimeter, gate-and-dock control, inventory discipline, after-hours monitoring and fire safety without ever blocking worker egress.
A warehouse is a security problem of a very particular shape: a very large building, often on an isolated plot near a highway or industrial estate, holding a great deal of value in movable, saleable stock — and, unlike a shut office, it is designed for things to move in and out of it all day. Trucks reverse onto docks, cartons flow across aisles, drivers and loaders and pickers come and go, and manifests turn stock into cash. The threat is not one dramatic break-in; it is the steady leak. A carton that never makes the manifest, a pallet that walks off a dark dock, a driver who leaves heavier than he arrived, a gate that waves through a vehicle nobody logged. Add a genuinely serious fire risk — stacked combustible stock, high racking, cold-store and electrical loads — and a warehouse earns a security composition all its own.
This guide is about composing that. A godown, a distribution centre, a third-party-logistics (3PL) shed and a cold-store differ in detail, but they share a spine: secure the large perimeter, control the gate and the docks where risk concentrates, keep the inventory honest, watch the closed building after hours, and protect life and stock from fire — all without ever trapping a worker. For the wider commercial picture — offices, mixed-use, retail — see the commercial buildings security guide; this guide narrows to the warehouse.
Scope & safety. This is a planning and coordination guide for facility managers, logistics operators, architects and security consultants — not an installation manual, and strictly defensive. Right-size to the real threat: a large, movement-heavy site whose losses are mostly quiet shrinkage and dock-side theft, punctuated by a serious fire risk — not a fortress. Life-safety comes first: clear, unlocked egress for every worker and fire-tender access to a large building are governed by the National Building Code (NBC = SP 7:2026) and take priority over any lock, barrier or turnstile. CCTV, gate logs and access records hold personal data under the DPDP Act 2023; guards must be deployed through a PSARA 2005-registered agency. Frame worker-facing controls as controls, not blanket distrust. Engage a licensed installer and a security consultant for a site at this scale.
The warehouse threat profile
Before composing anything, name what you are actually defending against. A warehouse faces a distinctive stack of risks:
- Perimeter breach on a big, dark footprint. A large plot with a long boundary, poorly lit at the edges, invites cutting a fence, going over a low wall, or slipping in behind a truck.
- The gate and docks — the highest-risk points. Everything of value passes through the loading and dispatch bays. Uncontrolled vehicles, unverified loads and lax dock discipline are where the biggest single losses happen.
- Shrinkage, pilferage and insider theft. The quiet, cumulative loss — stock that leaves without leaving the books. This is usually the largest loss of all, and much of it is internal or collusive.
- After-hours intrusion. A closed, unmanned warehouse full of stock is a target overnight and on holidays.
- Fire. Stacked combustibles, tall racking, packaging, cold-store insulation and electrical/refrigeration loads make fire a first-order risk to both life and asset.
- Cyber. The warehouse management system (WMS), the inventory database and the cameras are attack surfaces; manipulate the records and you can hide theft.
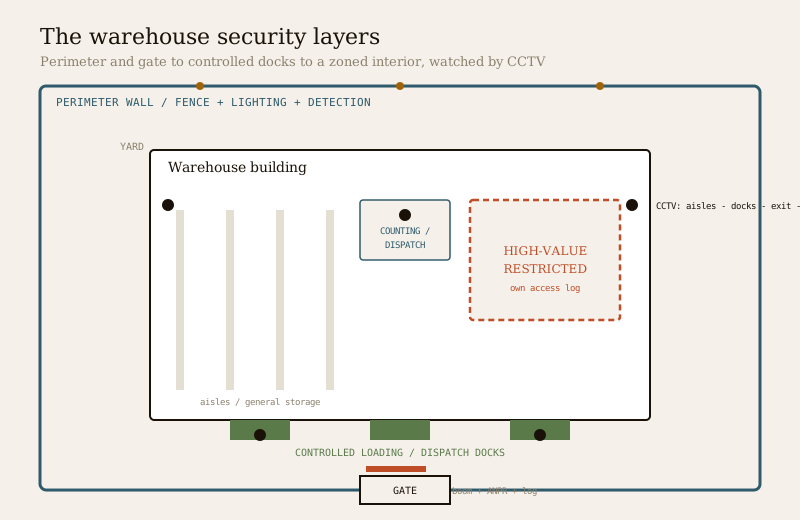
Layer 1 — perimeter for a large site
The warehouse boundary is long, and often runs along dark, quiet edges. It is the first line and it is worth getting right before anything inside.
- A continuous compound wall or fence with no gaps. The whole point is to force everyone — pedestrian, vehicle, stranger — to the single controlled gate rather than the easy gap in the back fence. Anti-climb detailing at the top and a clear, un-cluttered strip inside the line (nothing stacked against the wall to climb on or hide behind) matter on a big footprint.
- Perimeter detection where the line is long and unwatched. On a large site the boundary cannot all be seen at once. Beam sensors, a fence-mounted detection line or camera-based analytics turn a long, dark edge into something that alerts. This is the perimeter discipline in the perimeter security hub and the perimeter security pillar.
- Lighting over a big dark footprint. A warehouse yard is a large area to keep lit; the boundary, the yard, the dock apron and the building faces all need reliable light so that both cameras and people can see. The security lighting hub covers doing this without wasteful over-lighting.
Perimeter buys you the most for a large plot: it channels all legitimate movement to the gate, and turns everything else into an exception you can detect.
Layer 2 — the gate, the vehicle and goods movement
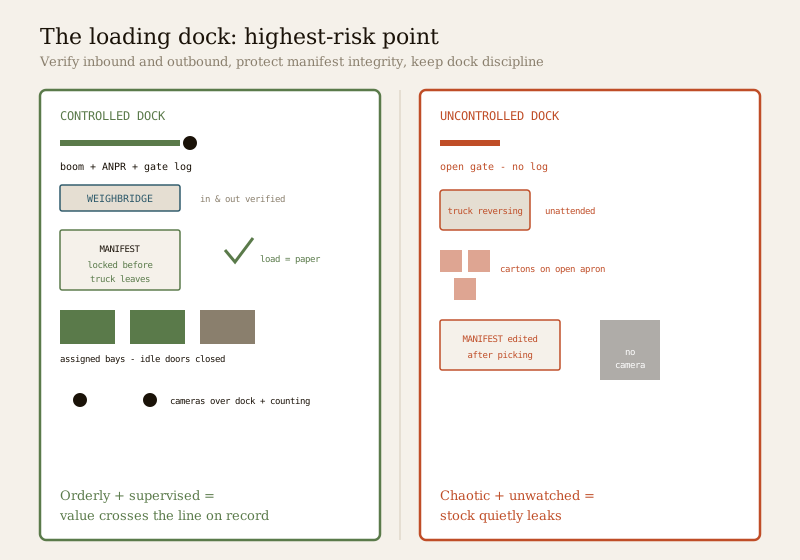
This is the layer that separates a warehouse from an office. The loading docks and dispatch are the single highest-risk points on the site, because that is where value crosses the line in bulk, on wheels, all day. The whole discipline is: control which vehicles and people enter, verify what comes in and what goes out, and keep the docks orderly.
- One controlled gate, not a casual opening. A single vehicle gate with a boom barrier so nothing rolls in or out unchecked. See boom barriers and, for how the gate composes as a control point, gate access control.
- ANPR and a gate log. An automatic number-plate reader plus a maintained gate register — every vehicle in and out, with time, driver, purpose and load reference — turns the gate into a record, not just a barrier. The log is often the first thing an investigation reads.
- Weigh and verify inbound and outbound. Where value and volume justify it, weighing or documented load-checks on both inbound and outbound vehicles catch the load that is heavier or lighter than the paperwork says. Verification against the manifest at the gate is the counterpart to verification at the dock.
- Dock discipline. Assigned bays, a rule that a reversing truck is attended, doors that are closed when a bay is idle rather than left gaping, and a clean line of sight from a supervised point. An orderly dock is a secure dock; a chaotic one is where pallets disappear. The vehicle-and-yard control logic overlaps heavily with parking and garage security and its pillar.
Get this layer right and you have addressed where the largest single losses occur.
Layer 3 — inventory shrinkage, pilferage and insider theft
This is the biggest quiet loss in most warehouses, and the hardest, because much of it is internal or collusive. The honest framing matters: these are controls that protect everyone and keep the operation trustworthy — not a statement that staff are thieves. Said plainly and applied evenly, they are accepted; applied as suspicion of individuals, they poison a workforce.
- Inventory controls and reconciliation. The real defence against shrinkage is the books: cycle counts, reconciliation of physical stock to the WMS, and investigation of discrepancies. Security hardware supports this; it does not replace it.
- Dispatch and manifest integrity. The document is the money. A carton that leaves without a matching manifest line, or a manifest quietly edited after picking, is how stock becomes cash. Controlled dispatch — pick verified against order, load verified against manifest, manifest locked before the truck leaves — is the core inventory control.
- Restricted high-value zones. Not everything is equally attractive. Small, high-value stock (electronics, pharma, branded goods) belongs in a caged or separately access-controlled zone inside the larger shed, with its own log of who entered. See the access control pillar.
- CCTV over the points that matter. Cameras over the aisles, the docks, every entry and exit, and the counting/dispatch area — the places where stock is handled, verified and could be diverted — do the real work. Coverage of the counting area in particular links what the camera saw to what the manifest said. The CCTV hub covers siting; the warehouse rule is to cover the value-handling and boundary-crossing points thoroughly rather than scatter cameras evenly.
Shrinkage is defeated by inventory discipline that cameras and access logs support — never by cameras alone.
Layer 4 — access control by zone
A warehouse has several very different user groups on site at once, and they should not all have the same reach. Staff, drivers and visitors are different populations with different access.
- Staff move through the working areas but are not all entitled to the high-value zone or the dispatch office; access control by role keeps reach matched to the job.
- Drivers belong at the docks and the yard, not roaming the aisles; keep them to the dock line and a waiting area.
- Visitors and contractors are escorted and logged — a maintained visitor access record at the gate and a badge that says who they are and where they may go.
The two zones to protect hardest are the high-value storage and the dispatch/counting area — restrict entry, log it, and keep the restricted-zone list short and current so it means something.
Layer 5 — after-hours alarm, monitoring and guards
A warehouse spends many hours closed and unmanned, full of stock. That is a different problem from the busy day.
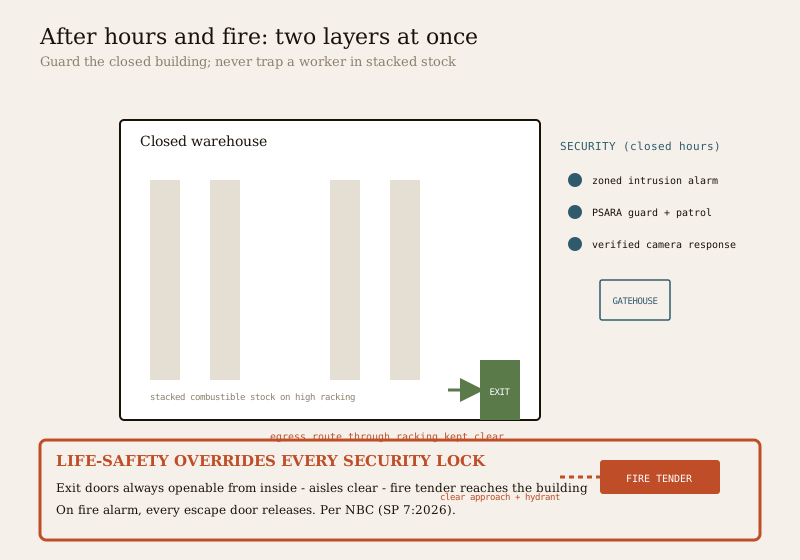
- An intrusion alarm on the closed building — zoned so the perimeter, the docks, the high-value cage and the interior report separately, so a response knows where. Understand honestly what alarm monitoring does and does not guarantee before relying on it; automatic police dispatch is not a given in India, and remote monitoring plus a keyholder or guard response is the realistic model.
- Guards for a large closed site, deployed only through a PSARA 2005-registered agency, with a gatehouse and a patrol pattern that actually covers the long perimeter and the docks rather than sitting at the gate. A proper guardhouse helps them do the job.
- Verified response. Cameras that let a monitor verify an alarm before rolling a response cut false-alarm fatigue on a big site with wind, animals and stray movement.
Layer 6 — fire is a major risk
Fire is a first-order risk in a warehouse, to life and to asset, and it must be designed for before it is an afterthought. Stacked combustible stock, tall racking that channels flame upward, packaging and plastics, cold-store insulation, and refrigeration and electrical loads together make a warehouse fire fast, hot and destructive. Two things must be true at once, and neither can be traded for the other:
- Clear egress for every worker. In a large, deep building with racking canyons, a worker must always be able to reach an exit. Escape routes, exit doors and travel distances are governed by NBC (SP 7:2026) and must never be blocked, chained or padlocked in the name of stock security. A dispatch door locked against theft that traps a picker in a fire is a fatal error, not a saving. See emergency door release and fire egress compatibility for making security and escape coexist.
- Fire-tender access to a large building. A big shed needs a fire tender to reach it and get water to the seat of the fire; approach roads, hydrant access and turning space around the building are part of the design, not a detail. See fire-tender access.
Detection, suppression appropriate to the stored goods, and kept-clear aisles and exits are the substance; the fire-safety hub covers the composition. The security system must be built so that every life-safety function overrides every security lock — on alarm, escape doors release and the building empties.
Layer 7 — cyber for the WMS and cameras
The inventory is data before it is stock. The warehouse management system, the inventory database and the cameras are all attack surfaces, and manipulating a record is a way to steal without touching a carton — an edited manifest or a wiped camera hides a physical theft. Segment the camera and WMS networks, change default credentials, patch, restrict who can alter inventory records, and keep an audit trail of manifest and stock edits. The security-system cybersecurity pillar covers hardening cameras, access systems and their networks; treat the WMS with the same seriousness, because it is where a quiet theft is concealed.
Layer 8 — worker safety in a busy material-handling environment
A warehouse is not only a theft-and-fire problem; it is a busy environment where forklifts, reversing trucks, tall racking and moving stock share space with people. Security design and worker-safety design overlap: lit, marked pedestrian routes separated from vehicle and forklift paths, controlled dock edges, clear sightlines at aisle ends, and the same clear, unobstructed egress that fire safety demands. A well-ordered, well-lit, well-controlled warehouse is both a more secure and a safer place to work — the two goals pull in the same direction.
The warehouse security composition
| Layer | Where it applies | Core measures | Cross-reference |
|---|---|---|---|
| Perimeter | Long boundary, big dark yard | Continuous wall/fence, perimeter detection, yard and boundary lighting | Perimeter, pillar |
| Gate + docks | Single gate; loading/dispatch bays (highest risk) | Boom barrier, ANPR, gate log, weigh/verify in and out, dock discipline | Boom barriers, gate access, parking pillar |
| Inventory | Aisles, dispatch, high-value zone | Cycle counts, manifest integrity, restricted cages, CCTV over aisles/docks/exit/counting | CCTV, access pillar |
| Access by zone | Staff vs drivers vs visitors | Role-based access, restricted high-value and dispatch zones, visitor logging | Visitor access |
| After-hours | Closed, unmanned building | Zoned alarm, monitoring, PSARA guards, verified response | Alarm monitoring, guardhouse |
| Fire (life-safety) | Whole building; stacked stock | Clear unlocked egress, fire-tender access, detection/suppression to goods, override on alarm | Fire-safety, fire-tender access |
Putting it together
A well-secured warehouse is unremarkable to walk through, which is the point. A continuous wall and one gate with a boom, an ANPR camera and a kept gate log. Docks that are orderly, supervised and covered by cameras, with loads verified against the manifest coming and going. A high-value cage inside the shed with its own access log. Cameras over the aisles, the docks, the exits and the counting area, backed by inventory reconciliation that actually gets done. A zoned alarm and a PSARA guard for the closed hours. And through all of it, escape doors that release on a fire alarm, aisles kept clear, and a fire tender that can reach the building — because no quantity of stock is worth a trapped worker.
Two Studio Matrx tools help you plan this concretely: the site perimeter security assessment checks the wall-gate-lighting fundamentals a large plot depends on, and the home security risk scorecard is a quick structured way to surface the gaps that matter most before you spend. For the wider commercial context this sits within, see the commercial buildings security guide; for the closely related industrial case, the factory security guide.
Key takeaways
- A warehouse is a large-footprint building full of high-value, movable stock with constant vehicle and goods movement — its threat is the steady leak far more than the dramatic break-in.
- The gate and the loading docks are the single highest-risk points — control which vehicles and people enter, verify loads against the manifest in and out, run a boom, ANPR and a gate log, and keep dock discipline.
- Inventory shrinkage and insider theft are usually the biggest quiet loss — defeat it with inventory reconciliation, manifest integrity, restricted high-value zones and CCTV over aisles, docks, exits and the counting area, framed as controls not distrust.
- Access differs by user — staff, drivers and visitors get different reach; restrict the high-value and dispatch zones hardest.
- A closed warehouse needs a zoned alarm, honest monitoring and PSARA guards — with verified response over a long perimeter.
- Fire is a first-order risk to life and asset — stacked combustibles and racking demand clear unlocked egress and fire-tender access; every life-safety function overrides every security lock per NBC (SP 7:2026).
- Secure the WMS and cameras — an edited manifest or wiped camera hides a physical theft.
Where to go next
- Perimeter security and its pillar, plus security lighting — securing a long boundary and a big dark yard.
- Boom barriers, gate access control and parking and garage security — the gate, vehicle and dock layer.
- CCTV, access control and visitor access management — inventory, zoning and who goes where.
- Alarm monitoring and guardhouse design — the after-hours layer.
- Fire-safety, fire-tender access, emergency door release and security-system cybersecurity — life-safety and the WMS.
- The commercial buildings security guide, the factory security guide, the building-type security pillar and the building-types sub-hub, plus the main security hub.
References
- National Building Code of India (SP 7), Bureau of Indian Standards — occupancy classification, means of egress, exit width and travel distance, fire-tender access and fire-safety provisions for storage and industrial buildings. Verify the current edition (SP 7:2026) via the BIS catalogue: https://www.services.bis.gov.in/
- Digital Personal Data Protection Act, 2023 — warehouse CCTV, gate logs, ANPR records and access/visitor logs hold personal data; agree in writing who may view footage and records, retention periods, and how driver and worker data is protected.
- Private Security Agencies (Regulation) Act, 2005 (PSARA) — any guard deployed at the gate, gatehouse or on patrol must be supplied through a PSARA-registered agency; verify licensing before contracting.
- Crime Prevention Through Environmental Design (CPTED) — the named design approach behind lighting, sightlines, natural surveillance and controlled movement applied to a large logistics site.
This is an educational, right-sizing overview for facility managers, logistics operators, architects and security consultants — not legal advice or an installation manual. Life-safety, egress, fire-tender access and fire provisions take priority over any security measure; engage a licensed installer or security consultant for a site at this scale, deploy guards only through PSARA-registered agencies, and verify any standard's current status via the BIS catalogue before relying on it.
Export this guide
Related Guides — Deep-dive reading
The Complete Guide to Parking and Garage Security in India (2026): Access, CCTV, Lighting, People-Safety & Vehicle Protection
The pillar overview of parking and garage security for Indian apartments, offices and homes — how to control who enters, watch every corner, light and de-isolate the space, and protect the vehicles, without ever blocking the escape route or the fire tender.
SecurityVisitor Vehicle Management in India: A Professional Guide
The everyday weak point of every society and office gate is not the resident's car — it is the visitor, the cab, the delivery rider and the contractor who must be let in without opening the whole park to anyone. This is the process, not just the hardware: verify at the gate before the boom lifts, park visitors away from resident bays, and never jam the gate a fire tender needs.
SecurityComplete Guide to Building Type Security in India (2026): Right-Sizing Protection to Homes, Schools, Hospitals, Warehouses and Temples
The same security building blocks — perimeter, gate and access, CCTV, alarms, lighting, fire, guards and cyber — are composed very differently for a villa, a school, a hospital, a warehouse or a temple. This pillar maps the whole library of building-type guides and gives you the framework to tailor security to each kind of building.
SecurityRelated Tools — Try Free
Home Security Risk Scorecard
Score your home across six security layers — perimeter, entry points, lighting, detection, alarm and habits — and get a prioritised action plan.
Security ScorecardCCTV Camera Coverage & Count Calculator
Estimate how many CCTV cameras you need, the NVR channels, storage in TB for your retention period, and an indicative all-in cost with GST.
CCTV CalculatorCCTV Camera Quantity Calculator
How many cameras a site needs from boundary length, coverage width per lens and key points — plus the recorder channel count.
Camera Count