
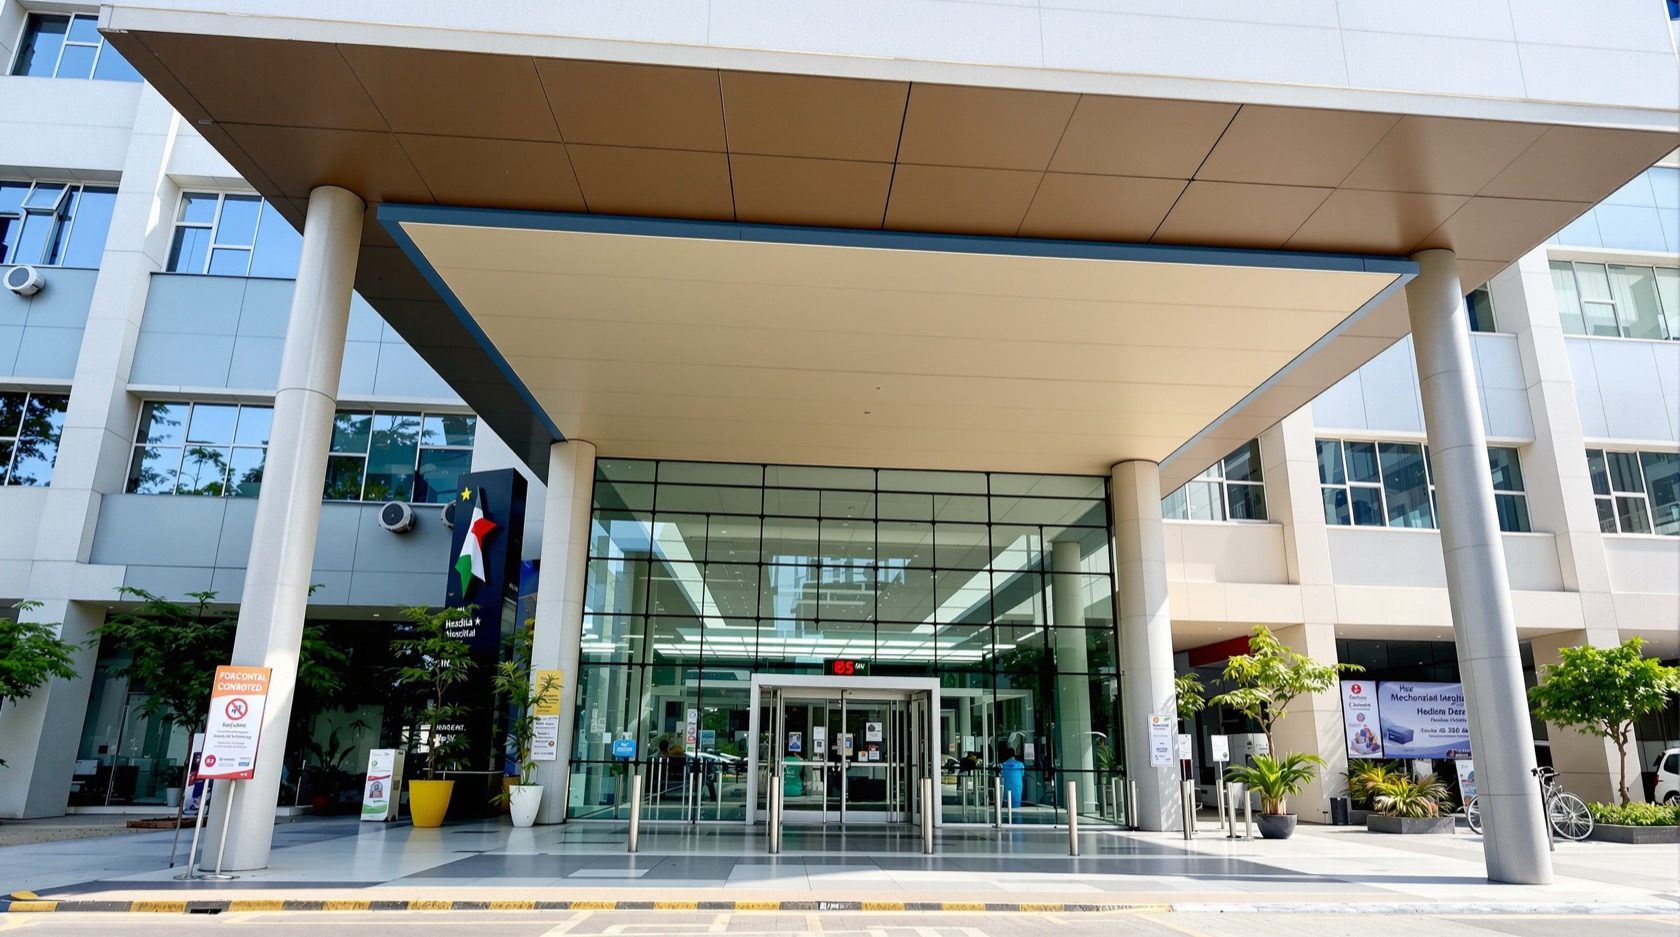
Security Guide for Hospitals in India
How to plan security for an Indian hospital — a building that must stay open and welcoming 24/7 yet protect vulnerable patients, newborns, drugs, records and staff. Zone-based access, infant protection, ED and pharmacy security, workplace-violence prevention, and integration with fire and infection-control. For administrators, facility managers and healthcare architects.
A hospital is the hardest building to secure precisely because it is designed to be open. A bank can lock its doors at closing time; a hospital cannot. Its front door must stay welcoming to a frightened family at 3 a.m., its corridors must let patients, visitors, staff, suppliers and ambulances flow freely, and yet within that same building sit some of the most vulnerable people and most sensitive assets anywhere — newborns, sedated patients, controlled drugs, cash, and confidential records. Security here is not about keeping people out. It is about letting the right people reach the right places, and quietly making sure everyone else cannot.
This guide is for hospital administrators, facility managers and healthcare architects planning or upgrading security for an Indian hospital — a nursing home, a multi-speciality, a district hospital or a large private chain. It takes the general principles of the Studio Matrx Security Knowledge Hub and makes them specific to healthcare. It will help you assess the risks unique to a hospital, plan a zone-based scheme, choose the right systems, and coordinate the professionals who design and certify them. It deliberately avoids anything that could help a wrongdoer, and it never treats security as more important than a patient's life.
Scope & safety. This guide helps you plan, decide and coordinate. Fire detection and alarm, electronic access control and electric locks, mains electrical work, and structural elements are life-safety-critical — specify them, then have licensed professionals design, install and certify them. In a hospital, engage a qualified healthcare-security consultant and comply with applicable codes, accreditation standards and local bye-laws. Security hardware must never compromise fire escape, egress or infection-control airflow. Nothing here replaces a site-specific assessment.
Why hospital security is different
Most buildings have one security posture. A hospital has several at once, layered into the same footprint. The core tension is between openness (a public healthcare building must be reachable, unintimidating and fast to enter in an emergency) and protection (people who cannot protect themselves, and assets that attract theft and diversion). Get the balance wrong in either direction and you fail: too open and you invite infant abduction, drug theft and assault; too locked-down and you delay care, trap patients in a fire, or breach the dignity of a place of healing.
The risks that a hospital security plan must specifically answer:
- Infant and paediatric abduction — rare but catastrophic, and a genuine, well-documented concern in maternity and neonatal units.
- Workplace violence — assaults on doctors and nurses, most often in the emergency department, are the single most common security incident in Indian hospitals. Several states have enacted laws to protect healthcare workers.
- Drug and pharmacy diversion — controlled substances and high-value medicines are a persistent theft and pilferage target.
- Records, data and identity — patient records (paper and electronic), radiology images and billing data carry privacy and legal weight.
- Unrestricted movement — visitors, attendants and outsiders wandering into ICUs, operating theatres, labour rooms and back-of-house areas.
- Cash, equipment and infrastructure — billing counters, portable medical equipment, biomedical stores, servers and gas/utility plant.
- Emotional volatility — a hospital is full of grief, fear, pain and bad news, which makes conflict more likely than in almost any other public building.
A structured way to weigh these is a threat-and-priority matrix. The formal method is in the security risk assessment guide; the hospital-specific view looks like this:
| Threat | Where it concentrates | Likelihood | Impact | Priority |
|---|---|---|---|---|
| Infant / child abduction | Maternity, NICU, paediatrics | Low | Catastrophic | Highest |
| Assault on staff | Emergency dept, wards at night | High | High | Highest |
| Drug / pharmacy diversion | Pharmacy, ward drug cupboards, stores | Medium | High | High |
| Patient records / data breach | Records room, billing, IT, radiology | Medium | High | High |
| Theft of equipment / cash | Billing, biomedical stores, wards | Medium | Medium | Medium |
| Unauthorised access to clinical zones | ICU, OT, labour, radiology | High | Medium | High |
| Wandering / at-risk patient exit | Dementia, psychiatry, paediatrics | Medium | High | High |
The organising idea: security zones
The single most useful concept in hospital security is the zone. Instead of trying to lock a building that must stay open, you divide it into concentric zones of decreasing openness and increasing control, and you make each boundary between zones a considered, checkable transition. A visitor can walk freely in the public zone, needs a pass for the ward zone, must be escorted into the restricted clinical zone, and simply has no business at all in the high-security zone.
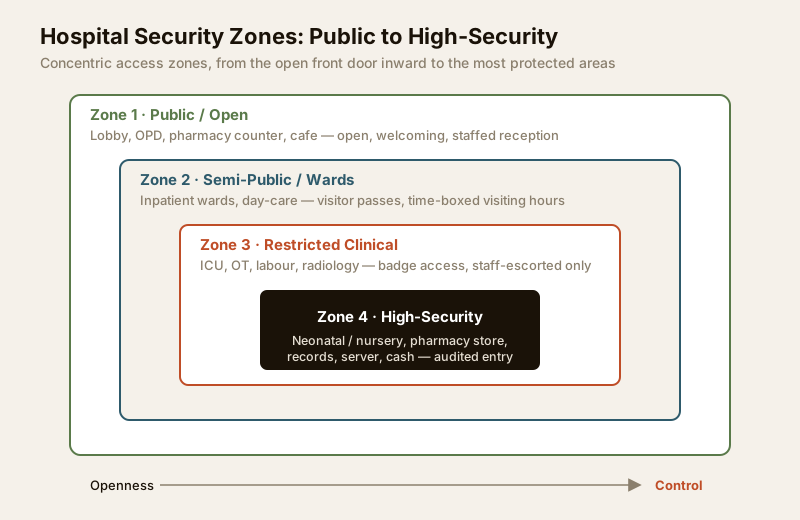
This zoning is as much an architectural decision as a security one — which is why it belongs in the design brief, not bolted on afterwards. Where the public entrance sits, where the pharmacy counter faces, how ambulances reach the emergency department without crossing the visitor lobby, where the lifts split visitor flow from clinical flow: these are drawn, not installed. The security design guide for architects covers how to embed this in plans, and security planning for new homes and buildings covers designing protection in from the start.
The four zones, with their controls:
| Zone | Areas | Access level | Typical controls |
|---|---|---|---|
| 1 — Public / open | Lobby, OPD, pharmacy counter, cafeteria, waiting | Open to all, staffed | Reception, CCTV, signage, security presence, good lighting |
| 2 — Semi-public / wards | Inpatient wards, day-care, diagnostics waiting | Patients + passholders, visiting hours | Visitor pass / badge, card-access ward doors, visitor logbook |
| 3 — Restricted clinical | ICU, OT, labour, radiology, CSSD, lab | Clinical staff on duty; visitors escorted | Card / badge access, audit log, staff-escort rule, intercom |
| 4 — High-security | Nursery / NICU, pharmacy store, records, server room, cash | Named authorised staff only | Multi-factor (badge + PIN / biometric), dual control, full audit, alarm |
Notice that control increases inward while the building stays open at its face. A family never feels locked out; they simply never find themselves somewhere they should not be.
Access control for clinical areas
Within the zones, the mechanism that does the work is access control — the electronic and procedural system that decides who may pass each internal door. The right approach is tiered: the more sensitive the area, the stronger the proof of identity required to enter, and the more complete the record of who did.
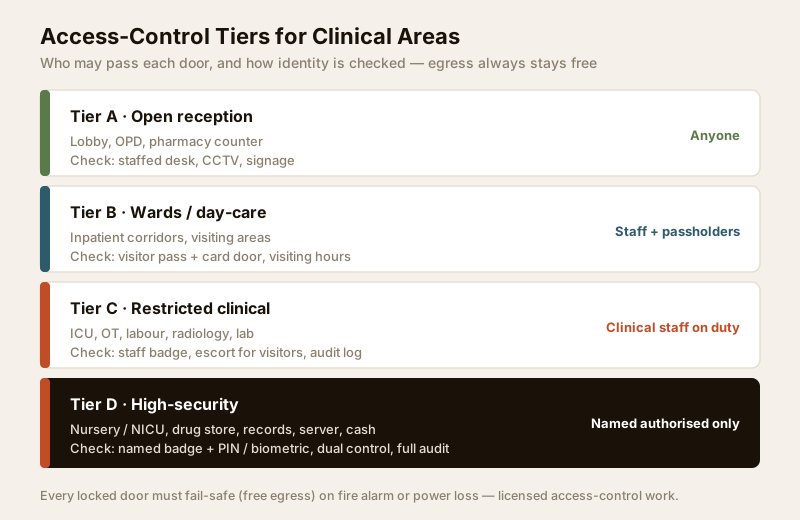
- Tier A — open reception. No electronic barrier; the control is a staffed desk, CCTV and clear signage. Anyone may be here.
- Tier B — wards. A visitor pass plus card-access ward doors, enforced during visiting hours. The pass ties a visitor to a patient and a time.
- Tier C — restricted clinical. Staff badge access to ICU, OT, labour and radiology, with an audit log and a rule that any visitor is escorted, never admitted alone.
- Tier D — high-security. Named badge plus a second factor (PIN or biometric) for the drug store, nursery, records and server room, ideally with dual control (two authorised people) for the most sensitive, and a complete audit trail.
The single most important rule in all of this: every locked door must fail-safe. On a fire alarm or a power failure, doors on escape routes must release so people can get out. This is where security and life-safety meet, and life-safety always wins. Electric locks, magnetic holds, interlocks and their integration with the fire panel are licensed work — specify what you need, then let a qualified access-control installer and the fire consultant design it together. Use the access control system designer to scope the doors and readers and the access control cost estimator to budget before you brief them; the systems themselves are covered in the building security systems guide.
The sensitive-area access matrix
A hospital's clinical services each have their own access logic. Setting this out explicitly — who is allowed in, what identity check applies, and how visitors are handled — is one of the most valuable documents a facility manager can hold. A worked example:
| Sensitive area | Who may enter | Access check | Visitors | Monitoring |
|---|---|---|---|---|
| Neonatal / nursery / NICU | Assigned clinical staff, matched parents | Badge + second factor; infant-protection tag system | Parents matched to infant; escorted, logged | CCTV, tag alarms on exits, staffed |
| ICU / critical care | ICU staff on duty | Staff badge, audit log | Limited slots, escorted, gowned | CCTV at entry, intercom |
| Operating theatre / CSSD | Surgical team, sterile-flow staff | Badge; sterile-zone gowning control | None (family in waiting) | CCTV at threshold |
| Pharmacy & drug store | Pharmacists, authorised nurses | Badge + PIN; dual control for controlled drugs | None | CCTV over counter and safe, alarm |
| Records / medical records dept | Records staff, treating clinicians on need | Badge + log; clean-desk rule | None | CCTV, locked cabinets |
| Radiology (CT / MRI / X-ray) | Radiology staff, escorted patients | Badge; MRI ferromagnetic-safety screening | Patient only, escorted | CCTV; MRI room special protocol |
| Server / IT room | IT staff | Badge + PIN | None | CCTV, alarm, environmental sensors |
| Cash / billing | Billing staff | Badge; cash-handling protocol | None | CCTV over counters, panic button, safe |
Infant and paediatric protection
This deserves its own section because it is the one failure a maternity hospital can never recover from, and because it is genuinely preventable with layered, defensive measures. Infant abduction is rare, but the defences against it are proportionate, humane and well-established, and every maternity and neonatal unit should have them.
The layered approach, defender's perspective only:
- Matched identification. Mother and baby are banded with matching identifiers at birth, checked at every handover. This is the foundation — most attempted removals fail here.
- Controlled unit access. The postnatal and neonatal wards sit in a restricted zone (Tier C/D) with card access and a staffed entrance, so a stranger cannot simply walk in.
- Infant-protection tagging. A soft tag on the baby that alarms and can lock down the unit's exits if the infant is carried toward a door — an electronic Detect + Delay layer designed and installed by a specialist.
- Staff identification. Nursery and maternity staff wear clear, verifiable ID, and parents are told plainly that no one without that ID should ever take their baby.
- CCTV coverage of unit entrances and lift lobbies serving the maternity floors.
- Handover discipline. A written protocol for who may carry an infant, where, and against what check — the procedural layer that ties the hardware together.
- Drill and response. A rehearsed infant-security response (often called a lockdown drill) so that staff, security and reception act in seconds, and coordinate with local police.
The paediatric ward and any unit with confused or wandering patients (dementia, psychiatry) use the same tag-and-controlled-exit logic to stop an at-risk patient leaving unnoticed — while, again, never blocking a genuine fire escape.
When to bring in a professional: infant-protection tagging, unit lockdown and their integration with fire egress are specialist, life-safety-critical systems. Do not improvise them. Set the requirement, then engage a qualified healthcare-security consultant and a licensed installer to design, install and certify the scheme against the fire and life-safety provisions.
Emergency department, pharmacy and other hotspots
Certain areas concentrate risk and deserve individual attention.
The emergency department is the hospital's most volatile space — open 24/7, full of pain, fear and bad news, and the site of most assaults on staff. It needs its own entry-and-flow control that keeps it open yet ordered.
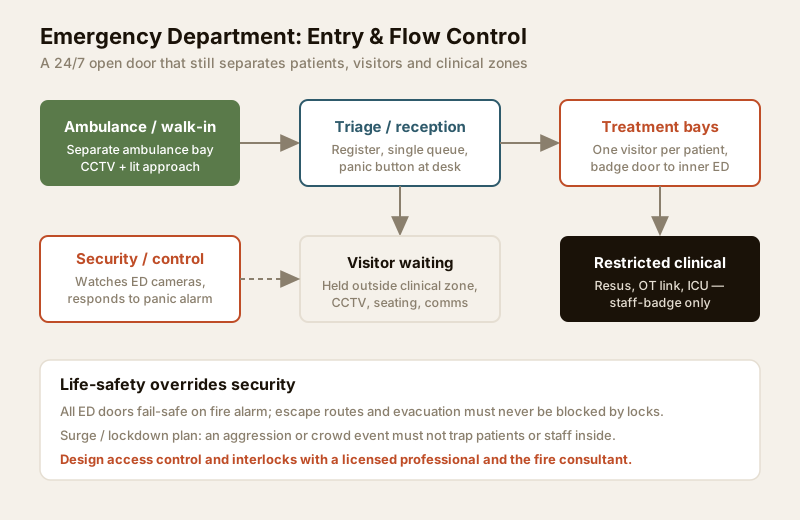
- A single, staffed entry point with triage, so everyone entering is seen and registered.
- Separated flows — ambulances to a dedicated bay, walk-ins to reception, and visitors held in a waiting area outside the clinical treatment zone (one attendant per patient, not a crowd around the bed).
- Panic / duress alarms at triage and nursing stations, linked to a security control desk that watches the ED cameras and can respond in seconds.
- CCTV across the waiting area, entrance and corridors — visible, to deter, and recorded, to resolve disputes.
- A de-escalation and violence-response plan, staff training, and a working line to the local police station. Several Indian states have specific laws protecting healthcare workers; know yours and display it.
- A surge/lockdown plan that can restrict flow during a mass-casualty or aggression event without ever trapping patients or staff inside.
The pharmacy and drug store protect high-value and controlled medicines. Controls: a physically secure store with a strong door and safe, dual control and a full audit trail for controlled substances, CCTV over the counter and safe, an alarm on the store, and tight key/access discipline. Ward-level drug cupboards need the same logic in miniature — locked, logged, and access limited to the nurses on duty.
Records, data and IT. Paper records live behind locked cabinets in an access-controlled room with a clean-desk rule; electronic records, radiology images (PACS) and billing systems live behind an IT security regime — controlled server room, user access tied to role, and audit logs. Physical and data security here are two halves of the same duty of confidentiality.
Radiology and diagnostics add a safety twist to access control: the MRI suite's ferromagnetic hazard means entry screening is a safety measure as much as a security one, and access must be tightly controlled for both reasons.
Patient and staff safety, and visitor management
Security in a hospital is ultimately about people — protecting patients and staff, and managing the constant flow of visitors without turning a place of care into a checkpoint.
Workplace-violence prevention runs on more than hardware: adequate staffing at night, clear sightlines at nursing stations, duress alarms, CCTV, de-escalation training, a no-tolerance policy that is actually enforced, and swift, visible security response. Design helps too — a well-lit, calm, uncrowded environment with clear information reduces the frustration that fuels conflict.
Visitor management is the daily workhorse. A workable Indian hospital scheme:
- Defined visiting hours and a limit on attendants per patient — the biggest single lever on crowding and on unauthorised movement.
- A visitor pass issued at a staffed desk, tying the visitor to a patient, a ward and a time, and surrendered on the way out.
- Card-access ward doors so a pass actually means something at the boundary.
- A logbook or digital visitor system for wards and, strictly, for restricted zones.
- Contractor, vendor and delivery control — a separate, logged process for suppliers, biomedical engineers and housekeeping contractors, who should never have free run of clinical zones.
- Staff identification worn visibly, so anyone in a clinical area can be placed at a glance.
Where security meets fire, egress and infection-control
This is the section to read twice. In a hospital, security hardware shares the building with two systems that outrank it absolutely: fire/life-safety and infection-control.
- Egress is sacred. Every access-controlled or locked door on an escape route must fail-safe — release automatically on a fire alarm or power failure. A hospital cannot evacuate quickly; many patients cannot move themselves. A security lock that traps people is a fatal defect, not a feature. This must be designed and certified per the fire and life-safety provisions of the National Building Code and local bye-laws, and it is not negotiable.
- Security cannot block airflow or sterile zones. Doors, screens and hardware must respect the pressure regimes and sterile flows that infection-control depends on — a security fix that props open an OT door or defeats an isolation-room seal has created a clinical hazard.
- Lockdown must have limits. Any lockdown capability (ED aggression, infant alarm) must be designed so it restricts movement without ever preventing fire evacuation.
- Power resilience. Cameras, access control and alarms must ride the hospital's essential/UPS power so a cut does not blind them — while still fail-safing egress.
The rule of thumb: security serves care; it never obstructs it. Any measure that fights fire safety, evacuation or infection-control has to be redesigned, not accepted. This is exactly why the whole scheme should be coordinated by a qualified healthcare-security consultant working alongside the fire and MEP consultants, against building regulations and compliance and the structural-safety requirements. Mains and low-voltage wiring for all of it is licensed electrical work.
When to bring in a professional
For a hospital, the threshold for professional involvement is low and the stakes are high. Plan, brief and coordinate these yourself — but do not design, wire or certify them:
- A qualified healthcare-security consultant to lead the whole scheme, run the risk assessment, and reconcile security with fire, egress and infection-control. For an institutional building this is not optional.
- Fire detection, alarm and egress integration — life-safety-critical; designed and certified per the National Building Code fire and life-safety provisions and local bye-laws.
- Electronic access control, electric locks and infant-protection systems — specialist, life-safety-adjacent; specify, then use licensed installers who will make them fail-safe.
- Mains and low-voltage electrical — a licensed electrician, coordinated with the hospital's essential-power design.
- Compliance and accreditation — align the scheme with applicable healthcare accreditation and statutory requirements; verify current editions before relying on any standard.
Your job as administrator, facility manager or architect is to assess the risk, set the brief, choose the posture and coordinate the trades. Theirs is to make it safe, compliant, fail-safe and reliable.
Key takeaways
- A hospital must stay open and still protect. The way to reconcile the two is zones — concentric rings of decreasing openness from a welcoming public face to an audited high-security core.
- Match access to sensitivity. Tier the controls: open reception, ward passes, badge-access clinical areas, and multi-factor high-security. Keep a written sensitive-area access matrix.
- Protect the vulnerable first. Infant and at-risk-patient protection (matched ID, controlled units, tagging, drills) is the highest-priority, most defensible measure a maternity hospital can take.
- Guard the hotspots. The emergency department (violence), pharmacy (diversion) and records/IT (confidentiality) each need dedicated, purpose-built controls.
- Life-safety always wins. Every lock must fail-safe; security must never block fire egress or infection-control. Engage a qualified healthcare-security consultant and coordinate with the fire and MEP teams.
- Assess, zone, phase. Start with a risk assessment, draw the zones into the plan, and route every life-safety-critical element to a licensed professional.
Where to go next
- Assess the building's risk: Security Risk Assessment Guide and the home security risk scorecard.
- Understand the systems: Building Security Systems Guide.
- Design it into the plans: Security Design Guide for Architects.
- Scope the electronics: Access Control System Designer, Access Control Cost Estimator and the CCTV camera coverage calculator.
- Sibling building-type guides: schools and colleges, hotels and resorts and commercial buildings, or browse all guides.
References
- National Building Code of India (SP 7), Bureau of Indian Standards — fire and life-safety provisions relevant to alarms, egress, fail-safe locking and evacuation of institutional buildings; verify the current edition via the BIS catalogue.
- Applicable hospital accreditation and healthcare-facility standards, and statutory requirements for controlled drugs, medical records and patient data — align the security scheme with the versions current for your facility.
- State laws protecting healthcare service personnel and property — several Indian states have enacted specific provisions; check the law applicable in your state and display it.
- Local municipal building bye-laws, fire-service requirements, and coordination with the local police station on visitor management and emergency response.
This is an educational overview for planning and decision-making in an institutional building. Fire detection and alarm, egress integration, electronic access control, infant-protection systems, mains electrical work and structural elements are qualified professional work — engage a qualified healthcare-security consultant and licensed professionals for design, installation and certification, and verify any standard's current status via the BIS catalogue before relying on it.
Export this guide
Related Guides — Deep-dive reading
Fail-Safe vs Fail-Secure Locks: The Guide (India 2026)
Why fail-safe vs fail-secure is the single most important access-control decision, and how to get it right for every door.
Home Doors & EntrancesClinic Security in India (2026): A Right-Sized Guide for Small Medical Practices
How a small clinic, nursing home, diagnostic centre, dental surgery or polyclinic protects its drugs, cash, costly equipment and highly sensitive patient data, keeps staff safe from aggression, and never traps a patient in an emergency — without buying a hospital-scale system.
SecurityOffice Access Control in India (2026): Zones, Credentials and Fire-Safe Egress
How to plan access control for an office: employee credentials, zones by sensitivity, time schedules, visitor management, time-attendance for payroll, CCTV and HR integration, and doors that always fail safe for escape.
SecurityRelated Tools — Try Free
Acoustic Privacy (STC) Visualizer
Indian healthcare acoustic visualizer — compare wall assemblies and noise sources, see received SPL after STC attenuation, and check FGI 2018 / IS 1950 / NABH speech-privacy compliance with live dual-canvas waveform.
Acoustic ToolHome Security Risk Scorecard
Score your home across six security layers — perimeter, entry points, lighting, detection, alarm and habits — and get a prioritised action plan.
Security ScorecardCircadian Light Meter
Patient-centric circadian lighting visualizer for Indian healthcare design — time-of-day × intensity → CCT, melanopic lux (EML / mEDI), melatonin suppression, and an alertness curve. Calibrated against WELL v2 L03 Circadian Lighting Design, CIE S 026:2018, Brainard 2001, and Lucas et al. 2014.
Circadian Tool