
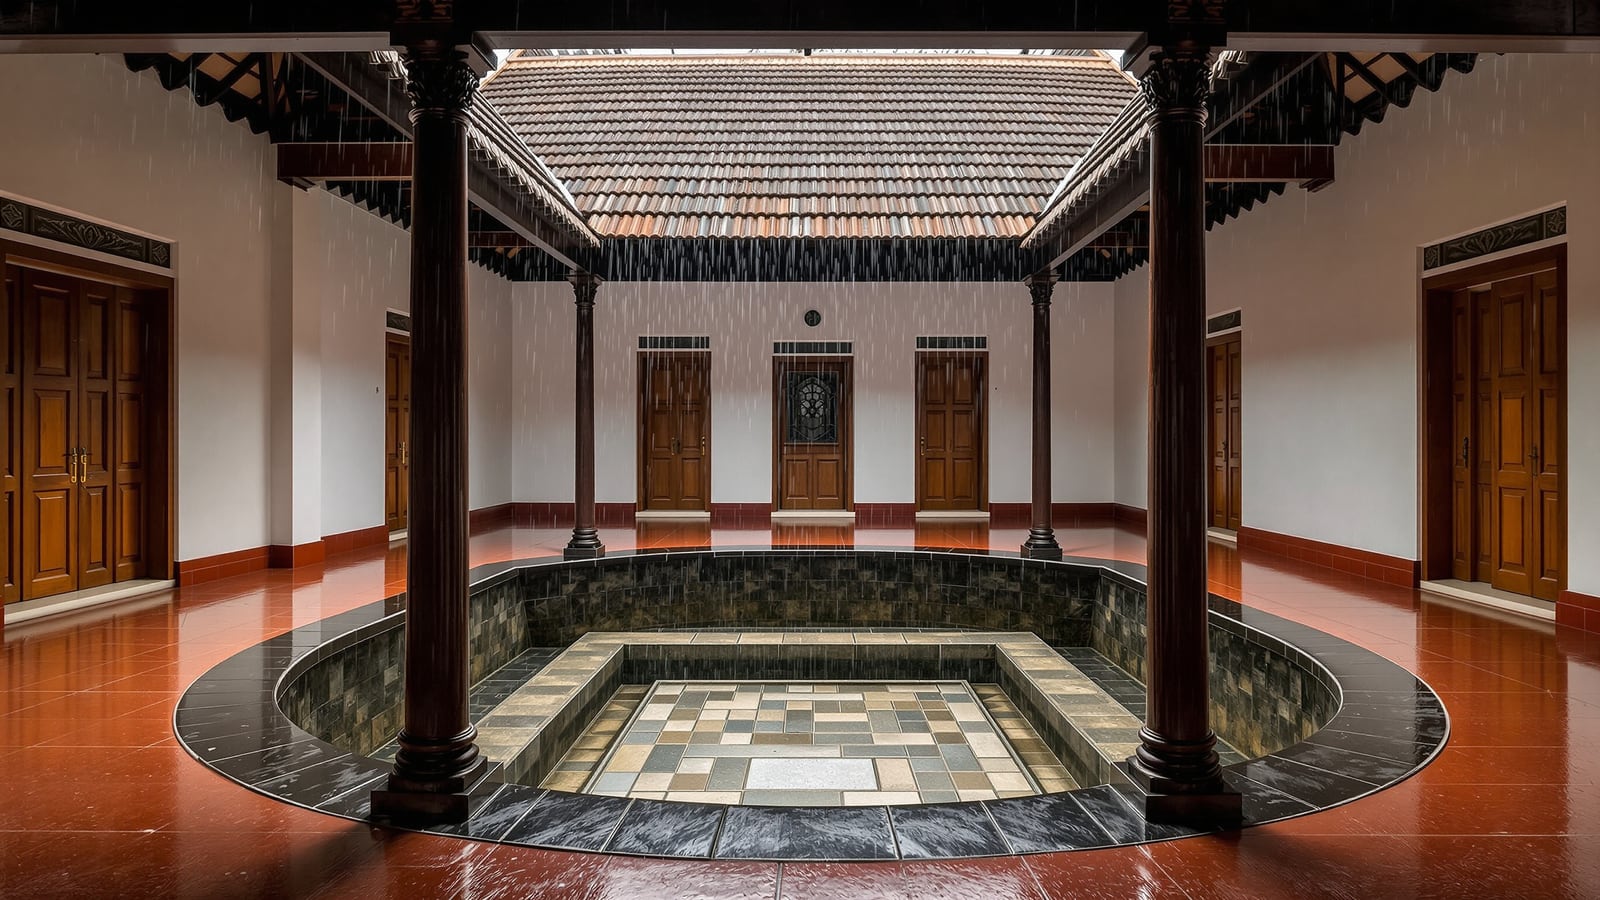
Malenadu Thotti Mane Homestay House Plan — 3 Guest Rooms Around a Rain Court (50 × 70 ft)
3,500 sq ft plot · Single storey · Front jagali and deep verandah, a sunken thotti court under steep Mangalore-tile roofs and 3 ensuite guest rooms · owner suite, pooja and smoke-loft kitchen at the rear facing the tota · for Malnad homestays in the Karnataka Western Ghats
Plot
70 × 50 ft
3500 sqft
Built-up
2100 sqft
Ground
Config
4 BHK
4 bath
Facing
N
Vastu: excellent
Strategy
Courtyard-led
Predominantly natural/local
Cost
₹57–78 L
₹2,700–3,700/sqft
Suits: Sakleshpur · Agumbe · Thirthahalli · Sringeri · Sirsi · Koppa
Climate zone — Warm-Humid: Year-round humidity, monsoon-heavy, moderate temperature range. Verandahs, deep overhangs, cross-ventilation, raised plinths and roof pitch.
Interactive Floor Plan · 70 × 50 ft · 3500 sq.ft plot
Malenadu Thotti Mane Homestay House Plan — 3 Guest Rooms Around a Rain Court (50 × 70 ft)
Ground floor · ≈ 2,100 sq ft built-up (rooms + verandah ring) + jagali, verandahs and the thotti (street front → tota rear)
In the wettest hills of Karnataka the traditional house turns inward. The thotti mane of the Malenadu (Malnad) — the forested Western Ghats country around Sakleshpur, Agumbe, Thirthahalli, Sringeri and Sirsi — is built around an open court with a sunken floor, the thotti, into which steep tiled roofs pour the monsoon. This design reinterprets it as an owner-resident homestay: a 50 × 70 ft (3,500 sq ft) plot, a single storey of about 2,100 sq ft (about 1,650 sq ft of rooms plus the covered verandah ring), entered across a raised jagali and a deep front verandah. Three ensuite guest rooms range around the court; the owner suite, pooja and kitchen — with the smoky atta (loft) above it where areca and firewood are stored — sit at the rear, opening onto a back verandah that faces the tota, the areca and pepper garden.
Read it with the Malenadu homestay playbook, the Karnataka homestays guide and designing your home as a homestay, and model the numbers with the ROI Calculator.
The one idea: the rain comes in, the guest stays dry
Agumbe is often called the Cherrapunji of the South, and much of the Malnad receives several metres of rain between June and September. The thotti mane does not fight that rain — it invites it in, in a controlled place. The roofs on all four sides slope inward, the water sheets off the eaves into the sunken thotti, and a ring of covered verandah on timber pillars runs around it. Every guest room door opens onto that ring, so a guest can walk from the front verandah to their room, to the dining hall and back without once stepping into the open.
For a homestay that is the whole selling point. In the monsoon — the season Malnad stays increasingly sell, for waterfalls, mist and leeches — guests sit under the eaves with coffee and watch a curtain of water fall into the middle of the house. The plan arranges itself into the old house's sequence of zones, front to back:
- Public front: the raised jagali either side of the main door (hebbagilu), then a deep pillared front verandah for arrival, shoes, umbrellas and tea.
- Guest middle: the thotti and its pillared ring, with two guest rooms on the west side, the third guest room and a dining hall on the east.
- Host rear: the owner bedroom, bath and pooja, a store, a wood-fired bath room, and the kitchen with its smoke loft above.
- Garden edge: a back verandah facing the tota, and a covered drying and utility yard for areca, pepper, laundry and firewood.
Room Schedule — Ground Floor
| Space | Zone | Notes |
|---|---|---|
| Jagali (left and right) | Outdoor | Raised masonry seating platforms either side of the main door, under the front eave |
| Main door (hebbagilu) | Circulation | The carved timber main door between the two jagali |
| Front verandah | Outdoor | Deep, pillared and fully roofed — arrival, rain gear, check-in and evening tea |
| Pillared verandah ring | Circulation | Covered walk on all four sides of the thotti, on timber pillars |
| Thotti (sunken court) | Court | Open to the sky; collects the rain shed by the inward-sloping roofs and drains it away |
| Guest rooms 1–3 | Guest | Three lettable bedrooms opening off the verandah ring |
| Guest ensuites 1–3 | Wet | One private bathroom per guest room, with reliable hot water |
| Dining hall | Shared | Breakfast and Malnad meals for guests, beside the court |
| Owner bedroom, bath + pooja | Host | The private suite at the rear |
| Store | Service | Provisions, linen and housekeeping |
| Bath room (bachalu) | Wet | Traditional wood-fired hot-water bath with a copper hande, or a modern heat-pump equivalent |
| Kitchen + smoke loft | Service | Host-run kitchen; the atta above stores areca and firewood, kept dry by the hearth smoke |
| Back verandah | Outdoor | Faces the areca and pepper tota; the family's morning and evening seat |
| Drying / utility yard | Outdoor | Covered yard for drying areca and pepper, laundry and firewood |
Enclosed rooms total about 1,650 sq ft; the covered verandah ring around the thotti adds about 450 sq ft (so about 2,100 sq ft roofed and counted as built-up), plus roughly 730 sq ft of jagali, front and back verandah and drying yard, and the open thotti itself.
Building it the Malnad way
The Malnad house is a direct answer to some of the heaviest rainfall in South India and to the forest and laterite at hand. A homestay should keep its logic even where it uses modern structure:
- Steep roofs, deep eaves. Pitched timber roofs clad in Mangalore-pattern clay tiles, steep enough to shed a cloudburst quickly, with eaves projecting well beyond the walls so the rain never hits the plaster. Use a properly treated or naturally durable timber frame, and lay an underlay below the tiles — wind-driven monsoon rain finds every gap.
- Raised laterite plinth. Build the plinth high on dressed laterite or granite rubble, with a damp-proof course at plinth level, so the floor stays dry when the ground is saturated for four months. Grade the site to fall away from the house on every side.
- A thotti that really drains. The sunken court needs a generous outlet to a soak pit or a rainwater tank, a grating and an overflow sized for the peak storm — a blocked thotti in July floods the verandah ring. Collect the roof water: it is the cleanest water on the site.
- Damp-proofing everywhere. Lime or breathable plaster rather than cement and emulsion, ventilated wardrobes, slatted timber ceilings, and cross-ventilation in every room. Fungus and damp linen are the most common complaints in monsoon reviews — design against them.
- Timber pillars on stone bases. The ring of pillars around the court is where the craft goes; set each post on a stone or concrete base so it never sits in water. Buy timber from legal, documented sources.
- Covered everything. The front verandah, the ring and the back verandah join up, and a covered link reaches the drying yard, so guests and staff move around the house dry in the worst week of the monsoon.
Read the regional playbooks for how Malnad stays differ from Kodagu and Chikkamagaluru coffee-estate stays (see the plantation homestay guide), and the Kerala playbook for the nalukettu, the thotti mane's cousin to the south.
Why three ensuite guest rooms
Three rooms keep the house a home: the host family can cook every meal, walk guests through the tota and still live in the same building. They also fit the small room counts typical of state owner-resident homestay schemes — confirm Karnataka's current rules and registration with the Department of Tourism using the Licence Finder, and the steps in how to start a homestay. Each room has its own bathroom with dependable hot water (non-negotiable in a cold, wet monsoon), opens only onto the verandah ring, and has a high window to the outer wall under the eave for cross-ventilation. The dining hall gives guests a dry, shared place to sit beside the court on the days the rain does not stop.
Vaastu Notes
| Element | Direction | Rating |
|---|---|---|
| Main door / jagali | North | Excellent |
| Thotti (central court) | Centre (brahmasthan, kept open) | Excellent |
| Guest rooms | West and east of the court | Good |
| Kitchen | South-east | Excellent |
| Owner bedroom | South-west | Excellent |
| Pooja | South zone, beside the owner suite | Adaptable |
Rating: Excellent. An open centre, a north entrance, a south-east kitchen and a south-west master are what Vaastu asks for. If your family prefers the pooja in the north-east, it can move into the north-east corner of the dining hall. See Vastu for Modern Homes and check your plot in the Vastu Compass.
Cost Estimate
For about 2,100 sq ft of built-up at 2026 prices in the Malnad belt (remote sites, timber and heavy-rain detailing cost more than plains construction):
| Tier | Per sq ft (₹) | Total (₹ L) | Includes |
|---|---|---|---|
| Basic | 2,700 | 57 | Laterite or block walls on a raised plinth, treated timber roof with Mangalore tiles, basic thotti drain, sound guest bathrooms with solar or electric hot water |
| Recommended | 3,200 | 67 | Dressed laterite plinth and DPC, tile underlay, timber pillar ring on stone bases, lime plaster, rainwater tank on the thotti outlet, heat-pump hot water |
| Premium | 3,700 | 78 | Carved hebbagilu and pillars, reclaimed or premium legal timber, slatted timber ceilings throughout, wood-fired bachalu, landscaped tota edge |
Land, furniture, fit-out and access roads are extra; on a remote estate, transport of materials and labour can add noticeably to the total. Estimate the build with the Cost Calculator and the one-time fit-out with the Setup-Cost Estimator, then test the returns in the ROI Calculator.
Who it suits
An areca, pepper or coffee-growing family in the Malnad — or a returning owner with a plot at the edge of a tota — who wants to host three rooms of nature-seeking guests year-round, sell the monsoon rather than fear it, and live in a house that stays dry, cool and quiet by design.
Reading Pairings
- Malenadu Homestays: Sakleshpur, Agumbe & Sirsi Playbook
- Karnataka Homestays Guide
- Plantation Homestays: Coorg & Chikmagalur
- Regional Homestay Playbooks
- Designing Your Home as a Homestay
Tools to Use With This Plan
- Homestay ROI Calculator
- Homestay Setup-Cost Estimator
- Homestay Licence Finder
- Construction Cost Calculator
Author's note: A thotti mane is a house that has made peace with the rain. It lets the monsoon fall into its heart, keeps everyone dry around it, and turns the wettest months into the reason to visit. This plan simply asks the old house to do what it always did — make room for the weather, and for whoever arrives with it.
Disclaimer: This is a reference design inspired by Malenadu vernacular architecture, not a measured drawing of any existing house. Local bye-laws, setbacks, FAR, structural and roof design, drainage for extreme rainfall, homestay registration with the Karnataka Department of Tourism and statutory approvals must be verified by a licensed architect and structural engineer before construction. Costs are indicative for 2026 and vary by region, site access, contractor and finish.
Related Guides — Deep-dive reading
Malenadu Homestays: Sakleshpur, Agumbe, Sringeri & Sirsi
Malenadu — Karnataka's rain-soaked Western Ghats hill-forest belt — sells rainforest, waterfalls, areca-and-pepper gardens and the monsoon itself. This playbook covers the draw, the thotti mane courtyard house that evolved to live with extreme rain, how to design and operate through a real Malnad monsoon, and the forest edge you share with elephants and king cobras.
HomestaysKarnataka Homestays: Coorg, Chikkamagaluru, Malenadu & the Canara Coast
Karnataka is one of India's densest homestay states — coffee estates in Kodagu and Chikkamagaluru, rain-forest farmhouses across Malenadu, temple-town and beach stays on the Canara coast, and heritage rooms in Hampi and Mysuru. This pillar maps the belts, explains the 2025 registration guidelines, and sets out the Western Ghats realities every host must plan around.
HomestaysRoofing for Heavy Monsoon Areas
Kerala, the Konkan coast, the Western Ghats and the North-East get some of the heaviest rain on earth. A plain-language, India-grounded guide to designing and detailing a roof that sheds it fast, throws it clear of the walls, drains it away and never lets it in.
RoofingRelated Tools — Try Free
Cross-Ventilation Analyzer
Estimate airflow and air changes per hour (ACH) from room size, window areas, layout, and local wind — with NBC 2016 Part 8 compliance check.
Ventilation CalculatorMaterial Schedule Generator
Generate a room-wise finish schedule — walls, floors, ceilings, trim, and joinery by location.
Material ScheduleVastu Window Planner
Vastu guidance for window placement and size by wall direction and room — rating and remedies.
Vastu