

Roofing for Heavy Monsoon Areas
Kerala, the Konkan coast, the Western Ghats and the North-East get some of the heaviest rain on earth. A plain-language, India-grounded guide to designing and detailing a roof that sheds it fast, throws it clear of the walls, drains it away and never lets it in.
Some parts of India do not get rain so much as get drowned in it. Cherrapunji and Mawsynram in the North-East measure their rainfall in metres, not millimetres. Coastal Kerala, the Konkan and the seaward face of the Western Ghats routinely take 2,500–6,000 mm a year, and much of it arrives in a few violent monsoon months as prolonged, wind-driven downpours. A roof that would be perfectly good in Delhi will be humiliated here. The heavy-monsoon roof is a distinct design problem, and it rewards getting a handful of things emphatically right.
This is the heavy-rain chapter of the Roofing Knowledge Hub and a companion to The Ultimate Guide to Roofing Systems. If you have not yet named your climate, start with Roof Selection for Indian Climates — this guide picks up where that one flags the heavy-monsoon hazard and goes deep on the response. It will not replace a site-specific design, but it will tell you exactly what to ask for, and why every millimetre of slope and overhang earns its keep.
Scope & safety. This guide helps you understand, plan, choose and judge a roof for heavy rainfall. Designing the structure, sizing drainage to your local rain intensity, calculating wind-uplift loads (the wettest coasts are also windy), specifying and applying waterproofing, and any work at height are qualified professional work for a structural engineer and a licensed roofing contractor. On the wet, windy coast, wind-load design to code is mandatory engineering — an engineer must size the roof-to-wall connection and fixings, not a rule of thumb. Nothing here replaces a site-specific design.
Why heavy rain is a different problem
Ordinary rain asks a roof to be watertight. Heavy monsoon rain asks four harder questions at once, and a roof that fails any one of them leaks.
- Volume and intensity. It is not the annual total that overwhelms a roof, it is the peak intensity — how many millimetres fall in the worst hour. Konkan and Ghats stations regularly see 100–200 mm in a single hour. Every gutter, downpipe and outlet has to swallow that peak, not the yearly average.
- Duration. The rain does not stop for days. Anything that is merely water-resistant rather than waterproof — a hairline crack, an under-lapped tile, a tired sealant — is found out when it stays wet for a week.
- Wind. The monsoon arrives on strong, gusty wind off the sea. Wind drives rain sideways under eaves and up the face of tiles, and it lifts poorly fixed sheets. Rain here rarely falls straight down.
- Damp and growth. Weeks of wet feed moss, algae and lichen, keep timber and plaster permanently damp, and turn a north-facing slope green. Ventilation and the ability to dry out between spells become part of the design.
Beating all four is the job. The good news is that the traditional roofs of Kerala and the Konkan — steep, deeply-overhung, tiled — solved this centuries ago, and the physics has not changed.
The five design responses
Everything a heavy-monsoon roof does well comes down to five moves. Get these right and the details fall into place; skip one and you will meet it again every June.
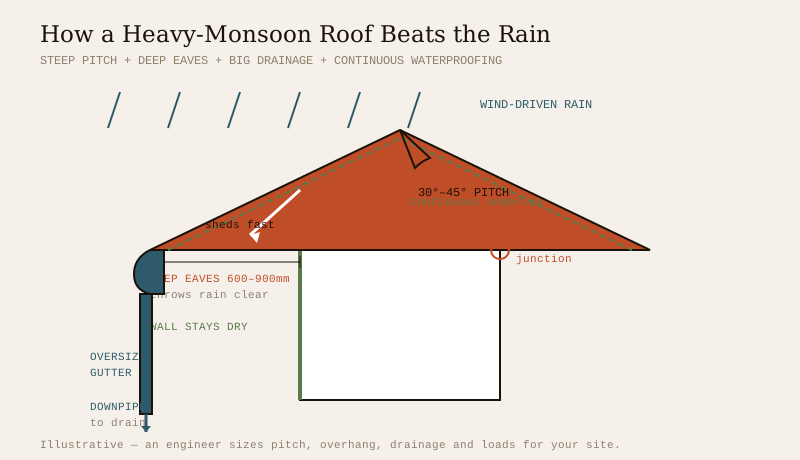
1. A genuinely steep pitch. Slope is the first and cheapest line of defence — it moves water off the roof by gravity before waterproofing is even tested. Flat and low-slope roofs pond, and ponding is the number-one killer of roofs in the wet. For a tiled sloping roof in heavy-rain country, aim for a real pitch — commonly 30°–45° (roughly 4-in-12 to 12-in-12) — steep enough that water sheets off and wind-driven rain cannot creep back up the laps. Steeper roofs also self-clean of leaves and shed moss faster. See the sloping roof design guide.
2. Deep, overhanging eaves. The overhang is the roof's umbrella for the walls. A deep projection — 600–900 mm or more on the wet coast — throws rainwater clear of the wall face, keeps the plinth and foundations from being constantly soaked, shades the walls, and lets you keep windows open in a downpour. Traditional Kerala nalukettu homes and Konkan houses take this to a metre or beyond. A shallow overhang is a false economy in the monsoon belt.
3. Oversized drainage. Once water is off the roof, it has to leave the building. Gutters, downpipes and outlets must be sized for peak rainfall intensity, not comfort — and in heavy-rain zones you deliberately over-provide, because a blocked or undersized outlet in a cloudburst backs water up under tiles and over flashings in minutes. More, bigger and well-spaced outlets beat a few large ones. This is its own subject: see the roof drainage guide and the gutters & downpipes guide.
4. Bulletproof waterproofing and detailing. Slope and overhang buy time; waterproofing is the last line. Under tiles or sheets, a continuous underlay (breathable membrane or foil) catches any wind-blown water that gets past the covering. On any flat or terrace element, the waterproofing membrane must be continuous and turned up at every upstand. The failures are almost never in the open field — they are at junctions: valleys, hips, ridges, penetrations, parapet abutments and where a sloping roof meets a wall. Detail these obsessively.
5. Materials that cope, laid properly. In heavy rain, favour a sloping tiled roof (Mangalore or clay pattern, well-laid with correct headlap and side-lap) or a properly-fixed, corrosion-resistant coated-metal roof (metal roofing guide). Both shed water by gravity and dry out. Avoid ponding-prone flat roofs unless they are genuinely well-drained and waterproofed. On the salty, windy coast, specify corrosion-resistant coatings and fixings — bare galvanised steel rusts fast — and never rely on face-fixed screws without washers. See clay roof tiles.
Slope, overhang and drainage — the numbers to ask for
These are homeowner-level starting points to frame a conversation with your engineer and contractor, not a substitute for a site calculation. Your actual figures depend on your local rain intensity, exposure and roof area.
| Design lever | Ordinary-rain default | Heavy-monsoon target | Why it changes |
|---|---|---|---|
| Roof pitch (tiles) | 22°–30° | 30°–45° | Steeper sheds water faster and blocks wind-driven backflow up the laps |
| Eaves overhang | 300–450 mm | 600–900 mm+ | Throws rain clear of walls, plinth and openings |
| Tile headlap | Manufacturer minimum | Increase one step | Longer lap resists capillary and wind-driven water |
| Gutter & downpipe sizing | Sized to average | Sized to peak hourly intensity, then over-provide | A cloudburst, not the annual mean, is what floods a roof |
| Number of outlets / downpipes | Minimum spacing | More, closer-spaced | Redundancy: one blockage should not sink the roof |
| Underlay under covering | Optional | Continuous, non-negotiable | Catches wind-blown water that gets past tiles/sheets |
| Metal-sheet fixing | Standard | Corrosion-resistant, sealed washers, closer centres | Wind uplift and salt attack the fixings first |
Indicative ranges for typical homes. A structural engineer sizes loads and drainage to your local rain-intensity data and exposure; a roofing contractor confirms detailing. Verify every figure against a site-specific design.
Waterproofing and the junctions that actually leak
If you remember one thing, remember that heavy-rain roofs leak at junctions, not in the middle of a slope. Spend your attention and budget where the water concentrates:
- Valleys — where two slopes meet, all their water funnels into one channel. Use a wide, properly-lapped valley gutter, generously sized, never a pinched detail.
- Ridges and hips — cap them so wind-driven rain cannot enter the top of the laps; use ridge ventilation that keeps water out while letting the roof breathe.
- Roof-to-wall abutments and parapets — where a sloping roof meets a rising wall (or a terrace meets its parapet), a continuous flashing must be dressed into the wall and the membrane turned up well above the water line.
- Penetrations — every vent, pipe, chimney, dish and solar mount is a hole. Flash and seal each one; these are the commonest single leak source.
- Terrace and flat elements — any flat portion (a porch slab, a service platform) needs slope-to-drain and a continuous waterproofing membrane. Never let a flat element pond. If your home is largely flat-roofed, read the flat roof design guide alongside this.
Damp, moss, algae and ventilation
Weeks of wet do slow damage that a single storm never shows. Manage it in the design, not after the stains appear.
- Ventilate the roof void. A ventilated ridge-and-eaves path lets a warm, moist roof dry between spells, protecting timber, insulation and ceilings. See the roof insulation guide — in the wet tropics, insulation and ventilation work together against condensation as much as heat.
- Design for drying. Steep, smooth, well-drained surfaces dry fast; shallow, textured, shaded ones stay green. Where a slope faces north or sits under trees, expect moss and plan for periodic gentle cleaning.
- Choose growth-resistant surfaces. Well-fired glazed or coated tiles and coated metal resist algae better than porous, unglazed surfaces. Avoid horizontal ledges where debris and moisture collect.
- Keep water off the walls. The deep overhang, plus verandahs and chajjas over openings, keeps wind-driven rain off the wall face — the single biggest cause of damp interior walls in the monsoon belt. A wraparound verandah is a classic wet-coast move, not just a nicety.
Maintenance — the pre-monsoon ritual
A heavy-monsoon roof is only as good as its last inspection. The wettest regions are exactly where a small unnoticed fault becomes a flooded room fastest, so maintenance is part of the design, not an afterthought.
- Before every monsoon, clear gutters, downpipes and outlets of leaves and silt; a single blocked outlet is the commonest cause of a monsoon leak.
- Check the junctions — valleys, flashings, ridge caps, penetrations and parapet abutments — and re-seal anything tired.
- Replace cracked or slipped tiles and re-fix loose sheets and washers before the rain, not during it.
- Cut back overhanging branches that drop leaves into gutters and keep slopes shaded and damp.
- Look for early damp — a faint ceiling stain or musty smell in April is a cheap fix; the same leak in July is a ruined ceiling.
Do this as a fixed annual ritual. The full checklist lives in the pre-monsoon roof inspection guide and the roof maintenance guide.
The heavy-monsoon design checklist
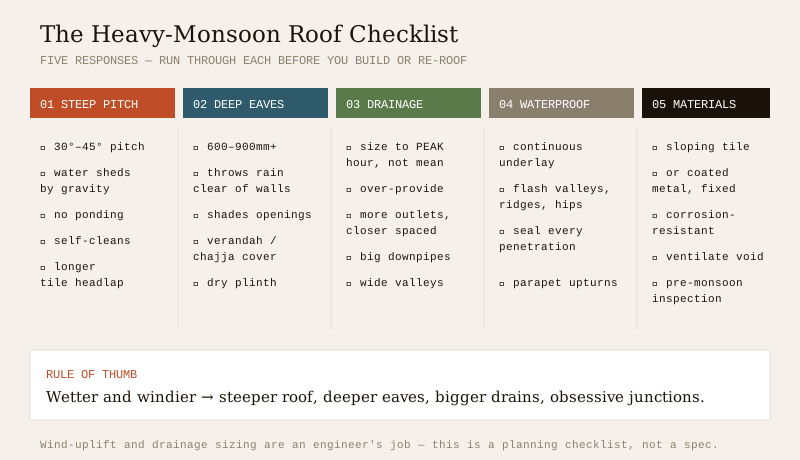
Everything above, in one glance — the questions to run through with your engineer and contractor before you build or re-roof in a heavy-rain region.
Where does the heavy-monsoon belt actually run? Broadly, four great rain zones — the west coast (Konkan and coastal Kerala), the windward Western Ghats, the North-East (Cherrapunji, Mawsynram and the Meghalaya–Assam hills), and the sub-Himalayan foothill strip — carry the country's most intense, prolonged rain.
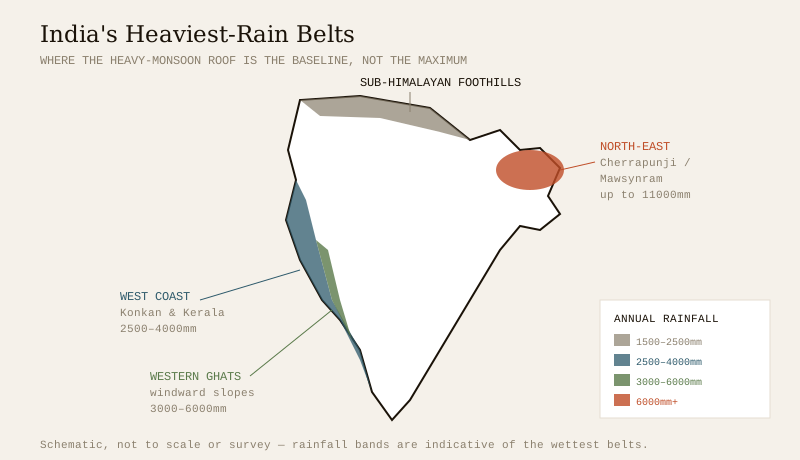
If your plot sits in one of these belts, treat the five responses above as the baseline, not the maximum — and remember that the wet west and east coasts are also windy, so wind-uplift design to structural safety standards comes with the territory. This guide sits alongside its Phase-8 siblings for the other overlapping hazards: coastal & saline areas, cyclone & high-wind areas, cold & snow regions, seismic zones and the umbrella climate-resilient roofing guide.
The one-line answer
In India's heaviest-rain belts — Kerala, the Konkan, the windward Western Ghats and the North-East — build a roof that answers rain with five moves: a genuinely steep pitch (30°–45°) to shed water fast, deep overhanging eaves (600–900 mm+) to throw it clear of the walls, oversized drainage sized to peak intensity and deliberately over-provided, bulletproof waterproofing obsessively detailed at every valley, ridge, flashing and penetration, and materials that cope — a well-laid sloping tiled roof or a properly-fixed corrosion-resistant metal roof, not a ponding-prone flat one. Ventilate against damp, protect the walls with verandahs and chajjas, run a fixed pre-monsoon inspection ritual, and hand the structure, the wind-uplift design and the drainage sizing to an engineer.
Where to go next
- The whole subject in one map: The Ultimate Guide to Roofing Systems.
- Match the roof to your weather: Roof Selection Guide for Indian Climates.
- Get the shape right: Sloping Roof Design Guide.
- Keep the water out and away: Roof Waterproofing Guide · Roof Drainage Guide · Gutters & Downpipes Guide.
- Prep for the rains: Pre-Monsoon Roof Inspection.
- Overlapping hazards: Coastal & Saline Roofing · Cyclone & High-Wind Roofing · Climate-Resilient Roofing.
- The whole library: Roofing Knowledge Hub.
References
- National Building Code of India (SP 7), Bureau of Indian Standards — Part 6 (Structural Design) and Part 9 / Building Services (roof drainage, rainwater), and Part 4 (Fire & Life Safety); verify the current edition via the BIS catalogue.
- IS 875 (Part 3): Design Loads (Wind) for Buildings and Structures — governs roof and roof-to-wall design on the windy, wet coasts; loads are an engineer's calculation. Bureau of Indian Standards.
- IS 456: Plain and Reinforced Concrete — Code of Practice (RCC and terrace elements), Bureau of Indian Standards.
- IS 654 (clay roofing tiles) and IS 277 / IS 14871 (coated / galvanised steel sheet for coastal corrosion resistance) — verify current status via the BIS catalogue: https://www.services.bis.gov.in/
This is an educational overview. Structural design, wind-load calculation, drainage sizing to local rain intensity, waterproofing application and any work at height are qualified professional work — engage a structural engineer and a licensed roofing contractor for your project, and verify any standard's current status via the BIS catalogue before relying on it.
Export this guide
Related Guides — Deep-dive reading
Roof Detailing That Doesn't Leak: The Critical Junctions
Roofs almost never fail in the open field. They fail at junctions. A professional's guide to the details that make or break a roof in India: parapet upstands and terminations, penetrations, outlets, expansion joints, abutment flashings, box gutters and valleys, falls, and the tile-roof and metal-roof details that keep water out.
RoofingClimate-Resilient Roofing
India’s weather is getting more extreme — fiercer downpours, longer heatwaves, stronger cyclones, more erratic seasons. A climate-resilient roof is designed for the worst case, not the average, with layered and redundant defences. A plain-language, forward-looking synthesis of the whole hazard cluster.
RoofingRoofing for Cold & Snow Regions
In the Himalaya and high hills — Kashmir, Himachal, Uttarakhand, Ladakh, Sikkim and the North-East highlands — a roof has two jobs at once: shed the snow so it never piles into a crushing load, and hold the winter’s heat inside. A plain-language guide to steep pitch, snow load, heavy insulation and the ice-dam problem.
RoofingRelated Tools — Try Free
Monsoon-Readiness Checklist
Pre-rain home audit across 9 categories — terrace, drains, waterproofing, electrical, HVAC, pest, vehicles, documents.
Seasonal AuditRainwater Tank Sizer
How big should your rainwater tank be? Computes annual harvest, recommended tank capacity in litres, water-bill savings, and payback — for 10 Indian cities.
RWH CalculatorCross-Ventilation Analyzer
Estimate airflow and air changes per hour (ACH) from room size, window areas, layout, and local wind — with NBC 2016 Part 8 compliance check.
Ventilation Calculator