
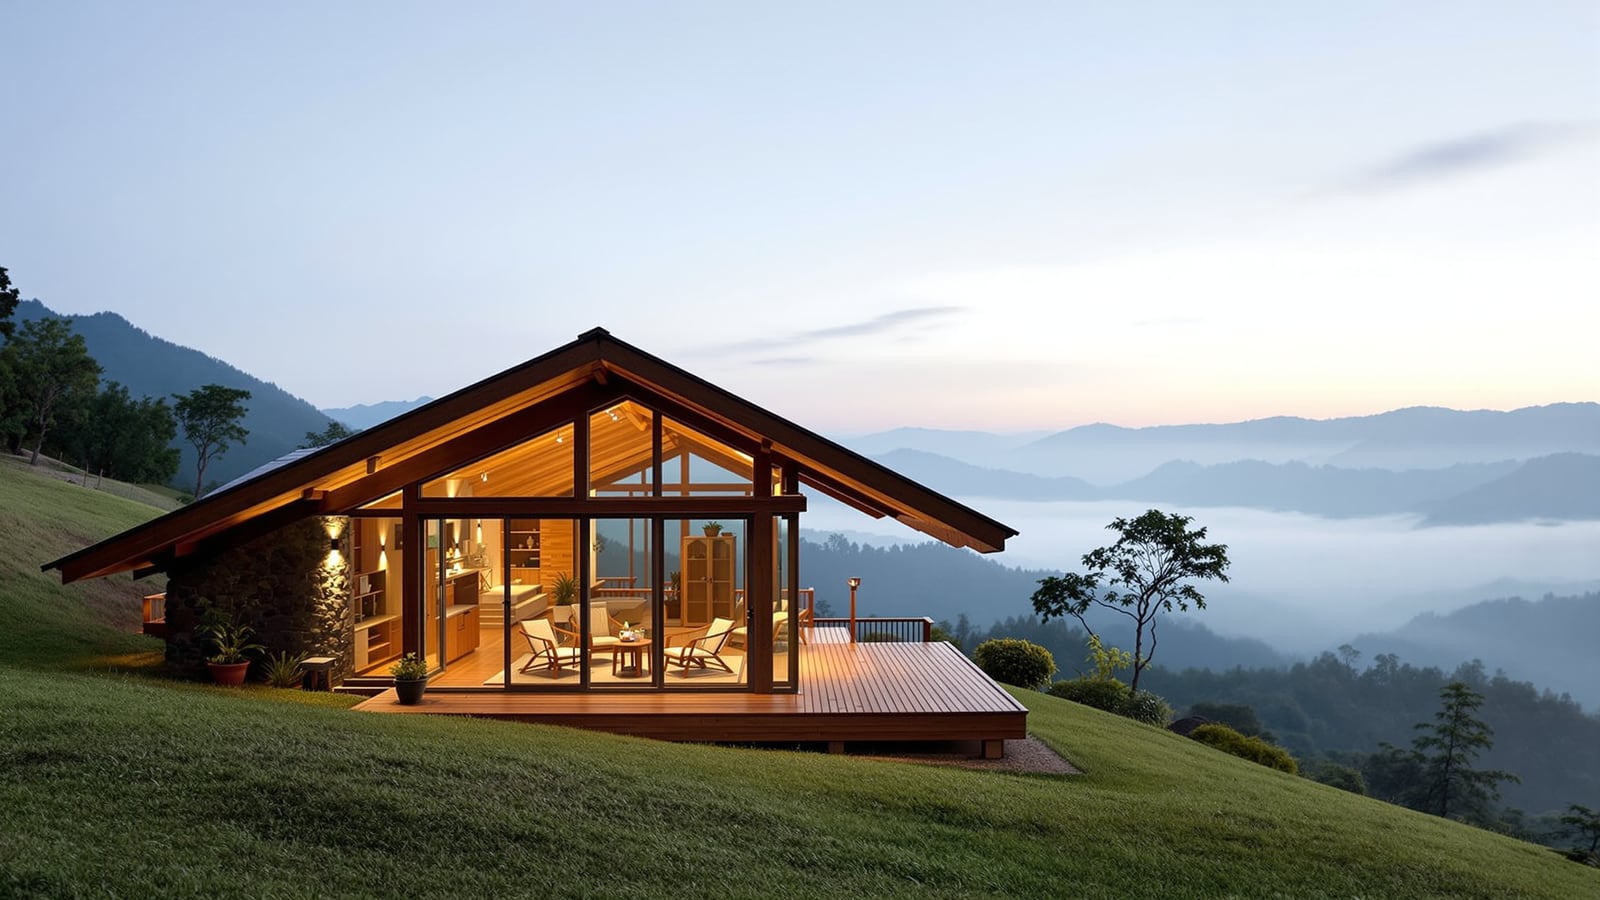
Hill Homestay House Plan — 2 View Rooms on a Sloped Site (30 × 45 ft)
1,350 sq ft sloped plot · Single main level stepped into the slope · Owner suite + 2 ensuite guest rooms · every guest room and the living open to the valley view · for Himalayan and North-East hill homestays
Plot
45 × 30 ft
1350 sqft
Built-up
1150 sqft
Ground
Config
3 BHK
3 bath
Facing
S
Vastu: good
Strategy
Verandah-led
Predominantly natural/local
Cost
₹30–39 L
₹2,600–3,400/sqft
Suits: Manali · Mussoorie · Kasauli · Gangtok · Shillong · Kalimpong
Climate zone — Moderate (Hill): Hill-station microclimate — cool summers, foggy monsoons, mild winters. Sloped roofs, tile and timber, fireplaces, terraced layouts.
Interactive Floor Plan · 45 × 30 ft · 1350 sq.ft plot
Hill Homestay House Plan — 2 View Rooms on a Sloped Site (30 × 45 ft)
Main level · ≈ 1,150 sq ft enclosed + view deck (downhill view front → uphill rear)
A hill homestay sells one thing above all — the view — and the plan has to give every guest a share of it. This design is drawn for a sloped site: a 30 × 45 ft (1,350 sq ft) plot on a hillside, with a single main level stepped into the slope. Everything that earns the view — the two ensuite guest rooms and the living-dining — lines the downhill front across a valley-view deck; everything that does not need it — the owner suite, kitchen and service — tucks uphill into the cut slope. The result is a compact, view-led hill homestay where both guest rooms wake up to the mountains, and host and guest still keep apart.
It suits the Himalayan and North-East hill-station homestay — Himachal, Uttarakhand, Sikkim, Meghalaya, the Bengal hills — where the land falls away to a valley and the deck is the best room in the house. Read it with how to start a homestay, the hill playbook and the North-East playbook, and model the numbers with the ROI Calculator.
The one idea: the view is rationed by the plan
On a hillside the plan is really a question of who gets the view. The answer here is: the paying guests and the shared living, always. The two guest rooms and the living-dining sit across the downhill front, each opening onto the valley-view deck; a central corridor separates them from the uphill half, where the owner suite, kitchen and utility step back into the cut slope, lit by a small rear light-court against the retaining wall. Host and guest are divided front-to-back: guests reach their rooms straight off the deck, the owner reaches the rear suite along the corridor and a short inner lobby, and neither crosses the other.
- View front (downhill): two ensuite guest rooms flanking the living-dining, all opening to the deck.
- Service middle: a cross-corridor, the two ensuites, kitchen and utility.
- Host rear (uphill): the owner suite dug into the slope, with a rear light-court for air and daylight.
Room Schedule — Main Level
| Space | Zone | Notes |
|---|---|---|
| Valley-view deck | Outdoor | The signature room — a sheltered deck across the downhill front, shared by guests and host |
| Living-dining | Shared | Front-centre, opening to the deck and the view; the social heart |
| Guest rooms 1–2 | Guest | Two lettable bedrooms flanking the living, each opening to the view and the deck |
| Guest ensuites 1–2 | Wet | One private bathroom per guest room |
| Corridor + inner lobby | Circulation | The spine dividing view-front from service-rear; keeps host and guest apart |
| Kitchen | Service | Mid-rear, host-run, with breakfast for guests |
| Utility | Service | Wash, store, linen and winter stores |
| Owner bedroom | Host | Private suite tucked uphill into the slope, at the quiet rear |
| Owner bath | Host | Ensuite to the owner bedroom |
| Rear light-court | Outdoor | A small court against the cut slope bringing light and air to the rear rooms |
Enclosed built-up is about 1,150 sq ft, with the view deck as a generous outdoor room — the piece guests remember.
Building into a slope
Stepping the house into the hillside is both cheaper and sounder than perching it on tall stilts or cutting a huge flat pad: the uphill half is dug into the slope behind a retaining wall, the downhill half opens out to the deck and the drop, and the cut earth is balanced against the fill. Build in the hill vernacular — stone and timber, a pitched roof with deep eaves for the heavy monsoon and snow, insulation and south-facing glazing for the cold — exactly the moves in the hill playbook. A fireplace or efficient heating in the living is worth it; so is planning for water that freezes and roads that close. For the lighter bamboo-and-timber North-East version, see the North-East playbook.
Why two ensuite view rooms
Two is the right number for a compact hill plot and a personally-hosted stay — and crucially, on this plan both get the view, which is what the guest is paying for and reviewing. Each has its own bathroom, warmth, and a window or door to the deck. Two rooms also sits inside every hill state's owner-resident cap; confirm yours, and any inner-line or tourist-registration rules, in the Licence Finder.
Vaastu Notes
| Element | Direction | Rating |
|---|---|---|
| Deck / living (view) | Downhill / south | Good |
| Guest rooms | Downhill front | Good |
| Kitchen | South-east / centre | Good |
| Owner bedroom | Uphill / south-west (rear) | Excellent |
| Service | North / rear | Good |
Rating: Good. On a hill, the view and the sun usually decide orientation before Vaastu does; here a rear south-west owner suite and a central kitchen keep the plan sound while the guests take the downhill view. See Vastu for Modern Homes and the Vastu Compass.
Cost Estimate
For about 1,150 sq ft of hill-zone built-up at 2026 prices (slope work and heating raise the rate):
| Tier | Per sq ft (₹) | Total (₹ L) | Includes |
|---|---|---|---|
| Basic | 2,600 | 30 | Retaining wall, stone-and-timber shell, pitched roof, sound guest bathrooms |
| Recommended | 3,000 | 35 | Insulation, double glazing, fireplace, quality view deck |
| Premium | 3,400 | 39 | Natural stone and timber throughout, generous glazing, landscaped deck |
Hillside foundations and retaining add cost over a flat site — budget honestly. Estimate the build with the Cost Calculator and the one-time fit-out with the Setup-Cost Estimator, then test the returns in the ROI Calculator.
Who it suits
The hill owner with a sloping, view-facing plot who wants to let two rooms without losing their own home to the business — a family in Himachal, Uttarakhand, Sikkim or the North-East building for a homestay from the start, giving guests the valley and keeping the quiet uphill suite for themselves.
Reading Pairings
- Hill Homestays: Himachal & Uttarakhand Playbook
- North-East Homestays: Community & Village Playbook
- How to Start a Homestay in India
- Designing Your Home as a Homestay
Tools to Use With This Plan
Author's note: On a hill, the plan is a way of sharing the view. Give it to the guests and the living, tuck yourself into the slope behind — a home that makes room for a guest, and keeps the mountains for everyone.
Disclaimer: This is a reference design. Local bye-laws, permissible FAR and floors, setbacks, slope stability, soil and seismic conditions, homestay registration, inner-line permits and statutory approvals must be verified by a licensed architect, structural/geotechnical engineer and your state tourism authority before construction. Costs are indicative for 2026 and vary by region, contractor, site and finish.
Related Guides — Deep-dive reading
Sloping Site Design: Building on a Gradient
How to read a slope, choose between terracing, cut-and-fill and stilts, and turn a hillside plot in Pune, Bengaluru's outskirts or the Ghats into an asset instead of a liability.
Site PlanningOrientation, Light & Views: Designing With Your Space, Not Against It
How reading your plot's sun, breeze and views — and placing each room on the right face — gives an Indian home that is cooler, brighter and quietly right, instead of one that fights its site forever.
Design PrinciplesUnderstanding Sun Path Analysis for Your Home
How the sun actually moves over an Indian site through the day and the year — and why that single fact quietly decides where your kitchen, bedroom and living room should sit.
Site PlanningRelated Tools — Try Free
Cross-Ventilation Analyzer
Estimate airflow and air changes per hour (ACH) from room size, window areas, layout, and local wind — with NBC 2016 Part 8 compliance check.
Ventilation CalculatorWindow Orientation Planner
Pick the best window type, glass and shading by wall direction — north, east, south and west.
Window ToolFull-Room BOQ — Living, Bedroom, Kitchen, Bath
Room-wise BOQ across living, bedrooms, kitchen, utility, and bathrooms with line-item pricing.
Full-Room BOQ