
Goan Balcão Homestay House Plan — Sala, 2 Guest Rooms and a Well Backyard (45 × 70 ft)
3,150 sq ft plot · Single storey · Seated balcão porch, a front sala and 2 ensuite guest rooms with their own side-verandah access · owner zone kept separate at the rear · laterite, coloured lime and clay tile · for Goan village homestays
Plot
70 × 45 ft
3150 sqft
Built-up
2000 sqft
Ground
Config
3 BHK
3 bath
Facing
E
Vastu: good
Strategy
Verandah-led
Predominantly natural/local
Cost
₹54–72 L
₹2,700–3,600/sqft
Suits: Chandor · Loutolim · Aldona · Saligao · Margao · Sindhudurg
Climate zone — Warm-Humid: Year-round humidity, monsoon-heavy, moderate temperature range. Verandahs, deep overhangs, cross-ventilation, raised plinths and roof pitch.
Interactive Floor Plan · 70 × 45 ft · 3150 sq.ft plot
Goan Balcão Homestay House Plan — Sala, 2 Guest Rooms and a Well Backyard (45 × 70 ft)
Ground floor · ≈ 2,000 sq ft enclosed + balcão, side verandah and backyard (street front → backyard rear)
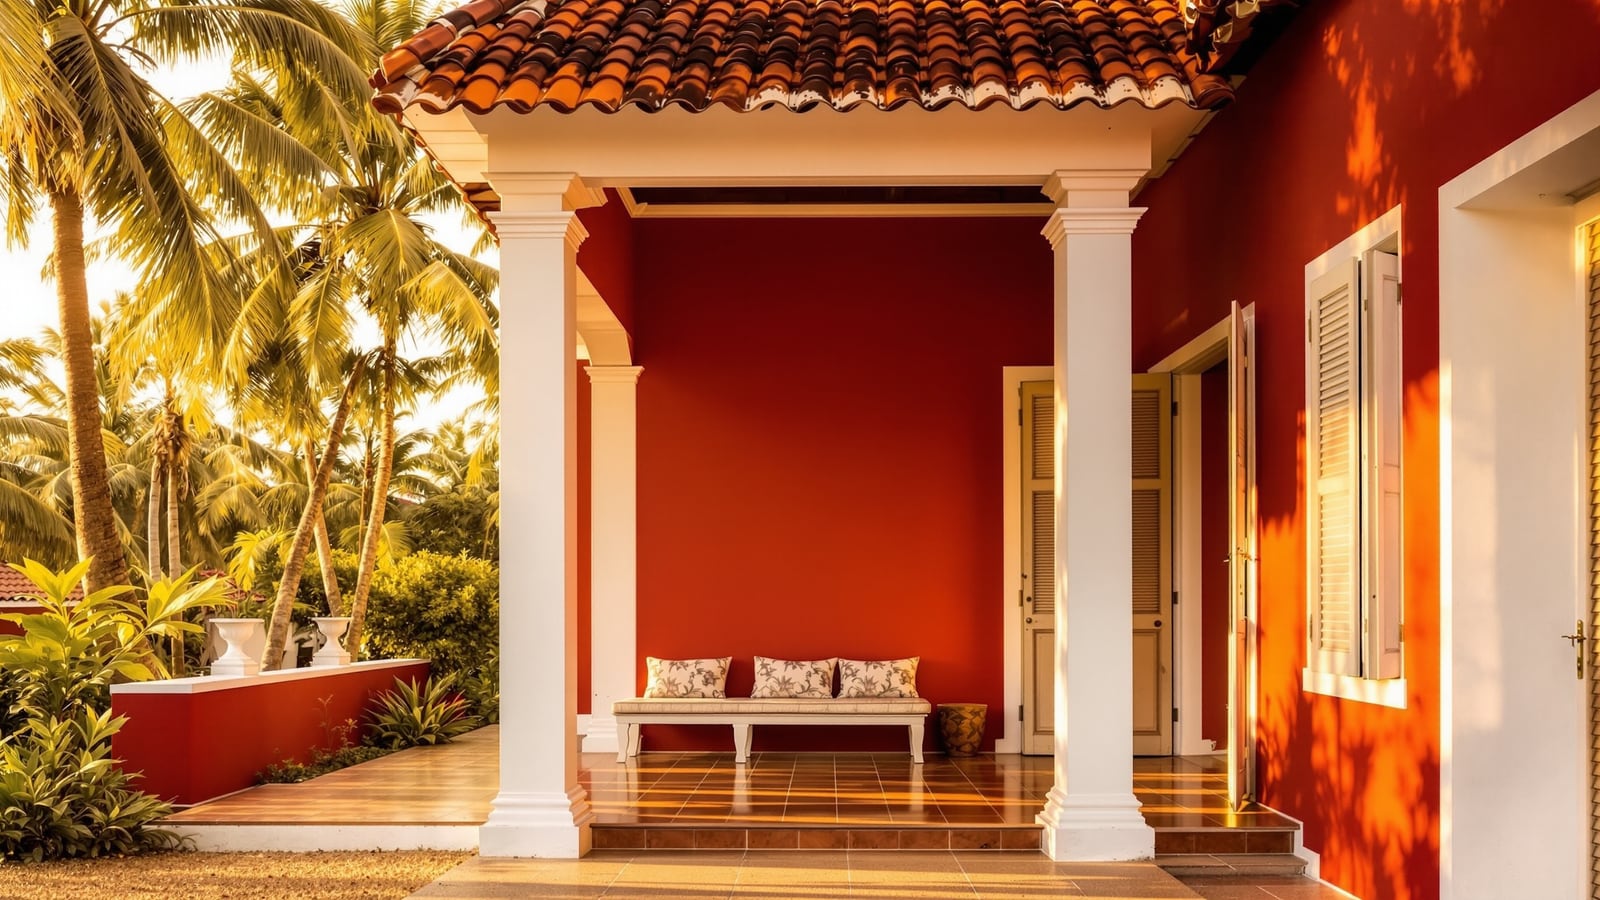
The old Goan house greets the street with a balcão — a covered porch at the top of a few steps, lined with built-in masonry seats — and behind it opens the sala, the tall front hall where the family received guests. That sequence is hospitality made into architecture, and this plan turns it into a working homestay. It is drawn for a 45 × 70 ft (3,150 sq ft) village plot, a single storey of about 2,000 sq ft, with two ensuite guest rooms that have their own access along a side verandah, and an owner zone — bedroom, bath, study and a private sit-out — kept apart at the rear beside a backyard with a well. Walls are laterite in coloured lime plaster, windows are tall and shuttered, and the roof is clay tile on timber.
It is the larger, true balcão-and-sala sibling of our urban homestay plan, which squeezes two rooms onto a narrow town plot. Read it with the Goa homestay playbook, how to start a homestay and designing your home as a homestay, and model the numbers with the ROI Calculator.
The one idea: the balcão welcomes, the side verandah frees
The balcão is where a Goan house meets its village — neighbours stop, guests are greeted, evenings are spent on the seats. In this plan it is the formal front door: guests arrive there, are welcomed in the sala, and take breakfast in the dining hall behind it. But a homestay also needs guests to come and go at midnight without walking through the family's house, so the two guest rooms line a covered side verandah that runs from the front garden along the north side. Guests have a key to their own door; the sala is theirs to use, not their only route.
- Front: the front garden and the seated balcão, then the sala.
- Guest wing (north side): two ensuite guest rooms opening onto the side verandah, each with a door to the garden path.
- Shared middle: the dining hall and kitchen — where host and guest meet over breakfast.
- Owner zone (rear): owner bedroom, bath, a study and a private sit-out onto the backyard, plus the utility and the well.
Room Schedule — Ground Floor
| Space | Zone | Notes |
|---|---|---|
| Balcão | Outdoor | Covered entrance porch at the top of the steps, with built-in seats on both sides |
| Front garden | Outdoor | Planted forecourt either side of the balcão steps |
| Sala | Shared | The tall front hall — reception, sitting and guest lounge |
| Side verandah | Circulation | Covered walk along the north side giving the guest rooms their own access |
| Guest rooms 1–2 | Guest | Two lettable bedrooms with tall shuttered windows |
| Guest ensuites 1–2 | Wet | One private bathroom per guest room |
| Dining hall | Shared | Breakfast and Goan meals; the guest–host threshold |
| Kitchen | Service | Host-run, opening to the backyard |
| Utility | Service | Wash, linen and stores beside the well |
| Owner bedroom, bath + study | Host | The private family zone at the rear |
| Owner sit-out | Outdoor | A private covered verandah onto the backyard |
| Backyard with well | Outdoor | The quintal — well, fruit trees, drying and the kitchen garden |
Enclosed built-up is about 2,000 sq ft, plus roughly 440 sq ft of covered balcão, side verandah and sit-out.
Building it the Goan way
Goa's best-known houses date largely from the eighteenth to early twentieth centuries, when Portuguese and Indian traditions fused into the facade-proud village house of Salcete and Bardez. The homestay version keeps the moves that still make sense:
- Laterite walls. The red laterite of the Goan plateau is the local stone — cut into blocks, laid thick and plastered. It holds coolness, is quarried nearby and needs a breathable lime render to stay sound in the monsoon.
- Coloured lime plaster. Goan facades are famous for their colour — ochres, blues, greens and pinks with white trim around windows and pilasters. Use lime plaster and lime-wash with mineral pigments; it moves moisture out of laterite that cement and acrylic trap.
- Tall shuttered windows. Full-height windows with timber shutters, traditionally glazed with translucent oyster shell (the windowpane oyster) set in small timber frames, often under a decorative moulding. Today glass or reclaimed shell panes work; keep the height, it drives the cross-ventilation.
- Clay-tile roof. A pitched timber roof with clay tiles — Mangalore-pattern tiles became standard from the late nineteenth century — and generous eaves against the very heavy south-west monsoon. Raise the plinth and bring the balcão up a few steps for the same reason.
- Backyard and well. The rear yard, with its well, is the working heart of the house; keep the kitchen, utility and washing there, and protect the well from wastewater.
The Konkan playbook covers the same laterite-and-tile tradition up the coast, and the regional playbooks compare the coastal states.
Why two ensuite guest rooms
Two rooms keep this a home with guests rather than a guesthouse with a family, and leave the owner a full private zone. Each room has its own bathroom, its own door to the side verandah and garden, and windows to two sides for through-breeze. If demand grows, the owner study can be fitted out as a third room. Goa runs its own homestay registration scheme with conditions on rooms and owner residence — check the current rules in the Licence Finder and with the Goa Tourism Department before you build.
Vaastu Notes
| Element | Direction | Rating |
|---|---|---|
| Entrance / balcão | East | Excellent |
| Sala | East-centre | Good |
| Guest rooms | North side | Good |
| Kitchen | West-centre | Adaptable |
| Owner bedroom | South-west | Excellent |
| Well | North-west (rear) | Adaptable |
Rating: Good. An east-facing balcão and a south-west master suite are sound; Vaastu prefers the kitchen in the south-east and water in the north-east, so on an east-facing plot you can mirror the guest wing and backyard if those matter to you. See Vastu for Modern Homes and check your plot in the Vastu Compass.
Cost Estimate
For about 2,000 sq ft of built-up at 2026 prices in Goa (laterite and lime work cost more than standard block-and-cement construction):
| Tier | Per sq ft (₹) | Total (₹ L) | Includes |
|---|---|---|---|
| Basic | 2,700 | 54 | Laterite walls, RCC plinth and lintels, clay-tile roof on treated timber, glass-shuttered windows, sound guest bathrooms |
| Recommended | 3,150 | 63 | Full lime plaster and pigmented lime-wash, built-in balcão seats with moulded detailing, rainwater recharge to the well |
| Premium | 3,600 | 72 | Reclaimed oyster-shell windows and timber, red-oxide or patterned tile floors, landscaped quintal and sit-out |
Land, furniture and fit-out are extra; good lime masons and timber carpenters are the scarce lines. Estimate the build with the Cost Calculator and the one-time fit-out with the Setup-Cost Estimator, then test the returns in the ROI Calculator.
Who it suits
A Goan family — or a returning Goan building on ancestral land in a Salcete or Bardez village — who wants to host two rooms of guests in a house that looks and lives like a Goan home, while keeping a genuinely private corner for the family.
Reading Pairings
- Goa Homestays: The Portuguese-House Playbook
- Konkan Homestays: Coastal Maharashtra Playbook
- Regional Homestay Playbooks
- Designing Your Home as a Homestay
Tools to Use With This Plan
- Homestay ROI Calculator
- Homestay Setup-Cost Estimator
- Homestay Licence Finder
- Construction Cost Calculator
Author's note: The balcão is a Goan house saying "sit, stay a while" before you have even knocked. A homestay only has to keep that promise — a seat on the porch, a cool sala, a room of one's own — and keep a quiet corner at the back for the family who makes it.
Disclaimer: This is a reference design inspired by Portuguese-Goan vernacular architecture, not a measured drawing of any existing house. Local bye-laws, setbacks, FAR, CRZ and heritage-zone controls, structural design, homestay registration and statutory approvals must be verified by a licensed architect and structural engineer before construction; for work on or near an old Goan house, or with reclaimed historic elements, consult a conservation architect. Costs are indicative for 2026 and vary by region, contractor, site and finish.
Related Guides — Deep-dive reading
Double Doors in India (2026): Two-Leaf Entrances, Proportions, Hardware & Cost
When a double-leaf door makes sense for Indian main entrances, pooja rooms and master suites, plus active/inactive leaf hardware, the Vastu note on even panels, security at the meeting stile and the rupee premium over a single door.
Home Doors & EntrancesGoa Homestays: The Portuguese-Goan House Playbook
Goa's homestay is the converted Portuguese-Goan house or a bright house near the sand — balcão and oyster-shell windows, laterite and lime, the beach and the café scene as the draw. This playbook covers the heritage house as product, the salt-and-humid design that keeps it standing, and the sharpest seasonality in the Indian market.
HomestaysOrientation, Light & Views: Designing With Your Space, Not Against It
How reading your plot's sun, breeze and views — and placing each room on the right face — gives an Indian home that is cooler, brighter and quietly right, instead of one that fights its site forever.
Design PrinciplesRelated Tools — Try Free
Cross-Ventilation Analyzer
Estimate airflow and air changes per hour (ACH) from room size, window areas, layout, and local wind — with NBC 2016 Part 8 compliance check.
Ventilation CalculatorHomestay Setup-Cost Estimator
Estimate the one-time cost of setting up a homestay — rooms by fit-out level, renovation, shared spaces, licence and working capital.
Homestay SetupVastu Window Planner
Vastu guidance for window placement and size by wall direction and room — rating and remedies.
Vastu