
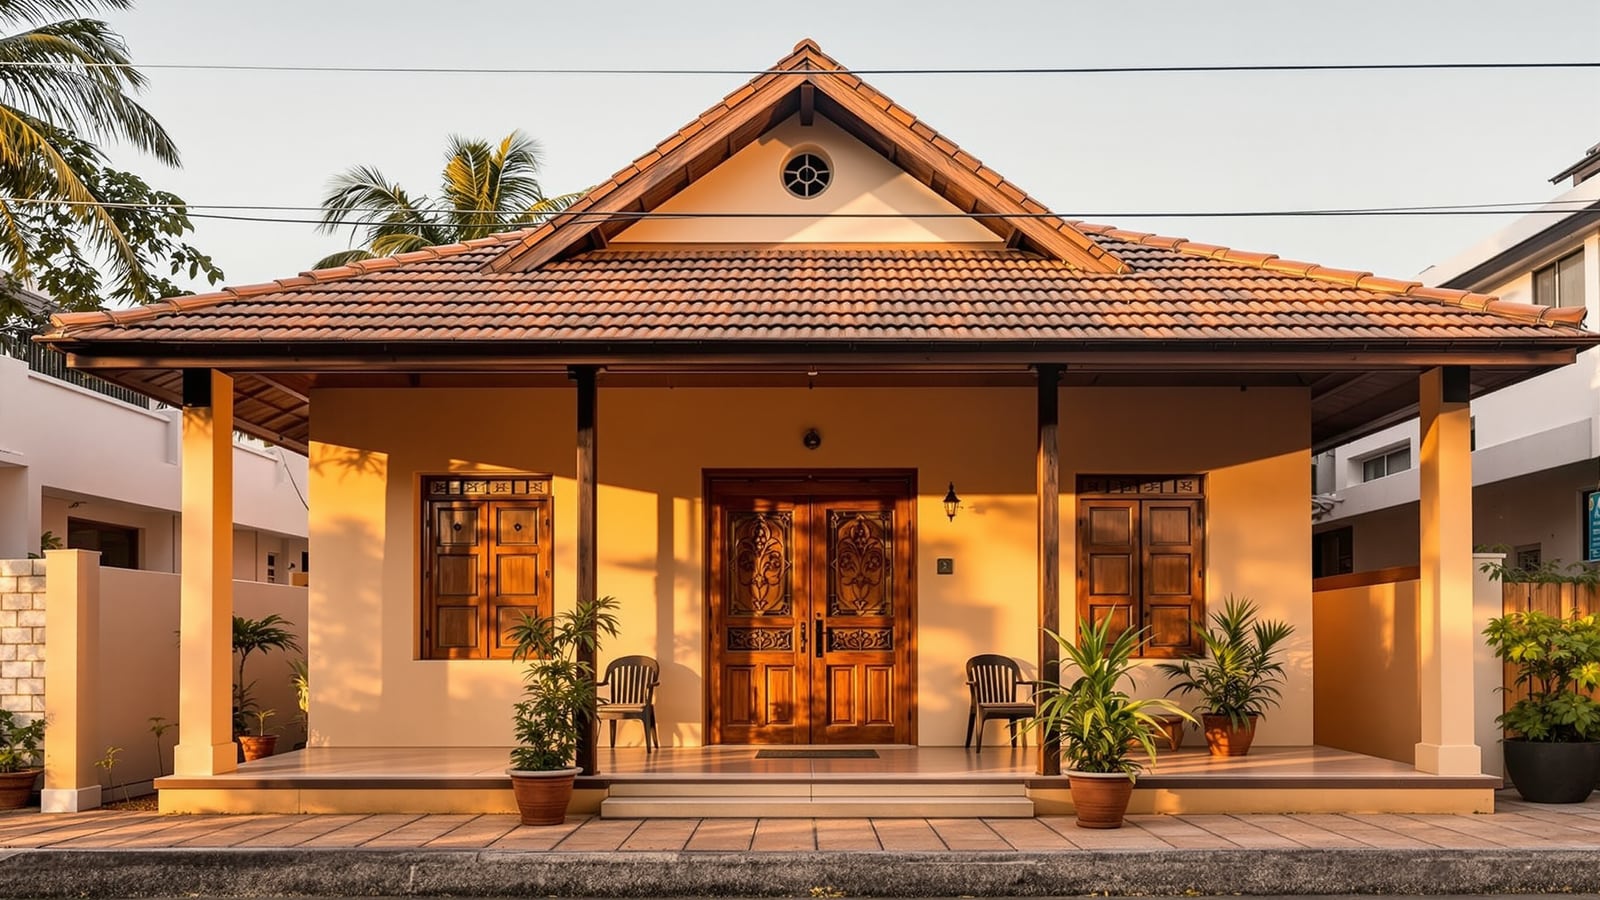
Chettinad Courtyard Homestay House Plan — 3 Guest Rooms Around a Valavu (50 × 80 ft)
4,000 sq ft plot · Single storey · Front thinnai, a colonnaded central valavu and 3 ensuite guest rooms ranged around it · host quarters and kitchen court at the rear · for Chettinad and Tamil Nadu heritage homestays
Plot
80 × 50 ft
4000 sqft
Built-up
2600 sqft
Ground
Config
4 BHK
4 bath
Facing
N
Vastu: excellent
Strategy
Courtyard-led
Predominantly natural/local
Cost
₹73–99 L
₹2,800–3,800/sqft
Suits: Karaikudi · Kanadukathan · Kothamangalam · Madurai · Tiruchirappalli · Thanjavur
Climate zone — Warm-Humid: Year-round humidity, monsoon-heavy, moderate temperature range. Verandahs, deep overhangs, cross-ventilation, raised plinths and roof pitch.
Interactive Floor Plan · 80 × 50 ft · 4000 sq.ft plot
Chettinad Courtyard Homestay House Plan — 3 Guest Rooms Around a Valavu (50 × 80 ft)
Ground floor · ≈ 2,600 sq ft enclosed + thinnai and two courts (street front → host rear)
The Chettinad house is one of India's great courtyard types — and it happens to be almost perfectly shaped for a homestay. This design reinterprets it at a buildable scale: a 50 × 80 ft (4,000 sq ft) plot, a single storey of about 2,600 sq ft, entered across a raised thinnai and organised around a colonnaded central court, the valavu. The three ensuite guest rooms and a guest lounge range around the court; the owner suite, pooja and kitchen court sit privately at the rear. Floors are Athangudi tile, walls are lime plaster, and the clay-tile roofs slope inward so the monsoon falls into the court.
It is drawn for the Chettinad villages around Karaikudi and for owner-resident heritage stays across Tamil Nadu's warm, humid plains. Read it with the Tamil Nadu homestay playbook, how to start a homestay and designing your home as a homestay, and model the numbers with the ROI Calculator.
The one idea: the court is the lobby
In a Chettiar mansion every room opens onto the valavu, and the court does the work a corridor, a lobby and an air-conditioner would do elsewhere. Here it does the same for a homestay: guests step off the street onto the thinnai, pass through the entrance (mugappu) and a front hall used for check-in and tea, and arrive under the colonnade — a covered walk around the open court onto which every guest room door opens. The court lights and ventilates every room, the colonnade keeps guests dry in the monsoon, and nobody walks through anybody else's space.
The plan then repeats the old house's sequence of increasingly private zones, front to back:
- Public front: the raised thinnai on either side of the entrance, then the front hall.
- Guest middle: the valavu and its colonnade, with two guest rooms on the west side, the third guest room and a guest lounge on the east.
- Shared band: a dining hall for breakfast and Chettinad meals, the kitchen and stores — the threshold between guest and host.
- Host rear: the owner bedroom, bath and pooja, a kitchen court for washing, drying and grinding, and a service yard with the back gate.
Room Schedule — Ground Floor
| Space | Zone | Notes |
|---|---|---|
| Thinnai (left and right) | Outdoor | Raised, roofed platforms either side of the entrance — the street-facing verandah for sitting and arrival |
| Entrance (mugappu) | Circulation | The formal entrance between the two thinnai, with a carved door frame |
| Front hall | Shared | Check-in, welcome tea and luggage; the transition from street to court |
| Colonnade | Circulation | Covered walk around all four sides of the court on timber or granite pillars |
| Valavu (central court) | Court | Open to the sky; rainwater from the inward-sloping roofs drains into it |
| Guest rooms 1–3 | Guest | Three lettable bedrooms opening off the colonnade |
| Guest ensuites 1–3 | Wet | One private bathroom per guest room |
| Guest lounge | Shared | A reading room off the east colonnade for guests on hot afternoons |
| Dining hall | Shared | Breakfast and meals; the guest–host threshold |
| Kitchen + stores | Service | Host-run, opening to the kitchen court |
| Owner bedroom, bath + pooja | Host | The private suite at the rear |
| Kitchen court | Court | The second, working courtyard — washing, drying, grinding, herbs |
| Service yard | Outdoor | Back gate, water storage, deliveries |
Enclosed built-up is about 2,600 sq ft, plus roughly 320 sq ft of covered thinnai and two open courts.
Building it the Chettinad way
The Chettinad mansions were built by the Nattukottai Chettiar merchant community, largely between the late nineteenth and mid twentieth centuries, and the village cluster is on India's UNESCO tentative list. A homestay needs their logic, not their scale:
- Athangudi tiles. Handmade cement tiles from Athangudi village near Karaikudi, cast on glass with oxide colours and cured in water and shade rather than fired. Cool underfoot, locally made, and the single most recognisable Chettinad finish.
- Lime plaster. The old houses are known for a polished lime plaster that tradition says was mixed with egg white and other organic additives and burnished to a sheen. A good lime plaster (with or without the egg) breathes, stays cool and suits the humidity far better than cement and emulsion; insist on a lime craftsman, not a painter.
- Pillars and timber. The colonnade is the place to spend — teak or granite columns on stone bases. Reclaimed Chettinad pillars and doors are widely sold in Karaikudi's antique markets; buy legally sourced pieces with paperwork.
- Roofs to the court. Pitched clay-tile roofs (Mangalore-pattern tiles are the practical choice) slope inward over the colonnade so the rain falls into the valavu; the deep eaves shade the walls. Provide a proper court drain and, ideally, a rainwater sump.
- Plinth and thinnai. A raised plinth keeps the floor dry in the north-east monsoon; the thinnai is simply that plinth extended to the street as a shaded seat.
Read the regional playbooks for how Tamil Nadu's heritage stays differ from Kerala's and Goa's, and the Kerala playbook for the nalukettu — the courtyard house's close cousin across the ghats.
Why three ensuite guest rooms
Three rooms let the court feel alive without turning a home into a hotel, and they fit the room caps most state owner-resident homestay schemes use — confirm Tamil Nadu's current rules and registration in the Licence Finder. Each room has its own bathroom (the single biggest driver of reviews), opens only onto the colonnade, and has a high window to the outer wall for cross-ventilation. The guest lounge gives guests somewhere to be other than their room or the host's dining table.
Vaastu Notes
| Element | Direction | Rating |
|---|---|---|
| Entrance / thinnai | North | Excellent |
| Valavu (central court) | Centre (brahmasthan, kept open) | Excellent |
| Guest rooms | West and east of the court | Good |
| Kitchen + kitchen court | South / south-east | Good |
| Owner bedroom | South-west | Excellent |
| Pooja | South-west zone, beside the owner suite | Adaptable |
Rating: Excellent. An open centre, a north entrance and a south-west master are exactly what Vaastu asks for — the courtyard house and the shastra grew up together. Shift the pooja to the north-east corner of the guest lounge if your family prefers. See Vastu for Modern Homes and check your plot in the Vastu Compass.
Cost Estimate
For about 2,600 sq ft of built-up at 2026 prices in the Karaikudi–Madurai belt (crafted finishes cost more than standard construction):
| Tier | Per sq ft (₹) | Total (₹ L) | Includes |
|---|---|---|---|
| Basic | 2,800 | 73 | Load-bearing brick shell, RCC lintels, clay-tile roof, standard Athangudi tiles, cement-lime plaster, sound guest bathrooms |
| Recommended | 3,300 | 86 | Full lime plaster, granite or teak colonnade, court drain and rainwater sump, custom Athangudi patterns |
| Premium | 3,800 | 99 | Reclaimed Chettinad pillars and doors, burnished lime finish, carved mugappu, landscaped kitchen court |
Land, furniture and fit-out are extra. Reclaimed timber and specialist lime work are the two lines that move the budget most. Estimate the build with the Cost Calculator and the one-time fit-out with the Setup-Cost Estimator, then test the returns in the ROI Calculator.
Who it suits
A Tamil Nadu family with a generous plot — in a Chettinad village, a temple town or a city edge — who wants to host three rooms of heritage-seeking guests while living in the same house, and wants a building that stays cool by design rather than by machine.
Reading Pairings
- Tamil Nadu Homestays: Chettinad & Nilgiris Playbook
- Regional Homestay Playbooks
- How to Start a Homestay in India
- Designing Your Home as a Homestay
Tools to Use With This Plan
- Homestay ROI Calculator
- Homestay Setup-Cost Estimator
- Homestay Licence Finder
- Construction Cost Calculator
Author's note: A Chettinad house is a lesson in hospitality written in lime and teak — the street gets the thinnai, the guest gets the court, and the family keeps the quiet rooms at the back. This plan simply lets the old house do what it always did: make room for someone arriving.
Disclaimer: This is a reference design inspired by Chettinad vernacular architecture, not a measured drawing of any existing mansion. Local bye-laws, setbacks, FAR, structural design, homestay registration and statutory approvals must be verified by a licensed architect and structural engineer before construction; for work on or near a heritage building, or with reclaimed historic elements, consult a conservation architect. Costs are indicative for 2026 and vary by region, contractor, site and finish.
Related Guides — Deep-dive reading
Understanding Spatial Flow in Home Design
How you move through a home — and why good flow is invisible while bad flow nags every day
Design EducationOrientation, Light & Views: Designing With Your Space, Not Against It
How reading your plot's sun, breeze and views — and placing each room on the right face — gives an Indian home that is cooler, brighter and quietly right, instead of one that fights its site forever.
Design PrinciplesThe Kerala Traditional Roof: Steep Timber-and-Tile Roofs for the Monsoon Coast
Kerala and the Malabar coast answered one of India's heaviest monsoons with a steep, sloping, deeply-overhanging roof: an elaborate timber frame carrying clay tiles, wide eaves that shade the wall and throw rain clear, and the pitched roofs of the nalukettu sloping in around a central open courtyard. This guide tells the story, the craft and how to live with or restore one today.
RoofingRelated Tools — Try Free
Cross-Ventilation Analyzer
Estimate airflow and air changes per hour (ACH) from room size, window areas, layout, and local wind — with NBC 2016 Part 8 compliance check.
Ventilation CalculatorVastu Shastra Compliance Checker
Score your home across 21 Vastu criteria with a weighted score, compliance band, and remedial guidance.
Vastu ScoringVastu Window Planner
Vastu guidance for window placement and size by wall direction and room — rating and remedies.
Vastu