
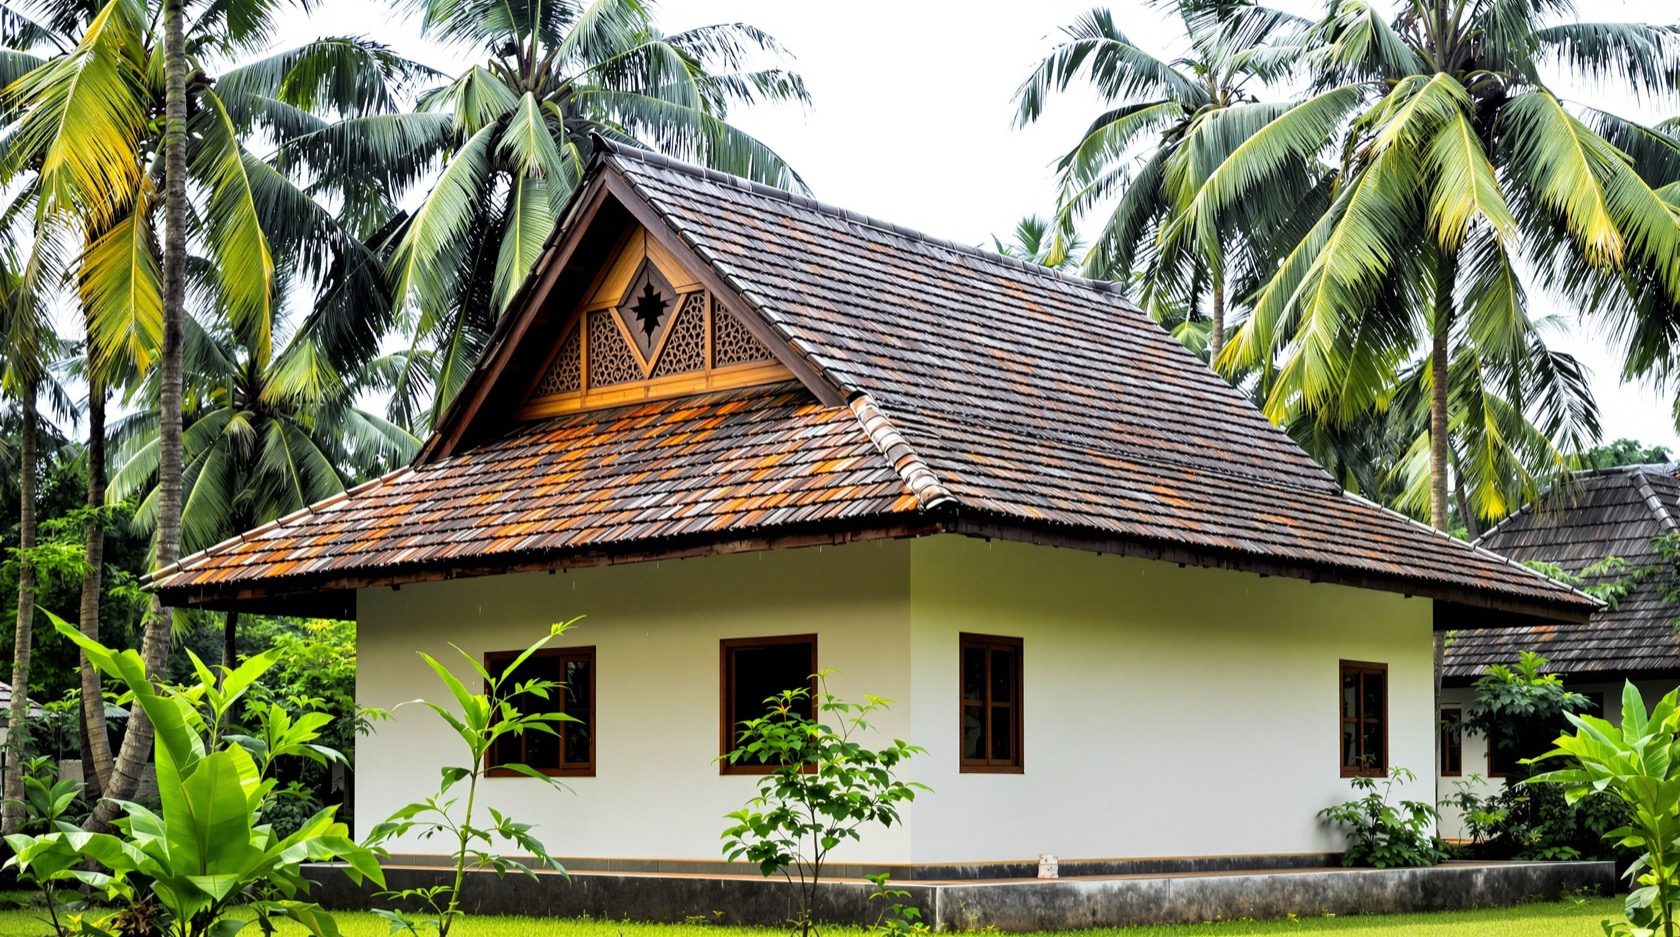
The Kerala Traditional Roof: Steep Timber-and-Tile Roofs for the Monsoon Coast
Kerala and the Malabar coast answered one of India's heaviest monsoons with a steep, sloping, deeply-overhanging roof: an elaborate timber frame carrying clay tiles, wide eaves that shade the wall and throw rain clear, and the pitched roofs of the nalukettu sloping in around a central open courtyard. This guide tells the story, the craft and how to live with or restore one today.
Few roofs in India are as instantly recognisable as the traditional roof of Kerala and the Malabar coast: steep, sweeping planes of warm clay tile, held up by an elaborate timber frame, spilling out into eaves so deep they seem to reach for the ground. It is a roof shaped by rain — not ordinary rain, but one of the heaviest and longest monsoons anywhere in the country — and every line of it is an answer to water, humidity and a hard tropical sun.
This is the Kerala deep-dive of the Roofing Knowledge Hub and a companion to The Ultimate Guide to Roofing Systems. It belongs to the family of India's living roofing traditions alongside the Mangalore-tile roof, the Himalayan slate-and-wood roof, the Madras terrace roof and bamboo-and-thatch roofs — each a different climate's reply to the same question of shelter. Here we look at the Kerala roof warmly but honestly: its story, the climate logic that made it, how the master carpenters built it, the great courtyard houses it crowned, and the real choices an owner faces in keeping, restoring or reinterpreting one today.
A note on names before we begin. This guide uses plain ASCII transliterations for Malayalam words — nalukettu (the four-block courtyard house), nadumuttam (the central open courtyard), tharavadu (the ancestral family home) and thachu shastra (the traditional science of carpentry). Spellings and exact meanings vary by region and by scholar; where a detail is uncertain we say so rather than inventing it.
Scope & safety. This guide helps you understand, appreciate, plan, choose and judge a Kerala traditional roof, and do safe checks from the ground. Restoring or re-roofing one — assessing the timber frame, matching materials, treating termites and rot, and any work at height — is the work of a conservation architect, a structural engineer and skilled traditional-roofing carpenters. Old timber roofs are fragile and working at height is dangerous; never climb an old roof yourself. Nothing here replaces a site-specific survey by qualified people.
Origins and story — a roof grown from the coast
The Kerala roof is vernacular architecture in the truest sense: it was not designed by any one hand, but refined over generations by builders working with what the coast gave them — timber from the forests, clay from the rivers, palm from the backwaters, and laterite from the ground itself. Its exact age is not something to pin to a date; what matters is that it evolved as a settled, coherent tradition long before modern materials arrived, and that it was carried and codified by hereditary communities of carpenters.
That craft is traditionally associated with the thachu shastra — loosely, the science or discipline of carpentry — a body of practical knowledge about timber, proportion, joinery and roof geometry passed down within carpenter families. It is often spoken of alongside a wider tradition of building and design lore in the region. We should be careful here: the precise contents, texts and rules of these traditions vary and are not uniformly documented, so it is best to describe them in general terms — as a living apprenticeship craft rather than a single fixed rulebook.
What is clear is the result. The Kerala roof reached its fullest expression on the great family homes — the tharavadu, the ancestral house of an extended family — and on the region's temples, where the same steep tiled planes and deep eaves scale up to grand, tiered forms. The domestic and the sacred share a grammar: slope, timber, tile and shade.
The climate logic — why this shape, on this coast
To understand the roof you have to feel the weather it was built for. The Kerala coast receives a very heavy, prolonged monsoon — among the wettest sustained rainfall in India — arriving in long, warm, humid downpours rather than short bursts. The design problem is therefore not just "keep the rain out" but "move enormous volumes of water off and away fast, keep driving rain off the walls, and let a hot, humid interior breathe." The roof solves all three at once.
- Get the water off, quickly. A steep pitch sheds heavy rain almost as fast as it falls, so water never dwells on the roof to find a weakness. The lapped clay tiles (or, older still, thatch) carry it down in a sheet.
- Keep it off the walls. Deep, low eaves are the signature move. They throw the run-off well clear of the base of the wall, so wind-driven rain does not soak or erode the laterite and timber beneath — a wall that stays dry lasts far longer in a wet climate.
- Shade the wall and the openings. The same overhang keeps the tropical sun off the walls and windows for most of the day, so the mass beneath stays cooler and glare is cut. In a hot-humid place, shade is comfort.
- Let the house breathe. A pitched roof creates a large attic volume; gable openings and the loose, lapped tile skin let hot air rise and escape, drawing a gentle movement of air through the rooms below. Humidity has somewhere to go instead of condensing on cool surfaces.
Read that list again and you have the whole design in miniature: steep to shed, deep to protect and shade, open to breathe. It is the logic our heavy-monsoon roofing guide and sloping-roof design guide describe in general terms, expressed here in one beautiful regional form.
How it is built — the frame, the tiles, the craft
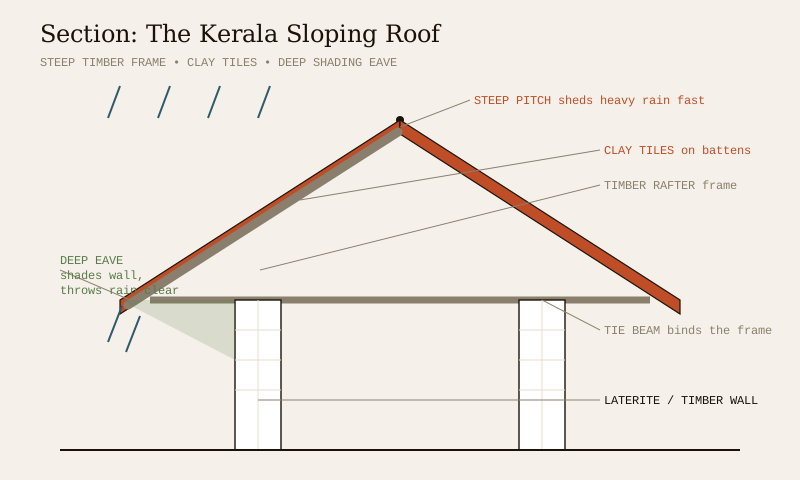
A Kerala roof is best read as three layers working together: a timber frame that carries everything, a covering of tiles (or thatch) that sheds the rain, and the deep eaves and gable ends that finish and protect it. Beneath sit walls of laterite and timber. The table below sets out the build-up; the sections after it add the craft.
| Element | What it is | What it does |
|---|---|---|
| Timber frame | A steep assembly of rafters, ridge, tie beams and wall plates, joined by traditional carpentry — largely pegged and jointed rather than nailed | Carries the whole roof; sets the pitch; ties into the walls. The heart of the craft |
| Battens & covering | Clay tiles (in older or humbler homes, thatch or palm leaf) laid over timber battens or reepers | Sheds rain in a lapped, breathing skin; the tiles are repairable one at a time |
| Deep eaves | A wide, low overhang carried on the projecting rafter ends, sometimes on carved brackets | Throws run-off clear of the wall; shades wall and windows; the roof's defining gesture |
| Gable ends & finials | Triangular gable walls or timber-screened gable openings, often crowned with a finial | Close and vent the attic; let hot air escape; carry the decorative flourish |
| Walls beneath | Laterite blocks and timber, sometimes with a plinth of stone | Mass walls kept dry by the eaves; timber columns and screens in verandahs |
The timber frame is the masterpiece. The steep geometry, the joinery and the sheer quantity of shaped wood are what make a Kerala roof a work of carpentry rather than assembly. Traditionally the members were connected by cut joints and timber pegs — a system that lets a skilled carpenter, and later a restorer, take the frame apart and re-make it piece by piece. The species used varied with what was available and affordable locally and with the status of the house; durable hardwoods were prized for the main members, and the choice, seasoning and working of the timber was itself a large part of the craft. Where a specific species or measurement matters to your project, treat it as something a conservation carpenter confirms on site rather than a fixed rule.
The covering evolved. The oldest and humblest roofs were thatched with palm leaf or grass — light, cheap, locally abundant, and re-laid every few years. Over time, and especially as fired clay tiles spread across the wider region, tiled roofs became the enduring form for substantial homes; the interlocking Mangalore-pattern tile in particular became a coastal standard (its story is told in the Mangalore-tile roof guide and the wider clay roof tiles guide). Both coverings share the same virtue on this coast: they are lapped, breathing skins, not sealed membranes, so a humid roof can dry.
The deep eave is the idea made visible. More than any single feature, the far-reaching, low eave is what your eye reads as "Kerala." It is doing quiet, serious work — shade and rain-deflection — but it is also where the roof becomes architecture, sweeping the tiled plane out beyond the wall and casting the deep verandah shadow that defines the traditional house.
The nalukettu — roofs around an open courtyard
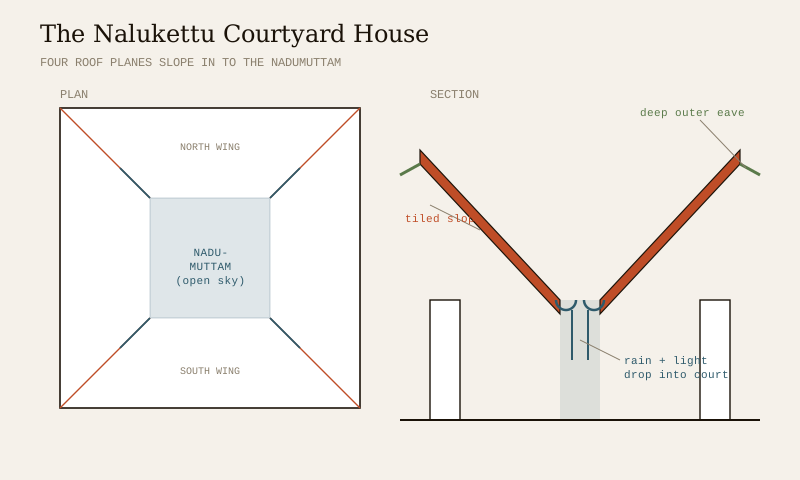
The most complete expression of the tradition is the nalukettu — literally, in general terms, a "four-block" house arranged around a central open-to-sky courtyard called the nadumuttam. Four ranges of rooms sit on the four sides; their pitched, tiled roofs slope inward toward the middle, leaving a square opening at the centre. Larger houses extended the idea into eight-block and larger courtyard plans.
The roof and the courtyard are one system. The inward-sloping planes gather rain and channel it into the central court, where it is collected or drained; at the same time the open nadumuttam pours daylight into the heart of a deep-plan house and pulls a stack of warm air up and out. It is climate design and social design at once: the courtyard was the cool, bright, semi-private centre of family life, and the surrounding roofs made it possible. For the reader who wants the wider vocabulary, our roof shapes guide and special roof forms guide place the courtyard-roof among the world's roof types.
Where you find it today — and why it still matters
You still meet the Kerala roof in several living contexts. Surviving tharavadu homes, many now cherished and some carefully maintained by families, keep the tradition in daily use. The region's temples carry the same tiled, tiered, deeply-eaved language at a grand scale. And a whole generation of heritage resorts, restaurants and reconstructed houses — some relocating and rebuilding old timber frames — has given the form a second commercial life, which, done honestly, funds the survival of the craft and keeps carpenters in work.
Why preserve it? Partly for what it is — a coherent, beautiful, deeply local architecture that ties a place to its climate and its history. Partly for what it does — a well-kept Kerala roof is genuinely comfortable in its own weather, cool and breathing and quiet, in a way a bare concrete box is not. And partly because the knowledge lives in people, not just in buildings: lose the last generation of carpenters who can cut the joints, and you lose the ability to make and mend the roof at all. That is the real stake in conservation. The wider case is made in our heritage roof conservation guide and traditional roofing materials guide.
Living with one today — the honest ledger
A Kerala roof is a joy to live under and a responsibility to keep. Celebrating the tradition means being clear-eyed about its real demands, because that is what lets an owner care for it well rather than let it decay.
- Comfort. Under a well-maintained roof, the pay-off is real: cool, shaded rooms, a quiet rain, and a breathing attic. This is the reward for the upkeep.
- Timber care and termites. The frame is organic and lives in a hot, humid, insect-rich climate. Termites, borers and rot are the standing threats. Traditional practice managed this through timber choice, seasoning, smoke from the kitchen hearth, and constant attention; a modern owner manages it through periodic professional inspection and treatment. This is the single biggest ongoing task.
- Humidity and ventilation. A Kerala roof stays healthy only if it can dry. Blocked gable vents, sealed ceilings or a poorly-chosen retrofit that traps moisture will rot timber from the inside. Keeping the roof breathing is as important as keeping the rain out; see the roof ventilation guide.
- Leaks and the covering. Tiles slip and crack; thatch needs periodic re-laying; ridges and valleys are where water tends to find a way. Prompt, professional attention to the covering keeps water off the precious frame beneath. Our roof maintenance guide covers the general rhythm.
- Skilled-labour and material scarcity. This is the hard modern truth. Carpenters who can work a traditional frame are fewer than they were, seasoned quality timber is harder and costlier to source, and good clay tiles vary in supply. Because of this, doing it properly can cost more than a plain modern roof, not less — the opposite of what people expect from a "traditional" material.
- Cost. Treat all restoration figures as indicative 2026 ranges and get local quotes; the number swings enormously with the timber species, the extent of frame repair, the covering and the scarcity of skilled hands in your area.
- Insurance and lending quirks. Non-standard timber roofs can attract questions from insurers and lenders that a routine concrete roof does not — on fire, on valuation, on age. It is worth checking early rather than late; the general point is made in our roof structural safety & compliance guide.
Why the Kerala roof suits its monsoon
| Design feature | The monsoon problem it answers |
|---|---|
| Steep pitch | Sheds very heavy, prolonged rain fast, so water never dwells and finds a weakness |
| Deep, low eaves | Throw run-off clear of the wall base; keep wind-driven rain off laterite and timber |
| Overhang shade | Cut the hot tropical sun off walls and windows; keep the mass beneath cooler |
| Lapped tile / thatch skin | A breathing covering lets a humid roof dry instead of trapping moisture |
| Pitched attic + gable vents | Hot, humid air rises and escapes; the house draws a gentle through-breeze |
| Inward-sloping nalukettu roofs | Gather rain to a central court; bring light and ventilation to a deep-plan house |
Repair, restore or reinterpret
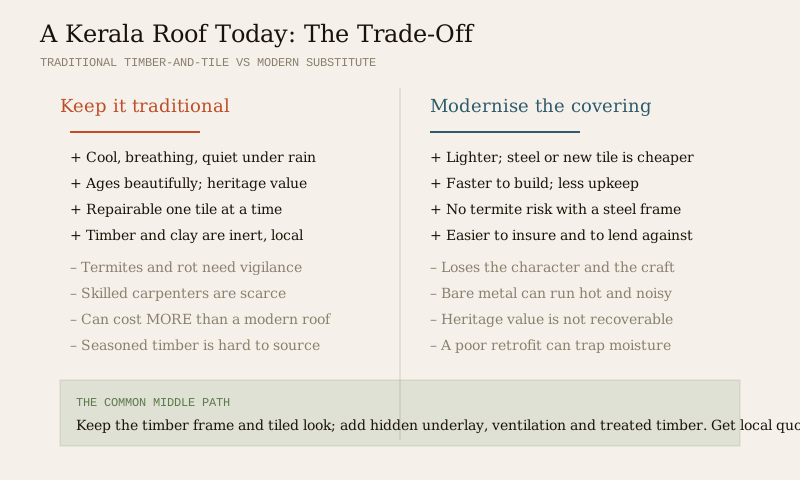
Most owners of a traditional Kerala roof face a version of the same decision: conserve it faithfully, sensitively modernise it, or replace it with something modern that merely nods to the style. There is no single right answer — it depends on the building's heritage value, its condition, your budget and how you will use it — but the trade-offs are worth setting out plainly.
| Approach | What it means | Good when | Watch-outs |
|---|---|---|---|
| Conserve faithfully | Repair the existing timber frame and re-lay matching tiles, keeping the original materials and joinery | The house has real heritage value and a sound-enough frame; you value authenticity | Needs scarce skilled carpenters and matching timber; can cost more; slowest |
| Sensitively modernise | Keep the frame and tiled look, but add a hidden breather underlay, better ventilation, treated timber and improved gutters | You want the character with fewer leaks and less upkeep | A poorly-chosen retrofit can trap moisture and rot the frame; must stay breathable |
| Hybrid frame | Retain the tiled appearance over a new, lighter, termite-resistant structure (for example a steel or engineered frame) | The old frame is beyond economic repair, or it is a new build in the style | Loses original fabric; get the detailing right so it still sheds and breathes |
| Modern re-roof | Replace with a modern sloping roof — new tiles or coated metal — keeping only the silhouette | Budget-led, or the building is not of heritage significance | Loses the craft and much of the comfort; heritage value is not recoverable |
A few principles cut across all of them. Match materials where you conserve — timber to timber, clay tile to compatible clay tile — because mixing a rigid modern material into a flexible timber roof causes cracking and trapped water. Keep it breathing — whatever you add, do not seal a timber roof so tightly that it cannot dry. Fix the small before the large — a slipped tile or blocked valley caught early saves a rotted rafter later. And decide conserve-versus-modernise with a conservation architect, not alone, because that judgement rests on the fabric's condition and significance, which needs a trained eye on site. The general mechanics of re-roofing are in our roof renovation & replacement guide.
Finding the right people
A Kerala roof is not a job for a general contractor working from a catalogue. For anything beyond ground-level upkeep you want, depending on the work: a conservation architect to judge significance and guide the approach; a structural engineer to assess whether the frame and walls are sound; and skilled traditional-roofing carpenters who can actually cut, peg and re-lay a timber roof. Ask to see previous restoration work, talk to past clients, and be wary of anyone who proposes to strip the character out to save time. Heritage bodies — INTACH-style conservation organisations and state heritage cells — can sometimes point you to people and to guidance, though specifics vary by place and change over time, so treat any single contact as a starting point to verify rather than a guarantee. Our roofing contractor guide covers how to vet and brief the people you hire.
An owner-safe checklist — from the ground
You can do a lot of caring for a Kerala roof without ever leaving the ground, and that is exactly where an owner's job stops. Leave the roof itself to the professionals.
1. Look up after heavy rain. From the ground, scan for slipped, cracked or missing tiles, sagging lines in the roof plane, or a gap at a ridge or gable. Note anything and call a professional — do not climb up.
2. Watch the ceilings and beams from inside. Damp stains, a musty smell, sawdust-like frass under a beam, or a soft, hollow sound when a beam is tapped can all signal a leak or a timber problem. Report it early.
3. Keep water moving away. Make sure valleys, gutters, downpipes and the ground around the eaves are clear and draining well, so run-off is carried away from the walls and foundations, not pooling against them.
4. Protect the timber's environment. Keep the attic ventilated and dry; avoid sealing up gable vents; keep vegetation and damp away from where the roof meets the walls.
5. Book professional inspections. Have a competent person check the timber for termites, borers and rot on a regular cycle, and after any major storm. This is the check that saves the frame.
6. Keep the covering sound — via a pro. Prompt tile swaps and ridge re-bedding, done by a roofer with proper access equipment, keep water off the frame. Never walk the tiles or the thatch yourself.
7. Keep records and spares. Photograph the roof, keep a small stock of matching tiles where you can, and hold on to any notes from restorers — it makes the next repair faithful and faster.
The one-line answer
The Kerala traditional roof is a steep, sloping timber-and-tile roof with deep, shading eaves, evolved to answer one of India's heaviest monsoons: it sheds torrential rain fast, throws water clear of laterite-and-timber walls, shades them from the tropical sun, and breathes through a pitched, gable-vented attic — reaching its fullest form in the nalukettu, whose roofs slope inward around an open central nadumuttam. Its glory is the master-carpenter craft of the timber frame; its price is termite and rot vigilance, humidity management, and the real scarcity and cost of skilled carpenters and matching materials today. Keep it with ground-level upkeep and prompt professional attention; conserve, sensitively modernise or sympathetically rebuild it with a conservation architect, a structural engineer and skilled traditional carpenters — never by climbing an old roof yourself.
Where to go next
- The whole subject in one map: The Ultimate Guide to Roofing Systems.
- The roof form it belongs to: Sloping Roof Design Guide · Roof Shapes Guide.
- Its covering, up close: Clay Roof Tiles Guide · Mangalore Tile Roof Guide · Traditional Roofing Materials of India.
- The weather it answers: Roofing for Heavy Monsoon Areas.
- Keeping it healthy: Roof Ventilation Guide · Roof Maintenance Guide.
- Preserving the tradition: Heritage Roof Conservation in India.
- Explore India's roofing traditions: the Vernacular Roof Explorer · the Roofing Knowledge Hub.
References
- Indian vernacular and traditional architecture literature on Kerala's timber-and-tile roofs, the nalukettu courtyard house and the thachu shastra carpentry tradition — described here in general terms; consult specialist regional histories and heritage-conservation studies for verified detail.
- Heritage conservation bodies — INTACH-style organisations and state heritage cells — for guidance on restoring traditional roofs and finding skilled craftspeople; specifics vary by place and change over time, so verify current contacts and advice locally.
- National Building Code of India (SP 7) — relevant if you modern re-roof or add new structure; note that the 2016 edition has been withdrawn (SP 7:2026); verify the current edition and any Indian Standard's status via the BIS catalogue: https://www.services.bis.gov.in/
- For the general mechanics referenced here — sloping-roof design, clay tiles, monsoon roofing, ventilation, maintenance and heritage conservation — see the linked Studio Matrx guides above.
This is an educational and cultural overview, not a restoration specification. Assessing an old timber roof, matching materials, treating termites and rot, and any work at height are qualified professional work — engage a conservation architect, a structural engineer and skilled traditional-roofing carpenters for your building, and verify any standard's current status via the BIS catalogue before relying on it.
Export this guide
Related Guides — Deep-dive reading
Heritage Roof Conservation in India: Repair, Restore or Reinterpret
The practical anchor for anyone who owns an old or heritage roof in India — a Mangalore-tiled bungalow, a Kerala tharavadu, a Himalayan kath-kuni house, a Madras-terrace home, a wada, a haveli, a colonial or Art-Deco building. How to read its condition safely, decide between maintain, repair, restore and replace, match the right materials and craft, and modernise it without destroying its character.
RoofingRoofing for Heavy Monsoon Areas
Kerala, the Konkan coast, the Western Ghats and the North-East get some of the heaviest rain on earth. A plain-language, India-grounded guide to designing and detailing a roof that sheds it fast, throws it clear of the walls, drains it away and never lets it in.
RoofingThe Sloping Roof Design Guide
The roof that beats water by gravity — why a pitched roof suits Kerala, the Konkan and the hills, how to pick the pitch by material and rainfall, the truss-or-rafter structure, tiles vs metal sheet, and the underlay, battens, ridges, valleys, eaves and ventilation that make it last. Plain language, India-grounded.
RoofingRelated Tools — Try Free
Cross-Ventilation Analyzer
Estimate airflow and air changes per hour (ACH) from room size, window areas, layout, and local wind — with NBC 2016 Part 8 compliance check.
Ventilation CalculatorMonsoon-Readiness Checklist
Pre-rain home audit across 9 categories — terrace, drains, waterproofing, electrical, HVAC, pest, vehicles, documents.
Seasonal AuditVernacular Roof Explorer
Explore India's regional roofing traditions — Mangalore tile, Kerala's sloping roofs, Himalayan slate & kath-kuni, the Madras terrace, bamboo & thatch, desert mud roofs — by region, with each tradition's materials and climate logic, then read its guide.
Roofing