
SDS2 2027 and Steel Detailing Software: What It Does, What's New, and How It Compares
A plain explanation of structural steel detailing for Indian architects and students, what SDS2 by ALLPLAN does, what the 2027 release adds (including its AI tools), and how it compares with Tekla Structures and Advance Steel.
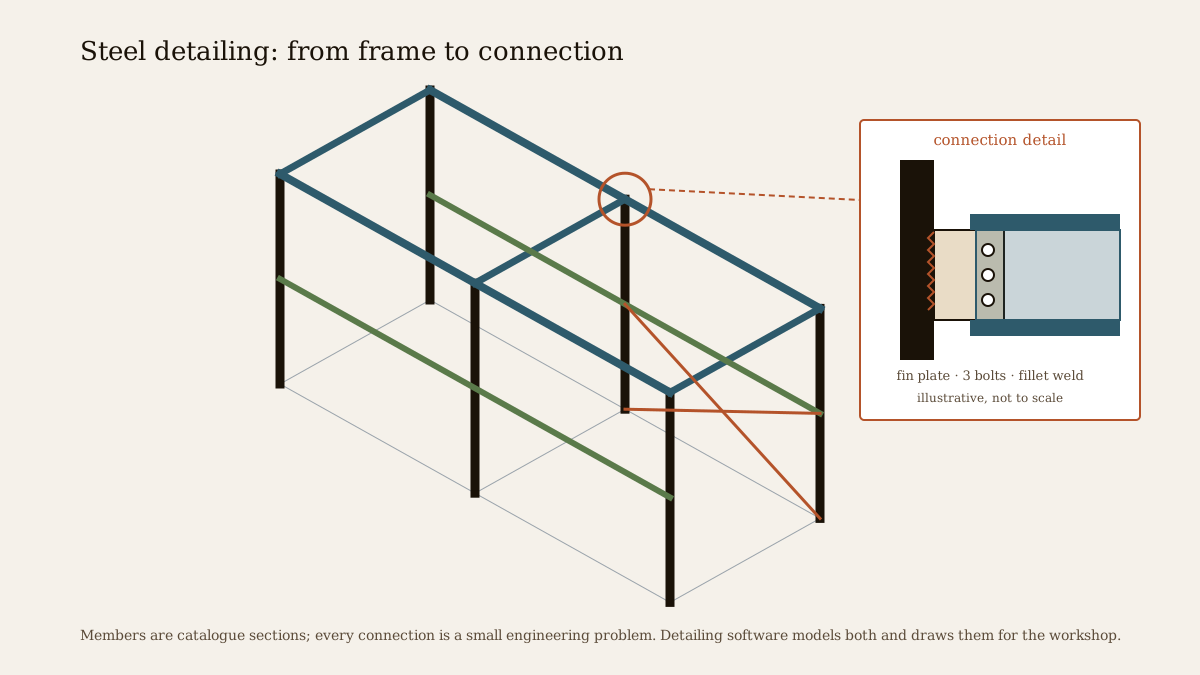
Most architecture students in India learn to design in reinforced concrete, and most Indian homes are built that way. Yet steel is everywhere around us: factory sheds and warehouses, metro stations, airport roofs, stadium canopies, mezzanines, staircases and pergolas. Every one of those steel structures passed through a step architects rarely see: steel detailing, where each beam, column, plate, bolt and weld is defined precisely enough for a fabricator to make it.
SDS2 is one of the leading programs for that job, and its 2027 release, out in autumn 2026, adds AI tools and new connection-design features. This guide explains what steel detailing is, what SDS2 does, what is new in 2027, how it compares with its main rivals, and what an architect working in India should know.
This guide describes third-party software as of November 2026. Features and claims are taken from the vendors' release material and are marked as claims where they are the vendor's own figures. It is not a structural design guide; steel structures must be designed and checked by a qualified structural engineer. Studio Matrx has no commercial relationship with any company named here.
What steel detailing is
A structural engineer designs a steel building: the grid, the member sizes, the loads and the forces at each joint. That design is not yet something a workshop can cut. Detailing turns it into exact instructions:
- every member's length, cuts, copes, holes and camber;
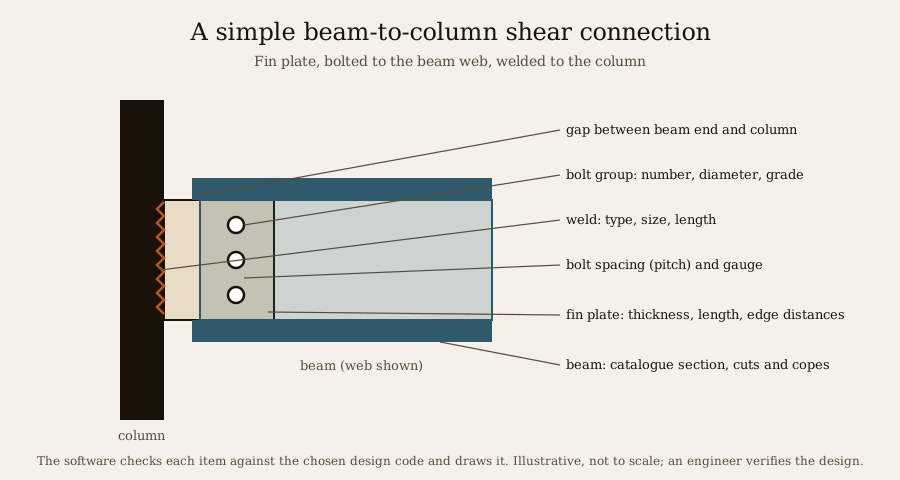
- every connection, the joint where members meet: the plates, angles, bolts and welds that carry the forces;
- shop drawings for each piece, erection drawings showing where each piece goes on site, and material lists;
- machine files (often in the NC/DSTV format) that drive cutting, drilling and welding machines.
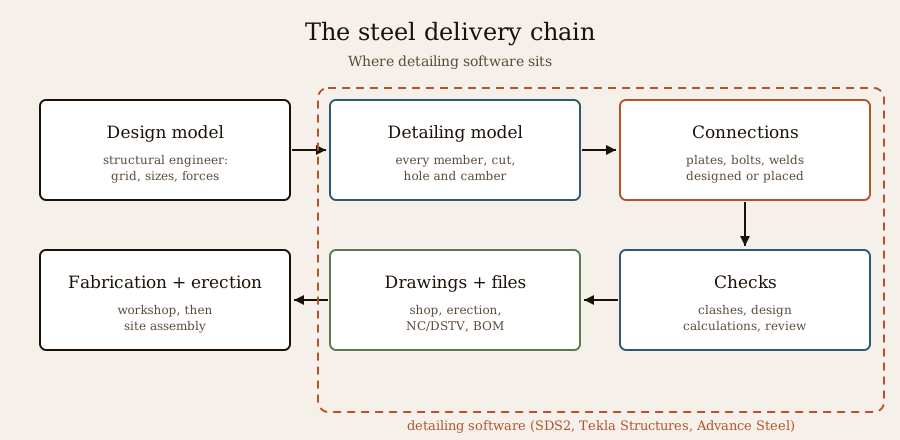
In many countries connections are designed by the fabricator's engineer or the detailer within limits set by the structural engineer; in others the structural engineer designs them fully. Either way, the connection is where most of the detailing effort, and most of the risk, sits. A beam is a catalogue section; a connection is a small engineering problem every time.
SDS2 in one paragraph
SDS2 is a 3D steel detailing and connection-design program used by steel detailers, fabricators and structural engineers. It began as SDS/2 from Design Data, a company in Lincoln, Nebraska; the Nemetschek Group acquired Design Data in 2016, and in 2021 Nemetschek brought SDS2 together with its engineering brand ALLPLAN, so the product is now sold as SDS2 by ALLPLAN. Its signature is connection design inside the model: as members are placed, SDS2 designs and adds code-based connections, checks them for clashes and produces design calculations, rather than relying on a separate connection program. In June 2026 ALLPLAN announced it was bringing SDS2 to Germany, after its success in North America.
What is new in SDS2 2027
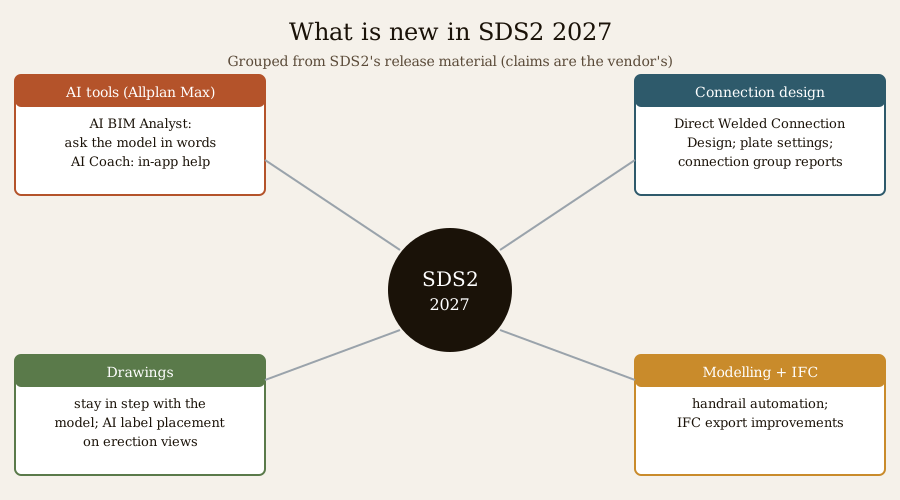
SDS2 2027 was launched in October and November 2026 alongside ALLPLAN's 2027 portfolio. The headline items, from SDS2's own release and webinar pages:
| Area | What is new | Notes |
|---|---|---|
| AI tools (Allplan Max) | AI BIM Analyst: ask questions about the model in natural language and get project information back | Vendor claim: finds and reports project information "up to 5x faster" |
| AI Coach: chat-based help inside SDS2 | Reduces searching through help and forums | |
| Connection design | Direct Welded Connection Design | Fewer manual adjustments, per the vendor |
| Enhanced connection plate settings | More control over plate defaults | |
| Advanced Connection Group Reporting | Simpler design reviews of connection packages | |
| Drawings | Drawings that stay in step as the model changes; AI-assisted label placement on erection views | Vendor claim: around 30% less clean-up time on erection drawings, from beta material |
| Modelling | More automation and control in handrail modelling | Fewer manual modifications |
| Interoperability | IFC export improvements | Better model data for downstream tools |
Allplan Max is ALLPLAN's new collection of AI tools, launched with the 2027 versions of ALLPLAN, Allplan Civil, Frilo, SCIA and SDS2. Its idea is AI that works inside the tools engineers already use rather than in a separate chat website.
The same launch updated two related products:
- Steel Genie: faster scope review, expanded automated takeoff and new direct connections to Tekla PowerFab, Strumis and Bluebeam Studio, for estimating and bidding.
- Manufacton: production and logistics tracking for fabricators, adding custom fields, scan-to-load for shipping and a precast link to Bimplus.
The time savings above are the vendor's figures, typically measured on its own test projects. Expect results to depend on the project and the team's experience.
How SDS2 compares
Three programs dominate steel detailing worldwide. All three model members, design or place connections, produce drawings and machine files, and exchange IFC; the differences are in emphasis and ecosystem.
| SDS2 by ALLPLAN | Tekla Structures (Trimble) | Advance Steel (Autodesk) | |
|---|---|---|---|
| Current version | 2027 (autumn 2026) | 2026 (released 11 March 2026; service packs through May 2026) | 2027 (Autodesk 2027 cycle) |
| Core strength | Automated connection design inside the model | Large, complex projects; steel and concrete; huge user base | Built on AutoCAD; familiar for AutoCAD drafters |
| Recent AI features | AI BIM Analyst, AI Coach (Allplan Max) | AI Model and Drawing Assistant (early preview, Trimble Labs); Tekla Model Assistant, an agentic preview (SP2, May 2026) | Not confirmed in the 2027 material we found |
| Other 2026-27 changes | Direct welded connections, group reporting, model-synced drawings | Edit model and drawing together; one IFC export dialog for IFC2x3, IFC4 and IFC4.3; Excel reports | Add-ons such as Graitec STEEL 2027 (June 2026) for Advance Steel 2026 and 2027 |
| Connection analysis link | IDEA StatiCa (via Checkbot) | IDEA StatiCa and others | IDEA StatiCa and others |
| Typical users | Detailers and fabricators, strong in North America | Detailers, fabricators, contractors worldwide | Detailers and fabricators using Autodesk tools |
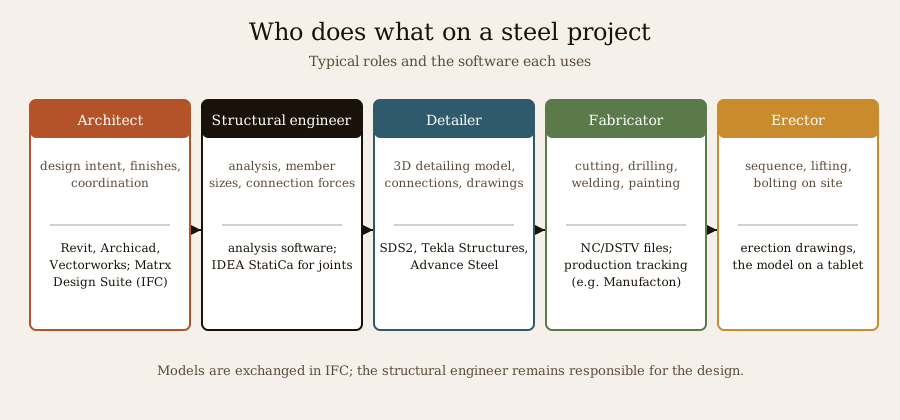
IDEA StatiCa deserves a note: it is a specialist connection-analysis program. From SDS2, connections (bolts, welds, stiffeners, plate cuts) can be exported to IDEA StatiCa through its Checkbot application, loaded and checked there, and kept in sync if the model changes.
What this means in India
Steel construction in India is growing fast in industrial sheds and warehouses (often as pre-engineered buildings, or PEBs, with tapered frames designed and fabricated by specialist companies), in metro and railway stations, airports, high-rise and commercial cores, and in smaller pieces of homes: roof trusses, mezzanines, staircases, canopies and pergolas.
- Codes. Steel design in India follows IS 800 (general construction in steel), with loads from the relevant IS codes. When you evaluate any detailing or connection-design tool, ask the vendor exactly which design codes its connection checks support, and whether Indian codes are included. Never assume; and whatever the tool, a qualified structural engineer must verify the design.
- Who uses this software. In India, detailing software is used mostly by steel fabricators, PEB companies, specialist detailing firms (many of which detail projects for North American and Middle Eastern clients) and large contractors, rather than by architecture practices.
- What architects need. Architects rarely detail steel themselves, but they should understand the process: connections change how a junction looks, clearances affect finishes, and erection sequence affects the programme. Coordinating through IFC models, and reviewing shop drawings for design intent, are the architect's part.
- Learning. Our free Design of Structures II course covers steel and timber design (welds, tension and compression members, beams), and structural systems for architects explains how frames carry load. For BIM coordination, see the Building Information Modelling course. For a homeowner's angle on steel roofs, read RCC slab versus steel truss roof.
The free Matrx Design Suite on Studio Matrx is not a steel detailer; it is a design tool for Indian homes. It exports IFC4, so a structural engineer or detailer can bring your model into their own software as a starting point.
The AI question
SDS2's AI BIM Analyst is part of a wider pattern: asking a building model questions in plain words ("how many beams over 9 m", "which connections are unresolved", "total tonnage on level 3"). Done well, this saves hours of searching through schedules and filters. Two cautions apply to any such tool:
1. The numbers should come from the model, not the language model. The best designs let AI interpret the question and then query the model's real data, so every figure is traceable.
2. Check before you send. A plain-language answer is easy to accept; spot-check it against the schedules before it goes into a bid, a report or an order.
The same idea, asking your own drawing questions in plain words, with the answers computed from the drawing on your own device, is on the roadmap for the free Matrx Design Suite. For AI across the design workflow, see AI architecture software; for AI in mapping, AI GIS and mapping tools.
Key takeaways
- Steel detailing turns a structural design into exact fabrication information: members, connections, shop and erection drawings and machine files. Connections carry most of the effort and risk.
- SDS2 by ALLPLAN (formerly SDS/2 from Design Data) is known for automated connection design inside the 3D model.
- SDS2 2027 adds Allplan Max AI tools (AI BIM Analyst, AI Coach), Direct Welded Connection Design, better plate settings, connection group reporting, model-synced drawings with AI labels, handrail automation and IFC export improvements. Time savings quoted are vendor claims.
- Tekla Structures 2026 and Advance Steel 2027 are the main alternatives; all three exchange IFC and link to IDEA StatiCa for connection analysis.
- In India, check which design codes a tool's connection checks support, and have a qualified structural engineer verify every design.
References
1. SDS2 by ALLPLAN — What's New in SDS2 2027: Smarter, More Efficient Modeling (webinar page, 4 November 2026). go.sds2.com
2. SDS2 by ALLPLAN — What's New in 2027: SDS2, Steel Genie and Manufacton (webinar page, 29 October 2026). go.sds2.com
3. SDS2 by ALLPLAN — SDS2 2027 Global Launch. go.sds2.com
4. SDS2 by ALLPLAN — product page. allplan.com
5. ALLPLAN — How SDS2's automated connection design streamlines steel detailing workflows (blog). allplan.com
6. engineering.com — Allplan Max 2027 launched for engineering workflows. engineering.com
7. AEC Magazine — Allplan Max delivers engineering AI across portfolio. aecmag.com
8. ALLPLAN — Allplan brings SDS2 to Germany (press release), 16 June 2026. allplan.com
9. ALLPLAN — Allplan and SDS2 joining forces to provide powerful multi-material software solutions (press release), 24 June 2021. allplan.com
10. EQS News — Nemetschek SE acquires Design Data, a leading US provider of BIM 3D modeling software for steel structures, July 2016. eqs-news.com
11. Trimble Tekla — Tekla Structures 2026 release notes, and 2026 SP2 new features (May 2026). support.tekla.com and support.tekla.com
12. Trimble — Trimble unveils 2026 Tekla software (press release), March 2026. news.trimble.com
13. Graitec — What's new in Graitec STEEL for Advance Steel (2027 release), June 2026. graitec.com
14. Autodesk — Advance Steel features. autodesk.com
15. IDEA StatiCa — SDS2 to IDEA StatiCa workflow, and BIM link with Allplan SDS2. ideastatica.com and ideastatica.com
16. Bureau of Indian Standards — IS 800: General construction in steel, code of practice (check the current edition with BIS). services.bis.gov.in
Last verified 15 November 2026. Software versions, features and claims change with each release; confirm with each vendor. This guide explains software and process only; the design of any steel structure, its connections and its compliance with Indian codes must be carried out and certified by a qualified structural engineer.
Export this guide
Related Guides — Deep-dive reading
AI Architecture Software — Firm-Level Comparison for Indian Practice (2026)
ArchitectAI vs Forma vs TestFit · Pre-design · Code compliance · BIM integration
Design StylesAI GIS and Mapping Tools for Architects and Planners (2026): Giraffe, Felt, CARTO, Aino and ArcGIS GeoAI
Ask a map a question in plain words and get a layer back. What five AI mapping platforms really do, who each one is for, what they cost where prices are published, and how to check what the AI gives you.
Design Software & ToolsHow All Construction Drawings Work Together
From one grid to a finished house — how architectural, structural and MEP sheets coordinate, where clashes hide, the order drawings are issued, and how a small change ripples across the whole set.
Construction DrawingsRelated Tools — Try Free
Before & After Studio
Generate AI before-and-after renders to preview how your redesign could look.
DesignAIContract Studio
AI generates professional architecture service agreements with milestones and scope.
ArchitectAIContract-Ready BOQ — With Brand Dropdowns
Build a contract-ready Bill of Quantities with curated brand dropdowns for each line item.
BOQ