
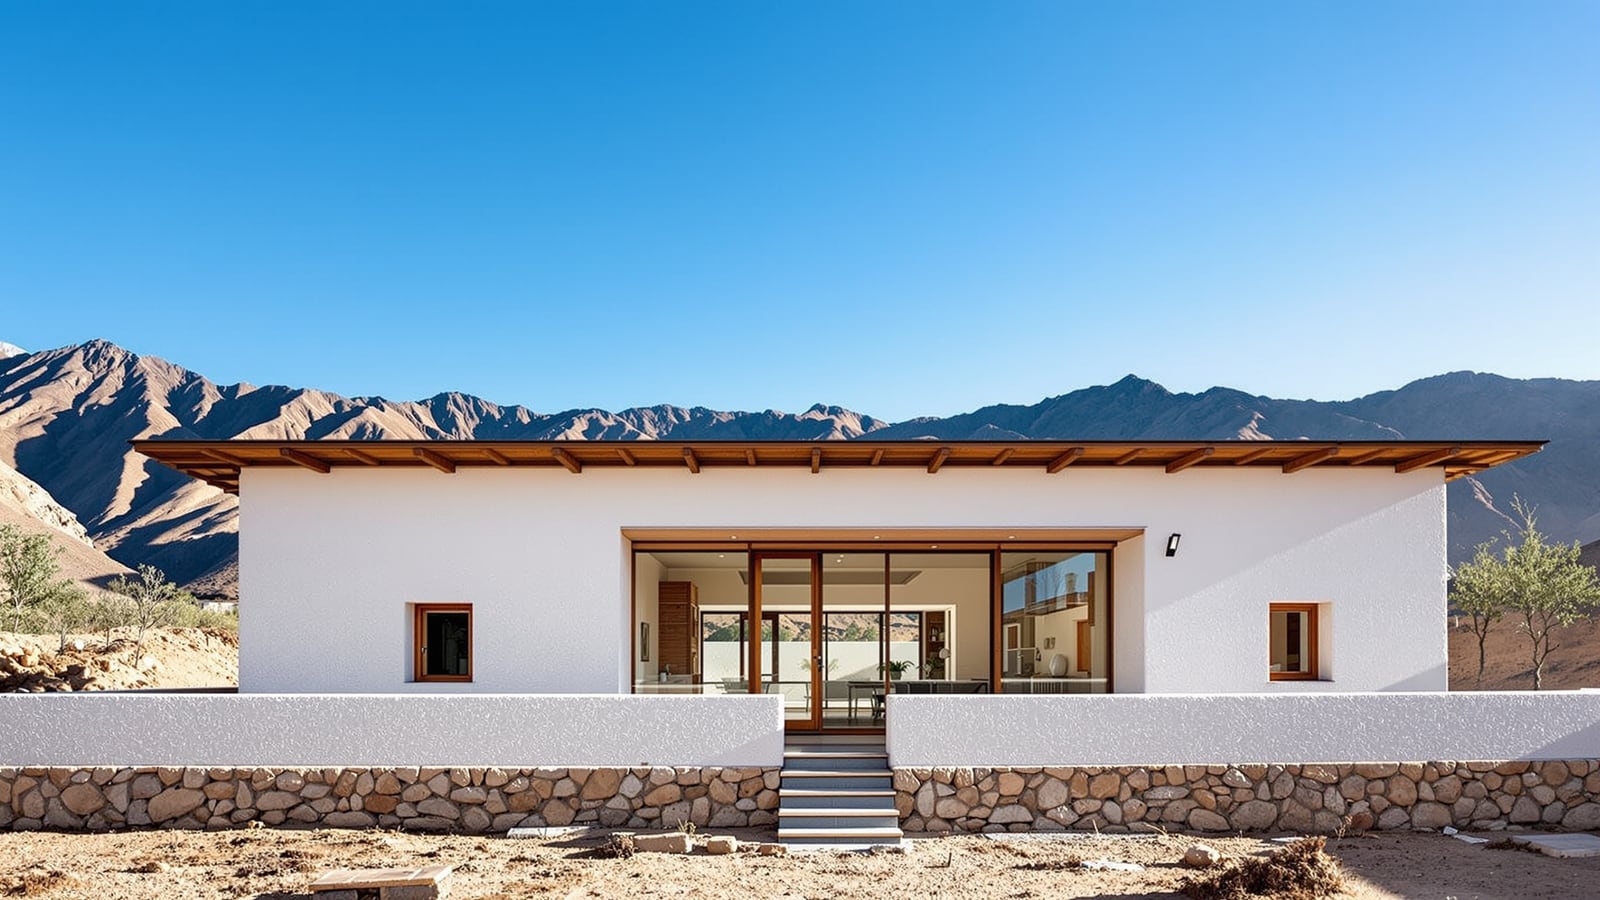
Ladakhi Mud-Brick Homestay House Plan — Sunspace + 2 Guest Rooms (36 × 40 ft)
≈ 1,440 sq ft single level + roof terrace · thick sun-dried mud-brick walls, flat mud roof · south glasshouse sunspace as the guests' warm living room · bukhari-heated core · north store buffer · for Ladakh and Spiti cold-desert homestays
Plot
55 × 40 ft
2200 sqft
Built-up
1440 sqft
Ground
Config
3 BHK
3 bath
Facing
S
Vastu: adaptable
Strategy
Material-led
Predominantly natural/local
Cost
₹40–55 L
₹2,800–3,800/sqft
Suits: Leh · Nubra · Kargil · Kaza · Tabo · Keylong
Climate zone — Cold: Severe winters, short summers, snow. Compact insulated forms, south-facing glazing, double-skin walls, Trombe walls, sloped roofs.
Interactive Floor Plan · 55 × 40 ft · 2200 sq.ft plot
Ladakhi Mud-Brick Homestay House Plan — Sunspace + 2 Guest Rooms (36 × 40 ft)
Main level · ≈ 1,440 sq ft gross incl. sunspace + roof terrace above (south sun front at top → north store buffer at bottom)
In the cold desert the sun is the only free heater, and the plan has to catch every hour of it. This design is drawn for Ladakh and Spiti: a single-level, owner-resident homestay of about 1,440 sq ft on a 40 × 55 ft plot, built the way Ladakhi houses have always been built — thick sun-dried mud-brick walls on a stone plinth, a flat mud roof on poplar and willow — and upgraded with the one modern move that changes winter life: a south-facing glasshouse sunspace in front of a mass Trombe-style wall. That sunspace is the guests' warm living room by day; a bukhari-heated family core keeps everyone warm at night; and a deep band of winter stores along the north wall protects the house like a coat.
Read it with the Ladakh & Spiti cold-desert playbook, how to start a homestay and designing your home as a homestay, and model the numbers with the ROI Calculator.
The one idea: sun in the south, stores in the north
Ladakh and Spiti get some of the strongest, clearest winter sun in India, at altitudes where nights fall far below freezing. The plan is sorted strictly by that fact. The south face is glazed — a full-width sunspace whose heat soaks into the thick mud wall behind it and passes on into the guest rooms and the core. The middle holds the people: two guest rooms flanking the bukhari-heated kitchen-living. The north face, which never sees the sun, is lined with stores, fuel and utility behind small openings — a thermal buffer the family fills before the passes close.
- South (sun) front: the glasshouse sunspace, across the whole width — the guests' day room, drying room and winter greenhouse.
- Warm middle: guest rooms 1–2 either side of the kitchen-living with its bukhari, behind the mass wall.
- Service band: ensuites, a corridor, the side air-lock entry, the owner room and the stair to the roof.
- North buffer: winter stores, utility and the fuel store, with only small, high, well-sealed windows.
Room Schedule — Main Level
| Space | Zone | Notes |
|---|---|---|
| Glasshouse sunspace | Living | Full-width south glasshouse in front of the mass wall; the guests' warm day room |
| Guest rooms 1–2 | Guest | Two lettable rooms behind the sunspace, each with a door or vent to it |
| Kitchen-living (bukhari core) | Shared | The family hearth; guests eat dinner here, warmed by the bukhari |
| Guest ensuites 1–2 | Wet | Freeze-protected bathrooms, kept inside the warm envelope |
| Corridor | Circulation | Links rooms without opening any of them to the cold |
| Air-lock entry | Circulation | Double-door lobby on the east side for boots and coats; stops cold air rushing in |
| Owner room + bath | Host | The family's own room, off the core |
| Stair to roof | Circulation | Up to the roof terrace |
| Dry-compost toilet | Wet | Traditional two-level Ladakhi dry toilet — shared option, uses no water |
| Winter stores | Service | Grain, dried vegetables and apricots, potatoes, dairy — the north buffer |
| Utility / water | Service | Wash and an insulated water tank inside the heated envelope |
| Fuel store | Service | Firewood, dung cakes or briquettes for the bukhari |
Gross area is about 1,440 sq ft including the sunspace; walls 450–600 mm thick take a real share of that, so net rooms are cosy by design. The roof terrace above, reached by the stair, is the summer room: drying apricots and vegetables, stacking fodder on the parapet, and the views guests travel for.
Building in the cold desert
Build in the vernacular and you start half-way to a warm house. Sun-dried mud bricks are moulded from local soil in summer and laid thick on a stone plinth that keeps rising damp and snowmelt off the walls. The flat roof is the Ladakhi classic — poplar beams, a layer of willow sticks, grass or twigs, then compacted mud — which works because the region gets very little rain; add a waterproof membrane under the mud and good parapet spouts, because cloudbursts and wetter summers are no longer rare. Insulate the roof generously (straw, sawdust or modern boards above the willow layer), use double glazing on the sunspace and small, well-sealed windows on the north, east and west.
The sunspace and mass wall are the heart of it. The wall between the glasshouse and the rooms is a thick, dark-faced masonry wall with vents at the top and bottom in the Trombe pattern, so warm air circulates into the rooms by day and the stored heat radiates out after sunset; close the vents at night. Organisations such as LEDeG and SECMOL have demonstrated passive-solar mud buildings in Ladakh for decades — visit one if you can. Keep all water pipes and the tank inside the warm envelope, plan for a building season of roughly May to October, and budget for materials such as glass and fittings trucked in over the passes.
Ladakh and Spiti are high seismic areas. Under IS 1893 (Part 1):2016 — reinstated after the 2025 revision and its new Zone VI were withdrawn in March 2026 — most of Ladakh is Zone IV and parts of the wider Himalaya Zone V; confirm your site's current zone. Earthen walls need horizontal bands at plinth, lintel and roof level, corner reinforcement and limited opening sizes — see IS 13827 on improving the earthquake resistance of earthen buildings, and have a structural engineer detail it.
Why two guest rooms — and the toilet question
Two rooms suit the short Ladakh and Spiti season, the limited water and fuel, and a family that hosts personally, with dinner around the bukhari as part of the stay. It also sits comfortably inside owner-resident homestay caps; confirm local registration with the Licence Finder.
Water is the hard constraint. Each guest room is drawn with an ensuite, freeze-protected and inside the warm envelope, because that is what most paying guests expect. But the plan also keeps a traditional Ladakhi dry-compost toilet — an upper floor with a drop-hole, a chamber below, a scoop of soil or ash after each use, and compost taken to the fields once a year. Two honest options:
- Both ensuites with flush toilets, plus the dry toilet for the family and eco-minded guests. Easiest to sell; heaviest on water and on septic design in frozen ground.
- Guest room 2 with a dry-compost ensuite instead (it needs a half-level or raised floor for the chamber below, with an outside door to empty it). Saves a great deal of water and fits the cold-desert ethic, but explain it clearly in your listing so guests choose it knowingly.
Either way, a solar water heater and hot water by the bucket are normal here — say so up front.
Vaastu Notes
| Element | Direction | Rating |
|---|---|---|
| Sunspace / glazing | South | Adaptable |
| Kitchen-living (fire) | Centre | Adaptable |
| Guest rooms | South-east / south-west | Good |
| Entry | East | Good |
| Stores (heavy mass) | North | Adaptable |
Rating: Adaptable. Classical Vaastu favours openings to the north and east and heavy mass to the south and west. In the cold desert, climate rightly overrules this — a house that turns its glass away from the winter sun will be cold and smoky. Many owners keep the east entry and add Vaastu adjustments inside; see Vastu for Modern Homes and the Vastu Compass.
Cost Estimate
For about 1,440 sq ft in Ladakh or Spiti at 2026 prices (remote logistics, a short season and glazing raise the rate, even with local mud):
| Tier | Per sq ft (₹) | Total (₹ L) | Includes |
|---|---|---|---|
| Basic | 2,800 | 40 | Stone plinth, mud-brick walls with seismic bands, insulated mud roof, single-glazed sunspace |
| Recommended | 3,300 | 48 | Double-glazed sunspace, Trombe vents, efficient bukhari, solar water heater, freeze-proof plumbing |
| Premium | 3,800 | 55 | Heavier insulation, timber floors and ceilings, larger sunspace, roof-terrace finishes |
These are indicative ranges, and transport can swing them sharply. Estimate the build with the Cost Calculator and the fit-out with the Setup-Cost Estimator, then test the returns in the ROI Calculator.
Who it suits
The Ladakhi or Spitian family that wants to host two rooms of travellers in a house that is warm without burning a mountain of fuel — building new on the family land, or rebuilding an old mud house with a sunspace added — and that values a stay built around the kitchen, the sun and the roof.
Reading Pairings
- Ladakh & Spiti Homestays: Cold-Desert Playbook
- Hill Homestays: Himachal & Uttarakhand Playbook
- Regional Homestay Playbooks for India
- Designing Your Home as a Homestay
Tools to Use With This Plan
Author's note: In the cold desert, a good house is one that has learned where the sun is. Give the guests the glasshouse, keep the family round the bukhari, and let the stores stand guard on the north — a home that makes room for a guest in the coldest place it knows.
Disclaimer: This is a reference design. Local building rules, setbacks, soil and seismic conditions (including earthen-wall reinforcement), water and sanitation design in freezing ground, homestay registration and statutory approvals must be verified by a licensed architect, structural engineer and the Ladakh or Himachal tourism authority before construction. Costs are indicative for 2026 and vary by region, logistics, contractor, site and finish.
Related Guides — Deep-dive reading
Ladakh & Spiti Homestays: The Cold-Desert Playbook
In the high cold desert of Ladakh and Spiti the homestay is not a business model borrowed from elsewhere — it is how villages have long hosted travellers. This playbook covers the passive-solar mud house that keeps guests warm at minus twenty, water-free dry toilets, altitude and acclimatisation, a short summer season with a winter counter-season, and the permits and rules that apply.
HomestaysVernacular Architecture of Ladakh: Building Warmth in a Cold Desert
How thick earthen walls, a south-facing rabsal sun-room, a layered flat roof and the heat of stabled animals turn a -30°C Trans-Himalayan desert into a warm home.
Vernacular ArchitectureWindow Design for Villas (India): Using the Freedom of All Four Sides
With walls free on all four sides, you can tune every window to its sun: north light for studies, east for bedrooms, shaded south for living, minimal west, plus feature windows, dual-aspect rooms and stairwell glazing.
Windows & GlazingRelated Tools — Try Free
Cross-Ventilation Analyzer
Estimate airflow and air changes per hour (ACH) from room size, window areas, layout, and local wind — with NBC 2016 Part 8 compliance check.
Ventilation CalculatorMaterial Schedule Generator
Generate a room-wise finish schedule — walls, floors, ceilings, trim, and joinery by location.
Material ScheduleHomestay Setup-Cost Estimator
Estimate the one-time cost of setting up a homestay — rooms by fit-out level, renovation, shared spaces, licence and working capital.
Homestay Setup