
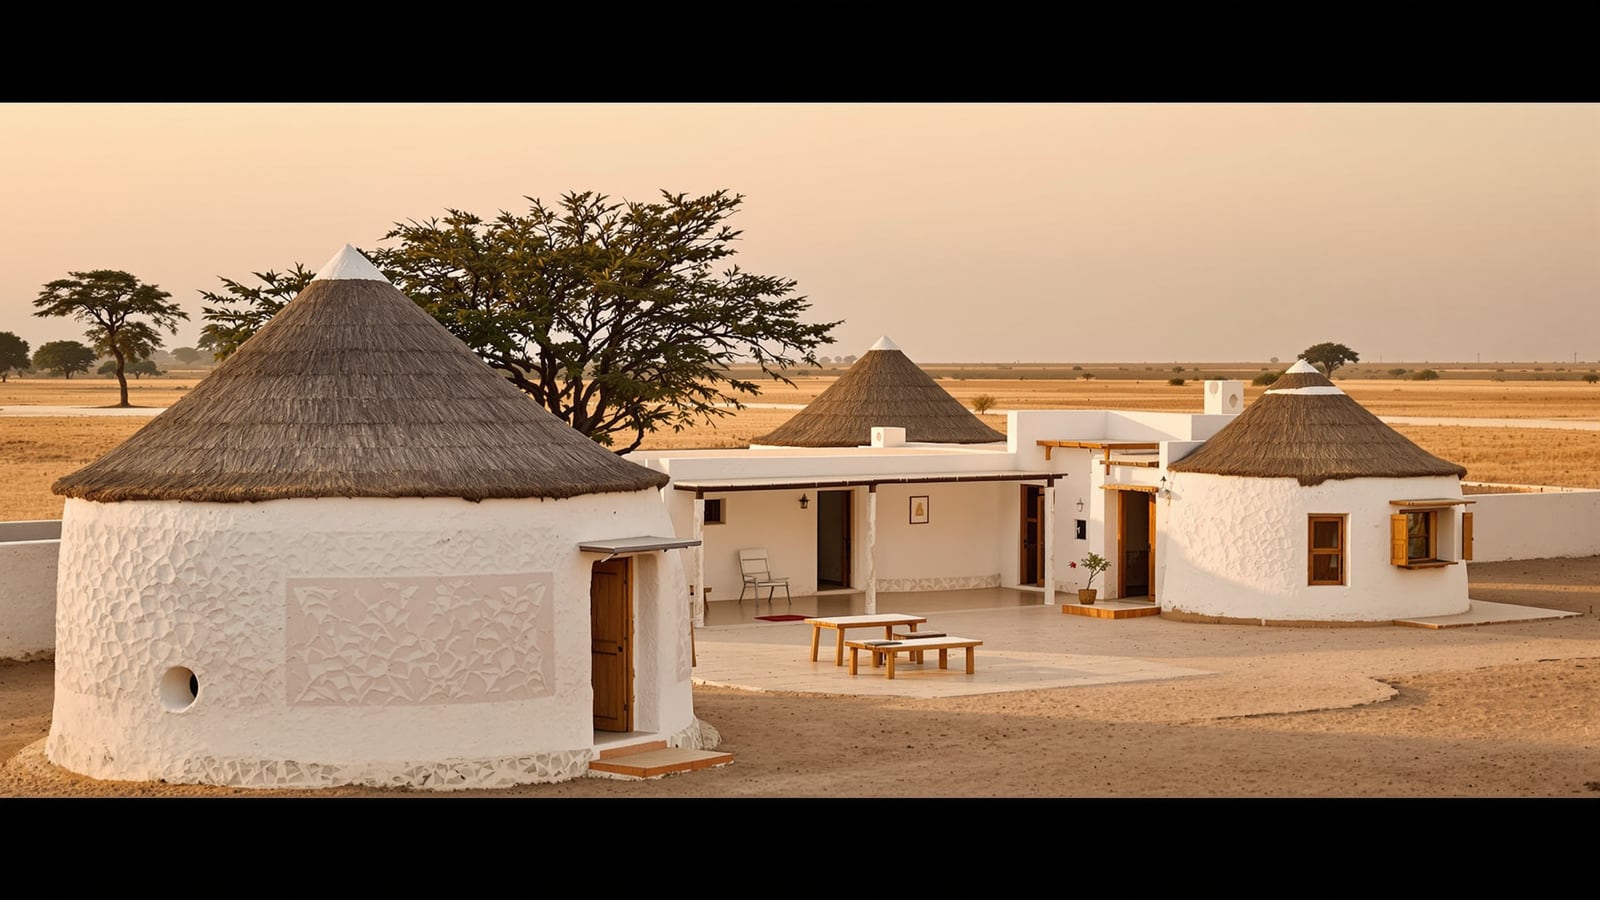
Kutch Bhunga Cluster Homestay House Plan — 3 Ensuite Huts Round an Aangan (60 × 70 ft)
4,200 sq ft plot · ≈ 2,100 sq ft built · rectangular host house + 3 circular ensuite bhunga guest huts round a shared aangan · mud walls, conical thatch, lippan work, otla platforms · Seismic Zone V · circular huts approximated as squares on the plan grid
Plot
70 × 60 ft
4200 sqft
Built-up
2100 sqft
Ground
Config
4 BHK
4 bath
Facing
N
Vastu: good
Strategy
Courtyard-led
Predominantly natural/local
Cost
₹38–55 L
₹1,800–2,600/sqft
Suits: Bhuj · Hodka · Dhordo · Khavda · Bhujodi · Mandvi
Climate zone — Hot-Dry: Long summers above 40 °C, low humidity, large diurnal swings, dust storms. Thermal mass, jaalis, courtyards and minimal west glazing.
Interactive Floor Plan · 70 × 60 ft · 4200 sq.ft plot
Kutch Bhunga Cluster Homestay House Plan — 3 Ensuite Huts Round an Aangan (60 × 70 ft)
Ground level · ≈ 2,100 sq ft built on a 60 × 70 ft plot (host house on the south at top → entry on the north) · round bhungas drawn as bounding squares
In Kutch the vernacular has already solved the hardest problems — blistering heat, dust, cold desert nights and earthquakes — in one small, round building: the bhunga. This plan groups three circular bhunga guest huts, each with its own bathroom, and a rectangular pakka host house around a shared aangan (courtyard) on a 60 × 70 ft (4,200 sq ft) plot, the way Banni villages such as Hodka and Dhordo cluster their homes. Guests get a hut of their own, the lippan-worked walls and the courtyard evenings that make a Kutch stay; the host family keeps its own house, kitchen and yard.
A note on the drawing: the interactive plan works on a rectangular grid, so each round bhunga is shown as a square that bounds it. The real hut is a circle of roughly 15–16 ft internal diameter (about 190 sq ft inside), and the space left at the corners of each square is otla and yard.
Read it with the Kutch & bhunga playbook, how to start a homestay and the Rajasthan heritage playbook for the neighbouring desert tradition, and model the numbers with the ROI Calculator.
The one idea: a village cluster, not a big house
Rather than one large house with rooms off a corridor, the plan breaks the homestay into separate small buildings round a courtyard — exactly how Kutchi families have long lived. Each guest has a round hut of their own, with a private bath attached and an otla (raised mud platform) at the door to sit out on in the evening. The host house closes the south side, shading the aangan through the hot afternoon; the entry is at the north-east corner; the three huts face inward to the courtyard, where meals, music and the night sky are shared.
- South edge: the host house — kitchen-dining, living, the host's bedroom, bath and store — fronted by a long shaded otla verandah.
- Centre: the open aangan, the social heart and the cool-air well of the cluster.
- West, east and north: three ensuite bhunga guest huts, each with its own otla.
- North-east and north-west corners: the entry and the service yard (water tank, laundry).
Room Schedule
| Space | Zone | Notes |
|---|---|---|
| Host kitchen-dining | Service | Host house, south-east; where guest meals are cooked and often eaten |
| Host living | Shared | Host house, centre; opens onto the otla verandah |
| Host bedroom + bath + store | Host | Host house, south-west; the family's private end |
| Otla verandah | Outdoor | Long raised, shaded platform along the host house, facing the aangan |
| Aangan (courtyard) | Court | Open shared courtyard; meals, gatherings and stargazing |
| Bhunga guest huts 1–3 | Guest | Circular mud-walled huts with conical roofs, lippan-worked interiors |
| Hut ensuites 1–3 | Wet | A small rectangular bath attached to each hut |
| Otla platforms 1–3 | Outdoor | Raised mud sit-outs at each hut door |
| Entry | Circulation | North-east gate and arrival court; parking for a vehicle |
| Wash / laundry + service yard | Service | Linen, laundry, the underground water tank and a solar water heater |
Built-up is about 2,100 sq ft — roughly 1,000 sq ft of host house, three bhungas of about 250 sq ft footprint each, and their baths — on a plot that stays half open.
Building the bhunga
A bhunga is a circular, thick-walled mud house — sun-dried mud blocks or rammed and plastered earth, finished with mud and cow-dung plaster — under a conical roof of local grass thatch on bamboo or timber rafters, bearing on a timber ring at the wall top (some huts also use a central post). The thick earth walls absorb the day's heat and release it in the cold desert night; small openings keep out glare and dust; the tall cone lets hot air rise away from the people. Inside, lippan kaam — raised clay relief work set with small mirrors, made by Kutchi communities such as the Rabari, Meghwal and Mutwa — and built-in mud shelving and niches give each hut its character. Raised otla platforms at the door and along the host house are where Kutchi life actually happens in the evening.
Kutch is in Seismic Zone V, the highest category in IS 1893 (Part 1):2016 (reinstated after the 2025 revision was withdrawn in March 2026). The round bhunga has a strong record: its compact circular form has no weak corners and resists ground shaking well, and many bhungas came through the 2001 Bhuj earthquake while heavier rectangular buildings around them failed. Do not rely on tradition alone, though — specify a sound plinth, horizontal bands at lintel and roof level, a light roof well tied to the walls, and small, well-spaced openings (see IS 13827 for earthen buildings and IS 4326 for the masonry host house), and have a structural engineer detail every building.
Practical upgrades for paying guests: a light insulated sub-roof or Mangalore tile under the thatch for durability and less dust; a fire-retardant treatment for thatch and a firm no-open-flame rule inside; insect screens; ceiling fans for the hottest weeks; and a damp-proof plinth so the bath stays dry.
Why three huts
Three ensuite bhungas are the sweet spot for a family-run Kutch stay: enough to earn through the short, intense Rann Utsav and winter season, few enough for the host to cook for personally, and each hut a private, memorable room with its own bath. Separate huts also let you open one, two or three as demand allows. If your plot or budget is tighter, build two now and leave room for the third. Confirm Gujarat's homestay registration and any owner-resident or room caps with the Licence Finder.
Vaastu Notes
| Element | Direction | Rating |
|---|---|---|
| Entry | North-east | Excellent |
| Aangan (open centre) | Centre | Excellent |
| Host kitchen | South-east | Excellent |
| Host bedroom | South-west | Excellent |
| Guest huts | West / east / north | Good |
Rating: Good. The cluster maps well onto Vaastu: an open centre, a north-east entry, the kitchen in the south-east and the host in the south-west, with the heavier host house closing the south side. The round huts sit outside the classical grid, so adjust them to taste. See Vastu for Modern Homes and the Vastu Compass.
Cost Estimate
For about 2,100 sq ft in Kutch at 2026 prices (earthen huts are economical, but ensuite plumbing, seismic detailing and a pakka host house lift the average):
| Tier | Per sq ft (₹) | Total (₹ L) | Includes |
|---|---|---|---|
| Basic | 1,800 | 38 | Mud-walled bhungas with seismic bands, thatch roofs, simple baths, masonry host house |
| Recommended | 2,200 | 46 | Insulated sub-roofs, fire-treated thatch, lippan interiors, solar water heating, rainwater tank |
| Premium | 2,600 | 55 | Craft-rich lippan and furniture, landscaped aangan, larger baths, higher-spec host house |
These are indicative ranges. Estimate the build with the Cost Calculator and the fit-out with the Setup-Cost Estimator, then test the returns in the ROI Calculator.
Who it suits
The Kutchi family in Banni or around Bhuj with a little open land who wants to host guests in its own tradition — round huts, lippan walls, courtyard meals — while keeping a modern, private house for itself; and the craft household that wants guests close to the work.
Reading Pairings
- Kutch Homestays: Bhunga & Banni Playbook
- Rajasthan Heritage Homestays: Haveli Playbook
- Regional Homestay Playbooks for India
- Designing Your Home as a Homestay
Tools to Use With This Plan
Author's note: The bhunga is proof that a small, round, earthen room can outlast a desert and an earthquake. Give each guest one, gather them round the aangan, and keep the family house close by — a home that makes room for a guest the Kutchi way.
Disclaimer: This is a reference design. Kutch lies in Seismic Zone V: local bye-laws, setbacks, soil and seismic design (including earthen-wall reinforcement and roof anchorage), fire safety for thatch, water and sanitation, homestay registration and statutory approvals must be verified by a licensed architect, structural engineer and Gujarat Tourism before construction. Costs are indicative for 2026 and vary by region, contractor, site and finish.
Related Guides — Deep-dive reading
Kutch Homestays: The Bhunga & the White Desert
Kutch sells the white salt desert, the craft villages of Banni and a night in a round mud bhunga. This playbook covers the Rann Utsav season, why the bhunga stood through the 2001 earthquake and stays cool in the heat, community-run village tourism, craft as the experience, and the hard realities of water, salt and Seismic Zone V.
HomestaysOrientation, Light & Views: Designing With Your Space, Not Against It
How reading your plot's sun, breeze and views — and placing each room on the right face — gives an Indian home that is cooler, brighter and quietly right, instead of one that fights its site forever.
Design PrinciplesBathroom Fire Safety India: NBC 2016 Part 4, Fire-Rated Materials & Electrical Ignition
The bathroom is rarely thought of as a fire risk, yet it hides several: a leaky geyser element, an over-run exhaust-fan motor, cheap flammable PVC panels overhead, and aerosol cans stored beside a heat source. This is an honest, practical reference to fire and life safety in the Indian bathroom — the NBC 2016 Part 4 context that actually applies to homes, the real ignition sources, self-extinguishing false-ceiling and PVC materials, earth-leakage protection as fire prevention, escape considerations, and the carbon-monoxide danger of gas geysers.
BathroomsRelated Tools — Try Free
Rainwater Tank Sizer
How big should your rainwater tank be? Computes annual harvest, recommended tank capacity in litres, water-bill savings, and payback — for 10 Indian cities.
RWH CalculatorFull-Room BOQ — Living, Bedroom, Kitchen, Bath
Room-wise BOQ across living, bedrooms, kitchen, utility, and bathrooms with line-item pricing.
Full-Room BOQBrise-Soleil Visualizer
Interactive horizontal-louvre cut-off angle calculator — sun altitude, louvre depth, and spacing inputs with a live shadow preview. Computes θ = arctan(spacing/depth) for façade shading, ECBC envelope compliance, hospital daylight design, and tropical sun-control detailing.
Sun Shading Tool