
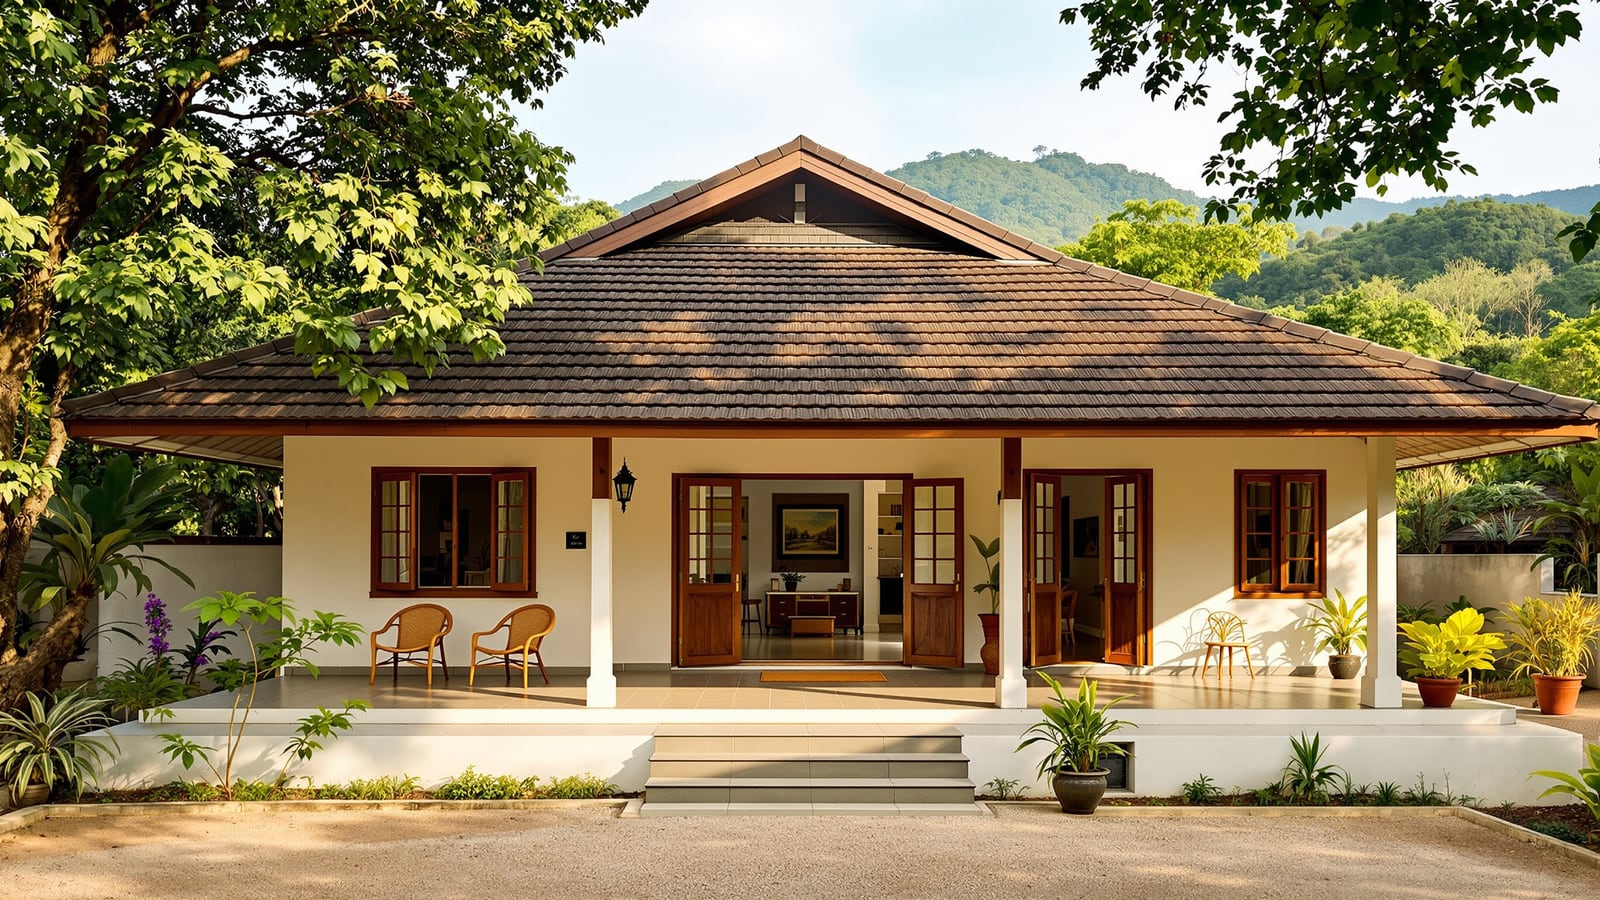
Homestay House Plan — Owner Suite + 3 Guest Rooms (40 × 60 ft)
2,400 sq ft plot · Single floor · Owner suite + 3 ensuite guest rooms · verandah-led · designed for the owner-resident homestay · Coorg · Kerala · Western Ghats
Plot
60 × 40 ft
2400 sqft
Built-up
1250 sqft
Ground
Config
4 BHK
4 bath
Facing
E
Vastu: good
Strategy
Verandah-led
Predominantly natural/local
Cost
₹25–33 L
₹2,000–2,600/sqft
Suits: Madikeri (Coorg) · Chikmagalur · Wayanad · Munnar · Sakleshpur · Gokarna
Climate zone — Warm-Humid: Year-round humidity, monsoon-heavy, moderate temperature range. Verandahs, deep overhangs, cross-ventilation, raised plinths and roof pitch.
Interactive Floor Plan · 60 × 40 ft · 2400 sq.ft plot
Homestay House Plan — Owner Suite + 3 Guest Rooms (40 × 60 ft)
Ground floor · ≈ 1,250 sq ft enclosed + verandah
A homestay is not a hotel and it is not an ordinary house — it is a home that lets a few guests share it, with the owner living on the premises. That is the legal definition in most Indian states, and it is also a design problem: how do you let a guest feel welcome and a host keep their home, under one roof? This plan is drawn to answer exactly that. On a 40 × 60 ft (2,400 sq ft) plot, it places a private owner suite on one side, three ensuite guest rooms on the other, and a shared verandah and living-dining between them — zoned so host and guest can each retreat, and connected so neither has to walk through the other's world.
It suits the great warm-humid homestay regions — Coorg, Chikmagalur, Wayanad, Munnar, the Konkan — where a single-storey house sits in a garden or an estate and the verandah is the most-loved room. Read it alongside how to start a homestay, the design guide and the regional playbooks, and model the numbers with the ROI Calculator.
The one idea: three zones
Everything here follows from a single move — host, shared and guest become three distinct zones:
- The host zone (left/west) is the family's own world: an owner bedroom with its bath and a small private sit-out. It is theirs, and it closes.
- The shared zone (centre) is where everyone meets — the front verandah, the living-dining, the kitchen. This is the social heart, the room guests remember.
- The guest zone (right/east) is the lettable part: three bedrooms, each with its own bathroom, reached by a short guest corridor off the shared living.
The test, as always, is circulation: a guest reaches their room, bathroom and the shared space without ever passing through the family's rooms, and the family reaches theirs without crossing the guest wing. That single discipline is what makes a homestay comfortable for both sides.
Room Schedule — Ground Floor
| Space | Zone | Notes |
|---|---|---|
| East verandah | Outdoor | The signature room — a deep, shaded sit-out across the front, for both host and guests |
| Living-dining | Shared | The social centre; opens to the verandah and connects host, kitchen and the guest corridor |
| Kitchen | Service | Central-rear, near the dining; host-run, with breakfast for guests |
| Utility | Service | Rear wash, store and laundry for the homestay's linen |
| Owner bedroom | Host | Private suite on the quiet west side |
| Owner bath | Host | Ensuite to the owner bedroom |
| Host sit-out | Host | A small private retreat for the family, away from guests |
| Guest corridor | Circulation | The spine that serves the three guest rooms off the shared living |
| Guest rooms 1–3 | Guest | Three lettable bedrooms, each with an ensuite bathroom and a window to the garden |
| Guest ensuites 1–3 | Wet | One private bathroom per guest room — the single biggest driver of good reviews |
Enclosed built-up is about 1,250 sq ft, with the deep verandah as a generous outdoor room on top — leaving most of the 2,400 sq ft plot as the garden or estate that is the homestay's real amenity.
The verandah is the homestay
Spend here. Across the east front runs a deep, shaded verandah — the first thing a guest sees, the place morning coffee is served, the social buffer between the garden and the house. On a warm-humid site it does real work too: deep overhangs keep the monsoon rain off and the sun out, while the open front pulls breeze through the living-dining behind. It is the cheapest luxury in the plan and the one guests photograph.
Why three ensuite guest rooms
Three lettable rooms sit comfortably inside the owner-resident homestay caps of most states (Kerala and Karnataka allow up to six), and three is a sweet spot — enough to earn meaningfully, few enough to host personally. Giving each room its own bathroom is the most important comfort decision you can make; shared bathrooms are the commonest complaint in budget stays. Each room gets a garden-facing window, cross-ventilation and a quiet position away from the kitchen. Check your state's exact room cap and the registration path in the Licence Finder.
Vaastu Notes
| Element | Direction | Rating |
|---|---|---|
| Entry / verandah | East | Excellent |
| Living-dining | East / centre | Good |
| Kitchen | Centre / south-east | Good |
| Owner bedroom | South-west / west | Excellent |
| Guest rooms | East / south-east | Good |
Rating: Good. An east verandah and entry, a south-west owner suite and a central shared heart are sound Vaastu, while the guest wing takes the bright east and south-east. See Vastu for Modern Homes and the Vastu Compass.
Cost Estimate
For about 1,250 sq ft of warm-humid-zone built-up at 2026 prices:
| Tier | Per sq ft (₹) | Total (₹ L) | Includes |
|---|---|---|---|
| Basic | 2,000 | 25 | Honest finishes, tiled sloping roof, basic joinery |
| Recommended | 2,300 | 29 | Quality fittings, timber detail, good guest bathrooms |
| Premium | 2,600 | 33 | Natural materials throughout, deep verandah, landscaped setting |
The guest-bathroom count raises the cost over an ordinary house, but it is the spend that earns the reviews. Estimate the build with the Cost Calculator and the one-time fit-out with the Setup-Cost Estimator, then test the returns in the ROI Calculator.
Who it suits
The owner who wants to build for a homestay from the start, rather than awkwardly retrofit a family house — a couple or family putting down roots in a hill or plantation region, keeping a private home for themselves while earning from three well-made guest rooms and the warmth of hosting.
Reading Pairings
- How to Start a Homestay in India
- Designing Your Home as a Homestay
- Regional Homestay Playbooks
- Homestay Registration & Licensing
Tools to Use With This Plan
Author's note: The best homestays are designed as homestays, not improvised from a house that never expected guests. Three zones, three ensuite rooms and one generous verandah — a home that stays a home, and makes room.
Disclaimer: This is a reference design. Local bye-laws, permissible FAR and floors, setbacks, soil conditions, homestay registration and statutory approvals must be verified by a licensed architect, structural engineer and your state tourism authority before construction. Costs are indicative for 2026 and vary by region, contractor, site and finish.
Related Guides — Deep-dive reading
Orientation, Light & Views: Designing With Your Space, Not Against It
How reading your plot's sun, breeze and views — and placing each room on the right face — gives an Indian home that is cooler, brighter and quietly right, instead of one that fights its site forever.
Design PrinciplesRegional Homestay Playbooks: Plantation, Hill, Kerala, Rajasthan, Goa & the North-East
A homestay belongs to its region — in its materials, its climate, its layout and the guest who comes for it. This playbook reads India's great homestay regions one by one: the vernacular that feels authentic, the climate the design must answer, the layout that works, who the guest is, and how the economics and seasons behave.
HomestaysHow to Plan a Home for Multi-Generational Living
Designing for grandparents, parents and children under one roof — privacy, accessibility and harmony
Home PlanningRelated Tools — Try Free
Cross-Ventilation Analyzer
Estimate airflow and air changes per hour (ACH) from room size, window areas, layout, and local wind — with NBC 2016 Part 8 compliance check.
Ventilation CalculatorFull-Room BOQ — Living, Bedroom, Kitchen, Bath
Room-wise BOQ across living, bedrooms, kitchen, utility, and bathrooms with line-item pricing.
Full-Room BOQHomestay Licence Finder
Pick your state for the homestay registration picture — room caps, residence rules and fees — plus the three compliance layers every host needs.
Licence Finder