
Wet Room Design India: Waterproofing, Drainage & Cost (2026)
How to design a fully tanked open wet room in an Indian home — tanking and gradient, the right drain, when a wet room suits the climate and when it does not, with clearances in mm and rupee cost ranges.
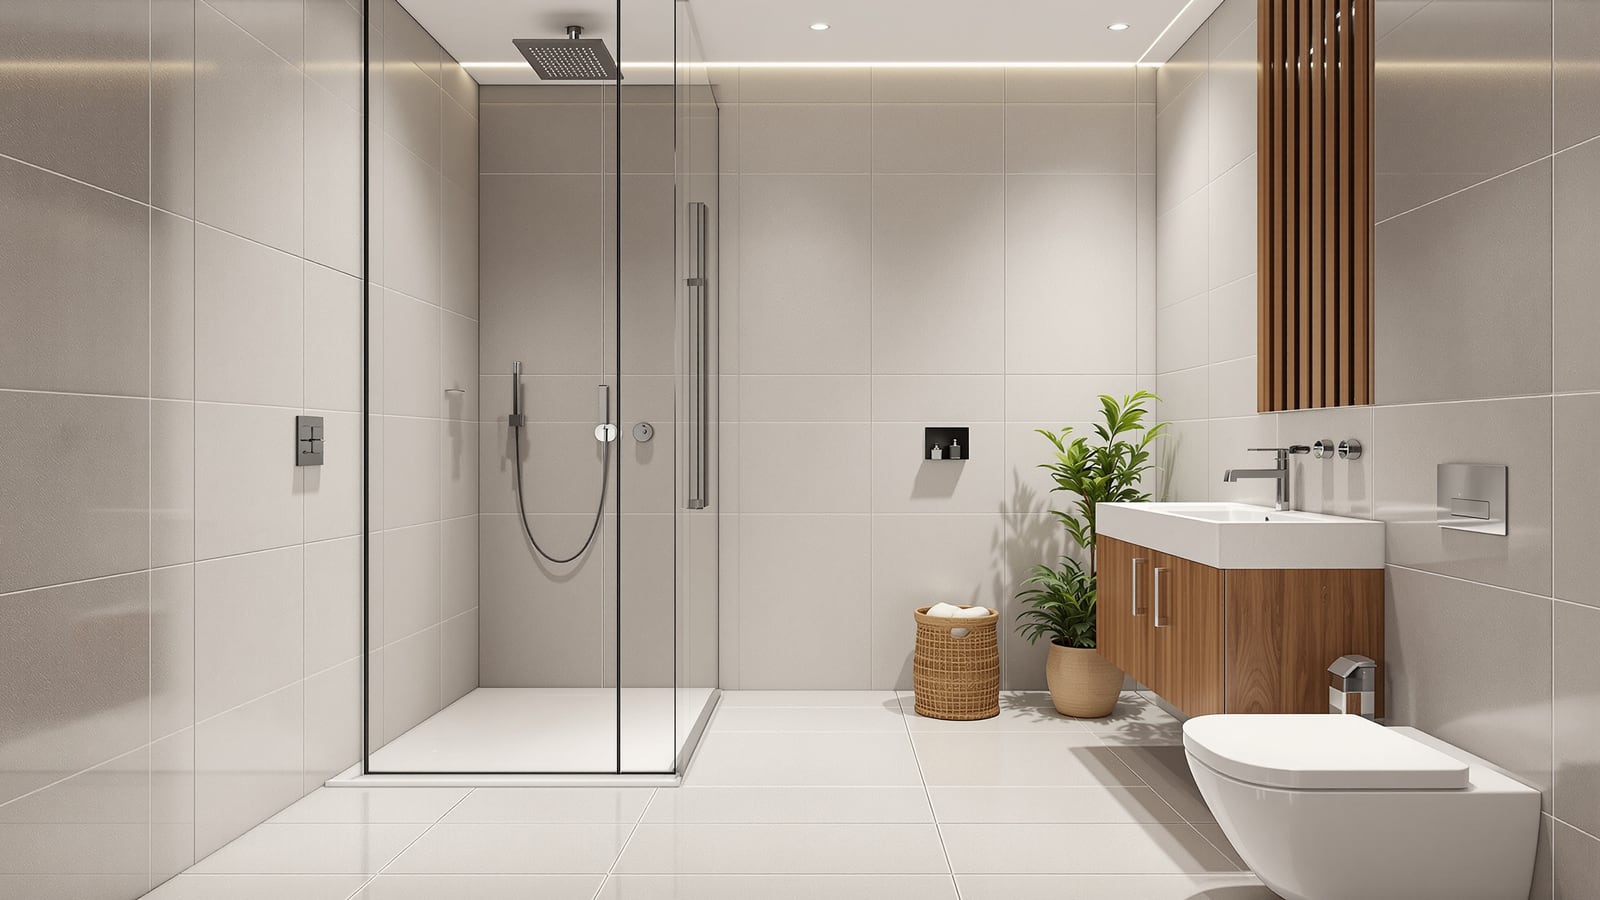
A wet room is the most honest bathroom you can build: no shower tray, no raised sill, no cubicle — just a single tiled space where the whole floor is waterproofed and falls gently to a drain. In many ways it is the traditional Indian bathroom done properly. Most of us already bathe in an open, all-wet room; the wet room simply takes that habit and engineers it — tanking the floor and walls so water can go everywhere it likes and still never reach the structure. Done well it is seamless, easy to clean, and ages beautifully. Done badly it leaks into the room below and becomes the most expensive mistake in the house.
This guide is India-first. It assumes a health faucet at the WC, hard water that scales fittings, monsoon humidity that never lets a wall dry, and apartment slabs shared with a neighbour below. Read the top-level bathroom design guide for India for the fundamentals and the bathroom layout planning guide for how the room sits in the plan; this page is only about the wet room.
A wet room is 90% the waterproofing and fall you cannot see, and 10% the tiles you can. Every rupee saved on tanking is borrowed from the ceiling below.
What counts as a wet room
A wet room is not just a bathroom with a shower. It has three defining features:
- The entire room is tanked. Waterproofing is continuous across the whole floor and up the walls — not just inside a shower box. Water is expected everywhere.
- The floor is one continuous plane that falls to a drain, with no shower tray and, ideally, no threshold at the door.
- The shower is open — either fully open or screened by a single frameless glass panel — with no enclosed cubicle.
This is different from the Indian dry-bathroom / wet-and-dry approach, where a glass partition keeps the WC and vanity dry. A wet room deliberately accepts the whole floor getting wet and manages it. If keeping half the room dry matters more to you, read the dry bathroom design guide instead; the two are opposite philosophies.
When a wet room suits an Indian home — and when it does not
Wet rooms are not automatically the right answer. They shine in some situations and fight you in others.
| Good fit | Poor fit |
|---|---|
| Small bathrooms (an open plan feels bigger than a boxed cubicle) | Rooms with a timber or lightweight slab that flexes |
| Ground floor or over a garage / non-habitable space | Directly above a bedroom or living room with a suspended ceiling |
| Elderly or accessible bathrooms (level, curbless entry) | Households wanting a guaranteed-dry WC and vanity |
| Homes that already bathe Indian-style, all-wet | Renovations where you cannot lower or build up the floor for fall |
| Second bathrooms and en-suites used by one or two people | Where reliable waterproofing labour is unavailable |
The curbless, level floor makes a wet room the natural choice for an elderly-friendly bathroom or an accessible, barrier-free bathroom — there is no sill to trip on and no lip for a wheelchair to climb. But the same openness that helps mobility means the WC seat, toilet paper and any open storage will get damp unless you zone the room and place the drain well.
The plan: zoning an open wet room
Even without partitions, a good wet room is zoned. Put the shower at the far end from the door, let the floor fall away from the dry zone toward the shower drain, and keep the WC and basin near the entry where the least water travels. A single frameless glass splash screen — around 900–1000 mm wide — tames the spray without closing the room in.
Waterproofing: the part you must not cheapen
The whole wet room stands or falls on tanking. This is a continuous waterproof membrane — the "tank" — bonded across the floor, turned up the walls at least 150 mm everywhere and to full height in the shower zone, and carried around every pipe penetration and the drain body.
- Prepare and slope the screed first. The fall is built into the screed/base, not the tiles. Get the gradient right in the substrate before any membrane goes down.
- Use a proper system, not a coat of paint. Cementitious or acrylic-polymer waterproofing, or a bonded sheet membrane, applied in two or more coats to the specified dry-film thickness with reinforcing tape at all corners and floor-wall junctions.
- Detail the movement joints and penetrations. Corners, the floor-to-wall angle, the door threshold and every pipe are where leaks start. Band them.
- Flood-test before tiling. Plug the drain, fill to about 25 mm, leave 24 hours, and check the room below. This one day saves you a demolition later. Never skip it.
For the full method, sequencing and product types, follow the dedicated bathroom waterproofing guide — in a wet room its rules are not optional extras, they are the design.
Gradient and drains
Water only leaves if the floor sends it to the drain. Two things do the work: the fall and the drain type.
| Element | Guidance |
|---|---|
| Floor fall (whole room, subtle) | ~1:80 to 1:100 (10–12 mm per metre) |
| Fall within the shower zone | up to ~1:50 (20 mm per metre) toward the drain |
| Point drain — floor fall | four-way fall from all sides, 100 x 100 mm grate min |
| Linear (channel) drain | single-plane fall; sits at wall or zone edge |
| Trap | deep-seal / anti-siphon trap to block sewer gas and mosquitoes |
| Drain outlet | 50–75 mm; size the waste for peak shower flow |
A linear channel drain is usually the better choice for a wet room: because the floor only falls in one direction, you can use large-format tiles with fewer cuts, and the channel handles a high flow. A centre point drain is cheaper but needs a four-way fall, which means smaller tiles or mosaics in the shower zone so they can dip toward the outlet.
Tiles, finishes and ventilation
Because water travels everywhere, the finishes have to earn their place:
- Anti-slip floor tiles. Aim for a wet-slip rating around R10–R11 (or a good barefoot rating). A big slab floor with a linear drain is elegant; a slightly textured or honed surface is safer underfoot with hard-water film.
- Grout and sealing. Use epoxy grout in the wet zone — it resists staining and hard-water scaling far better than cement grout, and there is a lot of it in an open room.
- Full-height wall tiling. In a wet room the walls above the tanking still see spray and steam; tile high and detail the top edge.
- Ventilation is not optional. An open, all-wet room stays humid for hours. Provide a strong exhaust fan on a run-on timer and, ideally, an openable window. Without it, damp lingers, grout blackens, and the monsoon wins. See the maintenance and ventilation notes in the residential bathroom guide.
- Keep the dry zone dry-ish. Wall-hang the WC and vanity so the floor sweeps clean, keep toilet paper in a closed niche, and put a heated or well-ventilated towel spot away from the spray.
What a wet room costs in India
A wet room is not usually cheaper than a conventional bathroom — you save on the shower tray and cubicle but spend more on full-room tanking and precise floor falls. The figures below are indicative for a small-to-mid wet room and move with city, tile choice and labour quality.
| Element | Indicative cost (₹) |
|---|---|
| Full-room tanking / waterproofing system | 25,000–70,000 |
| Sloped screed + level threshold works | 12,000–30,000 |
| Linear or point drain + trap | 6,000–25,000 |
| Anti-slip floor + wall tiling (supply + lay) | 40,000–1,20,000 |
| Frameless glass splash screen | 15,000–45,000 |
| Sanitaryware, shower system, brassware | 40,000–1,50,000 |
| Exhaust / ventilation | 4,000–15,000 |
| Indicative total (one wet room) | ₹1,40,000–4,50,000+ |
Spend in the right order: tanking and fall first, drainage second, then tiles, then the visible fittings. A beautiful tile over a weak membrane is a leak with a nice finish.
Bringing it together
A wet room is the Indian all-wet bathroom, engineered. Tank the whole room, build a true fall into the screed, choose the right drain for your tile layout, flood-test before you tile, and ventilate hard — and you get a seamless, accessible, easy-clean space that suits how India actually bathes. Skip the discipline and you get the one bathroom failure that ruins the room below. Start with the bathroom design guide, plan the room using the layout planning guide, and get the tanking exactly right with the waterproofing guide.
References
- National Building Code of India (NBC 2016), Bureau of Indian Standards — Part 9 Plumbing Services: drainage, floor traps, gradients and sanitation provisions.
- IS 2556: Vitreous China Sanitary Appliances — specification for WCs and basins, Bureau of Indian Standards.
- IS 15622: Pressed Ceramic Tiles — classification, slip and specification for wet-zone flooring, Bureau of Indian Standards.
- IS 1172: Code of Basic Requirements for Water Supply, Drainage and Sanitation, Bureau of Indian Standards.
- IS 2645 / relevant Indian standards for integral cement waterproofing compounds and admixtures, Bureau of Indian Standards.
- CPHEEO Manual on Sewerage and Sewage Treatment, Ministry of Housing and Urban Affairs — trap seals, drainage and gradient guidance.
- IGBC Green Homes and GRIHA criteria — water-efficient fittings and fixture benchmarks for the shower zone.
Export this guide
Related Guides — Deep-dive reading
Bathroom Leak Prevention India: Detailing the Junctions That Stop Water Reaching the Flat Below
Bathroom leaks almost never come from a broken pipe — they come from a badly detailed junction. Here is how to get the wall-floor corner, pipe penetrations, floor trap, nahani trap and door threshold right, plus the flood test that catches a leak before you tile.
BathroomsBathroom Planning for New Homes in India: Get It Right Before You Build
The bathroom decisions you cannot undo once the slab is cast — location and stacking, sunken vs non-sunken slabs, waterproofing, and the plumbing, electrical and ventilation you must coordinate with the civil work, stage by stage.
BathroomsFamily Bathroom Design India: Layout, Storage & Safety (2026)
How to design the main shared family bathroom in an Indian home — a hard-working room that a toddler, a teenager and a grandparent all use on the same busy morning: storage for many, child and elderly safety, durable easy-clean finishes, and a layout planned for quick turnaround.
BathroomsRelated Tools — Try Free
Cross-Ventilation Analyzer
Estimate airflow and air changes per hour (ACH) from room size, window areas, layout, and local wind — with NBC 2016 Part 8 compliance check.
Ventilation CalculatorMonsoon-Readiness Checklist
Pre-rain home audit across 9 categories — terrace, drains, waterproofing, electrical, HVAC, pest, vehicles, documents.
Seasonal AuditBathroom Drainage Pipe Calculator
Recommended drain and waste pipe sizes, slopes and stack size for a bathroom's fixtures — indicative IS 1172 / NBC plumbing practice.
Bathroom Calculator