
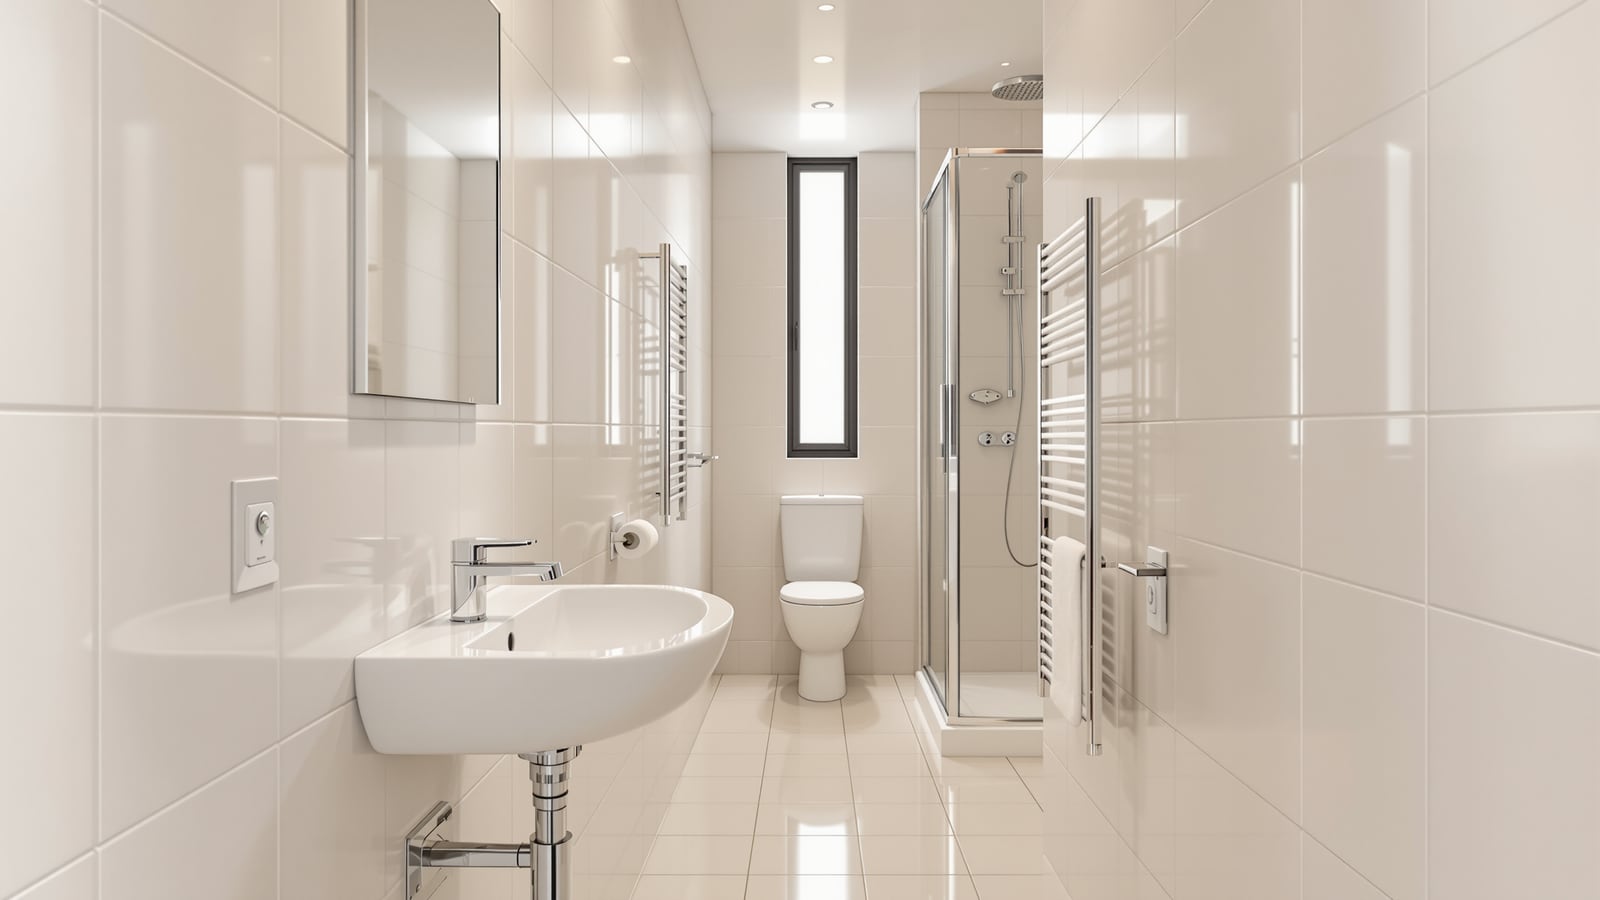
Narrow Bathroom Layout India: Galley Plan, Fixture Order, Sightlines & Light
How to plan a long, narrow bathroom for an Indian home — a single-wall (galley) plumbing run, the right fixture order from door to far end, clear circulation in mm, and the sightline and light tricks that stop a corridor bathroom feeling like a tunnel.
A narrow bathroom is the shape you inherit far more often than you choose: the leftover strip beside a staircase, the slice carved off a bedroom for an ensuite, the long duct-side room in a flat. Anything roughly 1.2–1.7 m wide and 2.4–3.6 m long reads as a corridor, and the instinct to push fixtures onto both long walls almost always backfires — you end up with knees and elbows colliding across a passage barely wide enough to turn in. The fix is to stop fighting the shape and lean into it: run everything along one wall as a galley, keep the opposite wall clear as a walk-through, and put the wet zone at the far end where daylight usually is.
This is the narrow-bathroom guide in the Studio Matrx bathroom hub. Read it with the bathroom layout and planning guide for the underlying principles, and the complete bathroom design guide for India for the codes and fundamentals. If your room is a different shape, jump to the rectangular, square or L-shaped guides instead.
A narrow bathroom is not a small bathroom that went wrong. It is a galley — and galleys work brilliantly when you commit to a single plumbing wall and one honest circulation lane.
Why the single wall wins
The width is the whole problem. Once you subtract a WC pan (about 700 mm deep) and a basin (about 500 mm deep) from a 1.3 m room, there is almost nothing left to walk in. Splitting fixtures across both walls looks efficient on paper but leaves you with a pinch point wherever two fixtures face off.
Putting every fixture — basin, WC, shower — on the same long wall solves three things at once:
- Plumbing collapses onto one wet wall. Supply and waste share a single chase, so pipe runs are short, cheaper and easier to access. This is the same logic the plumbing-efficient bathroom guide applies to any shape, and a narrow room is where it pays off most.
- The opposite wall stays clear. A continuous 700–900 mm lane runs the length of the room, so you never squeeze past a fixture. It also gives you an unbroken wall for a full-height mirror, tall storage, or nothing at all — restraint reads as space.
- Clearances stack lengthways. The generous dimension of the room is its length, so the front-of-fixture clearances (which you must have) borrow from the direction you actually have room to spare.
The plan: fixture order from door to far end
Order matters as much as the wall. Walk the room in your head from the door: you meet fixtures in the order of how wet and how private they are. Basin first (driest, most used, needs no privacy), WC in the middle, shower at the far end (wettest, and usually where the window is). This keeps you out of the wet zone on an ordinary trip to the basin, and it lets the far-end shower drain and ventilate at the point furthest from the door.
Clearances you cannot compromise
The temptation in a narrow room is to shave the walk-through to fit a wider fixture. Resist it — the front-of-fixture clearances below are what make the room usable, and NBC 2016 and everyday ergonomics both assume them. In a galley, the clear lane in front of the fixtures doubles as the circulation route, so protect it.
| Element | Minimum (mm) | Comfortable (mm) | Note |
|---|---|---|---|
| WC width (centre to any side) | 700–760 | 800+ | ~350–380 mm from pan centre to wall |
| Clear space in front of WC | 600 | 700–750 | Measured from front of pan |
| Basin width | 500–600 | 600–700 | Compact / semi-recessed if very tight |
| Clear space in front of basin | 600 | 700 | Overlaps the walk-through lane |
| Shower footprint | 900 x 900 | 900 x 1200 | Fully tanked, own drain |
| Circulation lane (galley) | 700 | 800–900 | The clear opposite-wall walk-through |
| Door leaf | 600–750 | 750 | Use a sliding / pocket leaf where possible |
Because the room is narrow, the width has to hold one fixture depth plus the walk-through. A 500 mm basin plus a 700 mm lane needs 1200 mm of clear internal width; a 700 mm WC plus a 600 mm front clearance needs 1300 mm. Below about 1200 mm internal width, drop to a semi-recessed or corner basin and a compact projection WC, and consider borrowing depth by recessing the cistern into the wall.
The door: never a hinged leaf swinging in
A standard 750 mm hinged door swinging inward sterilises a whole quarter-circle of a narrow floor — space you do not have. Two better options:
- Sliding or pocket door. A door that slides along (or into) the wall gives back the entire swing. A pocket door disappearing into the partition is the cleanest, and it suits the long clear wall a galley naturally provides.
- Outward-opening hinged door. If a slider is not possible, hang the door to open outward into the corridor or bedroom, so its swing never eats the bathroom floor. Check it does not foul the passage outside.
Sightlines and light: beating the tunnel effect
A narrow room's real enemy is the feeling of a tunnel — a dark slot you look down. Three moves fix it, and they cost almost nothing.
- Protect the sightline to the far end. Keep the shower enclosure glass (not solid), so the eye travels the full length to the window. A frosted or solid panel at the far end walls off the light and shortens the room; clear or lightly fluted toughened glass keeps it open.
- Put a full-height mirror on the clear wall. A tall mirror running along the empty wall visually doubles the width and bounces the far-end daylight back down the room. It is the single highest-impact move in a narrow bathroom.
- Light along the length, not just the centre. A continuous LED strip or a row of downlights running down the plumbing wall grazes it with light and stretches the perceived length, instead of one sad central fitting that leaves the ends dark. Pair with a light, large-format wall tile laid to draw the eye lengthways.
Wet-and-dry in a narrow room
Because the shower sits at the far end, a narrow galley takes naturally to a wet-and-dry split: tank and glass-partition only the far 900–1200 mm as the wet zone, and keep the basin-and-WC stretch dry. A single fixed glass panel across the width is all it takes — no door needed if the shower recess is deep enough. This keeps the walk-through and the WC dry, which matters most in the shape where you are always walking the length. For the drainage and ventilation detail, see the dry bathroom guide.
Fitting-out a very tight galley
When internal width drops below about 1.2 m, use every trick:
| Constraint | Move |
|---|---|
| No room for a full basin | Semi-recessed or corner basin, 450–500 mm |
| WC eats the walk-through | Wall-hung WC with concealed cistern; recess into wall |
| Door swing | Pocket or sliding door; else outward-opening |
| Shower cramps the end | Fixed glass panel only, no swing door (walk-in) |
| Storage nowhere to go | Tall, shallow (200–250 mm deep) niche or mirror cabinet |
| Room feels dark | Full-height mirror + light far-end window + light tiles |
These are the same compaction tactics the small bathroom layout guide uses, applied to the long dimension. If instead your narrow room is unusually generous in length, a double-basin or a bench at the far end can fill it — see the large bathroom layout guide for zoning a longer room.
Common mistakes
- Splitting fixtures across both walls to look symmetrical — it kills the walk-through and is the classic narrow-room error.
- A hinged door swinging inward, stealing the one floor area you cannot spare.
- A solid or frosted panel at the far end that blocks the light and shortens the sightline.
- One central ceiling light that leaves both ends of a long room in shadow.
- Putting the WC nearest the door — you then walk past it to reach the basin, and lose the privacy buffer the far end offers.
References
- NBC 2016 (National Building Code of India), Part 3 — general building requirements, room sizes, circulation and door widths.
- NBC 2016, Part 9 — plumbing services, drainage slopes and bathroom ventilation.
- IS 1172 — basic requirements for water supply, drainage and sanitation in buildings.
- IS 2556 — sanitary appliances (vitreous china WCs and wash basins) specifications, for fixture sizing.
- CPWD Handbook / CPHEEO Manual on Water Supply and Sanitation — practical clearances and trap guidance for domestic bathrooms.
Export this guide
Related Guides — Deep-dive reading
Rectangular Bathroom Layout India: 3-Fixture Plans, Sizes & Clearances (mm)
The rectangle is the most common Indian bathroom shape. Here is how to arrange the WC, basin and shower along the long or short wall, keep the wet zone at the far end, and hit the clearances that make a narrow-ish rectangle feel roomy — with plans, sizes in mm and rupee-aware advice.
BathroomsBathroom Layout Planning India: Fixtures, Clearances & Plans (2026)
The pillar guide to arranging a bathroom in an Indian home — the plumbing wall, wet and dry zoning, fixture clearances and ergonomics in mm, door swing and circulation, plus the common layout templates that link to every shape-specific guide.
BathroomsBathroom Building Regulations in India: NBC 2016 & Municipal Bye-Law Requirements
What the National Building Code and your local building bye-laws actually require of a bathroom or toilet — minimum room sizes, ceiling height, mandatory ventilation and light, the WC-not-into-kitchen rule, and how plan approval works.
BathroomsRelated Tools — Try Free
Cross-Ventilation Analyzer
Estimate airflow and air changes per hour (ACH) from room size, window areas, layout, and local wind — with NBC 2016 Part 8 compliance check.
Ventilation CalculatorWindow Quantity Calculator
Estimate how many windows your home needs for NBC daylight and ventilation norms.
Window ToolWindow Size Calculator
Get the right window size, glazing area and openable area for any room using NBC daylight rules.
Window Tool