
Small Bathroom Layout India: 3x5, 4x6 & 5x7 ft Plans That Actually Work
How to plan a tiny Indian bathroom so it feels bigger and works harder — the best fixture arrangements for 3x5, 4x6 and 5x7 ft rooms, corner basins, sliding doors, wall-hung sanitaryware, clearances in mm and rupee-smart tricks.
Most Indian bathrooms are small — a 4x6 or 5x7 ft box carved out of a flat plan or a tight independent-house corner. A small bathroom is not a failed big one; it just leaves no room for error. Every fixture, every door swing and every clearance has to be planned to the millimetre, because there is nothing spare to absorb a bad decision. Get the arrangement right and a 4x6 room feels calm and usable; get it wrong and even a 6x8 feels cramped and wet.
This is the small-bathroom layout guide in the Studio Matrx bathroom hub. Read it alongside the bathroom layout and planning guide for the principles behind fixture arrangement, and the complete bathroom design guide for India for codes and fundamentals. If your room is a long, thin strip rather than a compact box, the narrow bathroom layout guide is closer to your problem; if you have space to spare, see the large bathroom layout guide.
In a small bathroom you do not save space by shrinking fixtures. You save it by grouping them on one plumbing wall, choosing wall-hung pieces, and refusing to spend a single millimetre on a door swing you do not need.
Start with the real minimums
Before drawing anything, fix the clearances a body actually needs. These come from NBC 2016 practice and common Indian sanitaryware footprints — they do not shrink just because the room is small.
| Element | Minimum needed | Comfortable |
|---|---|---|
| WC pan width (space it sits in) | 700 mm | 760 mm |
| Clear space in front of WC | 500 mm | 600 mm |
| Basin width | 450 mm | 550–600 mm |
| Clear space in front of basin | 550 mm | 700 mm |
| Shower footprint | 760 x 760 mm | 900 x 900 mm |
| Door leaf (swing type) | 600 mm | 700 mm |
| Circulation / walkway | 550 mm | 700 mm |
| Centre of WC to side wall | 350 mm | 400 mm |
The trick is that these zones are allowed to overlap the circulation path — the 600 mm in front of the WC can double as the walkway to the shower. Overlapping clearances, not shrinking fixtures, is what makes a tiny plan work.
The three common Indian sizes
Almost every small Indian bathroom falls into one of three footprints. Each has a layout that works better than the rest.
- 3x5 ft (approx 900 x 1500 mm) — a two-piece / powder toilet. There is only room for a WC and a small basin, on the same wall. Forget a separate shower; if bathing is needed, a health-faucet plus a wall shower over a curtained corner is the honest answer. This is really a powder room footprint.
- 4x6 ft (approx 1200 x 1800 mm) — the workhorse three-piece. WC, basin and a corner shower all fit if you put the WC and basin on one wall and the shower diagonally opposite in the far corner. This is the most common flat bathroom in India.
- 5x7 ft (approx 1500 x 2100 mm) — comfortable compact. Enough to give the shower a proper 900 x 900 enclosure, add a glass partition and still keep a dry WC and vanity zone — a true small wet-and-dry layout.
The best 4x6 ft plan
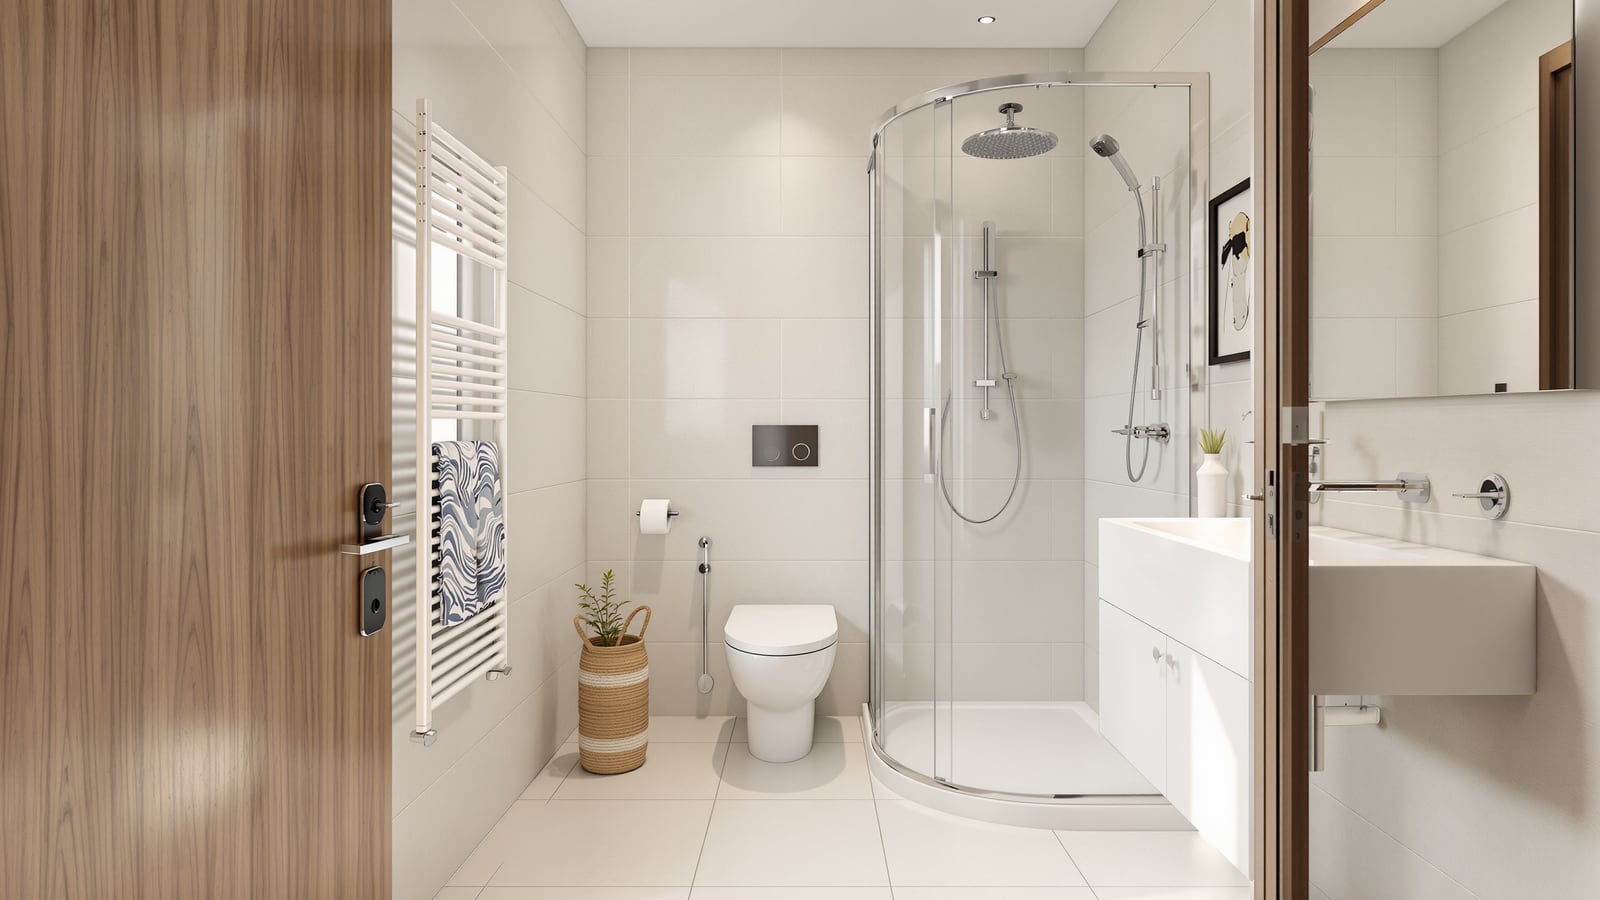
The 4x6 is worth drawing in full because it is the size most people are fighting with. Put every wet and serviced fixture on the far and side walls, keep the door corner clear, and let the shower sit diagonally opposite the entry so you never walk through the wet zone to reach the WC.
Why this plan works:
- One plumbing wall. The basin and WC share the left wall, so all the supply and drainage runs in a single chase — cheaper, fewer leaks, and the layout the plumbing-efficient bathroom guide argues for.
- A sliding or pocket door. A hinged 700 mm leaf steals a 700 mm arc of floor — in a 4x6 that is the difference between usable and not. A sliding or pocket door gives it all back.
- A corner shower diagonally opposite the door. You enter, the WC and basin are to your left, and the wet zone is at the far diagonal, so foot traffic never crosses it. A single glass panel keeps the rest of the floor dry.
- Wall-hung WC and basin. Nothing meets the floor, so the tiles read as one continuous surface and the room looks larger — and mopping is trivial.
Fixtures that buy back space
Small-bathroom fixtures are not gimmicks; each one returns real millimetres.
| Move | What it gives back | Note |
|---|---|---|
| Corner basin | 150–250 mm of wall run | Triangular bowl tucks into the angle |
| Wall-hung WC | Visual floor + 0–50 mm | Cistern hidden in the wall; less bulk |
| Sliding / pocket door | Full 600–700 mm door arc | Biggest single win in a tiny room |
| Compact / short-projection WC | 60–120 mm depth | Pan projects ~600 mm not 700 |
| Recessed niche (no shelf) | 100 mm depth per shelf | Build storage into the wall thickness |
| Single glass panel (no framed box) | ~40–60 mm each side | Frameless reads lighter than a boxed cubicle |
The two with the largest payoff are the sliding door and the wall-hung WC. Between them they can turn a claustrophobic 4x6 into something that breathes.
Make a small bathroom feel bigger
Layout does the heavy lifting, but a handful of finishing decisions change how big the room reads without moving a single wall.
- One large mirror, wall to wall. A mirror over the full vanity width visually doubles the room and bounces light. It is the cheapest space-maker there is.
- Large-format, light tiles run continuously. Big tiles mean fewer grout lines, so the eye reads an unbroken plane. Carry the same floor tile into the shower (with a higher R11 anti-slip rating there) rather than changing material at the glass line.
- Frameless glass, not a curtain or framed box. Clear glass lets the eye travel to the far wall, so the whole room counts as the size — a curtain or a framed cubicle chops it in half.
- Wall-hung everything and a floating vanity. Seeing the floor run under the fixtures is the strongest "bigger" trick after the mirror.
- Recessed niches instead of protruding shelves. Storage that sits inside the wall keeps the walls clean and the walkway clear.
- Light from high up. A ventilator or clerestory window near the ceiling brings daylight without costing wall space, and helps clear the humidity a small wet room traps.
The wet-and-dry split in 5x7
If you have the extra foot or two of a 5x7, the single best upgrade is a glass partition that keeps the WC and vanity permanently dry while the shower sits in its own tanked corner. Even in a small room this is worth it — a dry WC seat and dry floor mean far fewer slips.
Keep the wet zone to a real 900 x 900, put a 8–10 mm toughened glass panel on the line, give the wet side its own steeper drain, and the WC and vanity stay dry all day. The full method is in the wet-and-dry layout guide.
Small-bathroom do and don't
| Do | Don't |
|---|---|
| Group WC + basin on one plumbing wall | Scatter fixtures on three walls |
| Use a sliding or pocket door | Waste floor on a swing-door arc |
| Choose wall-hung WC and basin | Use a bulky floor-mounted pedestal set |
| Fit one large mirror + light tiles | Break the walls up with small dark tiles |
| Let clearances overlap the walkway | Demand a separate zone for every fixture |
| Add a high vent for light and airflow | Trap humidity with no exhaust |
A final word on habits: an Indian small bathroom still needs its health faucet beside the WC and copes with hard water, so keep the wall-hung cistern accessible and add an anti-spot coating on the glass. Brand-neutral planning — good clearances, one wet wall, a sliding door — matters far more than any single expensive fixture. For flats where the shaft position is fixed, the apartment bathroom guide shows how to work the small layout around what you cannot move.
References
- NBC 2016 (National Building Code of India), Part 3 & Part 9 — space standards, minimum bathroom sizes, plumbing services and drainage slopes.
- IS 2556 — sanitary appliances (vitreous china WCs and wash basins); footprints and fixing dimensions for compact and wall-hung sanitaryware.
- IS 1172 — basic requirements for water supply, drainage and sanitation in buildings.
- IS 15622 — pressed ceramic and vitrified tiles; anti-slip rating selection for small wet zones.
- CPWD Handbook / CPHEEO Manual on Water Supply and Sanitation — clearance and fixture-spacing guidance for domestic bathrooms.
Export this guide
Related Guides — Deep-dive reading
Rectangular Bathroom Layout India: 3-Fixture Plans, Sizes & Clearances (mm)
The rectangle is the most common Indian bathroom shape. Here is how to arrange the WC, basin and shower along the long or short wall, keep the wet zone at the far end, and hit the clearances that make a narrow-ish rectangle feel roomy — with plans, sizes in mm and rupee-aware advice.
BathroomsHow to Choose a Wash Basin in India: Mount Type, Size, Tap Holes & Budget (2026 Buyer's Guide)
A buyer's decision guide to picking the right wash basin — matching the mount type to your vanity and space, sizing it to the room, getting the tap-hole config right for your faucet, judging material and durability, checking what's in the box, good/better/best rupee tiers, the IS 2556 vitreous-china mark, and how to spot seconds, hairline cracks and warranty traps.
BathroomsNarrow Bathroom Layout India: Galley Plan, Fixture Order, Sightlines & Light
How to plan a long, narrow bathroom for an Indian home — a single-wall (galley) plumbing run, the right fixture order from door to far end, clear circulation in mm, and the sightline and light tricks that stop a corridor bathroom feeling like a tunnel.
BathroomsRelated Tools — Try Free
Cross-Ventilation Analyzer
Estimate airflow and air changes per hour (ACH) from room size, window areas, layout, and local wind — with NBC 2016 Part 8 compliance check.
Ventilation CalculatorShower Enclosure Calculator
Size a shower enclosure and its toughened glass — panel area and indicative cost for fixed, walk-in, corner, L-shaped or sliding types.
Bathroom CalculatorMaterial Schedule Generator
Generate a room-wise finish schedule — walls, floors, ceilings, trim, and joinery by location.
Material Schedule