
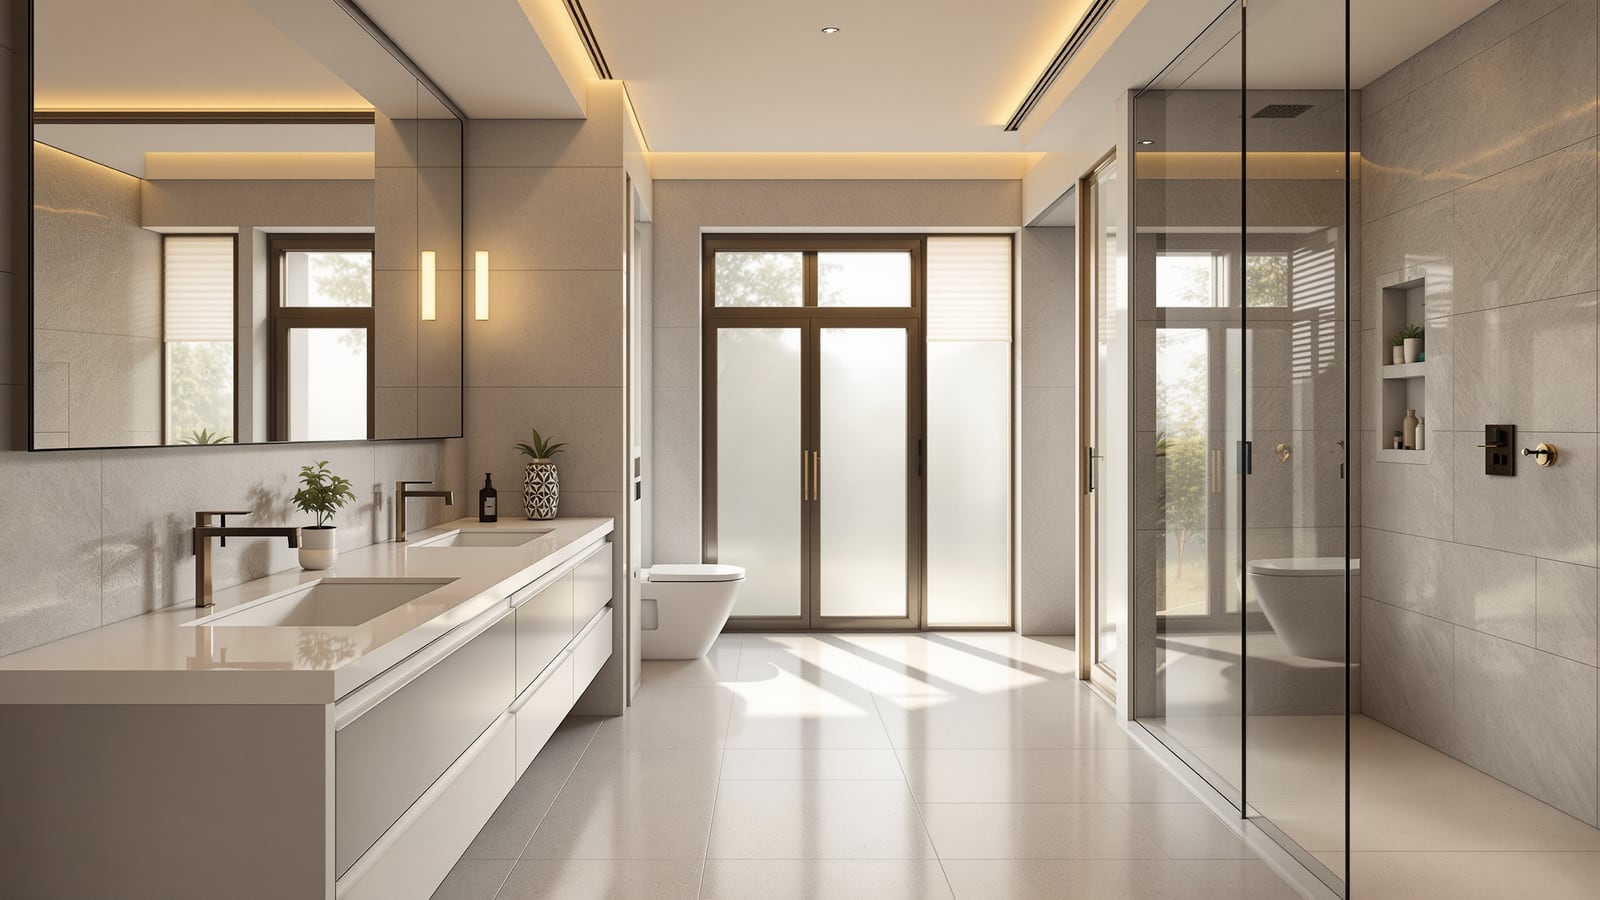
Master Bathroom Design India: Ensuite Layout, Sizes & Storage
A practical, India-first guide to designing the master bathroom — the private ensuite for the main bedroom: right sizes and clearances in mm, his-and-hers vanity, a separate WC compartment, wet-and-dry zoning, storage and monsoon-proof ventilation.
The master bathroom is the private ensuite attached to the main bedroom — the one bathroom in the house designed for two adults who share it every day. It carries a different brief from the common or guest bathroom: it should feel calm and personal, hold two people's routines at 8 a.m. without a traffic jam, and store everything from towels to medicines without clutter. Done well, it is the quietest luxury in the home; done badly, it is a cramped, foggy box you rush to leave.
This is a type guide in the Studio Matrx bathroom hub. Read it alongside the complete bathroom design guide for India for codes and fundamentals, and the bathroom layout and planning guide for the geometry behind every fixture. If you want to push the master bath further, see the luxury bathroom design guide and the spa bathroom guide.
A master bathroom succeeds when two people can use it at the same time without touching — a vanity each, a shower behind glass, and the WC behind its own door. Plan for two, not one.
How big should a master bathroom be?
The National Building Code of India (NBC 2016) treats roughly 1.2–1.8 sq m as a functional bathroom minimum. A master bathroom deserves more: it is where you can afford separation of the wet zone, a double vanity and a compartmented WC. Aim higher than the code floor.
| Master bath size | Floor area | What fits comfortably |
|---|---|---|
| Compact ensuite | 3.5–5.0 sq m | Single wide vanity, glazed shower, WC in the same space |
| Comfortable master | 5.0–7.5 sq m | Double vanity, walk-in shower, semi-separated WC |
| Generous / suite | 7.5–11+ sq m | His-and-hers vanity, wet room, separate WC compartment, tub or seat |
You do not need a huge room to feel generous — you need honest clearances. The numbers below are what make a master bath work for two people rather than one.
| Clearance (finished, in mm) | Minimum | Comfortable |
|---|---|---|
| Circulation walkway between fixtures | 600 | 750–900 |
| Clear space in front of the WC | 500 | 600–700 |
| WC pan centre to side wall | 350 | 400–450 |
| Clear space in front of a vanity | 600 | 750–1000 |
| Walk-in shower footprint | 900 x 900 | 1000 x 1200+ |
| Door leaf (swinging clear of fixtures) | 700 | 750–800 |
The ensuite layout: zoning for two
The single most important move in a master bathroom is zoning — grouping the room into a dry zone (vanity and WC) and a wet zone (shower/tub) so that water, steam and the morning rush are contained. This is the Indian wet-and-dry idea done properly: a glass partition or half-wall keeps the vanity and WC dry while the shower drains behind it.
A good master layout reads left-to-right as you enter:
- Vanity zone first, near the door and the natural light, so mirrors and grooming get the best light and the least humidity.
- WC compartment tucked out of sight of the bedroom door — ideally behind a half-wall or its own door for privacy and sound.
- Wet zone (shower, and tub if any) at the far end, fully tanked and drained, so splashing never reaches the dry fixtures.
Keep the WC out of the direct sightline from the bed — when the ensuite door is open, you should see the vanity, not the pan.
His-and-hers vanity and storage
A double (his-and-hers) vanity is the defining upgrade of a master bathroom. Two basins mean two people brush, shave and get ready at once. It needs room, though:
- A twin-basin vanity wants 1500–1800 mm of run for two people to stand side by side; below about 1350 mm a single wide basin with two mirrors is a better compromise than two cramped bowls.
- Give each basin its own mirror and task light at face height (around 1600–1700 mm to the mirror centre), and a shared or split storage cabinet below.
- Wall-hung vanities read lighter, free the floor for cleaning, and let you tuck a laundry pull-out or a step stool underneath.
Storage is where master bathrooms quietly fail. Plan it by category:
- Daily items — brushes, skincare, shaving — in shallow drawers within arm's reach of each basin.
- Towels and linen — a tall ventilated cupboard or niche, kept in the dry zone away from steam.
- Backstock and medicines — a lockable or high cabinet, out of humidity and children's reach.
- Shower niches — recessed 300 x 300 mm niches in the wet-wall for bottles, far cleaner than corner caddies.
Wet zone, WC and Indian essentials
The wet zone should be fully waterproofed (tanked) with a floor fall of about 1:80 to 1:100 towards a well-placed drain, a proper trap, and a glass screen or half-wall separating it from the dry fixtures. Get the waterproofing and flooring right here first — leaks in a master bath damage the bedroom below and are miserable to fix later.
For India specifically:
- Health faucet / jet spray at every WC is non-negotiable — plan the point and a nearby floor drain.
- Hard water scars glass and chrome. Consider a softener or a point-of-use filter, and pick fittings you can descale.
- Monsoon humidity demands real extraction (see below), not just an openable window.
- Keep a bucket-fill tap or a health-faucet-fed point if anyone in the house still prefers a bucket bath.
Ventilation, lighting and comfort
Humidity is the enemy of every finish in a master bathroom. Provide an openable window or louvre of at least one-tenth of the floor area where you can, and add a ducted exhaust fan sized to the room (aim for 6–8 air changes per hour) vented to the outside — never into a false ceiling void. A humidity-sensing fan that runs on after a shower keeps mould, peeling paint and musty towels at bay through the monsoon.
Light it in layers: bright, shadow-free task light at the mirrors; soft ambient light for the room; and a warm low-level or night light so a 3 a.m. trip does not need the main switch. Keep all wiring, sockets and fittings to IS 732 with appropriate IP ratings and an RCD/RCCB, and keep switches outside the wet zone.
Common mistakes to avoid
| Do | Don't |
|---|---|
| Zone wet and dry with glass or a half-wall | Leave one open floor that soaks the whole room |
| Give the WC its own door or screen | Put the pan in the bedroom's direct sightline |
| Size the vanity run for two (1500 mm+) | Squeeze two basins into 1200 mm |
| Duct the exhaust fan to outside air | Vent moist air into the ceiling void |
| Plan storage by category before tiling | Discover you have nowhere for towels afterwards |
| Keep circulation at 750–900 mm | Design to bare 600 mm minimums throughout |
A master bathroom is not about square footage or expensive fittings — it is about two people moving through a calm, dry, well-lit room without colliding. Get the zoning, the clearances and the ventilation right, and everything else is finish. For adjacent rooms, see the common bathroom guide and the ensuite bathroom guide; if the home has ageing parents, borrow ideas from the elderly-friendly bathroom guide.
References
- National Building Code of India (NBC 2016), Bureau of Indian Standards — Part 3 (Development, planning) and Part 9 (Plumbing Services) for bathroom areas, ventilation and sanitation.
- IS 2556: Vitreous China Sanitary Appliances — specification for WCs and wash basins, Bureau of Indian Standards.
- IS 15622: Pressed Ceramic Tiles — classification and specification for floor and wall tiles, Bureau of Indian Standards.
- IS 1172: Code of Basic Requirements for Water Supply, Drainage and Sanitation, Bureau of Indian Standards.
- IS 732: Code of Practice for Electrical Wiring Installations — earthing, RCD/RCCB and safe wet-area practice.
- CPHEEO Manual on Water Supply and Sanitation, Ministry of Housing and Urban Affairs — plumbing and drainage guidance.
Export this guide
Related Guides — Deep-dive reading
Bathroom Planning for New Homes in India: Get It Right Before You Build
The bathroom decisions you cannot undo once the slab is cast — location and stacking, sunken vs non-sunken slabs, waterproofing, and the plumbing, electrical and ventilation you must coordinate with the civil work, stage by stage.
BathroomsResidential Bathroom Design India: Types, Plumbing & Finishes
A complete, systems-first reference for bathrooms in Indian homes — the room types, the plumbing and drainage, ventilation, waterproofing, lighting, storage and smart features, with NBC and IS codes and real ₹ ranges.
BathroomsWet and Dry Bathroom Layout India: Zoning, Glass Partition & Drainage Plan
How to zone an Indian bathroom into a wet shower area and a dry WC-and-vanity area — where to place the glass partition, how to slope and drain each zone, and the clearances in mm that make the split the modern Indian standard.
BathroomsRelated Tools — Try Free
Cross-Ventilation Analyzer
Estimate airflow and air changes per hour (ACH) from room size, window areas, layout, and local wind — with NBC 2016 Part 8 compliance check.
Ventilation CalculatorWindow Size Calculator
Get the right window size, glazing area and openable area for any room using NBC daylight rules.
Window ToolMonsoon-Readiness Checklist
Pre-rain home audit across 9 categories — terrace, drains, waterproofing, electrical, HVAC, pest, vehicles, documents.
Seasonal Audit