
Family Bathroom Design India: Layout, Storage & Safety (2026)
How to design the main shared family bathroom in an Indian home — a hard-working room that a toddler, a teenager and a grandparent all use on the same busy morning: storage for many, child and elderly safety, durable easy-clean finishes, and a layout planned for quick turnaround.
The family bathroom is the room that carries the whole household. On a single weekday morning it may see a toddler being bathed in a bucket, a teenager monopolising the shower, a parent brushing at the basin and a grandparent needing a steady grab bar and a place to sit — often within the same forty minutes. No other room in an Indian home is asked to serve four ages, three routines and one deadline at once. Designing it well is less about luxury finishes and more about traffic flow, generous storage and finishes that survive a decade of hard water, wet feet and small hands. This guide is the practical playbook.
Design the family bathroom for the rush hour, not the quiet afternoon. If it works when three people need it at 8 a.m., it works the rest of the day by default.
This is a focused companion to the main bathroom design guide for India and the bathroom layout and planning guide. Because a family bathroom is a shared workhorse, it sits close to the common bathroom; where children and seniors are regular users, borrow directly from the children's bathroom guide and the elderly-friendly bathroom guide.
What makes a family bathroom different
A master ensuite is designed around two adults who know each other's habits. A family bathroom is designed around strangers-in-a-hurry: people of different heights, abilities and patience sharing one room on a schedule. Three ideas drive every good decision.
- Simultaneous use. Two people should be able to use the room at once without collision — typically someone at a basin while another showers or uses the WC. This is why a double basin and a zoned wet area matter more here than anywhere.
- The whole age range at once. The same tap must be safe for a five-year-old and usable by an eighty-year-old. You design for the extremes, and the middle is covered automatically.
- Punishing wear. More users means more water on the floor, more splashes, more grab-and-go. Every surface and fitting is chosen for durability and easy cleaning first, looks second.
A quick-turnaround layout
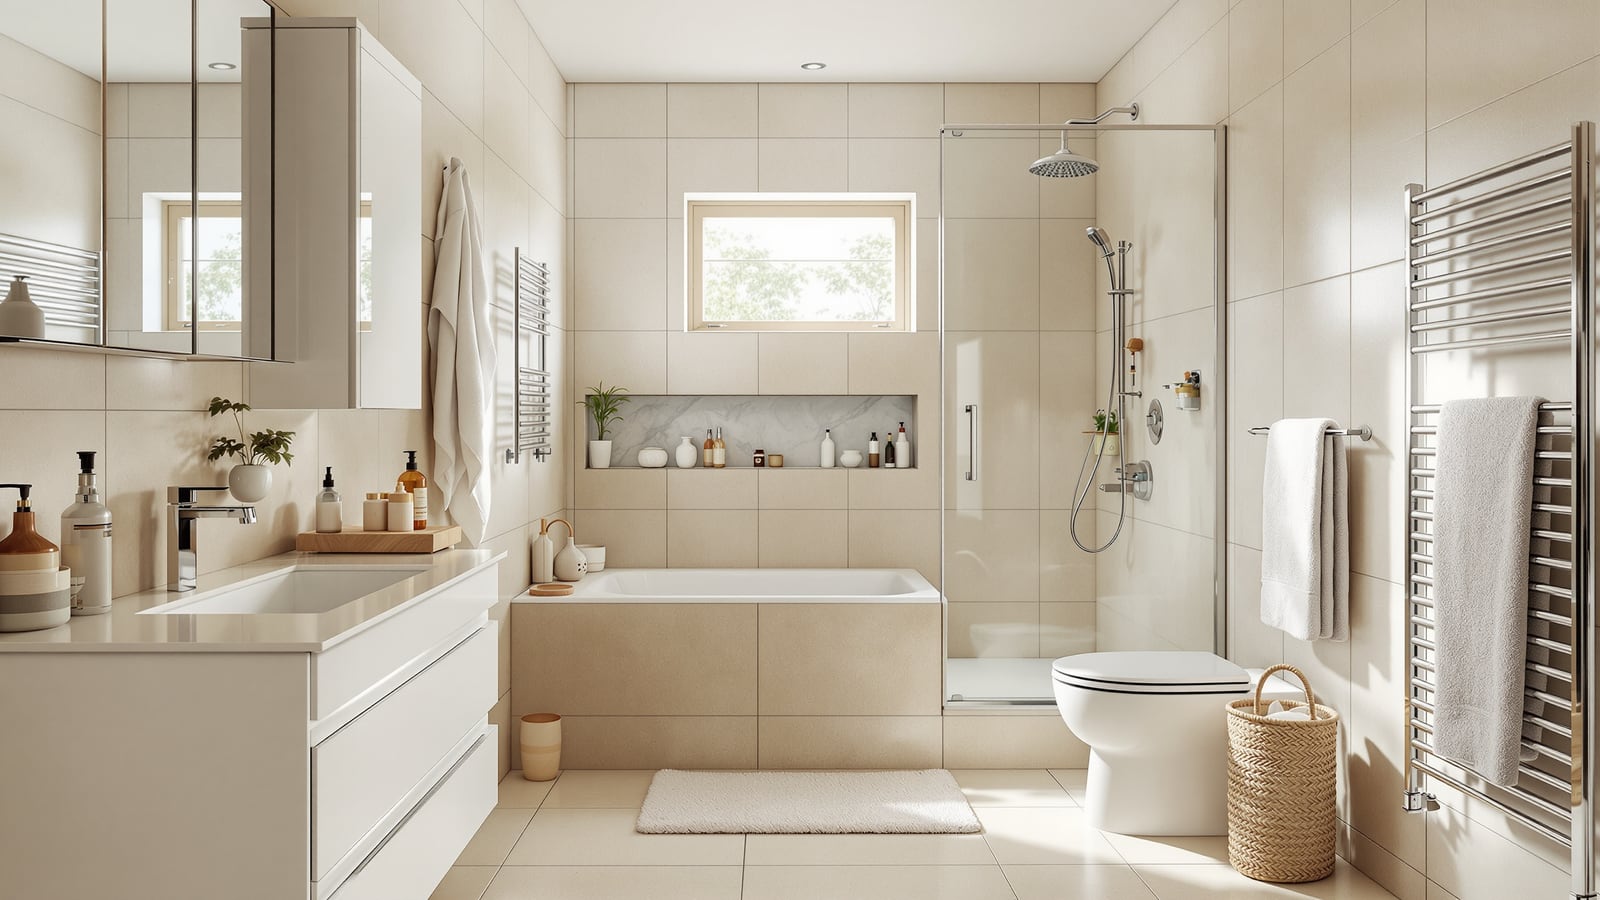
The single biggest upgrade to a busy bathroom is separating the wet zone from the dry zone so a shower in progress does not block the basin and WC. A glass partition or a half-height wall keeps the WC and vanity dry and available while someone showers — the wet-and-dry / dry-bathroom approach that suits Indian family life far better than an all-wet room. A double basin removes the other daily bottleneck.
Keep the WC and both basins on the dry side, and push the shower with its health faucet into a tanked wet corner behind glass. A grab bar and a fold-down seat in the shower cost little and quietly make the room safe for the youngest and oldest users without announcing themselves as "elderly" fittings.
Sizes and clearances
A family bathroom should not be squeezed to a minimum — the whole point is room for two people and mixed abilities. Use these as working targets, in millimetres.
| Element | Comfortable target (mm) | Notes |
|---|---|---|
| Overall room | 2400 × 2100 or larger | Below ~2100 × 2400 simultaneous use gets tight |
| Clear floor in front of basin | 750 deep | Space to bend a child over the basin |
| Between two basins (centres) | 750–900 | Two people side by side without elbows clashing |
| Clear space in front of WC | 600 × 700 | Add more if a carer assists a child or elder |
| Shower enclosure | 900 × 900 minimum | 1000 × 1200 lets a carer step in |
| Door opening | 800–900 clear | 900 helps if a walker or wheelchair ever visits |
| Grab-bar mounting height | 750–850 above floor | Fix into blocking, not just tile |
| Basin rim height | 800 (add a step stool for kids) | A stable stool beats a permanently low basin |
Storage for many
Storage is where family bathrooms most often fail. Four or five people generate a mountain of towels, toiletries, cleaning supplies and each child's own bath things — and none of it should sit on the wet floor. Plan storage in three layers.
| Layer | What it holds | Where |
|---|---|---|
| Daily reach | Toothbrushes, soap, each person's basics | Vanity drawers + a shelf per user |
| Weekly stock | Spare towels, tissue, cleaning refills | Tall linen cupboard, ventilated |
| Child-specific | Bath toys, step stool, small towels | Low, reachable-by-child basket or drawer |
Favour drawers over deep cupboards — you can see and reach everything without kneeling on a wet floor. Give each family member a named shelf or drawer to end the morning scramble. Keep one lockable or high cabinet for medicines, razors and cleaning chemicals, well out of a small child's reach. Ventilate any closed linen storage, because a Indian monsoon will mildew towels locked in a sealed box.
Safety for the youngest and oldest, together
The elegant thing about a family bathroom is that child safety and elderly safety are almost the same brief — both need sure footing, no scalding, nothing sharp and something to hold.
- Anti-slip floor. Specify a matt, textured tile rated R10–R11 (per DIN 51130 wet-barefoot ratings, reflected in IS 15622 tiles), not glossy vitrified. This is the single most important safety choice.
- Anti-scald. Fit a thermostatic mixer or at least a temperature-limited geyser so a child or an elder cannot draw scalding water. Hard-water heaters can spike hot — cap it.
- Grab support. A grab bar by the WC and in the shower helps a toddler steady themselves and a grandparent rise. Fix bars into timber or ply blocking behind the tile, never into tile alone.
- Rounded and soft. Choose rounded vanity corners, avoid frameless sharp glass edges at child height, and use toughened safety glass for any partition.
- Electrical. A 30 mA RCCB on the bathroom circuit, a dedicated earthed geyser point and IP-rated fittings — per IS 732 — protect wet hands of every age.
- Light it fully. Bright, even, shadow-free lighting plus a soft night light helps a child on a night trip and an elder with weaker eyes.
Durable, easy-clean finishes
Family bathrooms are cleaned often and roughly, so specify surfaces that shrug it off.
- Walls and floor: large-format matt ceramic or vitrified tiles with epoxy grout — epoxy will not blacken with mildew the way cement grout does, which matters in a heavily used, humid room.
- Vanity: a solid-surface or quartz countertop over a moisture-resistant carcass (marine ply or WPC), never plain MDF, which swells the first time a child leaves a tap running.
- Fittings: ceramic-disc cartridge taps and IS 2556 vitreous-china sanitaryware handle hard water and constant use better than budget alternatives.
- Colour: mid-tones hide splashes and toothpaste better than bright white or dark charcoal, both of which show every mark.
A realistic budget
Indicative supply-and-fit ranges for a shared family bathroom, 2026 metro pricing — a mid-range spec that lasts.
| Scope | Indicative cost (₹) |
|---|---|
| Anti-slip tiling, walls + floor | 45,000 – 90,000 |
| Double-basin vanity with storage | 40,000 – 1,10,000 |
| WC, shower, thermostatic mixer, health faucet | 35,000 – 85,000 |
| Grab bars, seat, safety fittings | 6,000 – 18,000 |
| Waterproofing (non-negotiable) | 25,000 – 55,000 |
| Tall storage + electricals with RCCB | 20,000 – 50,000 |
| Typical all-in | 1.7 – 4 lakh |
For the layout logic behind zoning, see dry-bathroom design; for details on making it safe for specific users, the elderly-friendly and children's bathroom guides go deeper; and for the membrane and tanking behind it all, the waterproofing guide and flooring guide. Get the family bathroom right and you have built the one room that quietly serves everyone, every morning, for a decade.
References
- National Building Code of India (NBC) 2016, Part 9 — Plumbing Services — Bureau of Indian Standards. Water supply, drainage and sanitation practice.
- IS 2556 — Vitreous Sanitary Appliances (Vitreous China) — Bureau of Indian Standards. Specification for WCs, basins and cisterns.
- IS 15622 — Pressed Ceramic Tiles — Bureau of Indian Standards. Classification and slip-resistance requirements for floor tiles.
- IS 1172 — Code of Basic Requirements for Water Supply, Drainage and Sanitation — Bureau of Indian Standards. Fixture provision and water demand.
- IS 732 — Code of Practice for Electrical Wiring Installations — earthing and RCCB / earth-leakage protection for wet areas.
- CPWD Specifications and CPHEEO Manual on Water Supply and Sanitation — Government of India. Workmanship norms and plumbing design guidance.
Export this guide
Related Guides — Deep-dive reading
Kids Bathroom Design India: Child-Safe, Fun & Future-Proof
How to design a children's bathroom in India that is genuinely safe — anti-scald water, anti-slip floors, reachable fixtures and rounded edges — while staying playful today and easy to grow up tomorrow.
BathroomsElderly Friendly Bathroom India: Grab Bars, Anti-Slip & Comfort Height (2026)
How to design a senior-safe bathroom in an Indian home — grab bars, anti-slip flooring, a shower seat, a comfort-height WC, lever taps, level access and good lighting — with dimensions in mm, rupee cost ranges and NBC 2016 / CPWD guidance.
BathroomsBathroom Planning for New Homes in India: Get It Right Before You Build
The bathroom decisions you cannot undo once the slab is cast — location and stacking, sunken vs non-sunken slabs, waterproofing, and the plumbing, electrical and ventilation you must coordinate with the civil work, stage by stage.
BathroomsRelated Tools — Try Free
Child & Elder Home-Safety Audit
Room-by-room safety audit for households with children or seniors — 10 categories, 70+ checkpoints tagged by audience.
Safety AuditElectrical Safety & Load Audit
Home electrical audit — 10 categories, 65+ checkpoints across earthing, RCCB, MCB, wiring, switchboards, appliance circuits, DG/inverter backup.
Safety AuditMonsoon-Readiness Checklist
Pre-rain home audit across 9 categories — terrace, drains, waterproofing, electrical, HVAC, pest, vehicles, documents.
Seasonal Audit