
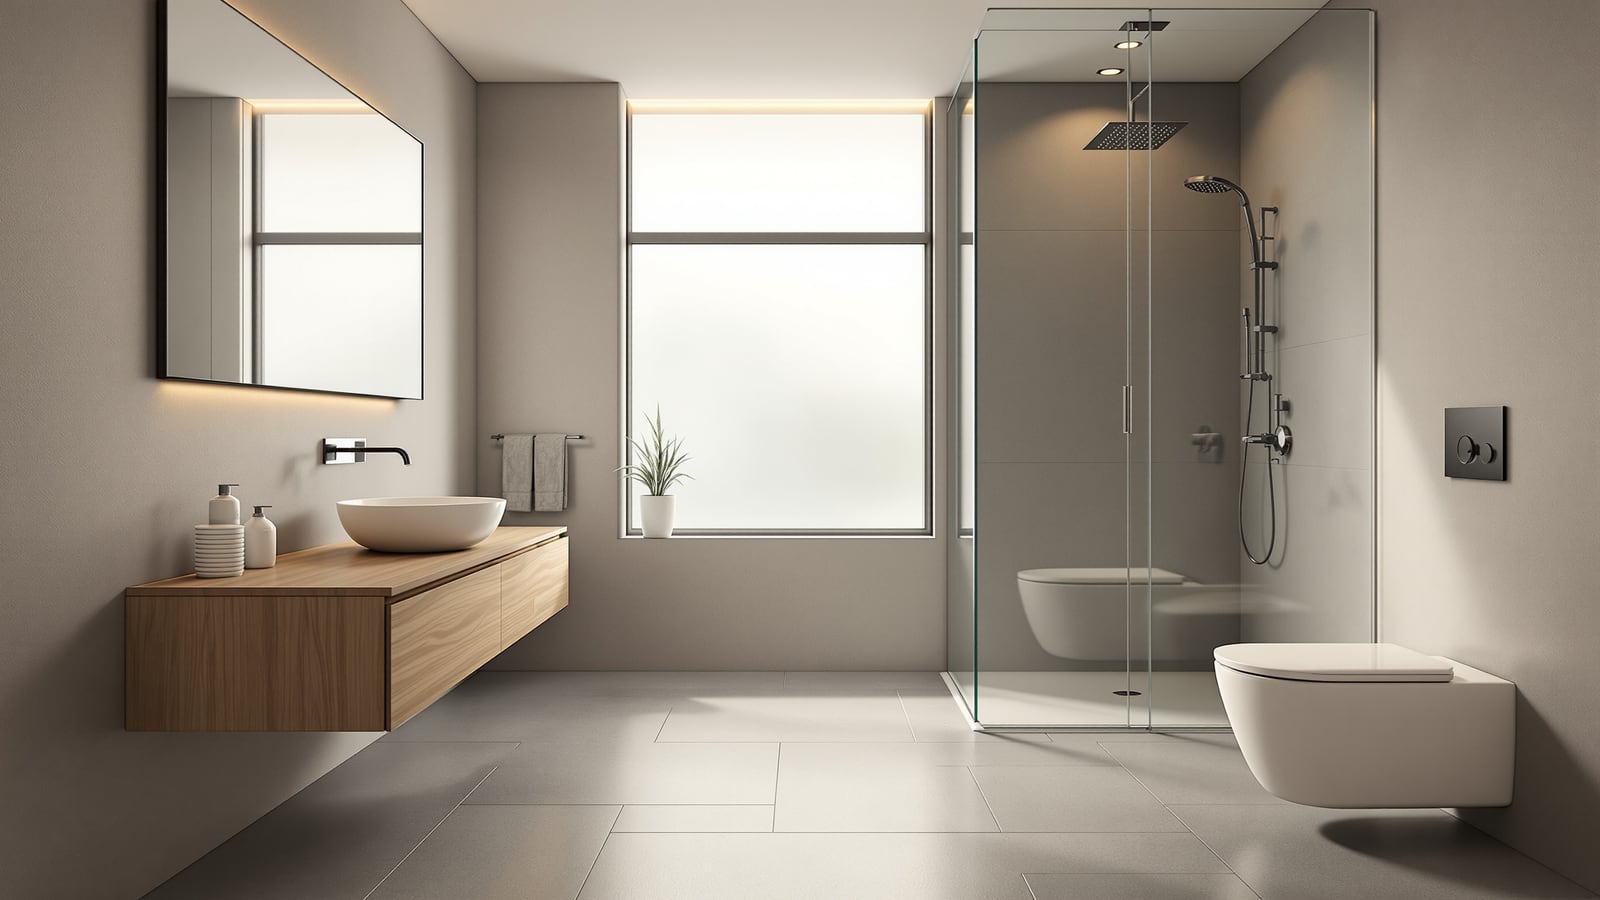
Bathroom Design Guide India: Layout, Materials & Cost (2026)
The flagship overview of bathroom design in India — principles, the planning workflow, NBC 2016 space standards and clearances in mm, wet-and-dry zoning, materials and CP fittings, accessibility, water efficiency and maintenance-first thinking, with rupee cost ranges and links to every deeper guide.
A bathroom is the smallest room in an Indian home and the one that punishes bad decisions the longest. Get the fall of the floor wrong, skimp on the waterproofing, or hang a door where it fouls the WC, and you live with it for a decade. Get it right — sensible zoning, honest materials, fittings that survive hard water — and it quietly serves the household every day without a single leak or complaint. This is the top-level guide to the whole subject: broad rather than deep, mapping how bathroom design actually works in India and pointing you to the detailed guides for each decision.
Everything here is India-first. Dimensions follow the National Building Code of India (NBC 2016) and everyday Indian practice; prices are in rupees; and the assumptions are Indian — the health faucet beside every WC, wet bathrooms rather than sealed shower cubicles, bucket-and-mug bathing alongside showers, hard water that scales up fittings, and monsoon humidity that never lets a wall fully dry. Read this first, then branch into the residential bathroom guide for India for room-by-room depth.
A bathroom is 90% plumbing and waterproofing you cannot see, and 10% finishes you can. Spend your attention in that ratio.
The principles of bathroom design
Before layouts and tiles, a handful of principles decide whether a bathroom works. Every later choice is a servant of these.
- Water goes where you plan, or where it wants. The entire design is an argument about controlling water — directing it to the drain, keeping it off dry surfaces, and stopping it from reaching the structure. Falls, thresholds, waterproofing and ventilation all serve this one aim.
- Zone by wetness. Separate the parts that get soaked from the parts that stay dry. This single move — the wet-and-dry concept below — improves safety, hygiene, and the life of every material.
- Design for the body. Fixtures are used by real bodies that bend, reach and turn. Clearances and heights are not bureaucratic; they are the difference between comfort and a bruised elbow.
- Design for maintenance. The best bathroom is the one that is easy to clean, easy to access for repair, and forgiving of Indian water. Fewer grout lines, accessible shut-offs, and serviceable concealed cisterns beat clever detailing that cannot be maintained.
- Ventilate relentlessly. Humidity is the enemy of every bathroom material and of health. An exhaust path and, ideally, an openable window are non-negotiable in the Indian climate.
The planning workflow
Good bathrooms are planned in a fixed order — brief, then zoning, then services, then finishes. Reverse it (choosing tiles before you have fixed the plumbing) and you will pay for it in re-work.
1. The brief. Ask who uses this bathroom and how — a shared family bath, an elderly parent's WC, a compact powder room, a master ensuite. Fix the budget band and the intended lifespan. New builds and renovations differ sharply here; see the bathroom planning guide for new homes in India and the bathroom renovation guide for India.
2. Zoning. Place the three fixtures — WC, basin, shower/bath — against the clearances below, and sort them into wet and dry zones. The plumbing wall (where soil and supply stacks run) usually anchors the WC and shower; the basin can be more flexible.
3. Services. Now lock the supply lines, the drainage falls, the exhaust route, and — most importantly — the waterproofing membrane. This is invisible work you cannot revisit cheaply. Read the bathroom waterproofing guide before the slab is cast.
4. Finishes. Only now do tiles, stone, sanitaryware and CP fittings get chosen, within the plan the first three stages have already fixed.
Space standards and ergonomics
The most common Indian bathroom failure is not ugliness — it is cramming. A WC you cannot sit at comfortably, a door that hits the basin, a shower you dodge to reach the towel. NBC 2016 sets minimum room sizes and clearances; the table below combines those with everyday Indian dimensions in millimetres. Treat the minimums as a floor, not a target.
| Fixture / element | Minimum size or clearance | Comfortable / recommended |
|---|---|---|
| WC (floor-mount), centre from side wall | 380 mm | 450 mm |
| Clear space in front of WC | 500 mm | 600 mm |
| Basin / washbasin width | 500 mm | 600 mm |
| Clear space in front of basin | 550 mm | 700 mm |
| Basin rim height | 800 mm | 820–850 mm |
| Shower area (enclosed) | 900 x 900 mm | 1000 x 1000 mm |
| Shower head height | 2000 mm | 2100–2150 mm |
| Door leaf width | 600 mm | 750 mm (for access) |
| WC-only room (NBC 2016) | 900 x 1200 mm | — |
| Bath (WC + basin + shower) | 1500 x 1800 mm | 1800 x 2100 mm |
| Ceiling height | 2100 mm (NBC min) | 2400–2700 mm |
Two ergonomic rules save most layouts. First, doors should swing out or slide in tight bathrooms so the leaf never fouls a fixture and can be opened from outside in an emergency. Second, keep a clear activity zone in front of every fixture — these overlap, so a small bathroom can still work if the overlaps are planned rather than accidental.
The NBC minimum is what keeps a room legal, not what makes it pleasant. Design to the comfortable column wherever the plan allows.
The wet-and-dry zone concept
Indian bathrooms are traditionally "wet" all over — water reaches every surface. The modern move is to separate a wet zone (shower, and often the WC with its health faucet) from a dry zone (basin, storage, the door threshold), using a glass partition, a low kerb, a change in floor level, or simply a well-planned fall so water drains before it travels.
Benefits are practical, not stylistic: the WC seat and toilet paper stay dry, the floor outside the shower is safe to walk on, and dry-zone materials (wooden vanities, mirrors, sockets) last far longer. Even in a wet-style Indian bathroom without a glass screen, a deliberate fall towards a shower-area drain achieves most of the benefit at almost no cost.
Materials overview
Materials are where budgets swing wildly. The table below sets typical 2026 supply rates for the main categories; labour and waterproofing are additional. Choose for hardness, water resistance and — above all in India — how they cope with hard water and how easily they clean.
| Category | Typical options | Indicative rate (supply) |
|---|---|---|
| Floor / wall tiles (ceramic) | Kajaria, Somany, Nitco | ₹40–90 / sq ft |
| Vitrified / porcelain tiles | Double-charge, GVT, full-body | ₹70–200 / sq ft |
| Natural stone | Granite, Kota, marble | ₹90–350 / sq ft |
| Sanitaryware (WC + basin set) | Hindware, Cera, Jaquar, Kohler | ₹8,000–60,000 |
| CP fittings (health faucet, mixer, shower) | Jaquar, Grohe, Kohler | ₹6,000–45,000 per bath |
| Waterproofing membrane | Dr. Fixit, Fosroc systems | ₹40–120 / sq ft |
| Glass shower partition | 8–10 mm toughened | ₹350–700 / sq ft |
A few India-specific pointers. Anti-skid tiles are mandatory on wet floors — a glossy floor tile that looks superb in the showroom is a fall risk once wet. Ceramic and vitrified tiles should meet IS 15622; sanitaryware should be vitreous china to IS 2556. For stone, Kota and granite shrug off water and hard use; polished marble is beautiful but etches and stains and needs sealing. Go deeper in the bathroom flooring guide, and for the top-end material palette see the luxury bathroom design guide for India.
Fixtures and fittings overview
Fixtures are the sanitaryware you sit on and wash in; fittings (CP fittings) are the brass-and-chrome hardware that carries water. In India, the fittings decision is dominated by hard water, which scales up aerators, chokes shower jets and shortens cartridge life.
- WC. Wall-hung with a concealed cistern looks clean and eases floor cleaning but demands a sound wall and a serviceable cistern frame. Floor-mounted one-piece and two-piece units are cheaper and simpler to fix. Every Indian WC pairs with a health faucet — plan its bracket and supply from the start.
- Basin and mixer. Countertop and under-counter basins suit vanities; wall-hung and pedestal basins suit tight or budget bathrooms. Single-lever mixers are convenient; two-tap sets are cheaper and easier to service.
- Shower. An overhead rain shower plus a hand shower covers both standing showers and the Indian habit of directed rinsing. A thermostatic or pressure-balanced valve matters most where a geyser feeds the hot line.
- Flushing. Specify a dual-flush cistern to IS 774 as a default; it is the single cheapest water saving in the room.
Choose fittings for serviceability in hard water: quality ceramic-disc cartridges, cleanable aerators, and shut-off valves you can actually reach.
For the connected layer — defogging mirrors, scheduled geysers, leak detection — the companion smart bathroom guide for India covers what is worth it and what is not.
Accessibility and universal design
An accessible bathroom is not a niche medical fit-out; it is simply good design that serves an ageing parent today and everyone eventually. Build the basics in even when full compliance is not required.
- Step-free entry. A level or gently ramped threshold, not a raised kerb, so a wheelchair or a frail walker can pass.
- Turning space. Aim for a clear 1500 mm turning circle where a wheelchair user must be accommodated.
- Grab bars. Provide solid backing in the wall (blocking behind the tile) beside the WC and in the shower so grab bars can be fitted now or later. Blocking is cheap; retrofitting into a tiled wall is not.
- WC height. A 480–500 mm seat height (a "comfort height" pan) is easier to rise from than a standard low pan.
- Lever taps and clear controls. Single-lever or sensor taps suit weak grips; contrasting colours help low-vision users find fixtures.
Even in a standard family bathroom, wall blocking for future grab bars and a slip-resistant floor are near-free insurance. The full NBC 2016 Part 3 accessibility provisions and the Harmonised Guidelines for barrier-free design set the detailed dimensions.
Sustainability and water efficiency
Water is India's scarce resource, and the bathroom is where a home spends most of it. Efficiency here is both an environmental and a running-cost decision, and it earns points under IGBC and GRIHA green-building ratings.
| Measure | Conventional | Efficient target |
|---|---|---|
| WC flush (dual-flush, IS 774) | 10–13 litres | 3 / 6 litre dual |
| Basin tap flow | 8–12 lpm | 4–6 lpm (aerated) |
| Shower flow | 15–20 lpm | 8–10 lpm |
| Health faucet | high, uncontrolled | flow-limited head |
Low-flow aerators and dual-flush cisterns pay for themselves quickly and are invisible to the user. Pair them with a geyser sized and scheduled sensibly to cut both water and the energy to heat it. Where feasible, route greywater from basins and showers for landscape reuse, and design roof drainage to feed rainwater harvesting — both credited by IGBC/GRIHA and increasingly mandated by local bye-laws.
Maintenance-conscious design
The cheapest bathroom over its life is the one designed to be cleaned and repaired easily. Maintenance is a design input, not an afterthought.
- Fewer, larger tiles mean fewer grout lines — the first thing to stain and fail. Use quality epoxy grout in wet zones.
- Accessible shut-offs and serviceable cisterns. Angle valves you can reach, and concealed cisterns with an access panel, turn a flooded emergency into a two-minute fix.
- Continuous, correct falls to the drain (about 1 in 80 to 1 in 100 on the finished floor) so water never pools and stagnates.
- A sound floor build-up under the tile — screed to fall, a continuous waterproofing membrane turned up the walls, and a drain set at the low point — is what actually keeps water out of the structure below.
- Ventilation that actually runs — a humidity-triggered exhaust fan and an openable window — keeps mould and material decay at bay in the monsoon.
- Robust, forgiving materials in the wettest, most-used spots; save the delicate finishes for dry zones.
Design each of these in during the services stage, and the bathroom rewards you with years of quiet, leak-free service. The section below shows how those layers stack up under a wet floor.
Where to go next
This overview points to every deeper guide in the hub. Start with the residential bathroom guide for India for room-by-room design; plan a new build with the bathroom planning guide for new homes or an upgrade with the renovation guide. For the invisible essentials read the waterproofing guide and the flooring guide; for the two ends of the spectrum, the luxury bathroom design guide and the smart bathroom guide.
References
- National Building Code of India (NBC 2016), Bureau of Indian Standards — Part 3 (Development, plumbing and barrier-free), Part 9 (Plumbing services). BIS, New Delhi.
- IS 2556 — Vitreous China Sanitary Appliances (specification), Bureau of Indian Standards.
- IS 774 — Flushing Cisterns for Water Closets and Urinals, Bureau of Indian Standards.
- IS 15622 — Pressed Ceramic Tiles (specification), Bureau of Indian Standards.
- CPHEEO Manual on Water Supply and Treatment / Sewerage and Sewage Treatment, Ministry of Housing and Urban Affairs, Government of India.
- IGBC Green Homes and GRIHA rating manuals — water efficiency criteria, Indian Green Building Council and GRIHA Council.
- Harmonised Guidelines and Standards for Universal Accessibility in India (CPWD / Ministry of Housing and Urban Affairs).
Export this guide
Related Guides — Deep-dive reading
Designing Adaptable & Universal-Design Homes
Accessibility, Aging-in-Place, and the Multi-Stage Family — Code, Anthropometrics, and Plan-Stage Discipline for Indian Residential Architects
Room PlanningBarrier Free Shower India: Curbless Zero-Threshold Roll-In Showers (2026)
The curbless, zero-threshold shower with no kerb to step or wheel over: the recessed slab and linear drain that contain water without a lip, whole-wet-area waterproofing, fold-down seat and grab bars, wheelchair transfer and turning space, anti-slip floors, aging-in-place logic and real rupee costs — planned before the slab is cast.
BathroomsBathroom Planning for New Homes in India: Get It Right Before You Build
The bathroom decisions you cannot undo once the slab is cast — location and stacking, sunken vs non-sunken slabs, waterproofing, and the plumbing, electrical and ventilation you must coordinate with the civil work, stage by stage.
BathroomsRelated Tools — Try Free
Cross-Ventilation Analyzer
Estimate airflow and air changes per hour (ACH) from room size, window areas, layout, and local wind — with NBC 2016 Part 8 compliance check.
Ventilation CalculatorRainwater Tank Sizer
How big should your rainwater tank be? Computes annual harvest, recommended tank capacity in litres, water-bill savings, and payback — for 10 Indian cities.
RWH CalculatorMonsoon-Readiness Checklist
Pre-rain home audit across 9 categories — terrace, drains, waterproofing, electrical, HVAC, pest, vehicles, documents.
Seasonal Audit