
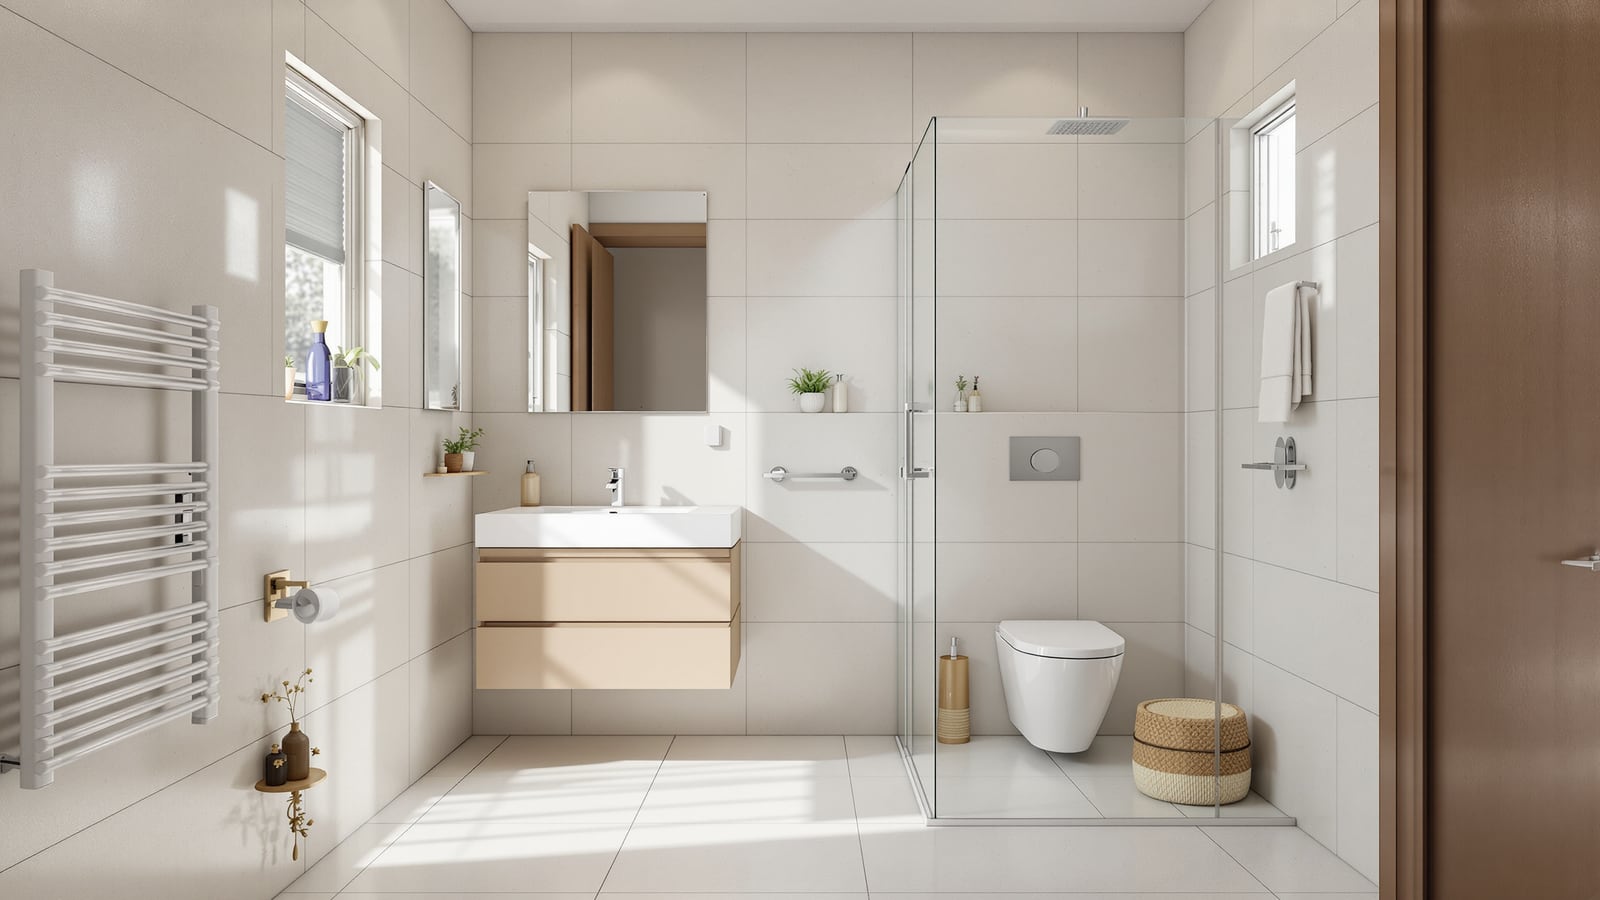
Square Bathroom Layout India: Two-Wall Plans & Corner Shower (2026)
How to plan a square bathroom in an Indian home — grouping fixtures on two adjacent walls, putting the shower in a corner and keeping the centre clear, with dimensions and clearances in mm, sample plans and two diagrams.
A square room is the friendliest shape a bathroom can have. With walls of roughly equal length you can reach every fixture without walking a corridor, and there is almost always a spare corner for a shower. The catch is that a square tempts you to spread fixtures around all four walls, which leaves a useless hole in the middle and doubles your pipe runs. The trick, learned on hundreds of Indian plans, is the opposite: pull the fixtures onto two adjacent walls, park the shower in one corner, and let the remaining centre and far corner breathe. Do that and even a modest 2100 x 2100 mm room feels calm and works cleanly.
This guide is India-first. It assumes a health faucet beside the WC, hard water that scales your fittings, and the near-universal Indian preference for an open or lightly-screened wet zone rather than a sealed cubicle. For the underlying principles of arranging fixtures — the plumbing wall, door swing and ergonomics — read the bathroom layout planning guide, and for the whole subject start with the bathroom design guide for India. This page is only about the square plan.
A square bathroom is won or lost at the centre. Keep the middle empty and every fixture has room to work; fill it and nothing does.
Why "two adjacent walls" is the rule
The single most useful decision in a square bathroom is to group the water on two walls that meet at a corner. It sounds like a constraint, but it buys you three things at once:
- One short plumbing zone. Supply and waste stay clustered near a single corner, so pipe runs are short, leaks are fewer and the plumbing-efficient layout that saves money almost draws itself.
- A clear middle. With nothing on the two opposite walls, the centre stays open for the door swing, drying off and simply standing — the room reads bigger than its footprint.
- A natural wet corner. The shower drops into the corner diagonally opposite the door, so spray travels away from you as you enter and the wet and dry zones sort themselves out.
Spreading fixtures around all four walls — the instinct a square encourages — does the reverse: long pipe crawls behind three walls, a marooned centre, and a door that clashes with whichever fixture sits opposite it.
A sample square plan
Below is a workable arrangement for a common Indian square bathroom of about 2100 x 2100 mm (roughly 7 x 7 ft). Basin and WC share the left and bottom walls near the entry; the shower takes the far corner behind a glass screen; the middle stays clear.
The numbers behind the drawing come from the space every fixture needs to be usable — the same clearances the layout planning guide sets out. Keep this table beside your sketch.
| Fixture / space | Size or clearance (mm) | Source basis |
|---|---|---|
| WC pan width zone | 700–760 wide | NBC 2016 / ergonomic min |
| Clear space in front of WC | ~600 (700 comfortable) | NBC 2016 Part 3 |
| Basin / vanity width | 600–700 | IS 2556 sanitaryware |
| Clear space in front of basin | ~700 to stand and bend | ergonomic min |
| Corner shower footprint | 900 x 900 (min); 750 x 750 tight | walk-in comfort |
| Door leaf | 600–750 | NBC egress / privacy |
| Circulation / turning space | ~700 clear path | NBC 2016 Part 3 |
Sizing the square: from tiny to a master
Square bathrooms turn up at every scale in Indian homes. How you use the two-wall rule changes with the side length.
| Nominal size | Side (mm) | What fits | Note |
|---|---|---|---|
| 5 x 5 ft | ~1500 | WC + basin, curtain-screened corner shower | Wall-hung WC and a corner basin free the floor |
| 6 x 6 ft | ~1800 | WC + basin + glazed corner shower | The comfortable minimum for a full wet/dry split |
| 7 x 7 ft | ~2100 | Generous 3-fixture with a real shower zone | The sweet spot; the plan above |
| 8 x 8 ft+ | ~2400+ | Twin basin or a bath in the far corner | Approaches a small master bathroom |
At the small end (a compact 5 x 5), the square behaves like a small bathroom layout: wall-hang the WC, choose a corner or semi-recessed basin, use a sliding or outward door and screen the shower with a single fixed panel rather than a boxed enclosure. At the large end it starts to earn the moves of a large bathroom layout — a double vanity along one wall, or a soaking tub tucked into the corner the shower would otherwise take.
Placing each fixture
The shower goes in the far corner. A corner is the most space-efficient home for a shower because two of its sides are walls — you only glaze the two open faces, and the spray fires into the angle rather than across the room. Put it diagonally opposite the door so you walk into dry floor, not a wet zone. A 900 x 900 mm corner is comfortable; 750 x 750 is the tight minimum.
The WC sits on one of the two wet walls, near the corner but clear of the shower swing. Keep ~600 mm clear in front of the pan and leave room for the health faucet on the wall beside it. Avoid facing the WC straight at the door for privacy.
The basin takes the adjacent wall, closest to the entry. It is the fixture you use most and with the least water on the floor, so it belongs in the driest, most accessible spot — right by the door. A mirror above it on entry also makes the room feel larger.
Keep the two opposite walls and the centre clear. This is where towels, a slim tall unit or simply air can live. Resist the urge to add a fixture here.
An alternate: the diagonal wet/dry split
If your door lands in a corner rather than mid-wall, a diagonal split reads more naturally: everything dry (basin, WC) on the near two walls by the door, and the whole far corner given to the wet zone behind a glass screen set across the diagonal. This is the cleanest way to keep the Indian wet/dry discipline in a square.
The dashed circle is a reminder, not decoration: keep a clear turning space of about 700 mm in the middle so two people can pass and the door can swing. In an accessible bathroom that clear circle grows to roughly 1500 mm, which is exactly why square rooms suit barrier-free design — the shape gives you a centre to protect.
Do and don't for square plans
| Do | Don't |
|---|---|
| Group fixtures on two adjacent walls | Spread one fixture onto each of the four walls |
| Shower in the corner opposite the door | Put the wet zone where you enter |
| Keep ~700 mm clear turning space in the centre | Crowd the middle with a freestanding unit |
| Slope the whole floor to the shower corner drain | Trap water with a raised sill mid-room |
| Use a sliding or outward door in small squares | Let an inward door swing into a fixture |
| Run supply and waste to one shared corner | Chase pipes around three separate walls |
Bringing it together
The square bathroom rewards restraint. Choose two adjacent walls for all the water, drop the shower into the far corner, keep the basin by the door and the centre empty, and run everything back to one plumbing corner. That single discipline gives you short pipe runs, an easy wet/dry split and a room that feels larger than its plan. Size it up or down with the same rule and it keeps working — from a 5 x 5 compact to an 8 x 8 near-master. Set the plan out with the layout planning guide, keep the wet zone honest with the wet and dry zone guide, and check the whole scheme against the bathroom design guide for India.
References
- National Building Code of India (NBC 2016), Bureau of Indian Standards — Part 3 Development, Building Planning and General Building Requirements: sanitation provisions, fixture clearances and circulation space.
- National Building Code of India (NBC 2016), Bureau of Indian Standards — Part 9 Plumbing Services: drainage, floor traps and gradient guidance for the shower corner.
- IS 1172: Code of Basic Requirements for Water Supply, Drainage and Sanitation, Bureau of Indian Standards.
- IS 2556: Vitreous China Sanitary Appliances — dimensions and specification for WCs and wash basins, Bureau of Indian Standards.
- CPWD General Specifications for Sanitary Installations, Central Public Works Department — fixture sizing and setting-out practice.
- CPHEEO Manual on Water Supply and Sanitation, Ministry of Housing and Urban Affairs — trap seals and drainage layout guidance.
Export this guide
Related Guides — Deep-dive reading
Small Bathroom Layout India: 3x5, 4x6 & 5x7 ft Plans That Actually Work
How to plan a tiny Indian bathroom so it feels bigger and works harder — the best fixture arrangements for 3x5, 4x6 and 5x7 ft rooms, corner basins, sliding doors, wall-hung sanitaryware, clearances in mm and rupee-smart tricks.
BathroomsRectangular Bathroom Layout India: 3-Fixture Plans, Sizes & Clearances (mm)
The rectangle is the most common Indian bathroom shape. Here is how to arrange the WC, basin and shower along the long or short wall, keep the wet zone at the far end, and hit the clearances that make a narrow-ish rectangle feel roomy — with plans, sizes in mm and rupee-aware advice.
BathroomsLarge Bathroom Layout India: Master Bath Zones, Double Vanity & Sizes
How to plan a big master bathroom in India without wasting space — zoning the room, a double vanity, a freestanding tub, a separate shower and a compartmented WC, all with real mm clearances and NBC/IS-backed dimensions.
BathroomsRelated Tools — Try Free
Bathroom Drainage Pipe Calculator
Recommended drain and waste pipe sizes, slopes and stack size for a bathroom's fixtures — indicative IS 1172 / NBC plumbing practice.
Bathroom CalculatorSmart Room Planner
Drag furniture into a room drawn to scale and get live ergonomic + NBC clearance checks — access gaps, overlaps and door swing.
PlannerAcoustic Privacy (STC) Visualizer
Indian healthcare acoustic visualizer — compare wall assemblies and noise sources, see received SPL after STC attenuation, and check FGI 2018 / IS 1950 / NABH speech-privacy compliance with live dual-canvas waveform.
Acoustic Tool