
Common Bathroom Design India: Layout, Sizes & Cost (2026)
How to design the shared common bathroom in an Indian home — the durable, easy-clean, everyday workhorse that serves several bedrooms plus guests. Sizes and clearances in mm to NBC 2016, a practical wet-and-dry layout, fittings that survive hard water, and rupee cost ranges.
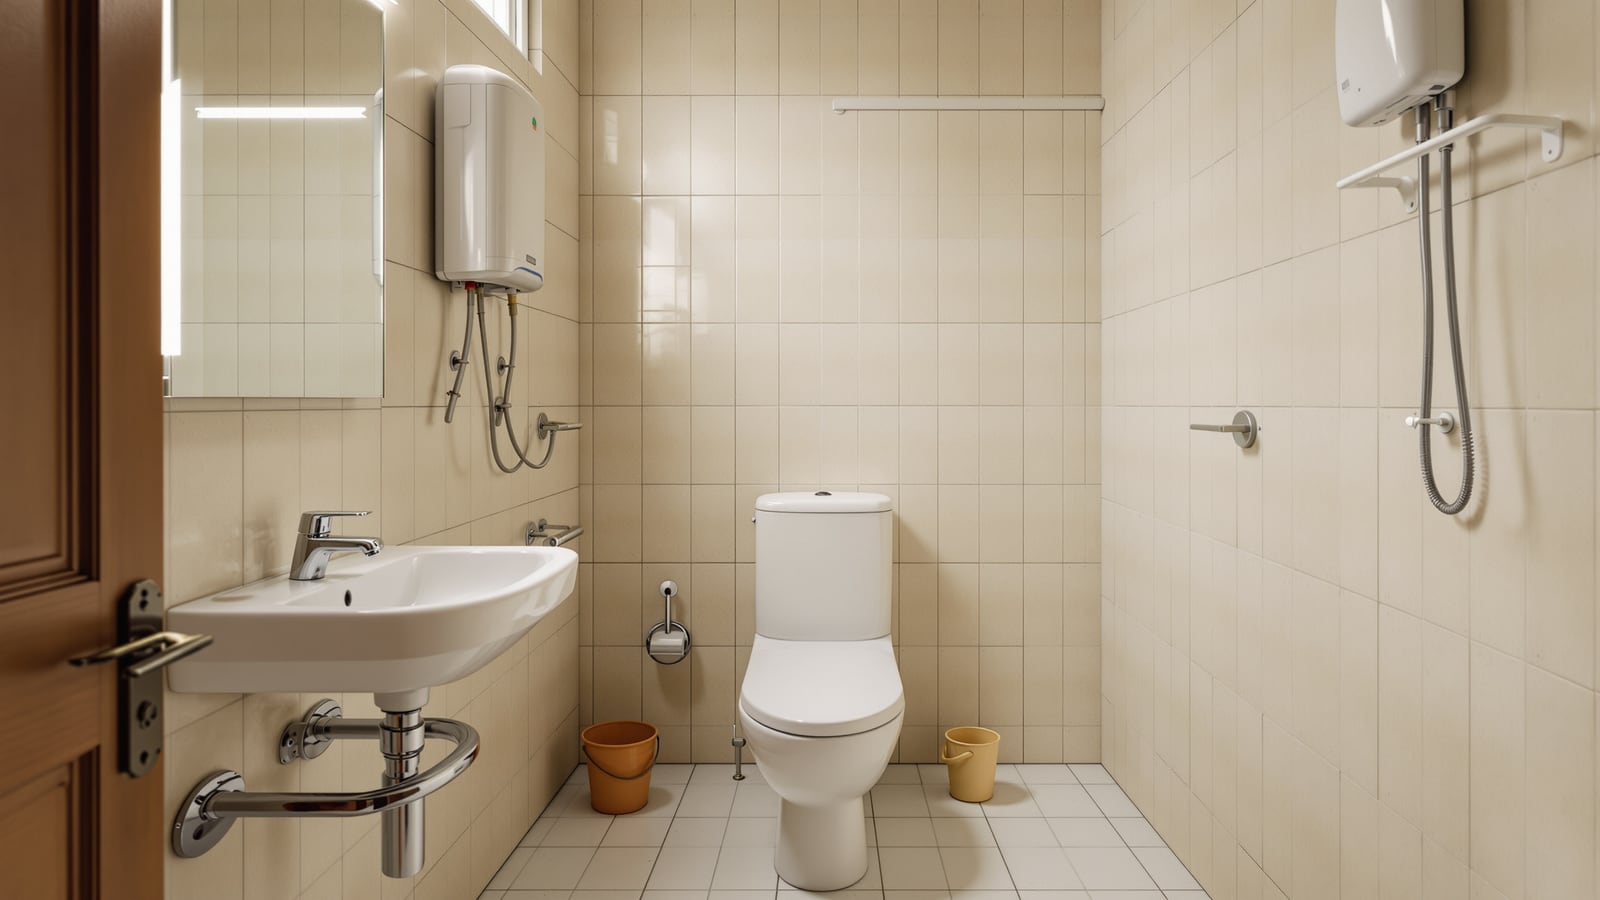
The common bathroom is the one that works hardest and gets the least glory. It is the shared bathroom that serves two or three bedrooms in a typical Indian home — used by children before school, parents in a hurry, the domestic help, and visiting relatives who stay a week. Where the master bathroom can indulge and the powder room can show off, the common bathroom must simply survive heavy daily traffic for a decade without complaint. Its design brief is not luxury; it is durability, hygiene and speed.
This guide is deliberately practical and India-first. Sizes follow the National Building Code of India (NBC 2016) and everyday practice; costs are in rupees; and the assumptions are Indian — the health faucet at every WC, wet-floor bathing with a bucket and mug alongside a shower, hard water that scales up fittings, and monsoon humidity that never lets a wall dry. Start with the top-level bathroom design guide for India for the full picture, and the bathroom layout planning guide for how these dimensions come together on a plan.
Design the common bathroom for the worst day it will ever have — three people, one morning, wet floors — not the calm evening you imagine when you choose the tiles.
What makes a common bathroom different
A common bathroom is defined by three facts: many users, mixed ages, and no single owner to keep it tidy. That changes every decision.
- It is used by everyone, so it belongs to no one. Nobody wipes the counter after themselves. Choose surfaces and fittings that look fine even when nobody maintains them for a week.
- It spans ages and abilities. The same room serves a seven-year-old and a visiting grandparent. It should lean toward safety — anti-slip floors, a grab-friendly wall — without becoming a hospital.
- It has to turn around fast. In the morning rush it may serve three people in forty minutes. A layout that lets one person use the basin while another uses the WC or shower — a compartmented or zoned plan — is worth more than any finish.
If the bathroom serves guests as much as family, borrow ideas from the guest bathroom guide; if it is squarely the children-and-parents bathroom, the family bathroom guide goes deeper on storage and safety.
Size and clearances
A common bathroom does not need to be large, but it must not be cramped, because several people pass through it under time pressure. NBC 2016 sets a bathroom-with-WC minimum floor area of about 2.8 sq m with a least width of 1.2 m; that is a survival minimum, not a target. A comfortable shared bathroom is closer to 1.5 m x 2.1 m (3.15 sq m) or better still 1.7 m x 2.4 m, which lets you separate the wet and dry zones properly.
Clearances matter more than raw area, because they decide whether the room feels usable. Use these working figures.
| Element | Recommended clearance / size (mm) | Absolute minimum (mm) |
|---|---|---|
| Clear space in front of WC | 600 depth x 700 width | 450 x 600 |
| WC centreline from side wall | 400 | 350 |
| Clear space in front of basin | 600 | 450 |
| Basin rim height (mixed-age use) | 800 | 750 |
| Shower area (open) | 900 x 900 | 800 x 800 |
| Door leaf (outward-opening preferred) | 750 wide | 700 wide |
| Circulation gap between fixtures | 550 | 450 |
Outward-opening or sliding doors are safer for a shared bathroom: if someone slips inside, an inward door can be blocked by their body. Where the corridor allows, hang the door to open out.
A practical wet-and-dry layout
The single best move in a common bathroom is to split it into a dry zone (basin, mirror, the door threshold) and a wet zone (WC with health faucet, and shower) separated by a low kerb and, ideally, a glass partition. This keeps the approach dry and safe, isolates splashing, and lets two people use the room at once. Read the reasoning in the dry bathroom guide; the plan below shows the arrangement for a shared bathroom.
Notice the logic: the basin sits in the dry zone right by the door, so quick hand-washing never means walking across a wet floor. The WC and shower share the far wet end, which is the only part that needs to be tanked and falls to the floor trap. A single glass partition — not a full enclosure — keeps the room open and easy to clean while stopping the worst of the splash.
Durability first: materials and fittings
Because nobody babies a common bathroom, every material has to be chosen for abuse and hard water, not for photographs.
- Floor tiles: matt or textured anti-slip vitrified tiles with a wet slip rating of R10–R11. Glossy floor tiles are dangerous when wet and show every scuff. Keep the floor colour mid-toned so hard-water marks and hair do not scream.
- Wall tiles: large-format glazed tiles to the ceiling reduce grout lines, which are the first thing to stain and the hardest to clean. Fewer joints means less scrubbing for years.
- Sanitaryware: wall-hung or one-piece WCs are easier to mop under; a rimless bowl is far more hygienic for shared use. Choose vitreous china to IS 2556, not cheap ceramic that crazes.
- CP fittings: in hard-water regions, quarter-turn ceramic-disc taps outlast rubber-washer taps, and a health faucet with a good non-return valve prevents drips. Single-lever mixers speed up the morning queue.
- Storage: a wall-hung cabinet or open niche per user beats a shared shelf that turns into clutter. Recessed niches in the shower wall avoid knock-off bottles on the floor.
- Ventilation: a sized exhaust fan is non-negotiable for a room used this often — humidity from back-to-back showers never clears on its own. Pair it with an openable window where the plan allows.
The table below sets rough budgets. These are supply-and-fit ballparks for a standard-size common bathroom in an Indian metro in 2026; they move with city, brand and specification.
| Item | Practical range (₹) | Notes |
|---|---|---|
| Anti-slip floor + wall tiles | 12,000 – 30,000 | R10+ floor; large-format walls cut grout |
| WC + cistern (wall-hung/one-piece) | 9,000 – 30,000 | Rimless bowl for shared hygiene |
| Basin + counter/pedestal | 4,000 – 18,000 | Wall-hung frees floor for mopping |
| CP fittings + health faucet | 8,000 – 25,000 | Ceramic-disc for hard water |
| Glass partition (single panel) | 8,000 – 20,000 | 8–10 mm toughened |
| Exhaust fan + basic lighting | 3,000 – 9,000 | IP-rated fittings in wet zone |
| Waterproofing + plumbing | 15,000 – 40,000 | The invisible spend that saves you |
Note that the largest single line is the one you will never see — waterproofing and plumbing. In a shared bathroom that runs almost continuously, a hidden leak below the floor is only a matter of time if the tanking is skipped. Follow the waterproofing guide and the flooring guide before any tile is laid; retrofitting a fix later means demolishing the finishes you just paid for. For a bathroom being redone in an existing home, the bathroom renovation guide covers sequence and society rules.
Designing for many hands and mixed ages
A common bathroom earns its keep by letting more than one person use it safely and quickly. The second diagram shows how to think about that — separating the tasks so the room does not jam, and building in the small safety details that a shared, mixed-age bathroom needs.
A few habits make the difference between a shared bathroom that ages well and one that becomes a chore:
- Give each regular user their own hook, shelf or niche. Shared clutter is the fastest way a common bathroom looks neglected.
- Screen the WC. Even a half-height glass panel gives the person at the WC privacy while another uses the basin — the small courtesy that makes parallel use acceptable.
- Light the tasks, not just the ceiling. A bright, non-glare light at the mirror and a good general fitting help a hurried, mixed-age household use the room safely.
- Plan for the grandparent visit. A reinforced wall behind the WC and shower — blocking for a future grab bar — costs almost nothing now and saves demolition later. The elderly-friendly bathroom guide explains where.
- Keep it flat and low-threshold. A near-level floor with a good fall to the trap is safer for children and elders than a stepped shower tray.
Get these right and the common bathroom quietly does its job — the least glamorous room in the house, and often the one the household is most grateful for.
References
- Bureau of Indian Standards, National Building Code of India (NBC) 2016, Part 3 (Development Control and General Building Requirements) and Part 9 (Plumbing Services) — bathroom sizes, clearances and drainage.
- IS 1172: Code of Basic Requirements for Water Supply, Drainage and Sanitation, Bureau of Indian Standards.
- IS 2556: Vitreous Sanitary Appliances (Vitreous China) specification series, Bureau of Indian Standards.
- IS 15622: Pressed Ceramic Tiles specification, Bureau of Indian Standards (including wet slip-resistance classes).
- IS 732: Code of Practice for Electrical Wiring Installations, Bureau of Indian Standards — bathroom electrical safety and IP ratings.
- Central Public Health and Environmental Engineering Organisation (CPHEEO), Ministry of Housing and Urban Affairs, Manual on Water Supply and Treatment.
Export this guide
Related Guides — Deep-dive reading
Family Bathroom Design India: Layout, Storage & Safety (2026)
How to design the main shared family bathroom in an Indian home — a hard-working room that a toddler, a teenager and a grandparent all use on the same busy morning: storage for many, child and elderly safety, durable easy-clean finishes, and a layout planned for quick turnaround.
BathroomsDry Bathroom Design India: Wet-and-Dry Layout, Glass Partition & Benefits
How to design a dry bathroom for an Indian home — separating a dry WC and vanity zone from a tanked wet shower with a glass partition — with sizes in mm, rupee costs, and the drainage and ventilation detail that keeps the dry side genuinely dry.
BathroomsBathroom Building Regulations in India: NBC 2016 & Municipal Bye-Law Requirements
What the National Building Code and your local building bye-laws actually require of a bathroom or toilet — minimum room sizes, ceiling height, mandatory ventilation and light, the WC-not-into-kitchen rule, and how plan approval works.
BathroomsRelated Tools — Try Free
Bathroom Renovation Cost Calculator
Cost to renovate an existing bathroom with a replace-vs-keep model — demolition, re-waterproofing, tiles, fittings and the money saved by keeping items.
Bathroom CalculatorAcoustic Privacy (STC) Visualizer
Indian healthcare acoustic visualizer — compare wall assemblies and noise sources, see received SPL after STC attenuation, and check FGI 2018 / IS 1950 / NABH speech-privacy compliance with live dual-canvas waveform.
Acoustic ToolChild & Elder Home-Safety Audit
Room-by-room safety audit for households with children or seniors — 10 categories, 70+ checkpoints tagged by audience.
Safety Audit