
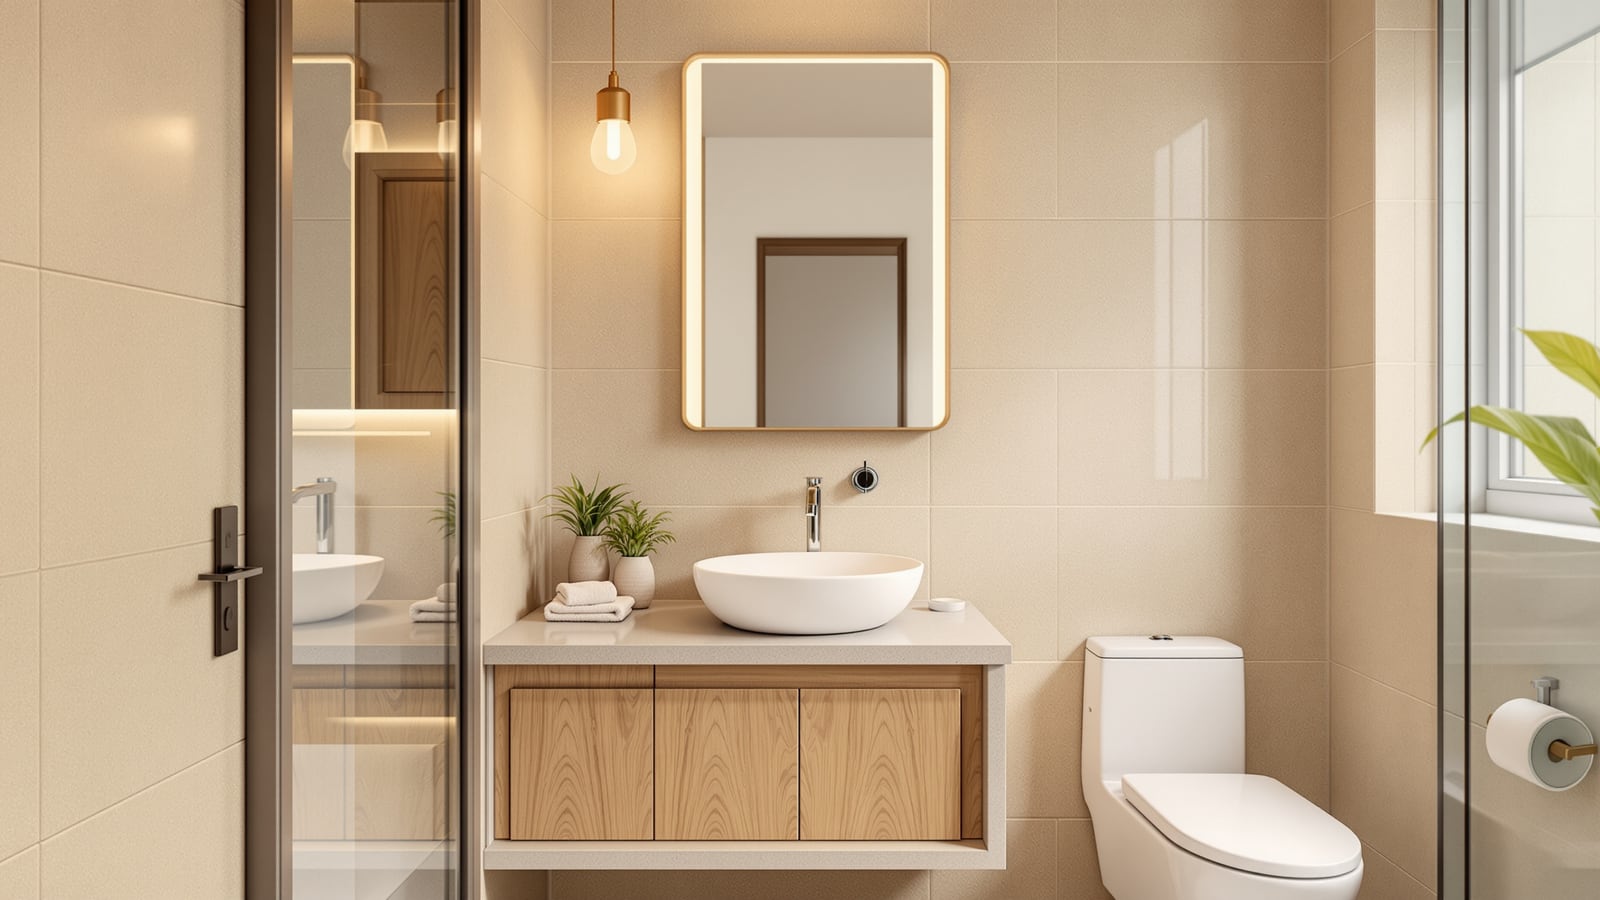
Guest Bathroom Design India: Welcoming, Low-Maintenance Essentials
How to plan a guest bathroom in an Indian home that feels welcoming and looks considered — where to locate it, the right minimum sizes and clearances, and the low-maintenance fittings that survive occasional heavy use with realistic rupee budgets.
A guest bathroom does a strange job: it sits unused for weeks, then carries a full house of visitors during a wedding, a festival or a long family stay. It is also the one bathroom a guest will judge you by — the room where a person you want to impress is alone with your choices for two minutes. Get it right and it says you were expected and you are looked after. Get it wrong and no amount of living-room styling recovers it.
The good news: a guest bathroom is the easiest bathroom to make excellent, precisely because it is used lightly. You are not fighting daily wear, kids, or a family's storage sprawl. You need essentials done well, surfaces that wipe clean in minutes, and a few considered touches. This guide is part of the Studio Matrx bathroom hub — read it alongside the complete bathroom design guide for India for codes and fundamentals, and the bathroom layout planning guide for clearances and door swings.
A guest bathroom should be spotless with five minutes of wiping, welcoming with one folded towel and good light, and obvious to find without a tour of the house. Everything else is decoration.
Where to put the guest bathroom
Location decides half the design. The ideal guest bathroom sits near the living or dining area — reachable without walking a visitor through private bedrooms or your own kitchen work zone. In most Indian layouts that means a bathroom off the entry hallway, off the living room, or tucked under the staircase in a duplex or villa.
- Visible route, private door. A guest should reach it by a natural path and see the door without asking. But the door itself should never open straight into the seated line of the drawing room — angle it, recess it, or screen it.
- Away from the dining table. Never place the WC on the wall a dinner guest faces. Borrow an internal wall or a short passage as a buffer.
- Ventilation is non-negotiable. A guest bathroom that traps odour undoes everything. Prefer an external wall with a window; if it is internal, an exhaust fan is mandatory. NBC 2016 requires either an openable window of at least ~0.37 sq m or mechanical extraction of roughly 30–50 m³/hr for a WC.
If your home already has a powder room near the living area, that half-bath is your day-guest facility — this guide then covers the fuller guest bathroom that overnight visitors use for bathing.
Half-bath or full bath?
The first real decision is scope. Choose by how your guests actually use the room.
| Type | Fixtures | Best for | Typical size |
|---|---|---|---|
| Powder room / half-bath | WC + basin | Day visitors, parties, homes short on space | 0.9 × 1.2 m (~1.1 sq m) |
| Three-quarter guest bath | WC + basin + shower | Overnight guests, most 2–3 BHK flats | 1.5 × 1.8 m (~2.7 sq m) |
| Full guest bath | WC + basin + shower + optional tub | Villas, long-stay family, guest suites | 1.8 × 2.4 m (~4.3 sq m) and up |
For most Indian homes the three-quarter bath is the sweet spot: it handles an overnight guest fully without demanding the floor area of a master bath. Reserve the tub for a dedicated guest suite in a villa — guests rarely soak, and a tub you never use just collects dust.
A worked guest-bath layout
Keep the fixtures on the two walls that already carry plumbing, leave a clear standing zone in front of the basin, and never let the door hit the WC. These clearances matter more in a guest bath than anywhere else — an unfamiliar user has no muscle memory for a cramped room.
Sizes and clearances that keep it comfortable
A guest who does not know your home needs a little more room to feel at ease, not less. Hold these minimums.
| Clearance | Minimum (mm) | Comfortable (mm) |
|---|---|---|
| Clear space in front of WC | 450 | 600 |
| WC centre-line to any side wall | 350 | 400 |
| Clear space in front of basin | 550 | 700 |
| Shower area (square) | 760 × 760 | 900 × 900 |
| Door clear opening | 700 | 750–800 |
- Mount the WC 350–400 mm from the adjacent wall, centre to wall, so nobody's elbow is against tile.
- Give the basin a real landing zone — a guest sets down a phone, glasses or a bindi box. 200 mm of counter each side of the bowl transforms the room.
- A wall-hung WC and wall-mounted basin make the floor read larger and, crucially, let a cleaner mop the whole floor in one pass before guests arrive.
Fittings: low-maintenance is the whole brief
Because the room is used in bursts, you are optimising for cleaning speed and reliability, not daily durability. Fewer joints, fewer crevices, fewer things to explain.
- WC: a wall-hung or one-piece WC with a concealed cistern — no visible pipes, nothing behind which grime collects. Choose a rimless pan (IS 2556 sanitaryware) for easier cleaning.
- Health faucet: every Indian guest expects a jet spray / health faucet beside the WC. This is not optional — a guest bathroom without one signals you did not think of the guest. Mount it within easy reach, hose neatly clipped.
- Basin: a wall-mounted or semi-recessed basin with a single-lever mixer. Skip the pedestal — it just traps dust and hair.
- Shower: a simple, good overhead plus a hand shower on a rail. Provide a proper hook and a small niche or shelf so a guest has somewhere for their own soap and a place to hang a towel.
- Surfaces: large-format tiles (IS 15622) with minimal grout lines. Rectified 600 × 600 or 600 × 1200 tiles mean fewer joints to scrub. Avoid fussy mosaics on the floor of a room a stranger uses — pretty in photos, miserable to keep clean.
- The details that read as hospitality: a spare toilet roll in plain sight, a hand towel, a small soap dispenser, a wastebin, a mirror with good light, and a hook. That is the entire difference between a bathroom and a guest bathroom.
Guest-ready decision map
Ventilation, light and the small stuff
An occasional-use bathroom has one enemy: stale, shut-up air. A room that smells musty the moment a guest opens the door cannot be rescued by fittings.
- Run the exhaust fan (or crack the window) for a day before expected guests, and keep the WC trap topped up — an unused floor drain or WC can dry out and let sewer gas back in. A cup of water down each drain the day before solves it.
- Light for faces, not just floors. A mirror lit from the sides or a good vanity light above makes a guest look and feel better than a single ceiling bulb ever will. Warm-white (2700–3000 K) is kinder than cold light.
- Storage can be minimal but present: one small cabinet or niche holding spare toilet rolls, a fresh towel and hand soap means a guest never has to ask you for anything.
- Hard-water areas: fit an angle-valve strainer and choose fittings you can descale, so the guest tap is not crusted white when it matters most.
What it costs
Because a guest bathroom is small and lightly used, it is where a modest budget buys the most visible quality. Indicative supply-and-fit ranges (fittings + tiling + labour, excluding civil/waterproofing), 2026 metros:
| Level | Half-bath (WC + basin) | Three-quarter guest bath |
|---|---|---|
| Practical | ₹55,000 – ₹90,000 | ₹1.1 – ₹1.8 lakh |
| Considered | ₹90,000 – ₹1.6 lakh | ₹1.8 – ₹3.2 lakh |
| Premium | ₹1.6 lakh and up | ₹3.2 – ₹6 lakh and up |
Spend the money where a guest touches and sees: the WC, the tap, the mirror and the light. Save it on the tub you will never fill and the mosaic that fights the mop. For deeper cost and material guidance see the residential bathroom guide, and if you are upgrading an existing room, the bathroom renovation guide. Compare notes with the common bathroom your family shares — the guest bath is its calmer, tidier cousin.
References
- NBC 2016 (National Building Code of India), Part 3 & Part 9 — minimum bathroom/WC dimensions, ventilation openings and sanitation requirements.
- IS 2556 — sanitary appliances (vitreous china WCs, basins) quality and dimensions.
- IS 15622 — pressed ceramic floor and wall tiles.
- IS 1172 — basic requirements for water supply, drainage and sanitation in buildings.
- CPHEEO Manual on Water Supply and Sanitation — fixture and drainage design norms for Indian buildings.
Export this guide
Related Guides — Deep-dive reading
How to Choose a Wash Basin in India: Mount Type, Size, Tap Holes & Budget (2026 Buyer's Guide)
A buyer's decision guide to picking the right wash basin — matching the mount type to your vanity and space, sizing it to the room, getting the tap-hole config right for your faucet, judging material and durability, checking what's in the box, good/better/best rupee tiers, the IS 2556 vitreous-china mark, and how to spot seconds, hairline cracks and warranty traps.
BathroomsBathroom Building Regulations in India: NBC 2016 & Municipal Bye-Law Requirements
What the National Building Code and your local building bye-laws actually require of a bathroom or toilet — minimum room sizes, ceiling height, mandatory ventilation and light, the WC-not-into-kitchen rule, and how plan approval works.
BathroomsPowder Room Design India: Compact Half-Bath Size, Layout & Ideas
How to plan a powder room — the WC-and-basin half-bath near the living and dining area — in an Indian home: minimum sizes and clearances, ventilation, decorative finishes and a realistic rupee budget.
BathroomsRelated Tools — Try Free
Cross-Ventilation Analyzer
Estimate airflow and air changes per hour (ACH) from room size, window areas, layout, and local wind — with NBC 2016 Part 8 compliance check.
Ventilation CalculatorWindow Cleaning Cost Calculator
Estimate professional window cleaning cost per visit and per year by access and frequency.
Window CalculatorFull-Room BOQ — Living, Bedroom, Kitchen, Bath
Room-wise BOQ across living, bedrooms, kitchen, utility, and bathrooms with line-item pricing.
Full-Room BOQ