
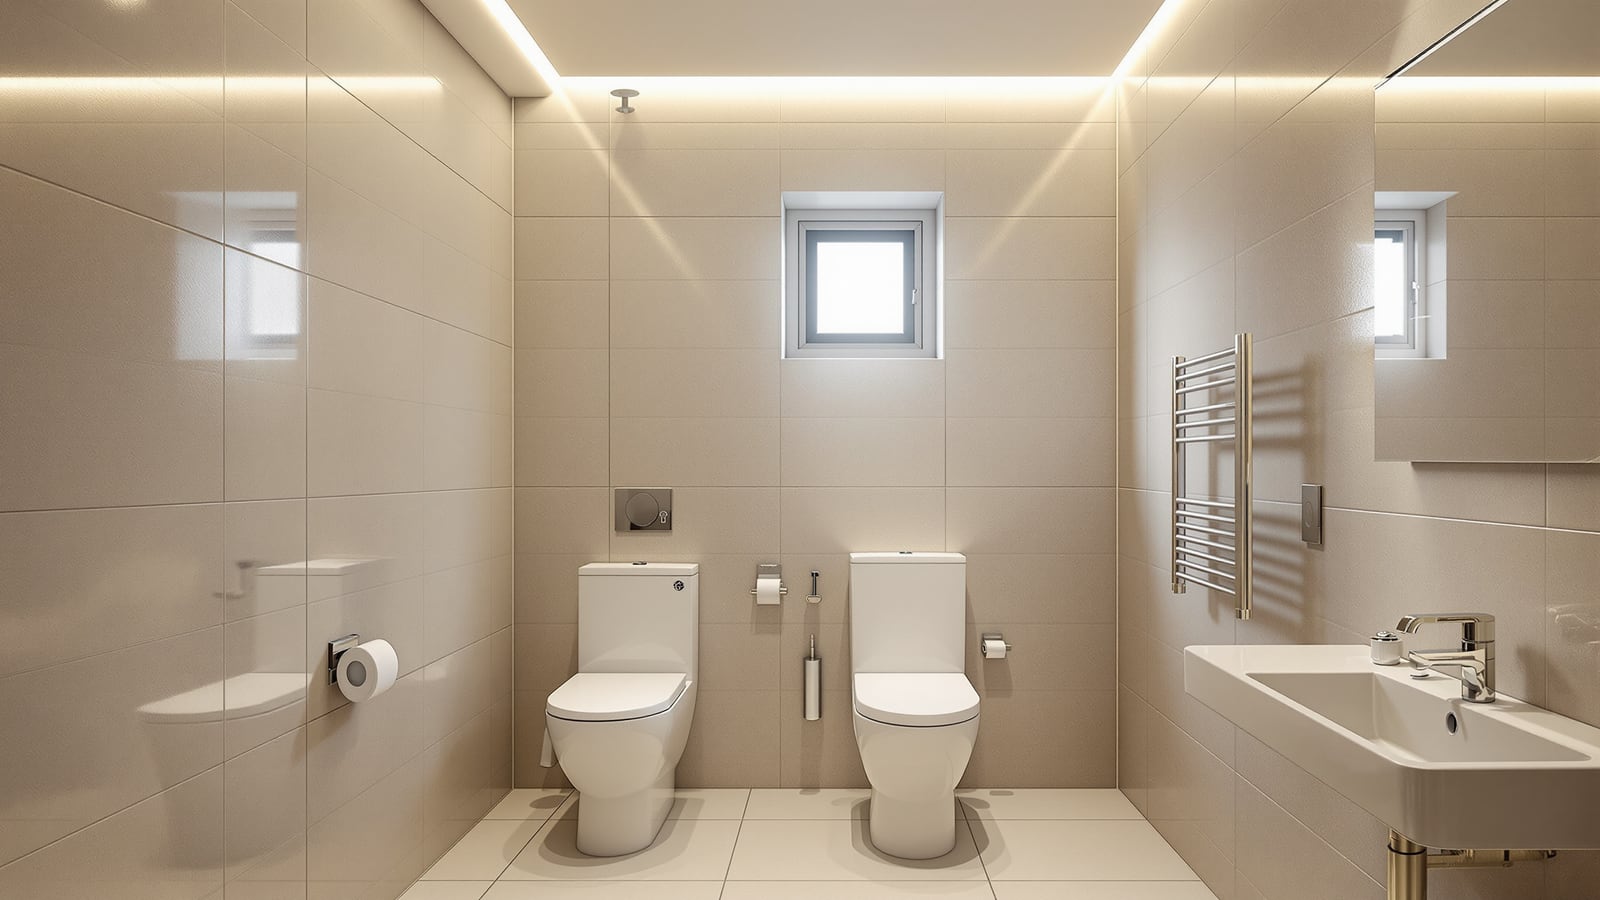
Basement Bathroom India: Drainage, Pumps & Damp Control (2026)
How to build a below-grade bathroom in an Indian home when the drain sits above your floor — sump and macerator pumps, tanking against a rising water table, forced ventilation, lighting and the society and NBC cautions that decide whether it is even allowed.
A basement bathroom is one of the hardest rooms to build in an Indian home, and almost none of the difficulty is visible. On the surface it looks like any other compact bathroom — a WC, a basin, a shower, some tiles. Underneath, it is fighting gravity, groundwater and stale air all at once, because it sits below the level of the public sewer, below the finished ground, and below any window that could let air move. Get those three problems solved and a basement bathroom serves a home theatre, a guest suite or a helper's room beautifully. Ignore any one of them and you get sewage that will not drain, walls that sweat, and a room that smells of damp within a single monsoon.
This guide is India-first and deliberately narrow: it is about the below-grade conditions that make a basement bathroom different, not a repeat of general bathroom planning. For the fundamentals — clearances, zoning, materials — start with the bathroom design guide for India and the bathroom layout planning guide, then come back here for the basement-specific work.
A basement bathroom is 90% water management you cannot see: getting waste up to the sewer, and keeping groundwater and damp out. Solve those before you think about tiles.
The core problem: you are below the sewer line
Ordinary bathrooms drain by gravity. Waste falls from the WC and floor drain into a soil pipe that slopes down to the main sewer or septic connection. A basement bathroom usually has its floor below that main line — so waste has nowhere to fall to. It has to be lifted up to the gravity drain by a pump. This single fact drives most of the design.
There is one exception worth checking first: on a sloping plot, or where the plot sits high above a downhill sewer, your basement floor may still be above the connection point. If a licensed plumber confirms a continuous gravity fall of roughly 1 in 60 to 1 in 100 from every fixture to the sewer, you can drain conventionally and skip the pump entirely. Verify this with levels before assuming it — it is the single biggest cost you can avoid.
Drainage: sump pump versus macerator
When gravity will not do the job, you lift the waste. Two systems dominate Indian basements, and the choice depends on how much you are draining and how much you can dig.
| System | How it works | Best for | Watch-outs |
|---|---|---|---|
| Sump pit + sewage ejector pump | A sealed below-floor pit collects all waste; a heavy-duty pump ejects it up to the sewer | A full bathroom (WC + basin + shower), or several fixtures | Needs a pit dug below floor level; needs a sealed lid and a vent |
| Macerator / upflush pump | A compact unit behind or beside the WC grinds waste and pumps it up a small-bore pipe | Retrofits where you cannot dig a pit; a single WC + basin | Lower capacity; only WHO-rated toilet paper; noisier; a jammed unit is a bad day |
| Gravity (no pump) | Conventional slope to the sewer | Only where levels genuinely allow it | Rare in true basements — verify with a plumber |
A few rules make either pump reliable. Fit a non-return (check) valve on the rising main so lifted waste cannot fall back into the pit. Give the sump a vent pipe to the outside so it does not become an airlocked, smelling tank. And because a basement bathroom stops working the instant the power fails, put the pump on the inverter or DG backup and, for a sewage ejector serving the whole room, consider a second (duplex) pump or at least an alarm float that warns you before the pit overflows. Keep the pump serviceable behind an access panel — you will need to reach it.
Waterproofing and damp control
A basement is surrounded by earth that holds water, and in much of India the water table rises sharply in the monsoon. Water finds its way in through the slab and walls by capillary action and hydrostatic pressure, so a basement bathroom must be waterproofed against water pushing inward from the ground, not only water splashing outward from the shower.
- Tank the structure. The ideal is external "tanking" — a continuous waterproof membrane on the outside face of the basement wall and under the slab, applied when the structure is built. For an existing basement you cannot dig around, use an internal tanking system: a bonded cementitious or crystalline coating, or a cavity-drain membrane that channels seepage to the sump.
- Two barriers, not one. Combine the structural tanking with the bathroom's own waterproofing membrane turned up the walls, so ground damp and shower water are each stopped by their own layer.
- Break the capillary path. A damp-proof course and a crystalline slurry (which grows crystals that block pores) resist water pressure far better than a simple surface paint.
- Ventilate to finish the job. No membrane fully stops water vapour; the exhaust system below carries away what gets through so it never condenses on cool basement surfaces.
The waterproofing guide covers membranes and detailing in depth — read it before the slab and walls are finished, because basement tanking is almost impossible to add well after the fact.
Ventilation: the second invisible essential
An above-ground bathroom loses moisture through an openable window. A basement rarely has one, so all its air change is mechanical — and it matters even more here, because trapped humidity has cool surfaces to condense on and no sun to dry them.
- Fit a properly sized exhaust fan ducted all the way to the open air above ground, not just into the basement ceiling void where the moisture simply re-settles. Size it for at least 6–8 air changes per hour for the room volume.
- Run it on a humidity sensor or a timer overrun so it keeps clearing steam after a shower rather than switching off with the light.
- Provide make-up air — a small gap under the door or a transfer grille — or the fan starves and moves almost nothing.
- Vent the sump separately to the outside so drain gases never enter the room.
Skimp here and every other measure fails in slow motion: the tanking holds, but condensation still blackens grout and warps any joinery. A dry-bathroom layout with a glass-partitioned wet zone helps by keeping most surfaces dry between uses.
Lighting a windowless room
With no daylight, lighting is not decoration — it is the whole visual comfort of the room, and it should fight the "bunker" feeling.
- Layer the light. A bright, cool general ceiling light for cleaning and safety, plus warmer task light at the mirror so faces read naturally.
- Choose a high-CRI source (Ra 90+) so skin tones and tile colours look true; cheap low-CRI LEDs make a windowless room feel clinical.
- Use light, reflective finishes — pale large-format tiles and a large mirror bounce artificial light and make a low room feel larger.
- Borrow real daylight if you can. A sun pipe (light tube) from the ground above, a small light well, or a glazed door to a lit adjoining space transforms a basement bathroom and is worth the effort.
- Wire to IS 732 with RCD/RCBO protection and correctly zoned, moisture-rated fittings — doubly important in a room prone to damp.
Legal, structural and society cautions
Basements carry rules that a normal bathroom does not, and they can decide the project before design begins.
- Check if habitable/wet use is even permitted. Many local bye-laws and NBC 2016 provisions restrict basements to parking, storage or services and limit or bar habitable and plumbed use. Confirm with your sanctioned plan and municipal rules first.
- Get society and structural sign-off. In apartments, cutting a sump pit or coring the raft for a rising main touches shared structure — the RWA and a structural engineer must approve. See the apartment bathroom guide for society-renovation norms.
- Do not weaken the raft or retaining walls by chasing deep chases for pipes; route services in a built-up floor or a boxed duct instead.
- Plan for flooding. A basement is the low point of the whole building; a backflow valve on the drain and a floor set to a drained sump protect it when the street sewer surcharges in heavy rain.
Indicative costs (2026)
Basement-specific work sits on top of a normal bathroom fit-out. Treat these as supply-plus-install ranges that vary widely by city and water table.
| Item | Indicative cost (₹) |
|---|---|
| Sewage ejector pump + sump pit (civil + pump) | ₹35,000–1,20,000 |
| Macerator / upflush unit | ₹18,000–55,000 |
| Internal tanking / crystalline waterproofing | ₹120–350 / sq ft |
| Ducted humidity-sensor exhaust fan | ₹4,000–18,000 |
| Sun pipe / light tube | ₹12,000–40,000 |
| Base bathroom fit-out (tiles, sanitaryware, CP) | as per the bathroom design guide |
Where to go next
The below-grade work above is the part unique to basements; everything else follows the standard hub. Plan the room itself with the bathroom layout planning guide, tank it with the waterproofing guide, keep it dry between uses with a dry-bathroom layout, and if it serves guests, borrow ideas from the guest bathroom guide. Compare notes with the other awkward-site guides — the balcony bathroom guide and the terrace bathroom guide — which fight the opposite problem of water and structure above grade.
References
- National Building Code of India (NBC 2016), Bureau of Indian Standards — Part 3 (Development, basements and habitable-space rules) and Part 9 (Plumbing services, drainage and pumping). BIS, New Delhi.
- IS 1172 — Code of Basic Requirements for Water Supply, Drainage and Sanitation, Bureau of Indian Standards.
- IS 2556 — Vitreous China Sanitary Appliances (specification), Bureau of Indian Standards.
- IS 732 — Code of Practice for Electrical Wiring Installations, Bureau of Indian Standards.
- CPHEEO Manual on Sewerage and Sewage Treatment, Ministry of Housing and Urban Affairs, Government of India — sewage pumping and ejector provisions.
- Local development control / building bye-laws for permissible basement use — confirm with the sanctioning authority.
Export this guide
Related Guides — Deep-dive reading
Bathroom Planning for New Homes in India: Get It Right Before You Build
The bathroom decisions you cannot undo once the slab is cast — location and stacking, sunken vs non-sunken slabs, waterproofing, and the plumbing, electrical and ventilation you must coordinate with the civil work, stage by stage.
BathroomsBathroom Plumbing Code India: NBC 2016 Part 9, UPC-I & the IS Standards That Govern Pipework
A professional reference to the codes and standards that govern bathroom plumbing in India — the National Building Code (NBC 2016) Part 9 on Plumbing Services, the Uniform Plumbing Code India (UPC-I), the CPHEEO Manual, and the IS standards for water supply, drainage, trap seals, pipe sizing, slopes and venting — with a caveat to always verify the current code and your local authority.
BathroomsBathroom Building Regulations in India: NBC 2016 & Municipal Bye-Law Requirements
What the National Building Code and your local building bye-laws actually require of a bathroom or toilet — minimum room sizes, ceiling height, mandatory ventilation and light, the WC-not-into-kitchen rule, and how plan approval works.
BathroomsRelated Tools — Try Free
Cross-Ventilation Analyzer
Estimate airflow and air changes per hour (ACH) from room size, window areas, layout, and local wind — with NBC 2016 Part 8 compliance check.
Ventilation CalculatorApartment Interior Planning Checklist
51-item checklist across structural, ceiling, lighting, furniture, storage, electrical, kitchen, bathroom.
ChecklistMonsoon-Readiness Checklist
Pre-rain home audit across 9 categories — terrace, drains, waterproofing, electrical, HVAC, pest, vehicles, documents.
Seasonal Audit