
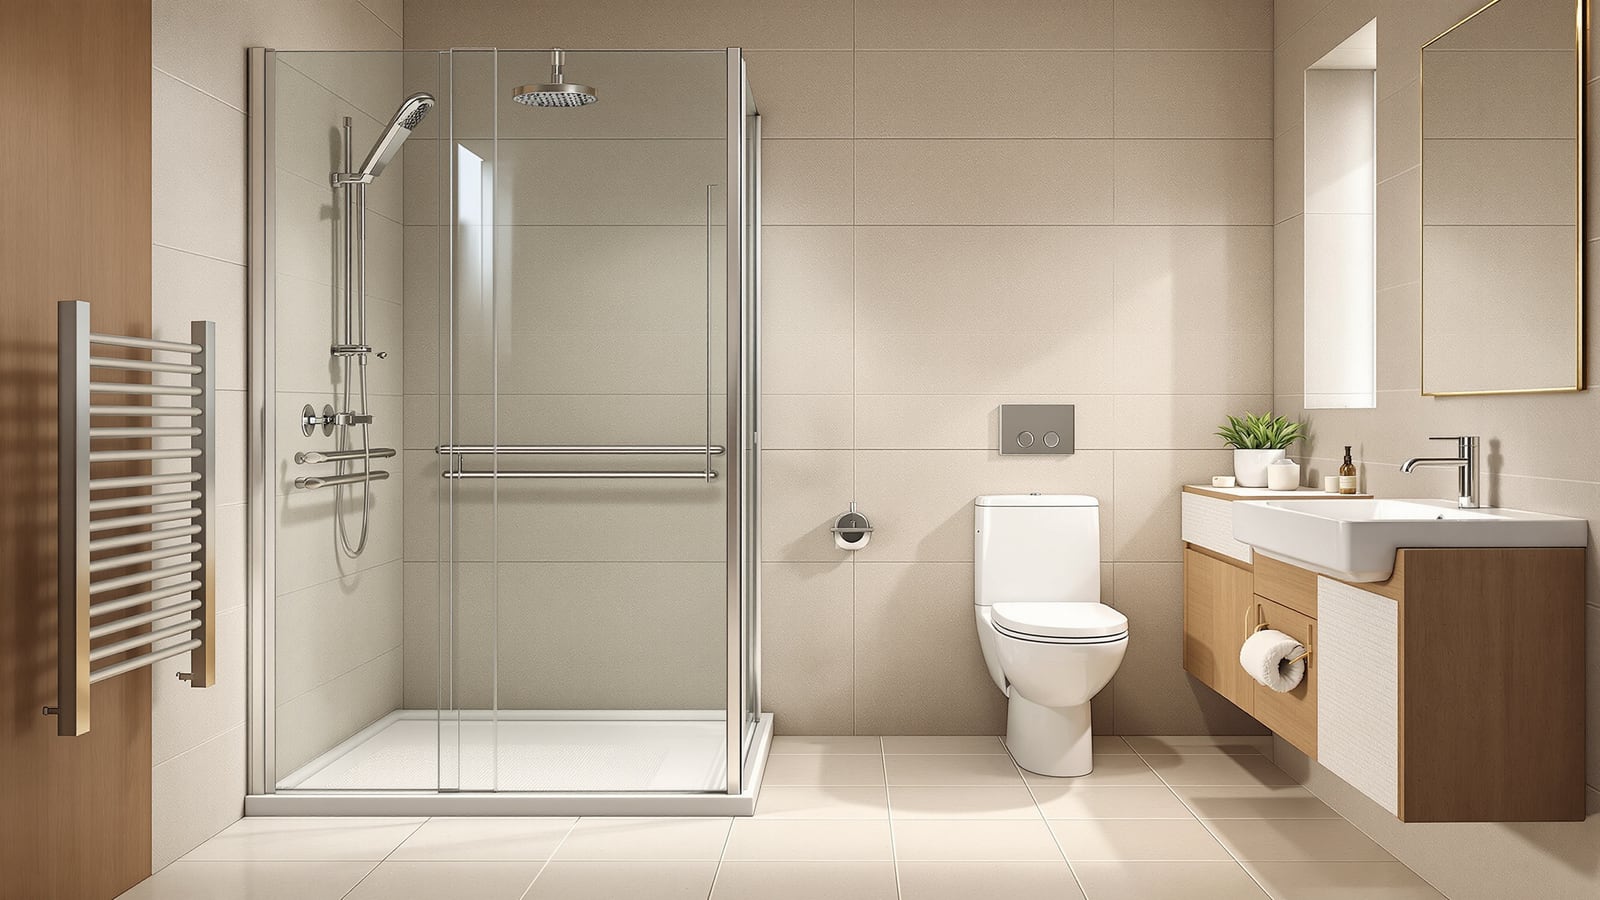
Accessible Bathroom Design India: Universal, Barrier-Free & Wheelchair Layouts
A practical, code-referenced guide to designing an accessible bathroom in India — the 1500 mm turning circle, roll-in showers, WC transfer space, grab-bar blocking and flush thresholds — built on the CPWD Harmonised Guidelines and NBC 2016 Part 3.
An accessible bathroom is not a specialist medical room — it is a well-planned bathroom that works for everyone: a wheelchair user, an elderly parent, a pregnant family member, someone on crutches after surgery, and the same people twenty years from now. This is what universal design means, and in a bathroom it converges with two overlapping ideas — barrier-free (no steps, lips or thresholds to trip on) and wheelchair-accessible (enough clear space to turn, approach and transfer). Design for the most demanding of the three and you have quietly solved for all of them.
This guide sits in the Studio Matrx bathroom hub. Read it alongside the complete bathroom design guide for India for codes and fundamentals, the bathroom layout and planning guide for how the room fits the plan, and the elderly-friendly bathroom guide, which shares much of the same DNA. For the waterproofing that a curbless shower demands, see the waterproofing guide.
Accessibility is not a fixture you buy — it is clear space you protect and blocking you build in before the tiles go on. Space and structure first; grab bars and seats are the easy part.
The codes that govern accessibility in India
Two documents matter most, and both are freely referenced by architects and municipal plan-approval bodies:
- CPWD Harmonised Guidelines and Standards for Universal Accessibility in India (2021) — the Central Public Works Department's national reference, developed with the Department for Empowerment of Persons with Disabilities. It gives the dimensions used below: turning circles, transfer spaces, grab-bar heights and fixture reach ranges.
- National Building Code of India (NBC 2016), Part 3 — Development Control Rules and General Building Requirements — which carries accessibility provisions for buildings, complementing Part 9 (Plumbing Services).
The Rights of Persons with Disabilities (RPwD) Act, 2016 makes accessible facilities a statutory expectation in public buildings; in homes it is simply good, future-proof design. The numbers that follow are drawn from the CPWD Harmonised Guidelines and are the ones to design to.
The three moves that make a bathroom accessible
Everything reduces to three spatial moves. Get these right and the fittings almost choose themselves.
1. The 1500 mm turning circle
A self-propelled wheelchair needs a clear circle of 1500 mm diameter to make a 360-degree turn. This clear floor space must be kept free of the door swing and of any fixture that projects into it. In a compact room, an alternative T-shaped turning space (a 1500 mm arm with 900 mm approaches) can work, but the full circle is the cleaner target. Plan the room around this empty circle first, then place fixtures around its edge.
2. Transfer space beside the WC
A wheelchair user parks alongside the WC and transfers sideways onto it, so you need at least 900 mm of clear space to one side of the pan (many designs provide it on both sides for left- and right-handed transfer). The WC centre-line sits 450–500 mm from the side wall that carries the grab bar. The pan seat is set at comfort height, 480–500 mm, level with a wheelchair seat to make the transfer flat.
3. The flush, curbless (roll-in) shower
No lip, no step, no shower tray to lift over. The floor falls gently — roughly 1:50 to 1:100 — to a linear or point drain, so a wheelchair or shower chair rolls straight in. This is where accessibility and Indian wet-bathroom habits actually agree: we already flood-wash floors. The catch is waterproofing — a fully tanked floor and a generous fall are non-negotiable, exactly as in a wet room.
Clearances at a glance
These are the working numbers from the CPWD Harmonised Guidelines. Design to them; do not shave them to fit a fixture.
| Element | Clearance / dimension (mm) | Note |
|---|---|---|
| Turning circle (clear) | 1500 dia | Or T-turn: 1500 arm, 900 approaches |
| Clear door opening | 900 | Sliding or outward-opening; avoid inward swing |
| WC seat height | 480–500 | Level with wheelchair seat |
| WC centre-line from side wall | 450–500 | Sets grab-bar and transfer side |
| Clear transfer space beside WC | 900+ | One or both sides |
| Roll-in shower area | 900 x 900 min | 1500 wide is far better |
| Shower floor fall | 1:50 to 1:100 | To linear/point drain, fully tanked |
| Basin rim height | 800 (max 850) | Knee clearance 700 high below |
| Threshold / lip | 12 max, bevelled | Flush is ideal |
| Grab-bar mounting height | 750–850 | Diameter 32–40 mm |
Grab bars: build the blocking before the tiles
Grab bars fail for one reason in Indian bathrooms — they are screwed into hollow tile or thin brick with plastic anchors and pull out under load. A grab bar must support a person's full weight, so the wall behind it needs solid backing installed at the plaster stage: a full-height cement plaster over solid masonry, or better, a plywood/steel backing plate (18 mm ply or MS flat) built into the wall exactly where bars will land. Decide bar positions before waterproofing, mark them, and block them out.
- Beside the WC: a horizontal bar at 750–850 mm on the transfer-side wall, plus a fold-up (drop-down) bar on the open side so the user can transfer from either direction.
- In the shower: a vertical bar at the entry and an L-shaped or horizontal bar beside the seat.
- Bar specification: 32–40 mm diameter, with 35–45 mm clearance from the wall (enough to grip, not enough to trap an arm), a slip-resistant finish, and fixings rated for 100+ kg.
- Fold-down shower seat: wall-mounted at 480 mm, rated for the same load, so a bather sits rather than stands.
Fixtures and finishes that do the work
- Wall-hung, comfort-height WC at 480–500 mm, ideally with a health-faucet/jet spray on a long hose within reach, or a shower-toilet (bidet) seat that removes the need to twist and reach.
- Roll-under basin: wall-hung with the rim at 800 mm and a clear 700 mm knee space beneath — no pedestal, no vanity cabinet blocking the approach. Insulate or shroud the trap so legs do not touch hot pipes.
- Lever or sensor taps and a thermostatic / anti-scald shower valve — no fine grip or temperature guesswork required. Set the max hot temperature to guard against scalds.
- Anti-slip flooring: matt, textured tiles rated R10–R11 (wet barefoot) or a stone with a honed, non-polished finish. See the flooring guide for slip-rating detail.
- Reach range: place light switches, the flush plate, the shower valve and towel hooks within a 900–1100 mm band so a seated user can operate everything.
- Mirror: either full-height or with its base at ~1000 mm, or a tilting mirror, so a seated user sees themselves.
- Lighting and contrast: bright, even, glare-free light plus tonal contrast between floor, wall, fixtures and grab bars helps low-vision users read the room — a grey grab bar on a grey wall is a hazard.
Do and don't
| Do | Don't |
|---|---|
| Keep a clear 1500 mm turning circle | Let the door swing or a vanity eat into it |
| Build solid grab-bar backing before tiling | Anchor bars into hollow tile after the fact |
| Use a curbless, fully tanked roll-in shower | Rely on a shower tray with a lip |
| Fit lever/sensor taps + thermostatic valve | Specify tight round knobs and manual mixers |
| Provide 900 mm side transfer at the WC | Box the WC into a tight corner |
| Choose R10–R11 matt anti-slip floor | Use polished vitrified tile in the wet zone |
Making it work in a real Indian home
You rarely get a blank slate. In an apartment the plumbing shaft is fixed and the room is small — here a T-turn and a single generous transfer side may be the realistic target, and a wall-hung WC frees floor for the turn. In a renovation, the biggest wins are cheap and structural: swap to a comfort-height wall-hung WC, remove the shower lip and re-tank the floor, widen the door to a 900 mm sliding leaf, and add blocked-in grab bars — sequence it with the renovation guide. Coordinate the fixed points early using the layout and planning guide, and remember that most of these moves — flush floors, lever taps, seated showering, even light — quietly make the bathroom better and safer for the whole family, not only for a wheelchair user. That is the point of universal design.
References
- CPWD Harmonised Guidelines and Standards for Universal Accessibility in India (2021), Central Public Works Department with the Department of Empowerment of Persons with Disabilities — turning circles, transfer spaces, grab-bar and fixture dimensions.
- National Building Code of India (NBC 2016), Part 3: Development Control Rules and General Building Requirements — accessibility provisions, Bureau of Indian Standards.
- National Building Code of India (NBC 2016), Part 9: Plumbing Services — sanitation and fixture provisions, Bureau of Indian Standards.
- Rights of Persons with Disabilities (RPwD) Act, 2016, and the Accessible India Campaign (Sugamya Bharat Abhiyan) — statutory basis for accessible facilities.
- IS 2556: Vitreous China Sanitary Appliances — specification for WCs and basins, Bureau of Indian Standards.
- IS 15622: Pressed Ceramic Tiles — classification, including slip performance for wet-area flooring, Bureau of Indian Standards.
Export this guide
Related Guides — Deep-dive reading
Designing Adaptable & Universal-Design Homes
Accessibility, Aging-in-Place, and the Multi-Stage Family — Code, Anthropometrics, and Plan-Stage Discipline for Indian Residential Architects
Room PlanningAccessible Bathroom Standards India: CPWD Harmonised Guidelines & NBC 2016 (2026)
The regulatory reference for barrier-free bathrooms in India — the CPWD Harmonised Guidelines and Standards for Universal Accessibility, NBC 2016 Part 3, the RPwD Act 2016 mandate, and the working dimensions for turning circles, grab bars, WC height, roll-in showers and door widths.
BathroomsUniversal Design Doors for Indian Homes: Inclusive Doors That Work for Everyone (2026)
How to design and specify doors that serve children, the elderly, pregnant women, the injured and wheelchair users by default - generous width, lever handles, near-flush thresholds, low-force closing, contrast and good lighting - without your home ever looking medical.
Home Doors & EntrancesRelated Tools — Try Free
Bathroom Accessibility Calculator
Check a bathroom against barrier-free clearances (wheelchair turning, WC transfer, door width) with a 0-100 accessibility score.
Bathroom PlannerAccessibility Compliance Calculator
Check a planned lift against the CPWD and RPwD accessible-lift benchmarks for a score.
Lift CheckerAccessible Door Checker
Check a door against wheelchair-accessibility guidance — clear width, threshold, handle and closer force per RPwD 2021.
Compliance Tool