
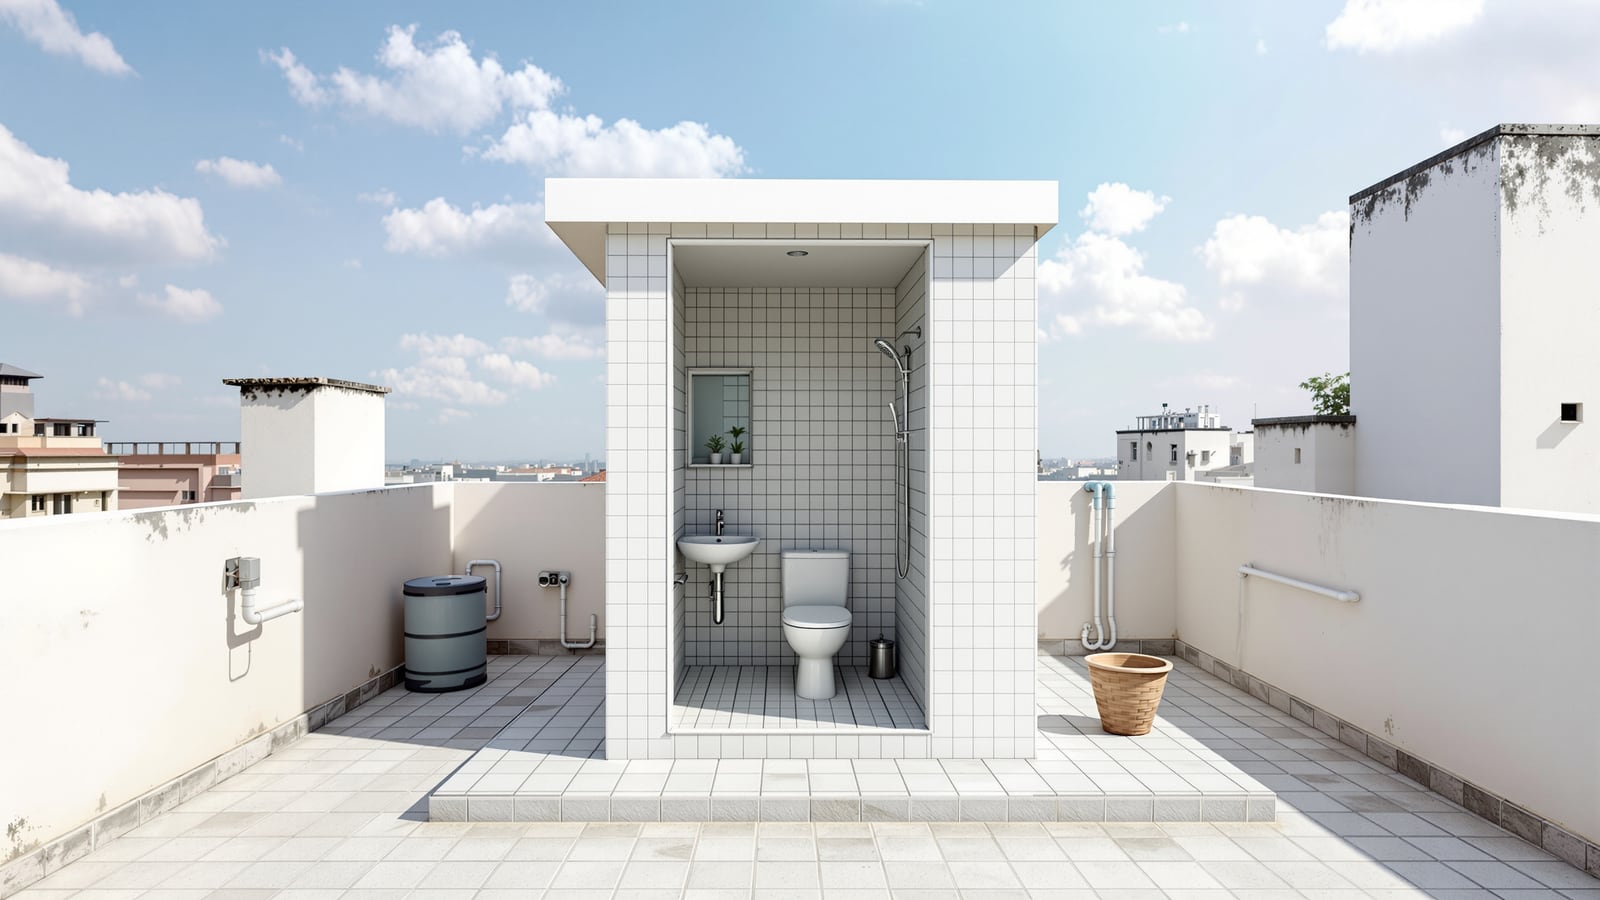
Terrace Bathroom India: Rooftop & Barsati Bathroom Design Guide
How to plan a bathroom on a terrace, rooftop room or barsati in India — the waterproofing, water-supply pressure, long drop drainage and weather exposure that a top-floor bathroom demands, plus the structural and society approvals you must get first.
A bathroom on the terrace sits at the top of everything — and that changes almost every rule. It serves the rooftop barsati or servant room, the terrace garden and party deck, or a new top-floor bedroom, and it does so with the whole building below it and the open sky above. That position brings two gifts, light and ventilation in abundance, and four hard problems: weak water pressure so high up, a long drop for the drainage, savage weather exposure, and waterproofing that protects every room beneath it. Get those four right and a terrace bathroom is one of the most pleasant in the house. Get them wrong and it becomes the source of every leak in the building.
This is a type guide in the Studio Matrx bathroom hub. Start with the complete bathroom design guide for India for codes and fundamentals, and the bathroom layout and planning guide for sizing and clearances. Because a terrace bathroom lives or dies on its roof, read the waterproofing guide alongside this one.
A terrace bathroom is a roof with plumbing in it. Every decision — falls, membrane, drainage, pipe protection — is really a roofing decision first and a bathroom decision second.
Where a terrace bathroom fits — and whether you may build it
Terrace bathrooms show up in a few common Indian situations, each with its own catch:
- The barsati or rooftop room. A single room on the roof, let out or used as a study or guest room, needing its own attached bathroom.
- The servant / utility room on the terrace, where a basic WC-and-shower is expected.
- The terrace garden or entertaining deck, where a powder room or shower saves everyone trooping down two floors.
- A new top-floor addition built over an existing flat roof.
Before any of this, settle the legal and structural questions, because a terrace is not free space:
- Approvals and FSI. Adding a covered bathroom consumes floor area ratio (FSI/FAR) and ground coverage. In many municipalities a barsati has a permissible size cap, and building beyond it — or roofing an open terrace — needs sanction. An unauthorised terrace structure can be sealed or demolished.
- Society and ownership. In an apartment, the terrace is usually common area owned by the society, even the top-floor flat rarely has an automatic right to build on it. You need written society permission and often a general-body resolution.
- Structural capacity. The existing terrace slab was designed as a roof, not to carry new walls, a filled floor, tiled surfaces and standing water. Have a structural engineer confirm the slab and beams can take the dead and live load before you commit — this is non-negotiable.
The water-pressure problem
The single most common complaint about rooftop bathrooms is a weak, dribbling shower. The overhead tank that feeds the rest of the house sits at or barely above the terrace level, so a terrace bathroom has almost no head of water — sometimes negative pressure at a rain shower mounted high on the wall.
Fixes, roughly in order of preference:
- Raise the tank. Mount the terrace tank on a structural stand 1.5–3 m above the fixtures so gravity does the work. The higher the tank above the shower rose, the better the flow. Confirm the stand load with your engineer.
- Add a pressure-boosting pump. A small pressure pump or booster on the supply to the terrace bathroom gives a consistent, strong flow independent of tank height — the reliable solution when you cannot raise the tank enough. Size it to the fixtures and fit a non-return valve.
- Pressure-compensating fixtures. Choose showers and aerators that perform at low pressure rather than thirsty rain heads and body jets that need real head.
- Keep supply runs generous. Use adequately sized supply lines (20–25 mm feeders) so the little head you have is not lost to friction in long thin pipes.
Decide the pressure solution — raised tank, booster pump or both — at the plumbing-design stage. Retrofitting a pump after tiling means opening walls.
Drainage: a long way down
Water arrives with difficulty and then has to travel the full height of the building to reach the sewer. That long vertical run is mostly an asset — plenty of fall — but it has its own rules:
- Slope the horizontal runs on the terrace at 1:40 to 1:60 so waste reaches the stack quickly and does not settle; the vertical stack then carries it down.
- Vent the stack. A tall drop needs proper venting (an anti-siphon or vent pipe) so trap seals are not sucked dry and gurgling is avoided.
- Separate rainwater from soil waste. The terrace floor also sheds monsoon rain. Keep rainwater outlets separate from the bathroom soil-and-waste system; never route sewage into rainwater downpipes.
- Plan the route early. The stack must drop through cupboards, ducts or an external wall down to the existing drainage. On a retrofit this routing is often the hardest constraint — solve it before finalising the fixture positions.
- Guard against blockage. Terrace floor drains catch leaves and grit; use grated, cleanable traps and an accessible cleanout at the base of the stack.
Weather exposure — sun, monsoon and cold
Unlike a bathroom buried inside the house, a terrace bathroom is fully exposed to the elements on its roof and often one or more walls. That exposure drives material and detailing choices:
- Heat and UV. A directly sunlit slab bakes. Add roof insulation or a china-mosaic / cool-roof finish over the bathroom, or the room turns into an oven and the stored water runs hot. UV degrades cheap PVC, fittings and sealants, so use UV-stable materials outdoors.
- Monsoon. Wind-driven rain finds every gap. Detail generous overhangs, drips and slopes, and seal window and door junctions; louvred or well-flashed openings keep rain out while keeping the natural ventilation a terrace bathroom is lucky to have.
- Cold and freezing. In hill stations and the north — Shimla, Dehradun, Manali, Kashmir — exposed supply pipes on a terrace can freeze and burst. Insulate or lag them, avoid running pipes on the coldest external face, and consider a drain-down for unheated seasons.
- Hard water and tanks. Overhead terrace tanks in hard-water regions scale quickly; a filter or softener protects fixtures, and a covered, food-grade tank stops algae in the sun.
| Exposure risk | On a terrace bathroom | Design response |
|---|---|---|
| Sun / heat / UV | Overheated slab, hot stored water, brittle plastics | Roof insulation, cool-roof finish, UV-stable pipes and sealants |
| Monsoon rain | Wind-driven ingress at joints and openings | Overhangs, drip grooves, flashing, sloped sills, louvred vents |
| Freezing (hills) | Burst supply pipes in winter | Lag/insulate pipes, keep off coldest face, seasonal drain-down |
| Standing water | Ponding on a flat terrace floor | Consistent 1:80–1:100 falls to drains, no dead corners |
Waterproofing: double-critical because it is a roof
In an ordinary bathroom a waterproofing failure damages the room below. On a terrace bathroom, the "room below" is the whole house, and the same slab is fighting both bathroom water and monsoon rain. This is the one item you never value-engineer.
- Tank the whole floor, not just the shower. A continuous membrane across the entire bathroom floor and up the walls 150–300 mm, with fillets (coved corners) at every wall-to-floor junction and around every pipe penetration.
- Two lines of defence. Because it doubles as roof, many engineers specify a robust system — a cementitious or polyurethane membrane under the screed, plus proper terrace waterproofing treatment integrated with the surrounding roof, so the bathroom membrane laps into the terrace system rather than stopping at a cold joint.
- Falls and drains built in. Set falls of 1:80 to 1:100 to the floor drain during the screed, so water always moves to the outlet — flat floors pond and eventually find a pinhole.
- Flood-test before tiling. Plug the drain, fill the floor to 25 mm, hold 24–48 hours and check the ceilings below for any damp before you tile. Fixing a leak after finishing means demolishing new work.
- Protect the membrane. Never let workers puncture the membrane with anchors or spikes; a protective screed and careful sequencing keep it intact.
Costs and a build sequence
A terrace bathroom costs more than an equivalent indoor one, mostly for the extra waterproofing, the pump and the exposure-grade finishes. Indicative per-bathroom ranges:
| Element | Basic terrace bath (₹) | Better-built (₹) |
|---|---|---|
| Structural check + approvals | 10,000–40,000 | 40,000–1,20,000 |
| Waterproofing + falls + tanking | 40,000–90,000 | 90,000–2,00,000 |
| Plumbing, stack, booster pump | 35,000–70,000 | 70,000–1,60,000 |
| Sanitaryware + fittings | 30,000–70,000 | 70,000–2,00,000 |
| Tiling + weatherproof finishes | 40,000–90,000 | 90,000–2,20,000 |
| Indicative total | ₹1,55,000–3,60,000 | ₹3,60,000–9,00,000+ |
Sequence the build so nothing is trapped: approvals and structural sign-off first, then plumbing rough-in and stack routing, then waterproofing and a flood test, then screed, tiling and fixtures. Related types are worth a look — a rooftop deck bathroom overlaps with the outdoor bathroom guide, a lightly-built one with the balcony bathroom guide, and the top-floor context with the apartment bathroom guide and villa bathroom guide.
Bringing it together
A terrace bathroom rewards you with the best light and ventilation in the house, but only if you respect its position. Confirm you are allowed to build it and that the slab can carry it; solve water pressure with a raised tank or booster; give the drainage a clean route down and keep rainwater separate; detail for sun, monsoon and — in the hills — frost; and treat the waterproofing as roofing for the entire building below. Do those five things and the barsati bathroom becomes a small luxury rather than the leak everyone blames.
References
- National Building Code of India (NBC 2016), Bureau of Indian Standards — Part 9 Plumbing Services and Part 3 for terrace/roof coverage and space provisions.
- IS 1172: Code of Basic Requirements for Water Supply, Drainage and Sanitation, Bureau of Indian Standards — supply, stack and drainage design.
- IS 2556: Vitreous China Sanitary Appliances — specification for WCs and basins, Bureau of Indian Standards.
- IS 15622: Pressed Ceramic Tiles — classification and specification for floor and wall finishes, Bureau of Indian Standards.
- CPHEEO Manual on Water Supply and Sanitation / Sewerage, Ministry of Housing and Urban Affairs — drainage, venting and rainwater separation guidance.
- Local municipal building bye-laws and FSI/FAR rules, and the housing society bye-laws / general-body approval for any terrace construction.
Export this guide
Related Guides — Deep-dive reading
Bathroom Leak Prevention India: Detailing the Junctions That Stop Water Reaching the Flat Below
Bathroom leaks almost never come from a broken pipe — they come from a badly detailed junction. Here is how to get the wall-floor corner, pipe penetrations, floor trap, nahani trap and door threshold right, plus the flood test that catches a leak before you tile.
BathroomsBathroom Plumbing Code India: NBC 2016 Part 9, UPC-I & the IS Standards That Govern Pipework
A professional reference to the codes and standards that govern bathroom plumbing in India — the National Building Code (NBC 2016) Part 9 on Plumbing Services, the Uniform Plumbing Code India (UPC-I), the CPHEEO Manual, and the IS standards for water supply, drainage, trap seals, pipe sizing, slopes and venting — with a caveat to always verify the current code and your local authority.
BathroomsWater Pressure Booster Pump India: Fix Weak Shower Flow Before You Buy a Rain Head (2026)
Gravity from an overhead tank cannot run a rain shower or body jets — especially on the top floor. This is the honest India-first guide to pressure booster pumps: pressure-switch vs flow-switch, single-fixture vs whole-house sizing by head and LPM, dry-run protection, noise, mounting, electricals and real rupee ranges.
BathroomsRelated Tools — Try Free
Cross-Ventilation Analyzer
Estimate airflow and air changes per hour (ACH) from room size, window areas, layout, and local wind — with NBC 2016 Part 8 compliance check.
Ventilation CalculatorMonsoon-Readiness Checklist
Pre-rain home audit across 9 categories — terrace, drains, waterproofing, electrical, HVAC, pest, vehicles, documents.
Seasonal AuditRainwater Tank Sizer
How big should your rainwater tank be? Computes annual harvest, recommended tank capacity in litres, water-bill savings, and payback — for 10 Indian cities.
RWH Calculator