
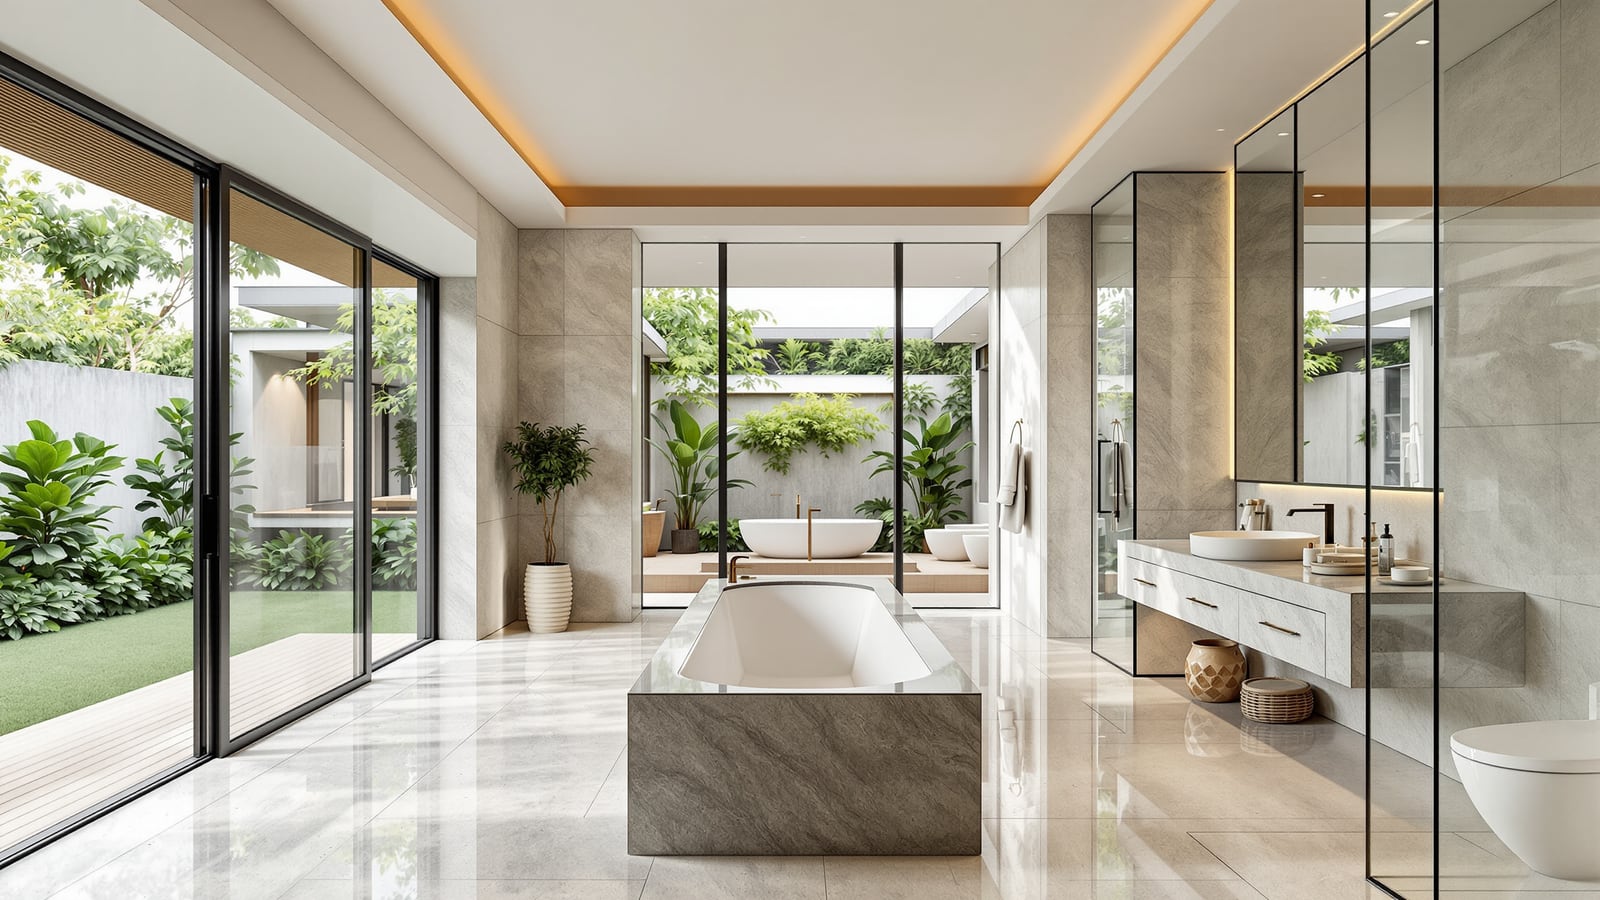
Villa Bathroom Design India: Master Suites, Natural Light & Multiple Baths
How to plan bathrooms in an independent house or villa — where you finally have the freedom of natural light, indoor-outdoor showers, a proper master suite and several bathrooms across floors — with India-first sizing, services and rupee budgets.
A villa or independent house rewrites the rules a flat imposes on you. There is no fixed plumbing shaft you must build around, no society bye-law dictating where a wet area can sit, and no neighbour's ceiling directly below your shower. That freedom is the whole point — and also the trap. Without a plan, villas end up with too few bathrooms in the wrong places, or too many identical boxes with no natural light. This guide is about spending that freedom well.
This is a type guide in the Studio Matrx bathroom hub. Start with the complete bathroom design guide for India for the codes and fundamentals, and use the bathroom layout and planning guide to lay out each room. If you are building fresh, the residential bathroom guide covers room-by-room planning for the whole home. For the opposite constraint set, compare the apartment bathroom design guide.
A villa's advantage is not more marble — it is daylight, cross-ventilation and space to zone. Design for those first, and the bathroom feels expensive before you have chosen a single tile.
How many bathrooms, and where
The single most useful decision in a villa is the bathroom count and placement, made at the plan stage, not after the walls are up. A common Indian rule of thumb is close to one bathroom per bedroom, plus a powder room near the living and dining zone. Over-provision slightly: a spare bath is far cheaper to build now than to retrofit later, and villas are homes people grow old in.
| Space | Type | Typical size (m) | Why it sits here |
|---|---|---|---|
| Master bedroom | Ensuite master bath | 2.4 x 3.0 to 3.5 x 4.5 | Private suite; largest, best light |
| Other bedrooms | Ensuite or shared | 1.8 x 2.4 to 2.1 x 2.7 | One per room, or a Jack-and-Jill pair |
| Ground floor, near living | Powder room | 0.9 x 1.5 to 1.2 x 1.8 | Guests never enter private zones |
| Near kitchen / utility | Service / staff WC | 0.9 x 1.2 minimum | Help and outdoor work |
| Terrace / pool / garden | Outdoor or changing bath | 1.2 x 1.8+ | Pool, garden, guest overflow |
Two placement principles save the most money and grief. First, stack wet areas vertically — put the first-floor bathrooms directly above the ground-floor ones so supply risers and soil stacks run in short, straight, shared plumbing walls instead of wandering across the slab. Second, cluster each floor's bathrooms so a single vent stack and a single hot-water run serves them. You keep the villa's design freedom while still plumbing it like an engineer.
The master suite: the villa's headline room
A villa lets the master bathroom become a genuine suite rather than a squeezed ensuite. With 4.5 sq m or more you can zone it properly: a glazed dry area for the WC and vanity that stays clean and dry, and a wet room you can walk into for the shower and, if you want it, a soaking tub. This wet-and-dry split — a glass partition keeping the WC and basin dry while the shower drains freely — is the single upgrade that makes an Indian bathroom feel resolved. Read the dry bathroom concept and the wet room guide for how each half is built.
- Double vanity. A villa master usually has the width for two basins, ending the morning queue between partners.
- Separate WC. Compartment or at least a partition; pair it with a health-faucet and, if budget allows, a smart bidet WC.
- Walk-in wet zone. A gentle 1:80 to 1:100 floor fall to a linear drain, fully tanked, with no lip to trip over.
- Dressing link. The best villa masters flow bedroom to walk-in wardrobe to bathroom, so wet and dressing zones share a wall.
Natural light and indoor-outdoor living
This is where a villa leaves a flat far behind, and where most villa bathrooms still underperform. You are not trapped with a single tiny ventilator against a shaft — you have external walls, a roof, and often a side setback nobody uses. Bring in daylight and air.
- Windows and clerestories. A high-set or frosted window floods the room with light while keeping privacy. Position it to catch morning sun, not the harsh west afternoon.
- Skylights. Over a ground-floor bath or a top-floor master, a skylight or light tube turns a dark internal bathroom into the brightest room in the house.
- Private courtyard or light well. A small planted court walled off against the boundary gives a green view and cross-ventilation with total privacy — the defining villa move.
- Indoor-outdoor shower. Against a private garden or setback, a screened outdoor shower or bathroom is realistic in most of India's climate. Detail it for weather: full waterproofing, generous drainage and UV-stable fittings.
Natural ventilation is not just pleasant — it is the cheapest defence against the mould, efflorescence and clouded mirrors that monsoon humidity breeds. Where a window cannot do the whole job, back it up with a humidity-sensing exhaust fan.
Differentiate the bathrooms — do not clone them
Because a villa has several bathrooms, the mistake is making them identical. Match each to its job. The common bathroom shared by children's rooms should be durable and easy-clean; a ground-floor powder room near the living area can be small and decorative; and a top-floor bath can lean into a spa experience.
| Bathroom | Priority | Signature feature |
|---|---|---|
| Master ensuite | Comfort + light | Wet-dry zoning, double vanity, courtyard |
| Common / children's | Durability, easy-clean | Anti-slip floor, tough surfaces, storage |
| Guest / powder | First impression | Decorative basin, good light, low upkeep |
| Elderly / accessible | Safety | Grab bars, level access, comfort-height WC |
| Outdoor / pool | Weatherproofing | Drainage, UV-stable fittings, screening |
If the villa is a forever home, plan at least one bathroom — ideally on the ground floor — to be elderly-friendly and accessible from day one: a level or low threshold, blocking in the walls for future grab bars, a shower you can put a seat in, and lever taps. It costs almost nothing to provide for now and is disruptive to add later.
Engineering the villa advantage
Freedom does not suspend physics. A villa's spread-out plan and multiple floors introduce their own engineering demands.
- Water pressure across floors. An overhead tank may not give a first-floor rain shower any real pressure. Size the pressure or install a booster pump so upper-floor showers perform. See the complete design guide for supply sizing.
- Hot water, room by room. Villas rarely justify one central geyser for distant bathrooms — long dead-legs waste water and time. Prefer point-of-use storage or instant heaters near each cluster, and insulate hot runs.
- Waterproofing every wet floor. Each upper-floor bathroom sits over a habitable room, so tank it fully — continuous membrane up the walls and into the niche, fillets at every junction, flood-tested before tiling. The waterproofing guide has the detail.
- Drainage falls and venting. Longer horizontal runs need correct gradient and proper stack venting so traps do not siphon. Keep runs short by stacking, as above.
- Service access. Concealed cisterns, valves and pumps must stay reachable behind removable panels — never buried in masonry.
- Sustainability at villa scale. Villas are where greywater recycling, rainwater harvesting and solar water heating actually pay off. Combine dual-flush WCs (per IS 774) and low-flow faucets with an eco-friendly approach and align with IGBC or GRIHA.
A realistic villa bathroom budget
Villa bathroom cost swings hugely with count and finish. Budget per bathroom by role, then multiply — do not price one master and assume the rest match.
| Bathroom type | Standard finish (₹) | Premium finish (₹) |
|---|---|---|
| Powder / service WC | 60,000–1,50,000 | 2,00,000–4,00,000 |
| Common / children's bath | 1,50,000–3,00,000 | 3,50,000–6,00,000 |
| Bedroom ensuite | 2,00,000–4,00,000 | 5,00,000–9,00,000 |
| Master suite | 3,50,000–7,00,000 | 8,00,000–25,00,000+ |
| Outdoor / pool bath | 1,20,000–3,00,000 | 3,50,000–7,00,000 |
Two rules keep it honest. Spend deliberately, not evenly: let the master and the guest-facing powder room shine, and keep the service and children's baths robust and simple. And never value-engineer the invisible layers — waterproofing, drainage falls, pressure and service access are what decide whether the villa's bathrooms still feel good in ten monsoons. For the top end, the luxury bathroom guide goes deeper on materials and automation.
Bringing it together
A villa gives you what a flat cannot: daylight, air, ground contact and room to zone. Use it. Plan the count and placement early, stack the wet areas, make the master a true suite, pull in natural light and a private green view, differentiate each bathroom to its job, and engineer pressure, hot water and waterproofing for a multi-floor home. Do that, and every bathroom in the house — not just the master — feels like it belongs to a home someone designed on purpose. Ground the fundamentals in the complete bathroom design guide, lay each room out with the layout and planning guide, and phase any later change with the renovation guide.
References
- National Building Code of India (NBC 2016), Bureau of Indian Standards — Part 3 Development Control and Part 9 Plumbing Services: bathroom sizing, light and ventilation provisions.
- IS 2556: Vitreous China Sanitary Appliances — specification for WCs and basins, Bureau of Indian Standards.
- IS 774: Flushing Cisterns for Water Closets and Urinals — dual-flush volumes, Bureau of Indian Standards.
- IS 1172: Code of Basic Requirements for Water Supply, Drainage and Sanitation, Bureau of Indian Standards.
- IS 15622: Pressed Ceramic Tiles — classification and specification, Bureau of Indian Standards.
- CPHEEO Manual on Water Supply and Sanitation / Sewerage, Ministry of Housing and Urban Affairs — greywater, rainwater and plumbing guidance for independent buildings.
- IGBC Green Homes and GRIHA rating criteria — water and energy efficiency benchmarks for residential projects.
Export this guide
Related Guides — Deep-dive reading
Bathroom Planning for New Homes in India: Get It Right Before You Build
The bathroom decisions you cannot undo once the slab is cast — location and stacking, sunken vs non-sunken slabs, waterproofing, and the plumbing, electrical and ventilation you must coordinate with the civil work, stage by stage.
BathroomsResidential Bathroom Design India: Types, Plumbing & Finishes
A complete, systems-first reference for bathrooms in Indian homes — the room types, the plumbing and drainage, ventilation, waterproofing, lighting, storage and smart features, with NBC and IS codes and real ₹ ranges.
BathroomsHow to Plan a Home for Multi-Generational Living
Designing for grandparents, parents and children under one roof — privacy, accessibility and harmony
Home PlanningRelated Tools — Try Free
Cross-Ventilation Analyzer
Estimate airflow and air changes per hour (ACH) from room size, window areas, layout, and local wind — with NBC 2016 Part 8 compliance check.
Ventilation CalculatorRainwater Tank Sizer
How big should your rainwater tank be? Computes annual harvest, recommended tank capacity in litres, water-bill savings, and payback — for 10 Indian cities.
RWH CalculatorWindow Size Calculator
Get the right window size, glazing area and openable area for any room using NBC daylight rules.
Window Tool