
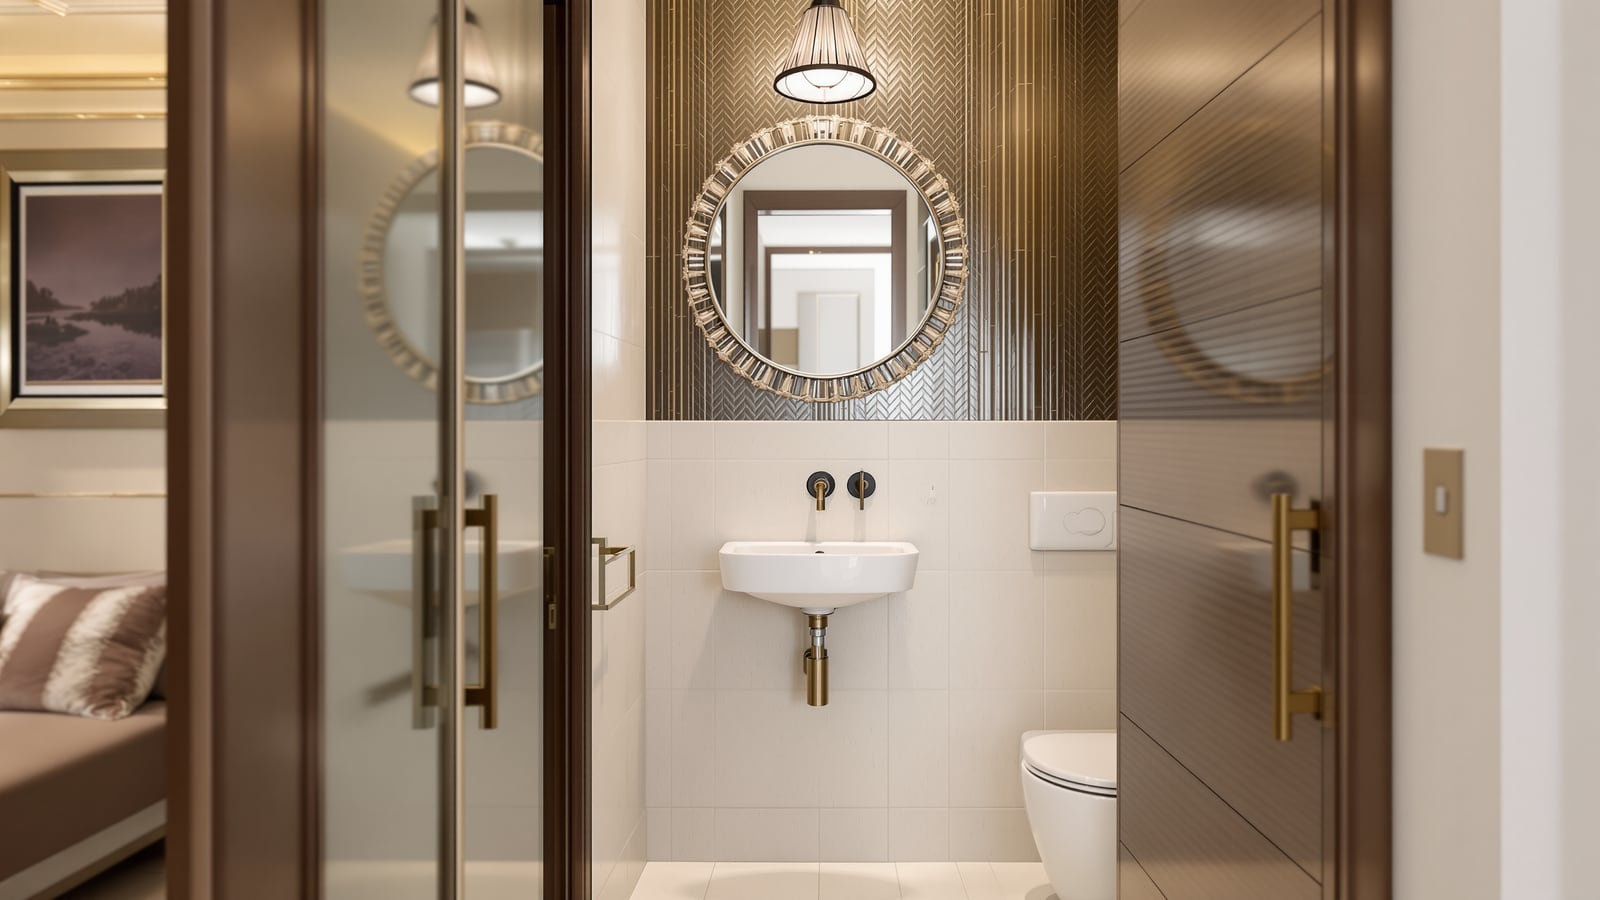
Powder Room Design India: Compact Half-Bath Size, Layout & Ideas
How to plan a powder room — the WC-and-basin half-bath near the living and dining area — in an Indian home: minimum sizes and clearances, ventilation, decorative finishes and a realistic rupee budget.
A powder room is the small half-bathroom you place near the living and dining area — just a WC and a basin, no shower, no bathing. Its whole job is to let guests, and the family, use a toilet and wash their hands without walking through bedrooms into private bathrooms. Because it is the one bathroom visitors actually see, it carries a disproportionate share of your home's first impression: it can be the tiniest room in the house and still be the most memorable.
This is the powder-room guide in the Studio Matrx bathroom hub. For the codes and fundamentals, read the complete bathroom design guide for India; for planning fixtures into a tight footprint, the bathroom layout and planning guide. It sits alongside the guest bathroom guide — a guest bathroom is a full bathroom for overnight visitors, while a powder room is a day-use half-bath — and the common bathroom guide.
A powder room has one fixture fewer than a bathroom and ten times the visibility. Spend the small budget on what people touch and see: the tap, the basin, the mirror and the light.
What counts as a powder room
The defining feature is what it leaves out. A powder room has:
- A WC (usually wall-hung or a compact floor model to save depth).
- A basin (wall-mounted, pedestal, or a slim vanity).
- A health faucet / jet spray beside the WC — non-negotiable in Indian use.
- No shower, no bathtub, no floor drain for bathing. It stays a dry room.
Because nobody bathes in it, the room stays dry, which is exactly why you can be far more decorative here than in a wet bathroom — wallpaper, veneer, statement stone, hanging pendants — finishes that would not survive daily steam and splashing elsewhere. This is the "dry bathroom" idea taken to its simplest form; see the dry-bathroom guide for the wider principle.
Minimum size and clearances
A powder room is an exercise in fitting two fixtures into the smallest dignified space. The National Building Code of India (NBC 2016) treats a WC compartment of roughly 0.9–1.1 sq m as workable; add a basin and you want a little more. In practice, aim for these:
| Dimension | Absolute minimum | Comfortable | Notes |
|---|---|---|---|
| Room width | 900 mm | 1050–1200 mm | Narrower feels like a cupboard |
| Room length | 1200 mm | 1500–1800 mm | WC needs depth in front |
| Floor area | ~1.1 sq m | 1.5–2.2 sq m | Half-bath, not a full bathroom |
| Clear space in front of WC | 500 mm | 600 mm | Knee and standing room |
| WC centre-line to side wall | 350 mm | 400 mm | Elbow room on the flush side |
| Basin front to opposite wall | 550 mm | 700 mm | So the door does not hit you |
| Door width | 600 mm | 700–750 mm | Consider an outward or sliding door |
Two Indian realities shape the plan. First, doors that swing outward or slide save the 550–600 mm a swing-in door steals from a tiny room. Second, the popular under-stair location gives you a sloping ceiling — put the WC where the head-height is lowest (you sit there) and the basin and door where you stand.
The single most useful planning move is to put the basin and WC on the same wall (or two adjacent walls sharing one plumbing chase). This keeps the water supply and drain runs short, which is both cheaper and less prone to leaks — and it frees the opposite wall for the mirror and the decoration people will remember.
Ventilation: the make-or-break detail
A powder room sits in the heart of the home, next to where you eat and entertain, so odour control matters more here than anywhere else. Yet these rooms are often internal, with no external wall or window. Plan ventilation deliberately:
- Mechanical exhaust is essential for an internal powder room. Size the fan to change the air several times an hour and duct it to the exterior or a proper shaft — never just into a false ceiling.
- Run the fan on the light switch or a timer/humidity sensor so it actually gets used.
- Keep the door well-sealed but with a small undercut for make-up air, so the exhaust can draw.
- Where you do have an external wall, a small openable ventilator or louvre adds welcome cross-flow.
- A water-sealed floor trap or a self-sealing waste on the basin drain stops sewer gas rising back into the room.
Because the room is dry and small, ventilation is about smell, not steam — but get it wrong and every guest notices.
Fixtures for a small footprint
Choose fixtures that give back floor space and visual lightness:
- Wall-hung WC on a concealed cistern / frame. It clears the floor for easy mopping and reads as less bulky. Keep the cistern reachable behind a removable access panel — see the renovation guide on service access.
- Slim or corner basin. A wall-mounted basin, a semi-recessed bowl on a narrow ledge, or a corner basin buys back precious centimetres. Sanitaryware should meet IS 2556 (vitreous china).
- Health faucet on a wall bracket beside the WC — the Indian essential.
- Compact mixer or single-lever tap. A tall vessel-basin tap looks intentional and keeps splashing controlled.
- A generous mirror. The one cheap trick that makes a tiny room feel twice its size — run it wall-to-wall or floor-to-ceiling.
Make it decorative — that is the point
Because it stays dry and small, the powder room is the one place to be bold on a modest budget. The surface area is tiny, so premium finishes cost little in absolute rupees:
- Feature wall. A dark paint, a textured wallpaper (moisture-tolerant, since there is still hand-washing splash), fluted panelling, or a single dramatic stone slab behind the basin.
- Statement mirror and lighting. A framed or backlit mirror with wall sconces at face height flatters and enlarges. Warm 3000–4000 K light feels welcoming.
- A pendant light where ceiling height allows — a small luxury that reads as considered.
- Interesting basin and tap. A vessel bowl, a coloured or stone basin, or a brushed-brass tap becomes the room's jewel.
- Dark or bold floor. Patterned tiles or dark stone hide the reality of a high-traffic guest floor and add depth.
Keep clutter out: a slim shelf, a hand-towel ring, a small bin, and nothing else. In a room this size, restraint is the luxury. For a more elaborate treatment, borrow ideas from the luxury bathroom guide, scaled down.
A realistic budget
A powder room is cheap to build because it is small and dry — no waterproofing-heavy wet zone, no geyser, no shower system. The spend concentrates on finishes and the two fixtures.
| Element | Practical (₹) | Statement (₹) |
|---|---|---|
| WC + concealed cistern / frame | 12,000–35,000 | 40,000–90,000 |
| Basin + designer tap | 6,000–20,000 | 25,000–70,000 |
| Health faucet + fittings | 1,500–4,000 | 5,000–12,000 |
| Wall + floor finishes | 15,000–40,000 | 50,000–1,50,000 |
| Mirror + lighting + exhaust | 8,000–25,000 | 30,000–80,000 |
| Plumbing, electrical, labour | 15,000–35,000 | 40,000–90,000 |
| Indicative total | ₹57,500–1,59,000 | ₹1,90,000–4,92,000 |
The practical column delivers a genuinely nice powder room; the statement column is where a small room becomes a talking point. Either way, put the money into the tap, the basin, the mirror and the light — the four things every guest touches or sees.
Common mistakes to avoid
- No mechanical exhaust on an internal room — the single most common regret; odour travels straight to the dining table.
- An inward-swinging door that eats the floor and bangs the basin. Swap for outward-swing or a sliding/pocket door.
- Forgetting the health faucet because the room "looks Western". Indian users expect it.
- Cheap, forgettable finishes in the one bathroom guests actually see — a false economy on a small surface area.
- A concealed cistern with no access panel, turning a routine repair into demolition.
Bringing it together
A powder room is small, dry and highly visible — plan it as such. Fit a WC, a basin and a jet spray into roughly 1.1–2.2 sq m with honest clearances, put both fixtures on one plumbing wall, guarantee mechanical ventilation, and then spend the modest finish budget where it shows. Get the fundamentals from the complete bathroom design guide, fit the fixtures with the layout and planning guide, and coordinate it with the guest and common bathrooms so your home reads as one considered whole.
References
- National Building Code of India (NBC 2016), Bureau of Indian Standards — Part 9 Plumbing Services and Part 3 space provisions for WC compartments and sanitation.
- IS 2556: Vitreous China Sanitary Appliances — specification and quality for WCs and basins, Bureau of Indian Standards.
- IS 774: Flushing Cisterns for Water Closets and Urinals — dual-flush volumes, Bureau of Indian Standards.
- IS 1172: Code of Basic Requirements for Water Supply, Drainage and Sanitation, Bureau of Indian Standards.
- IS 15622: Pressed Ceramic Tiles — classification and specification for powder-room floor and wall finishes, Bureau of Indian Standards.
- CPHEEO Manual on Water Supply and Sanitation, Ministry of Housing and Urban Affairs — ventilation, traps and drainage guidance for internal toilets.
Export this guide
Related Guides — Deep-dive reading
Guest Bathroom Design India: Welcoming, Low-Maintenance Essentials
How to plan a guest bathroom in an Indian home that feels welcoming and looks considered — where to locate it, the right minimum sizes and clearances, and the low-maintenance fittings that survive occasional heavy use with realistic rupee budgets.
BathroomsSmall Bathroom Layout India: 3x5, 4x6 & 5x7 ft Plans That Actually Work
How to plan a tiny Indian bathroom so it feels bigger and works harder — the best fixture arrangements for 3x5, 4x6 and 5x7 ft rooms, corner basins, sliding doors, wall-hung sanitaryware, clearances in mm and rupee-smart tricks.
BathroomsBathroom Building Regulations in India: NBC 2016 & Municipal Bye-Law Requirements
What the National Building Code and your local building bye-laws actually require of a bathroom or toilet — minimum room sizes, ceiling height, mandatory ventilation and light, the WC-not-into-kitchen rule, and how plan approval works.
BathroomsRelated Tools — Try Free
Bathroom Renovation Cost Calculator
Cost to renovate an existing bathroom with a replace-vs-keep model — demolition, re-waterproofing, tiles, fittings and the money saved by keeping items.
Bathroom CalculatorFalse Ceiling Cost Estimator
Live ₹/sqft across 8 ceiling types — POP, gypsum, designer, metal, PVC, wooden — with cove and spot lighting for 20 Indian cities.
Cost CalculatorCross-Ventilation Analyzer
Estimate airflow and air changes per hour (ACH) from room size, window areas, layout, and local wind — with NBC 2016 Part 8 compliance check.
Ventilation Calculator