
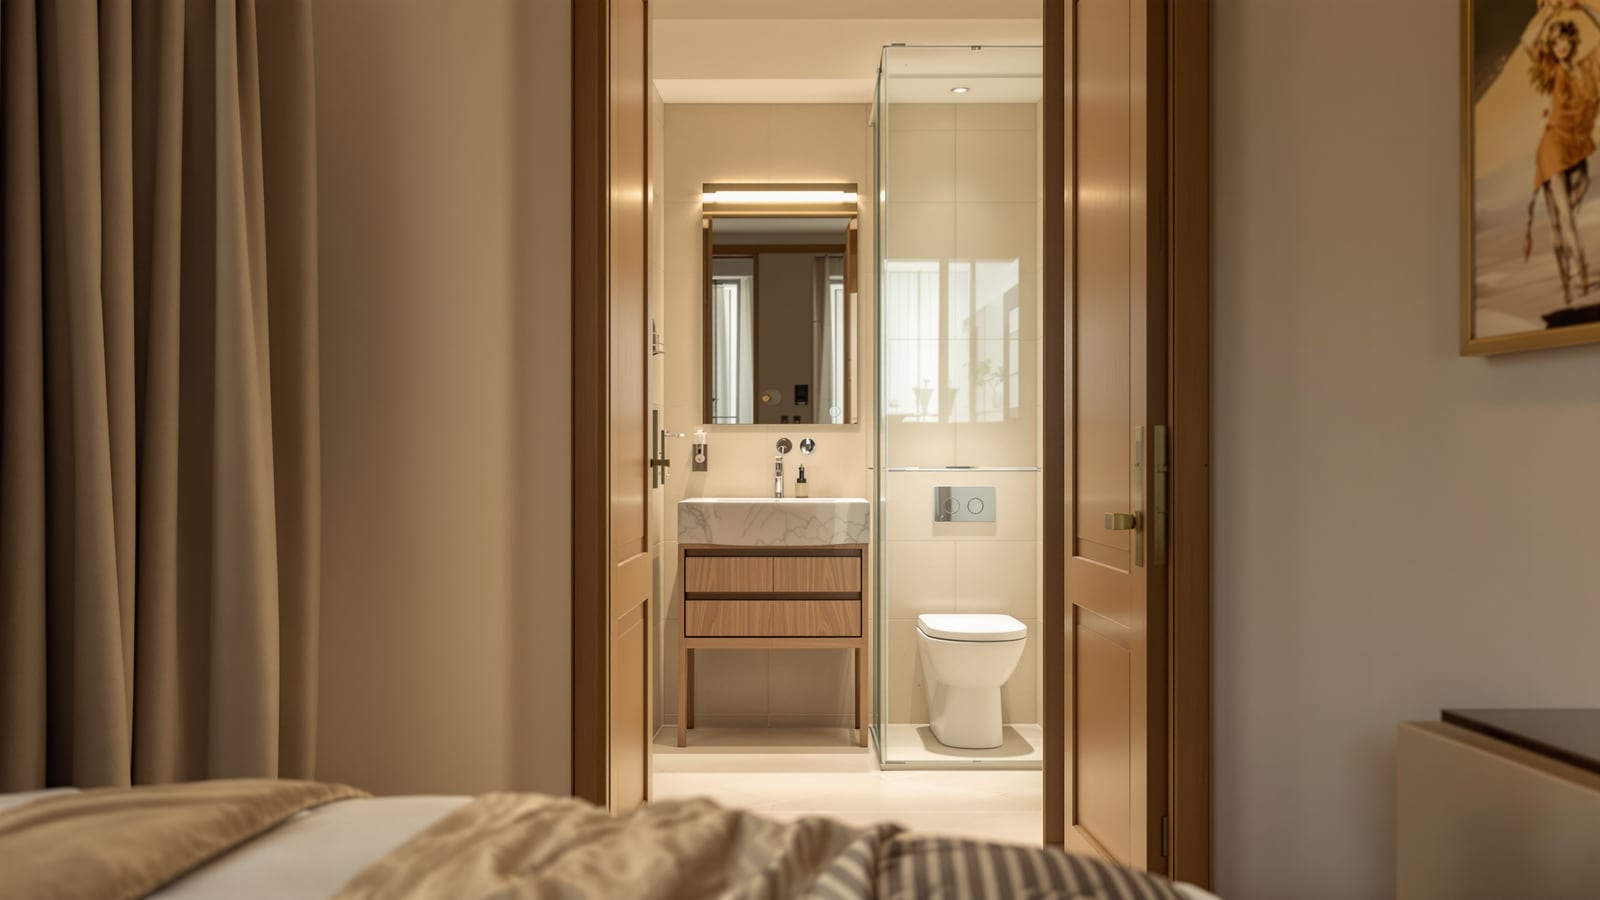
Ensuite Bathroom Design India: Privacy, Sound & Compact Layouts
How to plan an attached bedroom bathroom in India that stays private and quiet — the right door position, sound and odour control, ventilation, and compact ensuite layouts that work in apartments and villas alike.
An ensuite is a bathroom that opens directly off a bedroom and serves only that room. It is the most private bathroom in the house — and the one most likely to go wrong, because the same wall that gives you privacy also carries sound, odour and humidity straight back into where you sleep. A good ensuite is not just a small bathroom pushed against a bedroom; it is designed at the junction between the two, where the door sits, how the wall performs, and where the air goes matter as much as the fittings inside.
This guide sits inside the Studio Matrx bathroom hub. Read it alongside the complete bathroom design guide for India for codes and fundamentals, and the bathroom layout and planning guide for fixture clearances. If your ensuite serves the main bedroom, the master bathroom design guide goes deeper on the larger suite.
An ensuite lives or dies at three points: the door, the party wall and the exhaust. Get those right and a 1.5 sq m room feels calm; get them wrong and a 4 sq m one keeps you awake.
What makes an ensuite different
A common or family bathroom is a shared, semi-public room. An ensuite is an extension of the bedroom, so it is judged by bedroom standards — quiet, dry and discreet. Three demands follow from that.
- Privacy and sound. Everything audible in the bathroom is audible in the bedroom next to it, and often in the bed on the other side of the shared wall. Acoustic separation is a design requirement, not a luxury.
- Odour and humidity control. There is no buffer corridor. Smells and monsoon-season moisture migrate directly into soft furnishings, the wardrobe and the mattress unless the room is exhausted properly.
- Compact discipline. Ensuites are usually the smallest full bathrooms in the plan — often 1.2 to 2.5 sq m in apartments. Every millimetre of clearance has to be deliberate.
Sizing: how small can an ensuite go
The National Building Code of India (NBC 2016) treats about 1.2 sq m as a minimal WC-plus-basin bathroom and around 1.8 sq m as a functional bath with a shower. Ensuites live at the tight end of that range, so plan by fixture clearance rather than by floor area alone.
| Ensuite type | Fixtures | Practical size (mm) | Notes |
|---|---|---|---|
| Minimal ensuite | WC + basin + health faucet | 1200 x 1050 | Powder-plus; add a corner shower only if width allows |
| Compact three-piece | WC + basin + corner shower | 1500 x 1400 | The common apartment ensuite |
| Comfortable ensuite | WC + vanity + enclosed shower | 1800 x 2100 | Dry-zone shower partition fits |
| Generous ensuite | above + separate WC or tub | 2400 x 3000+ | Villa / master territory |
Keep these minimum clearances in front of and around fixtures, or the room will feel and function like a cupboard:
| Clearance | Minimum (mm) | Comfortable (mm) |
|---|---|---|
| In front of WC | 500 | 600–700 |
| WC centre-line to side wall | 350 | 400+ |
| In front of basin | 550 | 700 |
| Shower footprint | 800 x 800 | 900 x 900+ |
| Clear door swing / entry | 550 | 650+ |
Door position: the most important decision
Where the ensuite door sits governs privacy, sight-lines and how the small room actually uses its floor.
- Do not let the door open onto a sight-line to the WC. From the bed, and from anyone standing in the bedroom, the first thing visible when the door opens should be the vanity or a blank tiled wall — never the toilet.
- Swing the door so it does not clash with a fixture or with the bedroom wardrobe. In tight ensuites a sliding or pocket door saves the 550–650 mm a swing would eat, and a barn-style slider suits apartments where the wall behind is free.
- Offset the door from the bed head. A door on the wall directly behind the pillows transmits the most sound and light. Where the plan allows, place it toward the foot of the bed.
- Seal the door. A solid-core shutter with a good frame, plus a drop-seal or a threshold, is the single cheapest acoustic and odour upgrade you can make.
Sound and privacy: designing the shared wall
Because you sleep on the other side of it, the ensuite party wall deserves more than a single skin of blockwork.
- Build the wet wall in solid masonry, not a thin partition. A 150–200 mm masonry wall, plastered both sides, blocks far more sound than a hollow drywall carrying pipes.
- Isolate the plumbing. Water hammer and the rush of a flush travel through pipe brackets fixed hard to the wall. Wrap supply and waste pipes in pipe-lagging / acoustic foam in the chase before plastering, and avoid running the soil stack in the shared bed-head wall.
- Choose a quiet flush. A concealed cistern flushes more quietly than an exposed one, and a wall-hung WC on a properly packed frame is quieter again. Sanitaryware should meet IS 2556.
- Add mass where you can. A wardrobe or a full-height storage unit on the bedroom side of the shared wall doubles as an acoustic buffer.
Ventilation and moisture: keep it out of the bedroom
An unventilated ensuite pushes every shower's worth of steam back into the bedroom, and hard-water regions plus monsoon humidity make that worse. Ventilation here protects your mattress and wardrobe, not just the tiles.
- Provide a real exhaust path. NBC 2016 expects either an openable window or a mechanical exhaust of adequate capacity for a windowless bathroom. Most apartment ensuites are internal, so an inline or wall exhaust fan ducted to a shaft or outside is essential — never let it dump into a false ceiling.
- Size and time the fan. Aim for 6–8 air changes per hour, and put the fan on a humidity sensor or a run-on timer so it clears steam after the shower, not only while the light is on.
- Keep the bedroom door habit in mind. A wet ensuite that vents into the bedroom will fog the bedroom windows in winter; the exhaust must move air out of the building, not just around it.
- Consider a dry-and-wet split. Even a small ensuite benefits from a glass shower partition so only the shower gets wet and the WC, vanity and door stay dry. See the dry bathroom design guide for the detail.
Compact ensuite planning tips
- Wall-hung fixtures (WC and vanity) free the floor visually and make mopping easy — worth the concealed cistern in a small room.
- Push the wet zone to the far corner from the door, so you cross a dry floor to reach the shower, and a single glass panel keeps the rest dry.
- Use a sliding or pocket door to reclaim swing space; where a swing is unavoidable, hang it to open against a blank wall.
- Light in layers — a mirror light for the face plus a soft ceiling light — and keep switching outside the wet zone per IS 732. A smart, sensor-based light and fan reduce fumbling in the dark next to a sleeping partner.
- Waterproof the whole floor and the shower walls to at least 1.8 m, and turn the membrane up at the shared wall so moisture never tracks into the bedroom slab. The waterproofing guide covers the tanking detail.
- Mind the shaft in apartments. Ensuite plumbing usually has to tie into a fixed society shaft, so the WC and wet zone position is often decided for you — plan the layout around the stack, not against it.
For the room-by-room picture across the whole home, see the residential bathroom guide; where two bedrooms must share, compare the Jack-and-Jill bathroom arrangement instead.
References
- NBC 2016 — National Building Code of India, Part 3 (space standards) and Part 8/9 (ventilation and plumbing services) for bathroom sizes, exhaust and drainage.
- IS 2556 — Vitreous sanitary appliances (WCs, basins) quality standard.
- IS 15622 — Pressed ceramic tiles for floors and walls.
- IS 1172 — Basic requirements for water supply, drainage and sanitation.
- IS 732 — Code of practice for electrical wiring installations (bathroom zoning and switch placement).
- CPHEEO Manual — Central Public Health and Environmental Engineering Organisation guidance on water supply and drainage.
Export this guide
Related Guides — Deep-dive reading
Wet and Dry Bathroom Layout India: Zoning, Glass Partition & Drainage Plan
How to zone an Indian bathroom into a wet shower area and a dry WC-and-vanity area — where to place the glass partition, how to slope and drain each zone, and the clearances in mm that make the split the modern Indian standard.
BathroomsResidential Bathroom Design India: Types, Plumbing & Finishes
A complete, systems-first reference for bathrooms in Indian homes — the room types, the plumbing and drainage, ventilation, waterproofing, lighting, storage and smart features, with NBC and IS codes and real ₹ ranges.
BathroomsBathroom Building Regulations in India: NBC 2016 & Municipal Bye-Law Requirements
What the National Building Code and your local building bye-laws actually require of a bathroom or toilet — minimum room sizes, ceiling height, mandatory ventilation and light, the WC-not-into-kitchen rule, and how plan approval works.
BathroomsRelated Tools — Try Free
Acoustic Privacy (STC) Visualizer
Indian healthcare acoustic visualizer — compare wall assemblies and noise sources, see received SPL after STC attenuation, and check FGI 2018 / IS 1950 / NABH speech-privacy compliance with live dual-canvas waveform.
Acoustic ToolCross-Ventilation Analyzer
Estimate airflow and air changes per hour (ACH) from room size, window areas, layout, and local wind — with NBC 2016 Part 8 compliance check.
Ventilation CalculatorApartment vs Villa Interior Planning Guide
Compare ceiling height, structural flexibility, lighting, storage, and services between apartments and villas.
Planning Guide