
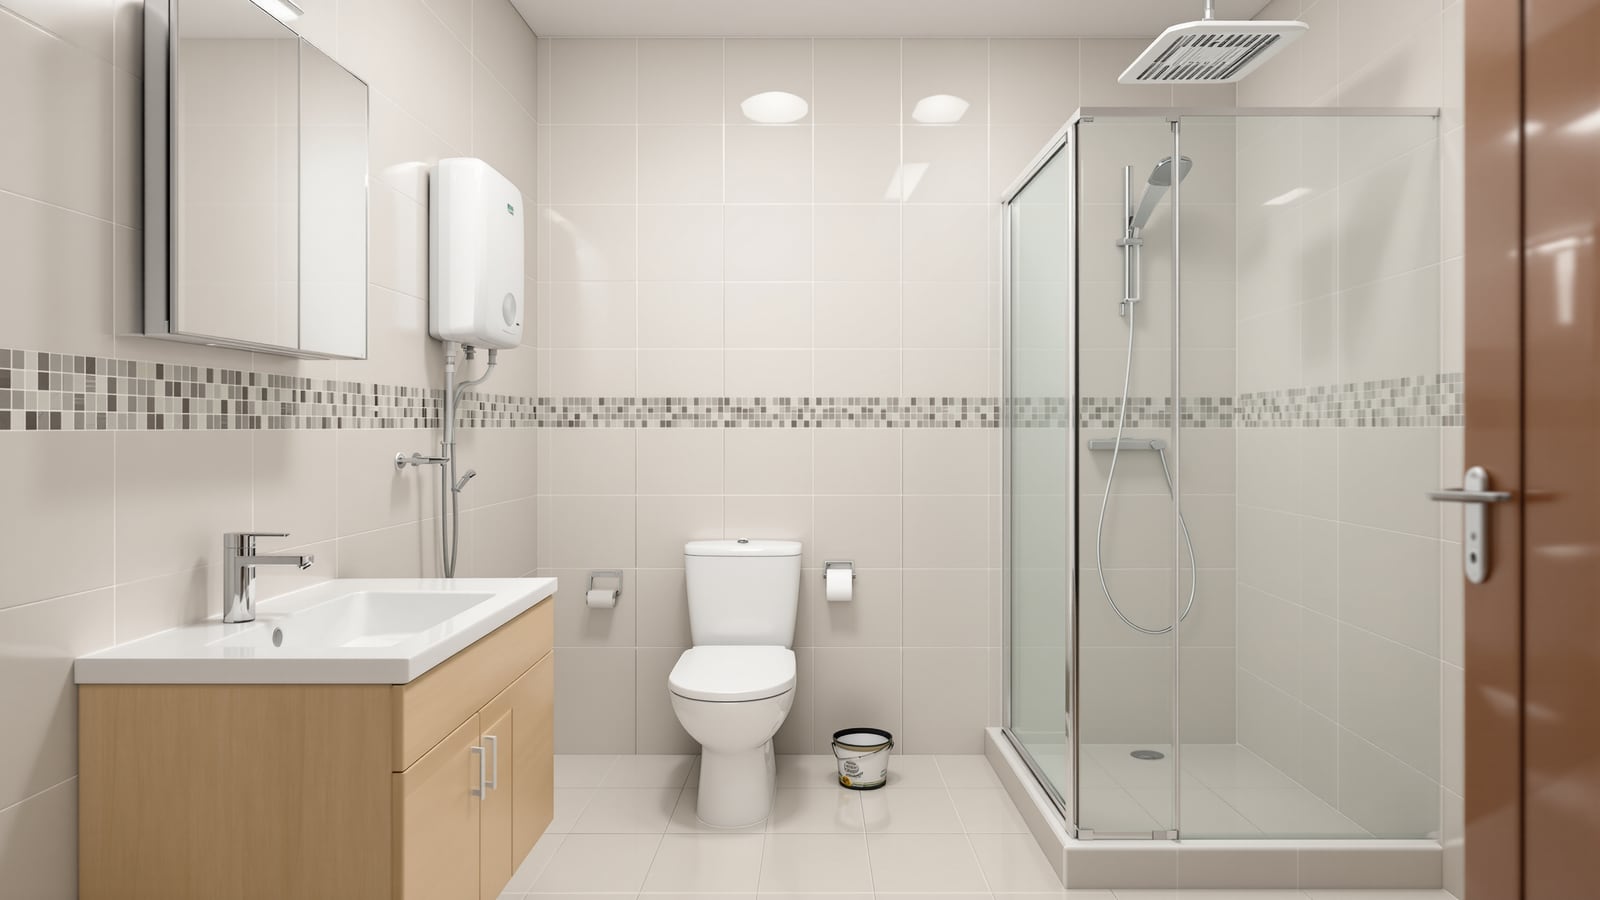
Residential Bathroom Design India: Types, Plumbing & Finishes
A complete, systems-first reference for bathrooms in Indian homes — the room types, the plumbing and drainage, ventilation, waterproofing, lighting, storage and smart features, with NBC and IS codes and real ₹ ranges.
A bathroom looks like a small room, but it is really the densest engineering problem in a house. In three or four square metres you have to stack a clean-water supply, a hot-water line, a drainage and venting system, a waterproof envelope, mechanical ventilation, electrical points near water, and finishes that survive daily flooding for thirty years. Get any one layer wrong and the failure shows up somewhere else — a damp patch on the ceiling below, a musty smell that never clears, a slab that spalls.
This is the pillar reference for the whole subject. It walks through bathrooms in an Indian home as a set of systems: the types of bathroom you might build, the core design decisions, then the plumbing, ventilation, waterproofing, lighting, storage and smart layers that make each one work. It is deliberately broad — a map of the territory. Where a topic deserves its own deep dive, this guide points you there. For the top-level overview of the whole cluster, start at the Bathroom Design Guide India; to plan bathrooms in a house you are building, see Bathroom Planning for New Homes.
Design a bathroom from the drain up, not the tile down. The systems you cannot see — falls, traps, waterproofing, ventilation — decide whether the room you can see stays sound.
Types of bathroom in an Indian home
Not every bathroom does the same job, and treating them identically wastes money and space. A modern Indian home may contain four or five distinct bathroom types, each with its own size logic and fixture set.
- Master / ensuite bathroom. Attached directly to the main bedroom and used privately by one couple. This is where you invest — a wet-and-dry split, a shower enclosure or bathtub, a double or wide vanity, and better finishes. It is the one bathroom worth designing around comfort rather than only utility.
- Common / shared bathroom. Serves other bedrooms or the general household from a corridor. It works hardest — highest footfall, most varied users — so it prizes durability, easy cleaning and clear zoning over luxury.
- Guest bathroom. A full but modest bathroom for visitors, often doubling as a second common bath. Kept neutral and low-maintenance.
- Powder room / half bath. A tiny room with only a WC and a wash basin (no shower), placed near the living and dining area so guests never walk through private space. Typically 0.9 x 1.5 m. High on style, low on plumbing.
- Jack-and-Jill bathroom. A single bathroom between two bedrooms with a door on each side — common between two children's rooms. Efficient use of area, but needs a lockable-both-sides arrangement and clear etiquette.
- Children's bathroom. A common bath tuned for kids: lower basin, anti-scald hot-water mixing, rounded corners, bright and grippy anti-skid flooring.
- Elderly-friendly / accessible bathroom. Designed around universal-access principles — a level (zero-threshold) entry, grab bars fixed to blocking in the wall, a shower seat, lever taps, and a WC at a comfortable 450–480 mm seat height. Even if you do not need it today, roughing in wall blocking for future grab bars costs almost nothing now.
Comparing the types at a glance
| Bathroom type | Typical size | Key fixtures | Notes |
|---|---|---|---|
| Master / ensuite | 3.0–5.5 m² | WC, wash basin (often twin), shower enclosure or tub, health faucet | Wet-and-dry split; best finishes; privacy off main bedroom |
| Common / shared | 2.5–4.0 m² | WC, basin, shower area, health faucet | Highest use; prioritise durability and drainage |
| Guest | 2.2–3.5 m² | WC, basin, shower | Neutral, low-maintenance, easy to clean |
| Powder room | 1.2–2.0 m² | WC, wash basin only | No shower; near living/dining; style-led |
| Jack-and-Jill | 3.0–4.5 m² | WC, basin (often twin), shower | Two lockable doors; shared between two rooms |
| Children's | 2.5–3.5 m² | Lower basin, WC, shower, anti-scald mixer | Rounded corners, anti-skid floor, easy reach |
| Elderly-friendly | 3.5–5.0 m² | Comfort-height WC, grab bars, shower seat, lever taps | Zero-threshold entry, wall blocking, non-slip floor |
Decide the type of every bathroom before you place a single fixture. A powder room and a master bath are different machines, not the same machine at different sizes.
Core design considerations
Whatever the type, five decisions shape the room more than tile choice ever will.
- Wet-and-dry zoning. The single most useful move in an Indian bathroom is separating the wet zone (shower, floor trap, health faucet) from the dry zone (basin, WC approach, entry). A glass partition or a low kerb keeps the dry side dry — cleaner, safer, and far less mould. It suits Indian habits (we wash the floor, we use the health faucet) rather than fighting them.
- Fixture clearances. Comfort comes from space around fixtures, not the fixtures themselves. Allow roughly 200 mm on each side of a WC centreline, 550–600 mm clear in front of the WC and basin, and a 750–900 mm shower footprint. NBC 2016 and IS 2064 set minimum sanitary-installation clearances; treat them as floors, not targets.
- Door swing and entry. An inward door must not foul the WC or basin; outward or sliding doors save cramped bathrooms. Keep the entry in the dry zone.
- Floor falls. Every bathroom floor must slope to its drain — a fall of about 1:80 to 1:100 (10–12 mm per metre) toward the floor trap. This is set at the screed stage, long before tiling, and it is the most common thing people get wrong.
- Standing water and hygiene. Indian bathrooms get washed, not just wiped. Design for that: generous falls, large floor traps, sealed skirting-to-floor junctions, and finishes that shrug off constant water.
The plumbing system
Everything else is decoration on top of the plumbing. Two independent systems run through the wall and floor: a supply side that brings water in under pressure, and a drainage side that takes waste away by gravity. They must never meet except across the air gap at a fixture.
Water supply
Cold water usually arrives from an overhead tank by gravity, or from a pressure pump. A separate hot line runs from a geyser (storage or instant) to the shower and basin mixers; the WC and health faucet take cold only. Concealed CPVC or PPR lines are now standard, sized so simultaneous use does not starve a fixture — IS 1172 (basic requirements for water supply, drainage and sanitation) and the CPHEEO Manual on Water Supply guide the demand and pipe-sizing logic. Keep hot and cold at the conventional left-hot / right-cold, and pressure-test every concealed line before it disappears behind tile.
Drainage, traps and the floor trap
Drainage works entirely by gravity and by water seals. Every fixture connects to a trap — a U-bend that holds a plug of water to block sewer gas and smell from rising back into the room. The WC has an integral trap; the basin has a P-trap or bottle trap; the shower and floor drain to a floor trap (a nahani trap or the modern anti-siphon / bottle-type floor gully that Indian bathrooms rely on). A dry trap is the number-one source of bathroom odour, which is why little-used floor traps smell — the seal has evaporated.
Branch drains from these traps run at a fall of about 1:40 to 1:60 into a vertical soil-and-waste stack that carries everything down to the drainage below the building. IS 2064 (sanitary appliance installation) and IS 1742/IS 5329 (building drainage) cover the connections and gradients.
Venting
A stack must breathe. As a slug of water falls, it can siphon the water seal out of a trap unless air can enter behind it — so the stack extends up through the roof as a vent pipe, open to atmosphere above the terrace. Proper venting is what keeps traps sealed and gurgle-free; skimping on it is why cheap plumbing smells.
Hot water and pressure
For an Indian home, match the geyser to the bathroom: a 3–6 litre instant heater for a basin or powder room, a 15–25 litre storage geyser for a shower bathroom. If the overhead tank sits too low for a good shower, a pressure pump on the supply side fixes weak flow far better than an expensive shower head.
| Plumbing element | What it does | Indian-home note |
|---|---|---|
| Cold supply | Gravity or pumped clean water | CPVC/PPR concealed; pressure-test before tiling |
| Hot supply | Geyser to shower and basin | Instant for basin, storage for shower |
| Fixture traps | Water seal against sewer gas | Never let a floor trap dry out |
| Floor trap (nahani) | Drains washed floor and shower | Use a deep-seal anti-siphon type |
| Soil-and-waste stack | Vertical waste carrier | Sized and fallen per IS 2064 |
| Vent pipe | Lets the stack breathe | Must terminate above roof level |
Ventilation
Indian bathrooms are wet and, for much of the year, humid. Without ventilation that moisture condenses on cold surfaces, feeds mould, corrodes fittings, peels paint and eventually finds its way into the slab. NBC 2016 requires bathrooms and WCs to be ventilated either by an openable window/ventilator of adequate area or by mechanical exhaust — natural light-and-ventilation openings are typically expected to be around 1/7 to 1/10 of the floor area, with a minimum openable ventilator where a window is not possible.
Natural versus mechanical
- Natural ventilation — an openable window or ventilator — is free and effective when the bathroom sits on an external wall and the window actually gets opened. In practice, many Indian bathrooms are internal (no external wall), or the window stays shut for privacy, so natural ventilation alone rarely keeps humidity down.
- Mechanical exhaust — a ceiling or wall exhaust fan ducted to outside — is the reliable answer. It positively removes moist air and pulls in drier make-up air under the door. Size it to the room: aim for roughly 6–8 air changes per hour, which for a typical 2.5–4 m² bathroom means a fan rated around 90–150 m³/h. Mount it over or near the wet zone, duct it to outside (never into a false ceiling void), and prefer one with a humidity sensor or a timer so it runs on after a shower.
Condensation control is not only the fan. It is warm surfaces (so moisture does not condense), good waterproofing (so any that does condense cannot soak in), and habit (running the fan and squeegeeing the glass).
| Ventilation option | Best for | Rough capacity / spec | Notes |
|---|---|---|---|
| Openable window | External-wall bathrooms | ~1/7–1/10 of floor area | Free; depends on being opened |
| Ventilator / louvre | Small or privacy-sensitive baths | Above eye level | Passive; limited on still days |
| Axial exhaust fan | Most bathrooms | 90–150 m³/h | Duct to outside; add humidity sensor |
| Inline / duct fan | Internal baths, long ducts | Sized to duct run | Quieter; mounted in duct |
| Fan + light + heat combo | Cold-climate baths | Varies | Single ceiling unit |
An internal bathroom without a working exhaust fan is a mould machine. Mechanical ventilation is not a luxury in India — for any bathroom off the external wall, it is the design.
Waterproofing basics
Waterproofing is the invisible membrane that decides whether your bathroom's water stays in the bathroom. Leaks almost always start at the same handful of places: the floor-to-wall junction, around the floor trap and drain outlets, at pipe penetrations through the slab, at the shower wall, and along the door threshold. A good system waterproofs the whole floor, turns up the walls (150 mm minimum everywhere, full height in the shower), and seals every penetration and corner with reinforcing tape or fillets before tiling.
Membrane choices range from cementitious coatings (brush-applied, rigid, common and economical), to acrylic and polymer-modified coatings, to liquid polyurethane and crystalline systems for tougher exposure — Indian brands such as Dr. Fixit and Fosroc are typical examples. Which one, and how many coats, depends on the substrate and the zone. Because this is the layer most likely to cause an expensive failure, it deserves its own treatment: read the dedicated Waterproofing Guide before you specify a system, and never let tiling begin until the waterproofing has passed a 24-hour flood (ponding) test.
Lighting
Bathroom lighting is three layers, not one, and each has an electrical-safety dimension because water and electricity share the room.
- Ambient lighting — a general ceiling source that lights the whole room evenly. In a wet zone above a shower, this fixture must be sealed and IP-rated (typically IP44 or higher) for splash exposure.
- Task lighting — light for the actual jobs: shaving, make-up, grooming. The critical one is at the mirror.
- Mirror / vanity lighting. The classic mistake is a single downlight above the mirror, which throws shadows down onto the face. Better is light on both sides of the mirror at face height, or a backlit mirror, so the face is lit evenly. Choose a neutral colour temperature (around 3500–4000 K) so skin tones read true.
Keep switches outside the bathroom or well away from wet zones, use RCBO/RCD-protected circuits, and match every fitting's IP rating to how wet its location gets. NBC 2016 Part 8 (building services) and the wiring rules of IS 732 govern the electrical safety here.
Storage
Storage is what keeps a small bathroom from looking cluttered, and it is easiest to build in early.
- Vanity units. A basin-with-cabinet is the workhorse — wall-hung vanities keep the floor visible (easier to clean, feel bigger) and lift the cabinet clear of a washed floor, which matters for longevity in Indian bathrooms.
- Recessed niches. A niche built into the shower wall (formed in the masonry, then waterproofed and tiled) gives shelf space for soap and shampoo with nothing protruding. Plan it into the wall build-up; it cannot be added later without breaking tile.
- Mirror cabinets. A cabinet behind the mirror reclaims the space over the basin for daily items and keeps the counter clear.
- Tall units and open shelves. For towels and stock, in the dry zone only — never where they will be splashed.
Plan storage against your fixtures early. Every shelf you decide on before plastering is one you get for free; every one added later means broken tiles.
Smart features overview
Smart fittings have moved from novelty to genuinely useful in Indian homes, particularly around water and comfort. The headline options: a smart WC / bidet seat (warm seat, integrated jet wash, dryer — a natural fit for a country that already prefers water cleaning); thermostatic and digital showers that hold a set temperature and cut the scald risk from a family sharing one geyser; sensor / touchless taps and flushes that save water and improve hygiene; leak-detection sensors near the floor trap and behind the WC that warn you before a slow leak damages the slab; and anti-fog heated mirrors and occupancy-linked exhaust and lighting. For a full treatment of what is worth it and what is not, see the Smart Bathroom Guide for India.
The sensible rule is to add smart features that save water, prevent damage, or improve safety first — sensors, leak alarms, thermostatic mixers — and treat the rest as comfort you can layer in over time.
Where to go next
This guide is the map; the cluster has the detail. To take a bathroom from idea to finished room:
- Planning one in a house you are building — Bathroom Planning for New Homes India.
- Upgrading an existing bathroom — Bathroom Renovation Guide India.
- The waterproofing system in depth — Waterproofing Guide.
- Smart fittings worth the money — Smart Bathroom Guide India.
- The top-level overview of everything — Bathroom Design Guide India.
Build a bathroom the way Studio Matrx does — drain, waterproofing, ventilation and services first, finishes last — and the room stays as good as the day it was tiled.
References
- Bureau of Indian Standards, National Building Code of India (NBC) 2016, Part 8 (Building Services — Lighting and Ventilation) and Part 9 (Plumbing Services).
- IS 1172: Code of Basic Requirements for Water Supply, Drainage and Sanitation, Bureau of Indian Standards.
- IS 2064: Code of Practice for Selection, Installation and Maintenance of Sanitary Appliances, Bureau of Indian Standards.
- IS 1742 and IS 5329: Code of Practice for Building Drainage / Sanitary Pipe Work Above Ground, Bureau of Indian Standards.
- IS 2556: Vitreous Sanitary Appliances (Vitreous China) specification series, Bureau of Indian Standards.
- Central Public Health and Environmental Engineering Organisation (CPHEEO), Ministry of Housing and Urban Affairs, Manual on Water Supply and Treatment.
- IS 732: Code of Practice for Electrical Wiring Installations, Bureau of Indian Standards (bathroom electrical safety and IP ratings).
- Indian Green Building Council (IGBC) and GRIHA water-efficiency criteria for low-flow sanitary fixtures.
Export this guide
Related Guides — Deep-dive reading
Bathroom Planning for New Homes in India: Get It Right Before You Build
The bathroom decisions you cannot undo once the slab is cast — location and stacking, sunken vs non-sunken slabs, waterproofing, and the plumbing, electrical and ventilation you must coordinate with the civil work, stage by stage.
BathroomsShower Niche India: Building a Recessed Wall Shelf That Holds Shampoo Without Ever Leaking
A shower niche is a shelf you carve into the wall instead of screwing onto it. Done right it is invisible and dry for decades; done wrong it is the single most common source of seepage into the room behind. Here is how to size it, which wall you may cut, and how to waterproof, slope and tile the recess so it never leaks.
BathroomsBathroom Leak Prevention India: Detailing the Junctions That Stop Water Reaching the Flat Below
Bathroom leaks almost never come from a broken pipe — they come from a badly detailed junction. Here is how to get the wall-floor corner, pipe penetrations, floor trap, nahani trap and door threshold right, plus the flood test that catches a leak before you tile.
BathroomsRelated Tools — Try Free
Cross-Ventilation Analyzer
Estimate airflow and air changes per hour (ACH) from room size, window areas, layout, and local wind — with NBC 2016 Part 8 compliance check.
Ventilation CalculatorFalse Ceiling Cost Estimator
Live ₹/sqft across 8 ceiling types — POP, gypsum, designer, metal, PVC, wooden — with cove and spot lighting for 20 Indian cities.
Cost CalculatorPlumbing Pressure-Test & Leak Checklist
Pre-closure pressure and leak test — 9 categories, 60+ checkpoints across water supply, drainage, fixtures, waterproofing, hot water, tanks.
Pre-Closure Test