
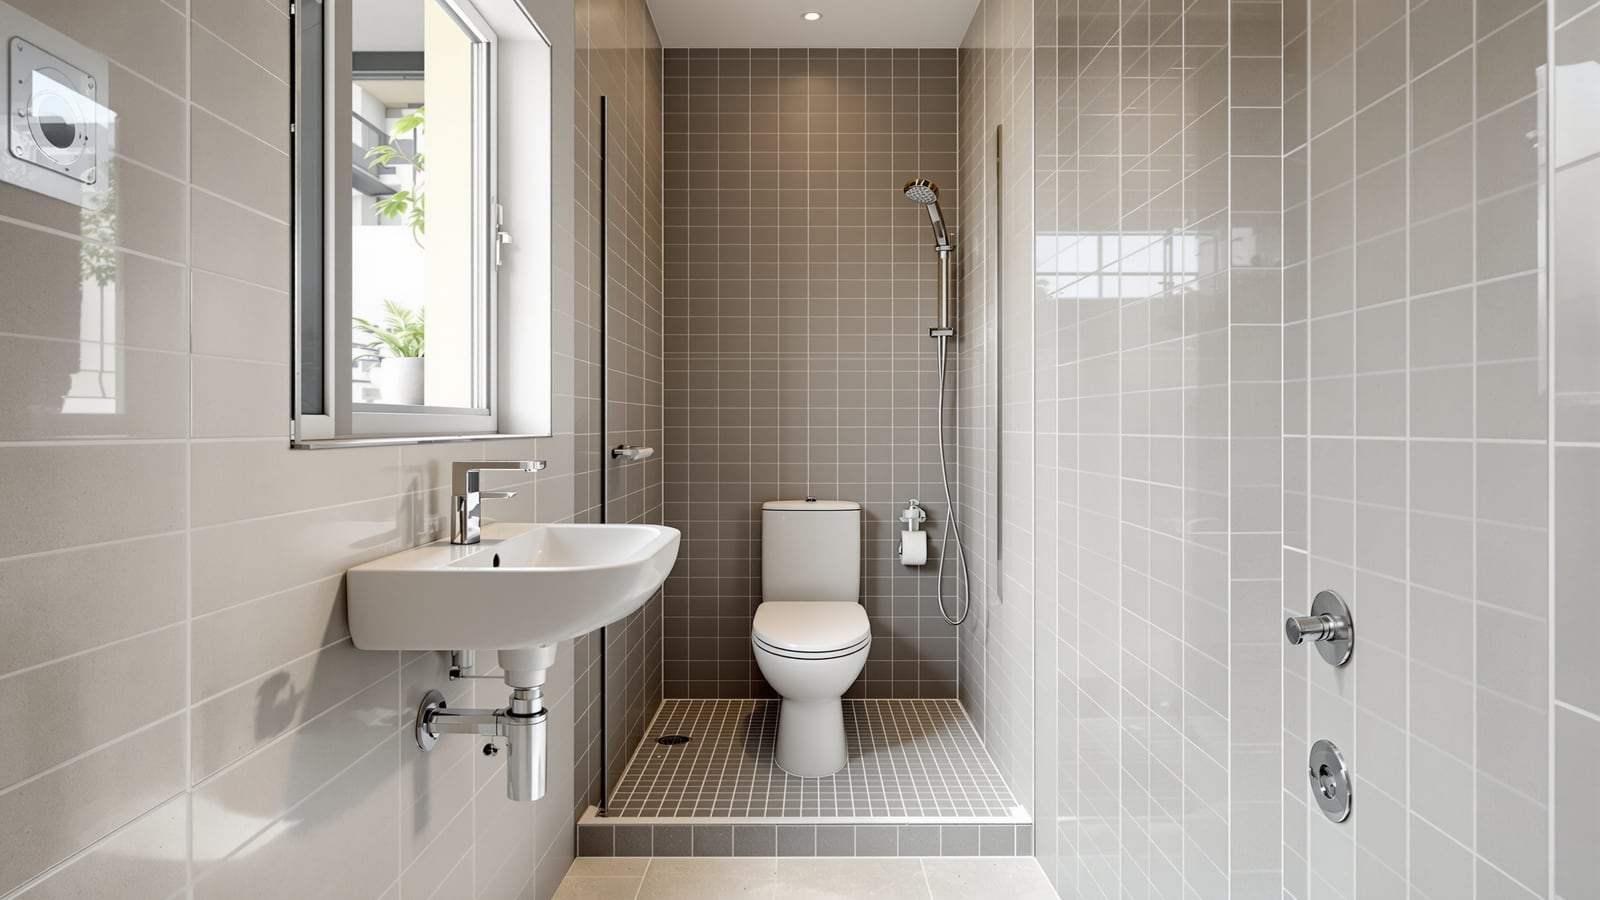
Balcony Bathroom India: Converting a Balcony or Utility into a Bath
A practical, India-first guide to adding or converting a bathroom on a balcony, utility or service area — the waterproofing, drainage and slope, structural loading and the society and legal cautions that decide whether it is a smart upgrade or a leak waiting to happen.
The balcony is the most tempting spare space in an Indian home. It already has an outer edge, it often already carries a water point and a floor trap for the washing machine, and it sits far enough from the bedrooms to feel private. So the idea of turning that service balcony or utility area into a small extra bathroom — a second WC, a shower for the help, a powder room for guests — comes up in almost every renovation. It can be an excellent, high-value move. It can also be the single fastest way to start a leak into your own ceiling or your downstairs neighbour's. The difference is entirely in the waterproofing, the drainage and the paperwork.
This guide sits inside the Studio Matrx bathroom hub. Read it alongside the complete bathroom design guide for India for codes and fundamentals, and the bathroom layout and planning guide for how the fixtures fit. Because a balcony sits on the wet, exposed edge of the building, this guide leans hard on the waterproofing guide and shares a lot of DNA with the terrace bathroom guide and the outdoor bathroom design guide.
Before you choose tiles, answer three questions in writing: is the slab allowed to carry a wet room, where does the waste actually go, and who has to approve it. If any answer is shaky, stop.
Is your balcony a candidate at all?
Not every balcony can — or should — become a bathroom. Run this screen first.
- Structure. A projecting cantilever balcony was designed for a light live load and a railing, not for a tiled wet floor, a masonry WC wall and standing water. Converting one changes the dead load and, worse, punches drainage through a slab that was never detailed for it. A balcony framed on beams (supported on two or more sides, common in service or utility balconies tucked into the plan) is a far safer candidate. Get a structural engineer to confirm before anything else.
- Where the waste goes. A bathroom needs a soil connection for the WC and a waste line for the shower and basin. If the nearest stack is metres away across the flat, you are into long horizontal runs, boxed-in pipes and marginal slopes. Utility balconies that already back onto the plumbing shaft are the easy wins.
- Enclosure and privacy. An open balcony overlooked by neighbours needs a solid or louvred screen wall to at least 1.8 m, plus a roof or pergola if it is fully exposed to monsoon and sun.
- Permission. In an apartment this is rarely yours to decide alone (see the society section). In an independent house, changing the building footprint or facade can still trigger municipal approval.
If all four clear, you have a real project. If the balcony is a slender cantilever with the stack on the far side of the house, treat it as a hard no and look elsewhere.
Layout: fitting a bathroom into a narrow strip
Balconies are long and narrow, which actually suits a bathroom — you can line fixtures along one wall on a single plumbing spine and keep the outer edge for the shower and drainage. Aim for these minimums (NBC 2016 treats roughly 1.1–1.8 sq m as a workable bathroom; a WC-plus-shower needs the upper end).
| Element | Minimum (mm) | Comfortable (mm) | Note |
|---|---|---|---|
| Overall footprint | 1200 × 1500 | 1500 × 2100 | WC + shower; add 600 for a basin |
| WC centre from side wall | 375 | 450 | health-faucet elbow room |
| Clear space in front of WC | 500 | 600 | knees + door swing |
| Shower zone | 900 × 900 | 1000 × 1200 | slope this whole zone to drain |
| Door leaf | 600 | 750 | outward or sliding to save floor |
| Screen / parapet wall height | 1500 | 1800+ | privacy + splash |
Put the wet zone (shower) at the outer, lower end of the balcony and the drier zone (basin, and if space allows a compartmented WC) toward the inner door. This is the same wet-and-dry logic covered in the dry bathroom guide; on a semi-exposed balcony it matters even more because rain drives in from the open side.
Waterproofing: this is the whole job
On a balcony you are waterproofing against two attackers at once — the water you make inside, and the rain that arrives from outside. Treat the entire floor and the wall bases as a continuous tanked tray, exactly as you would a wet room, and carry it higher than a normal internal bathroom.
- Tank the full floor and turn up the walls at least 300 mm, and to full height (1800 mm+) in the shower zone. Do not stop the membrane at the fixture line.
- Lap the membrane over the outer parapet upstand and dress it under the sill of any louvre or screen, so wind-driven rain cannot get behind it.
- Use a proven system — polymer-modified cementitious coating, or an APP/SBS or liquid-applied membrane for the exposed portions — and give it a flood test of 24–48 hours before tiling. Reference IS 3067 (code of practice for waterproofing of roofs and wet areas).
- Provide a weep / secondary drainage path at the membrane level so water that gets under the tile can escape rather than pond and find the neighbour's ceiling.
- Seal every pipe penetration with a proper puddle flange, not just mortar. Penetrations are where balcony conversions leak first.
Budget realistically. Waterproofing a balcony bathroom done properly runs ₹250–₹600 per sq ft of treated area for materials and application; the whole small conversion typically lands at ₹1.5–₹4 lakh depending on fixtures and how far the plumbing has to travel.
Drainage and slope
A balcony already slopes outward to shed rain — that instinct is right, but a bathroom needs a controlled fall to a trapped, connected drain, not a scupper over the edge (which would rain dirty water onto whoever is below and is not legal for waste).
- Slope the finished floor 1:80 to 1:100 toward the floor trap; steepen the shower zone to about 1:50.
- Fit a P- or bottle-trap floor drain with a deep seal so sewer gas cannot rise — important on a semi-open balcony where the trap can dry out.
- Keep the finished balcony-bathroom floor 15–25 mm below the adjoining room floor, with a threshold, so water can never migrate inward.
- Connect the WC to the soil stack and the shower/basin to the waste stack. Maintain a minimum 1:40 fall on the horizontal waste run; long flat runs are the classic cause of a slow, smelly balcony drain.
Society, legal and structural cautions
This is where balcony bathrooms most often go wrong — not on site, but on paper.
| Check | What to confirm | Who signs off |
|---|---|---|
| Structural capacity | Slab can carry a wet room; not a cantilever | Structural engineer |
| Society approval | Written NOC; no facade/common-area change | RWA / managing committee |
| Waste connection | Legal tie-in to soil/waste stack, not the rain scupper | Plumber + society |
| Facade change | Enclosing a balcony may alter the elevation | Municipal / local body |
| Below-neighbour risk | Waterproofing warranty; leak liability | You + contractor |
Key rules of thumb for Indian homes:
- Never discharge WC or bathroom waste into the storm-water / balcony rain outlet. It must go to the sewage line. Mixing them is both illegal and a health hazard, and it will flood the balcony below in the monsoon.
- Enclosing an open balcony can count as changing the built-up area or the building facade. Many municipalities and almost all apartment societies restrict this. Get a written NOC before you start — a verbal nod from a neighbour is worthless if there is a leak later.
- In apartments, waterproofing above another owner's flat makes you liable for any seepage. Insist on a workmanship warranty and a documented flood test. See the apartment bathroom guide for how society plumbing shafts and renovation rules constrain this.
- Do not overload a cantilever. If an engineer will not certify it, the answer is no, whatever the plumber promises.
Materials and comfort for a semi-exposed room
Because a balcony bathroom is partly weather-facing, spec harder than you would indoors: anti-skid vitrified or full-body tiles (they stay grippy wet), CP fittings and hardware rated for exposure rather than economy chrome, 304-grade stainless or aluminium for any frame, and toughened glass for screens. Provide a louvred or perforated screen for cross-ventilation — a balcony's one big advantage is that natural light and air are free, which keeps mould down in monsoon humidity. Add a weatherproof, RCBO-protected light and exhaust point wired to IS 732, kept well clear of the wet zone.
The payoff is real: a well-executed balcony conversion adds a genuinely useful second or third bathroom, often near the kitchen or a guest area, without stealing from bedroom space — and it can lift resale appeal in exactly the way the bathroom renovation guide describes. Just remember the order of operations: clear the structure, secure the permissions, tank it like a wet room, and only then think about tiles.
References
- National Building Code of India (NBC) 2016, Part 3 (Development, Building Planning) and Part 9 (Plumbing Services) — minimum bathroom areas, ventilation and drainage.
- IS 3067 — Code of practice for general design details and preparatory work for damp-proofing and waterproofing of buildings.
- IS 2556 — Sanitary appliances (vitreous china): WC pans, wash basins.
- IS 1172 — Basic requirements for water supply, drainage and sanitation.
- IS 732 — Code of practice for electrical wiring installations (wet-area circuits, RCBO protection).
- CPHEEO Manual on Sewerage and Sewage Treatment — separation of foul and storm-water drainage.
Export this guide
Related Guides — Deep-dive reading
Bathroom Planning for New Homes in India: Get It Right Before You Build
The bathroom decisions you cannot undo once the slab is cast — location and stacking, sunken vs non-sunken slabs, waterproofing, and the plumbing, electrical and ventilation you must coordinate with the civil work, stage by stage.
BathroomsBathroom Leak Prevention India: Detailing the Junctions That Stop Water Reaching the Flat Below
Bathroom leaks almost never come from a broken pipe — they come from a badly detailed junction. Here is how to get the wall-floor corner, pipe penetrations, floor trap, nahani trap and door threshold right, plus the flood test that catches a leak before you tile.
BathroomsBathroom Plumbing Code India: NBC 2016 Part 9, UPC-I & the IS Standards That Govern Pipework
A professional reference to the codes and standards that govern bathroom plumbing in India — the National Building Code (NBC 2016) Part 9 on Plumbing Services, the Uniform Plumbing Code India (UPC-I), the CPHEEO Manual, and the IS standards for water supply, drainage, trap seals, pipe sizing, slopes and venting — with a caveat to always verify the current code and your local authority.
BathroomsRelated Tools — Try Free
Cross-Ventilation Analyzer
Estimate airflow and air changes per hour (ACH) from room size, window areas, layout, and local wind — with NBC 2016 Part 8 compliance check.
Ventilation CalculatorMonsoon-Readiness Checklist
Pre-rain home audit across 9 categories — terrace, drains, waterproofing, electrical, HVAC, pest, vehicles, documents.
Seasonal AuditPlumbing Pressure-Test & Leak Checklist
Pre-closure pressure and leak test — 9 categories, 60+ checkpoints across water supply, drainage, fixtures, waterproofing, hot water, tanks.
Pre-Closure Test