
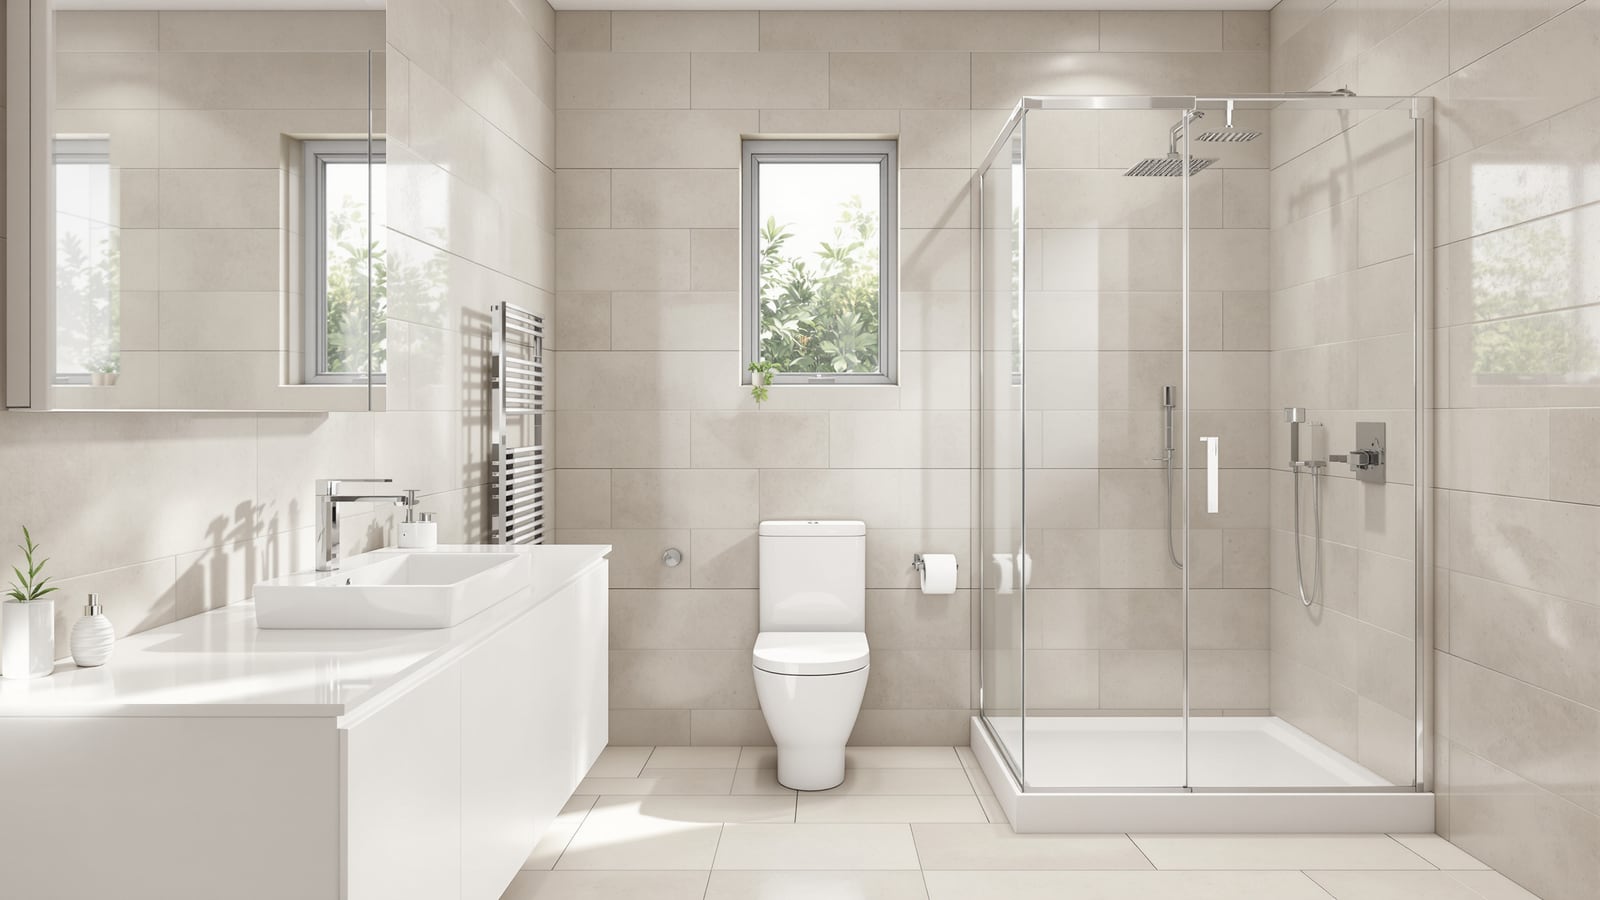
Rectangular Bathroom Layout India: 3-Fixture Plans, Sizes & Clearances (mm)
The rectangle is the most common Indian bathroom shape. Here is how to arrange the WC, basin and shower along the long or short wall, keep the wet zone at the far end, and hit the clearances that make a narrow-ish rectangle feel roomy — with plans, sizes in mm and rupee-aware advice.
Walk into almost any Indian flat or independent home and the bathroom is a rectangle — a room noticeably longer than it is wide, wrapped around a plumbing shaft on one wall. It is the shape the structural grid, the sanitary shaft and the sellable-carpet-area maths all push builders toward. The good news is that the rectangle is also the easiest shape to plan well: it lets you line up all three fixtures along a single wall, keep the wet shower zone at the far end, and leave a clean walk-through down the middle.
This is the rectangular-layout guide in the Studio Matrx bathroom hub. Read it alongside the bathroom layout and planning guide for the underlying principles of clearances, plumbing walls and door swings, and the complete bathroom design guide for India for codes, ventilation and finishes. If your room is very long and thin, cross over to the narrow bathroom layout guide; if it is closer to a square, see the square bathroom layout guide.
The rectangle rewards one decision above all others: put every pipe on one wall, and put the water at the far end. Get those two right and the rest of the plan almost draws itself.
What counts as a rectangular bathroom
For layout purposes, treat a bathroom as a rectangle when the longer side is roughly 1.3 to 2 times the shorter side. Beyond about 2:1 it behaves like a corridor and you should plan it as a narrow bathroom. Below about 1.2:1 it is effectively square. Common Indian rectangles:
| Room (approx) | In mm | Typical use |
|---|---|---|
| 5 x 7 ft | 1500 x 2100 | Compact flat / common bathroom |
| 5 x 8 ft | 1500 x 2400 | Standard 3-fixture bathroom |
| 6 x 8 ft | 1800 x 2400 | Comfortable family bathroom |
| 6 x 9 ft | 1800 x 2700 | Roomy bathroom with separate shower |
| 7 x 10 ft | 2100 x 3000 | Small master with wet-and-dry split |
A rectangle under about 1500 mm wide is workable but tight; treat the small-space tricks in the small bathroom layout guide as compulsory rather than optional.
The golden rule: one wet wall, water at the far end
Every rectangular plan starts with the plumbing wall — the wall backing onto the shaft. Ranging the WC, basin and shower along that one wall (or that wall plus the far short wall) does three things: it keeps all supply and drain runs short and cheap, it keeps the leak-prone joints in one place, and it leaves the opposite wall free for a clear walkway. This single-wall discipline is the heart of a plumbing-efficient layout.
The second rule is sequence. Reading from the door inward, the natural order is:
1. Basin near the entry — it is the driest, most-used fixture, and you want it grabbable without stepping deep into the room.
2. WC in the middle.
3. Shower at the far end, furthest from the door, so you never walk through the wet zone to reach anything else and splash never reaches the entry or the dry fixtures.
Putting the wet zone at the far end is what separates a good rectangle from a soggy one. It is the same logic as a full wet-and-dry zoning layout, applied to the simplest shape.
Long-wall vs short-wall arrangements
There are two honest ways to range fixtures in a rectangle, and the room's width decides which.
Long-wall (galley-style) arrangement. All three fixtures sit along one long wall, as in the plan above. This is the default for rooms 1500–1800 mm wide: it gives the shortest pipe run and the clearest walkway. The opposite long wall stays free for a tall mirror, a towel rail, or nothing at all — that emptiness is what makes a narrow-ish rectangle feel calm.
Short-wall (end) arrangement. The shower (and sometimes the WC) sits across the far short wall while the basin stays on a long wall near the door. This suits wider rectangles (1800 mm+), where a full-width shower across the end reads generously and gives you a natural glass line to seal the wet zone.
| Factor | Long-wall (galley) | Short-wall (end) |
|---|---|---|
| Best room width | 1500–1800 mm | 1800 mm+ |
| Pipe run | Shortest, one wall | Slightly longer (turns a corner) |
| Walkway | Straight down the middle | Straight, ends at the wet wall |
| Shower feel | Tucked to one side | Full-width, generous |
| Door | Can be at either end | Usually on the entry long wall |
Clearances that make or break a rectangle
The rectangle only feels right if the numbers in front of each fixture are honoured. These are the working minimums for an Indian home, in line with NBC 2016 Part 3 guidance and everyday ergonomics.
| Fixture / space | Clear dimension (mm) | Note |
|---|---|---|
| WC width (centre to any obstruction) | 700–760 | 350–380 mm each side of the pan centre |
| Clear space in front of WC | 600 min; 700 comfortable | For legs and the health-faucet reach |
| Basin width allocation | 600–700 | 550 absolute minimum for a small basin |
| Clear space in front of basin | 600–700 | So you can lean to the mirror |
| Shower stall | 900 x 900 min | 900 x 1200 is markedly more comfortable |
| Main circulation walkway | 700 min | The clear strip down the room |
| Door leaf | 600–750 wide | Outward-swing or sliding saves floor |
Two mistakes recur in Indian rectangles. The first is a WC squeezed against a side wall with less than 350 mm to the pan centre — cramped and impossible to clean beside. The second is a door that swings inward and clips the basin or the WC; in a rectangle under 1800 mm wide, hang the door to swing out, or fit a sliding/pocket door. More on door strategy in the layout planning pillar.
Wet and dry: draw the line at the far end
Because the shower already sits at the far end, sealing it off is easy — and it upgrades the whole room. A fixed 8–10 mm toughened glass panel (with a pivot or sliding door) across the front of the shower zone confines the water, keeps the WC seat and basin dry, and cuts slip risk. Give the wet zone its own steeper 1:50 floor slope to a dedicated drain, and a gentler 1:100 fall on the dry side for the occasional swab. This is exactly the split covered in depth in the wet-and-dry zoning guide.
Storage and the empty wall
A rectangle almost always has one long wall doing very little. Use it, but lightly: a slim wall-hung cabinet (200–300 mm deep) or a tall mirror keeps the walkway clear while adding storage. Wall-hung WC and basin units free the floor and make the room read longer, because the eye runs uninterrupted along the base of the wall. Avoid deep floor cabinets that eat the 700 mm walkway — in a rectangle, floor space is the luxury, not cupboard volume.
- Recessed niches in the shower wall (300 x 600 mm) hold bottles without a protruding shelf.
- A mirror running the basin width bounces the light from a single high window down the whole room.
- Keep the far short wall above the shower clear for an exhaust point or a high louvred vent — a rectangle traps humidity at the wet end, so vent there.
Where the rectangle struggles — and the fixes
Too narrow (under 1400 mm wide): the walkway and the WC clearance start to fight. Fix with a corner basin, a sliding door, and wall-hung fixtures — the full small bathroom toolkit.
Very long (over 2:1): it becomes a corridor and the far end feels remote. Plan it as a narrow bathroom, spacing fixtures along the length rather than bunching them.
Door on a short wall facing the room: you then look straight down the room at the WC. Angle the sequence so the basin, not the WC, greets you at the door — a small courtesy that changes how the room feels. For flats where the shaft position is fixed and non-negotiable, the apartment bathroom guide covers working within those constraints.
References
- NBC 2016 (National Building Code of India), Part 3 — general building requirements, room and fixture clearances, and circulation space.
- NBC 2016, Part 9 — plumbing and drainage: single-stack runs, slopes and floor-drain provision.
- IS 2556 — sanitary appliances (vitreous china WCs and wash basins): fixture dimensions used to set clearances.
- IS 1172 — basic requirements for water supply, drainage and sanitation in buildings.
- CPWD Handbook / CPHEEO Manual on Water Supply and Sanitation — practical guidance on domestic bathroom drainage and trap layout.
Export this guide
Related Guides — Deep-dive reading
Narrow Bathroom Layout India: Galley Plan, Fixture Order, Sightlines & Light
How to plan a long, narrow bathroom for an Indian home — a single-wall (galley) plumbing run, the right fixture order from door to far end, clear circulation in mm, and the sightline and light tricks that stop a corridor bathroom feeling like a tunnel.
BathroomsBathroom Layout Planning India: Fixtures, Clearances & Plans (2026)
The pillar guide to arranging a bathroom in an Indian home — the plumbing wall, wet and dry zoning, fixture clearances and ergonomics in mm, door swing and circulation, plus the common layout templates that link to every shape-specific guide.
BathroomsSmall Bathroom Layout India: 3x5, 4x6 & 5x7 ft Plans That Actually Work
How to plan a tiny Indian bathroom so it feels bigger and works harder — the best fixture arrangements for 3x5, 4x6 and 5x7 ft rooms, corner basins, sliding doors, wall-hung sanitaryware, clearances in mm and rupee-smart tricks.
BathroomsRelated Tools — Try Free
Cross-Ventilation Analyzer
Estimate airflow and air changes per hour (ACH) from room size, window areas, layout, and local wind — with NBC 2016 Part 8 compliance check.
Ventilation CalculatorWindow Size Calculator
Get the right window size, glazing area and openable area for any room using NBC daylight rules.
Window ToolWindow Quantity Calculator
Estimate how many windows your home needs for NBC daylight and ventilation norms.
Window Tool