
Bathroom Layout Planning India: Fixtures, Clearances & Plans (2026)
The pillar guide to arranging a bathroom in an Indian home — the plumbing wall, wet and dry zoning, fixture clearances and ergonomics in mm, door swing and circulation, plus the common layout templates that link to every shape-specific guide.
A bathroom layout is the one decision you cannot renovate away cheaply. Tiles can be re-laid and fittings swapped, but where the WC, basin and shower sit — and where their pipes run inside the wall — is fixed the day the plumber leaves. Get the arrangement right and a 1.2 x 1.8 m room feels generous, drains fast and stays half-dry; get it wrong and even a large bathroom feels cramped, wet all over, and expensive to run. This is the pillar guide: it covers the principles that apply to every shape, then points you to the shape-specific plans.
This guide is India-first. It assumes a health faucet beside the WC, a bucket-and-mug habit that survives alongside the shower, hard water that scales everything, monsoon humidity, and apartment slabs shared with a neighbour below. For the wider fundamentals — finishes, waterproofing, ventilation, budgets — read the top-level bathroom design guide for India. This page is only about the plan.
Design the plumbing wall first and the room second. Fixtures that share one wall share one set of pipes — cheaper, drier and far less likely to leak.
The five things a good layout gets right
Every workable bathroom plan, whatever its shape, balances the same five things:
- The plumbing wall — group the water fixtures so supply and waste share the shortest run.
- Zoning — separate the wet zone (shower) from the dry zone (WC, basin) so the room does not flood end to end.
- Clearances — leave the minimum clear space in front of and beside each fixture so it is usable.
- Circulation — a clear path from the door to every fixture, roughly 700 mm wide.
- The door — its leaf, its swing and where it lands must not clash with a fixture or a person.
Fix these in that order. The plumbing wall decides cost and dryness; zoning decides comfort; clearances decide whether the room is legal and usable; circulation and the door decide whether it feels good to walk into.
Start with the plumbing wall
The single most cost-saving move in any bathroom is to put the WC, basin and shower against one wall — or two adjacent walls — so they share a common soil stack and supply lines. This is the plumbing (or "wet") wall. Every fixture pulled onto a separate wall adds pipe, adds slab chasing, and adds a future leak point.
- One wet wall is cheapest and drives the layout of narrow and galley bathrooms — see the narrow bathroom layout guide.
- Two adjacent walls (L-arrangement) suit square and L-shaped rooms — see the square and L-shaped layout guides.
- Back-to-back or stacked bathrooms (two bathrooms sharing one wet wall, or bathrooms stacked floor-on-floor) cut the plumbing further. The plumbing-efficient layout guide covers this in detail.
Keep the WC nearest the soil stack — it needs the largest waste (typically 100 mm) and the shortest run to the stack for a clean flush and slope. The basin and floor drain can travel a little further on smaller wastes.
Zone the room: wet and dry
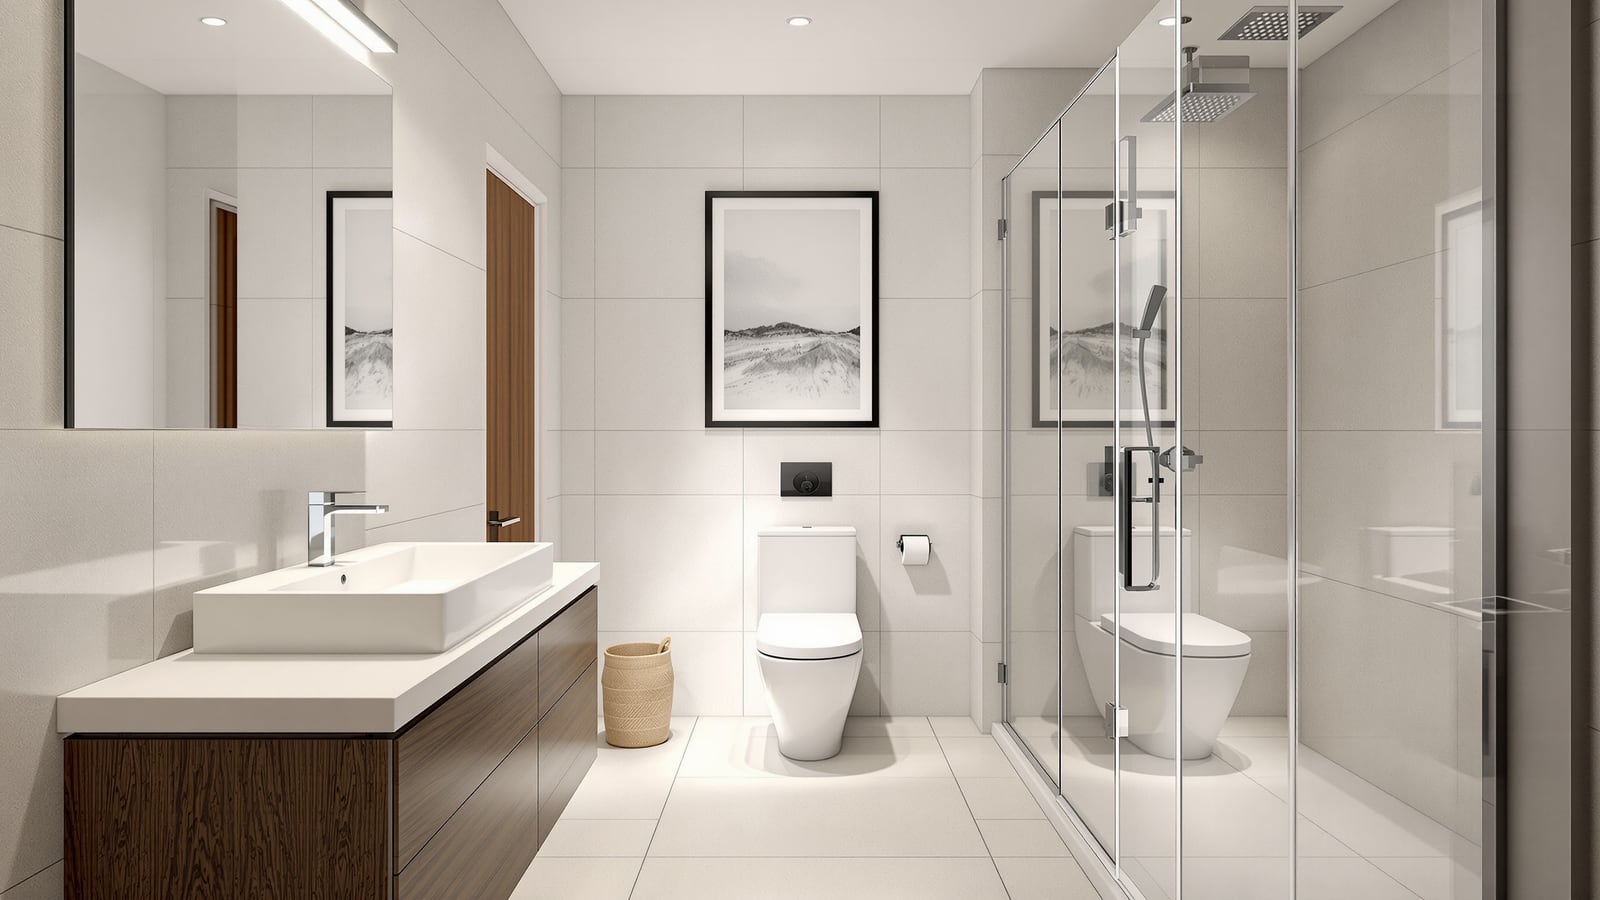
The modern Indian standard is a wet-and-dry bathroom: a glass partition or a change of level keeps the shower's water in one zone while the WC seat, vanity and toilet paper stay dry. This single move solves the biggest complaint about Indian bathrooms — that the whole floor is wet, all the time.
- Put the shower at the far end from the door, so water travels away from the entry and the dry fixtures.
- Slope the wet-zone floor to its own drain; keep the dry zone flat or on a slight counter-fall.
- A frameless glass screen around 900–1000 mm wide tames spray without boxing the room in.
The full method — partition placement, slope, drainage and keeping the WC dry — is in the wet and dry zone layout guide. If you want the whole floor open and tanked instead, that is a wet room; if you want a guaranteed-dry WC compartment, that is a dry bathroom.
Clearances and ergonomics — the numbers that make a plan legal
A fixture needs clear space around it or it cannot be used. These are the working minimums for Indian homes, drawn from NBC 2016 practice and common sanitaryware footprints. Treat them as floors, not targets — add space wherever you can.
| Fixture / element | Footprint (mm) | Clear space needed (mm) |
|---|---|---|
| WC (wall-hung or floor) | 360–400 W x 600–700 D | 700–760 wide zone; 600 clear in front |
| Washbasin / vanity | 500–700 W x 400–550 D | 600–700 wide; 550–600 clear in front |
| Shower (enclosed) | 900 x 900 min | 750–900 clear standing / entry space |
| Bathtub | 1700 x 750 | 700 clear along the open side |
| Door leaf | 600–750 W | full swing arc clear of fixtures |
| Circulation path | — | ~700 clear between fixtures |
| Health faucet | beside WC | reachable seated, 300–400 to one side |
Two habits keep these honest. First, measure clear space, not centre-to-centre — a 700 mm WC zone means 700 mm of empty width the user actually occupies. Second, remember the health faucet: it needs to be reachable from the seated position, which affects which side the WC sits and how much elbow room it wants.
Door swing and circulation
The door decides how the room feels the instant you open it. Three rules:
- Swing the leaf against a wall or into the dry zone, never into a fixture. A door that stops on the WC or blocks the basin is a daily annoyance.
- In tight rooms, outward-opening or sliding doors reclaim the whole swing arc. A sliding or pocket door is the classic fix for small and narrow plans — see the small bathroom layout guide.
- Keep a 700 mm circulation path from the door to each fixture. If two people share a family bathroom, widen it.
A standard Indian bathroom door leaf is 600–750 mm; 750 mm is worth the extra if anyone may ever need it wider for accessibility. For a barrier-free plan with turning space, see the accessible bathroom design guide.
Common layout templates
Most Indian bathrooms resolve into a handful of templates. Pick by room shape and size, then open the matching guide.
| Template | Best for | Fixtures on |
|---|---|---|
| Single-wall (galley) | Narrow / long rooms | one plumbing wall |
| Two-wall (L) | Square rooms, corners | two adjacent walls |
| Three-fixture in a line | Standard rectangular | long wall, wet zone far end |
| Wet-dry split | Any 1.5 x 2.4 m+ room | dry near door, wet far |
| Compartmented | Large / master baths | WC in its own cubicle |
- Small / compact (3x5 to 5x7 ft): corner fixtures, sliding door, wall-hung everything — small bathroom layout.
- Rectangular (the most common Indian shape): three fixtures along the long wall, wet zone at the far end — rectangular bathroom layout.
- Square: two adjacent walls, a corner shower, central circulation — square bathroom layout.
- Narrow / galley: single-wall plumbing, fixtures ordered along the length — narrow bathroom layout.
- L-shaped: wet zone in one leg, dry in the other — L-shaped bathroom layout.
- Large / master: zones, double vanity, separate shower and WC compartment — large bathroom layout.
For how a bathroom fits into a whole home — count, location, en-suite vs common — see the apartment bathroom design guide and the master bathroom design guide.
Wet-and-dry zoning at a glance
Do and don't
| Do | Don't |
|---|---|
| Group fixtures on one wet wall | Scatter fixtures across three walls |
| Keep the WC nearest the soil stack | Run the WC waste the long way round |
| Put the shower at the far end | Place the shower next to the door |
| Zone wet from dry with glass or level | Let the whole floor stay wet |
| Leave 600 mm clear in front of each fixture | Squeeze fixtures cheek to cheek |
| Swing the door clear of all fixtures | Let the door land on the WC or basin |
Bringing it together
A good bathroom layout is mostly discipline, not size. Group the fixtures on one plumbing wall, keep the WC by the stack, zone the wet shower away from the dry WC and basin, honour the clearance minimums, and give every fixture a 700 mm path and a door that swings clear. Do that and a small room works hard and stays dry; skip it and no amount of tiling will rescue the plan. From here, open the guide that matches your room shape, and cross-check the fundamentals in the bathroom design guide for India.
References
- National Building Code of India (NBC 2016), Bureau of Indian Standards — Part 3 Development, Planning, Buildings and Requirements, and Part 9 Plumbing Services: minimum room and fixture provisions, clearances and sanitation.
- IS 1172: Code of Basic Requirements for Water Supply, Drainage and Sanitation, Bureau of Indian Standards — fixture provision and drainage requirements.
- IS 2556: Vitreous China Sanitary Appliances, Bureau of Indian Standards — WC and washbasin dimensions and specifications.
- IS 2064: Selection, Installation and Maintenance of Sanitary Appliances — Code of Practice, Bureau of Indian Standards — fixture spacing and installation clearances.
- CPWD General Specifications for Electrical and Sanitary Works and CPHEEO Manual on Water Supply and Sanitation, Ministry of Housing and Urban Affairs — fixture layout and drainage gradient guidance.
Export this guide
Related Guides — Deep-dive reading
Small Bathroom Layout India: 3x5, 4x6 & 5x7 ft Plans That Actually Work
How to plan a tiny Indian bathroom so it feels bigger and works harder — the best fixture arrangements for 3x5, 4x6 and 5x7 ft rooms, corner basins, sliding doors, wall-hung sanitaryware, clearances in mm and rupee-smart tricks.
BathroomsRectangular Bathroom Layout India: 3-Fixture Plans, Sizes & Clearances (mm)
The rectangle is the most common Indian bathroom shape. Here is how to arrange the WC, basin and shower along the long or short wall, keep the wet zone at the far end, and hit the clearances that make a narrow-ish rectangle feel roomy — with plans, sizes in mm and rupee-aware advice.
BathroomsSquare Bathroom Layout India: Two-Wall Plans & Corner Shower (2026)
How to plan a square bathroom in an Indian home — grouping fixtures on two adjacent walls, putting the shower in a corner and keeping the centre clear, with dimensions and clearances in mm, sample plans and two diagrams.
BathroomsRelated Tools — Try Free
Monsoon-Readiness Checklist
Pre-rain home audit across 9 categories — terrace, drains, waterproofing, electrical, HVAC, pest, vehicles, documents.
Seasonal AuditBathroom Drainage Pipe Calculator
Recommended drain and waste pipe sizes, slopes and stack size for a bathroom's fixtures — indicative IS 1172 / NBC plumbing practice.
Bathroom CalculatorCross-Ventilation Analyzer
Estimate airflow and air changes per hour (ACH) from room size, window areas, layout, and local wind — with NBC 2016 Part 8 compliance check.
Ventilation Calculator