
Elderly Friendly Bathroom India: Grab Bars, Anti-Slip & Comfort Height (2026)
How to design a senior-safe bathroom in an Indian home — grab bars, anti-slip flooring, a shower seat, a comfort-height WC, lever taps, level access and good lighting — with dimensions in mm, rupee cost ranges and NBC 2016 / CPWD guidance.
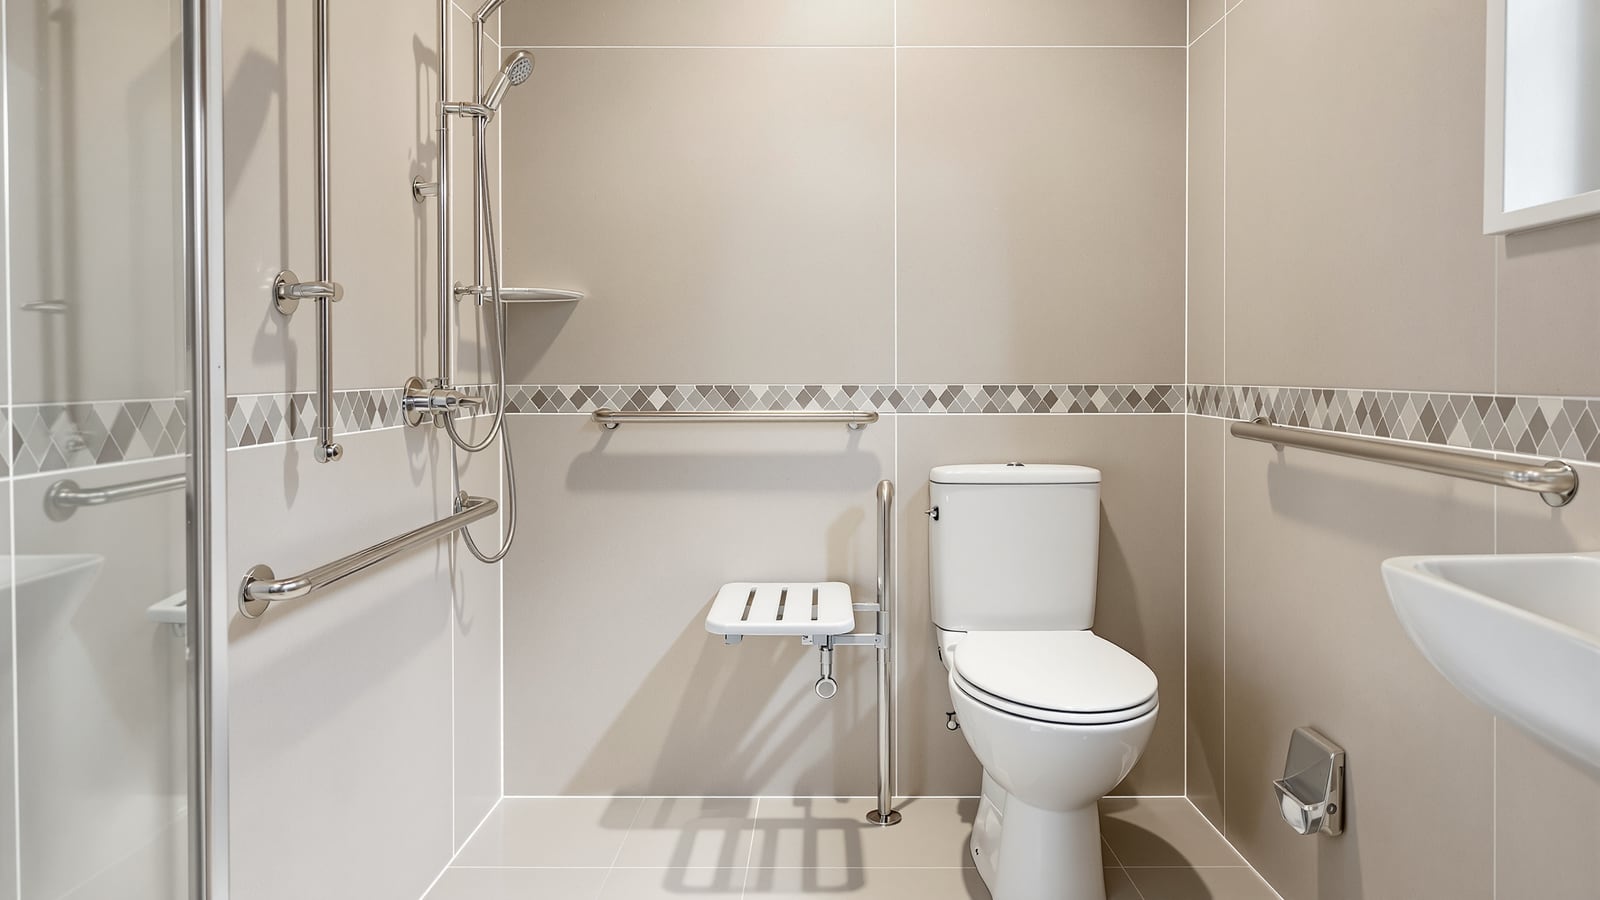
The bathroom is the single most dangerous room in the house for an older person. It combines wet floors, hard fixtures, tight turning space and the balance-testing acts of sitting, standing and stepping over thresholds. Most falls at home happen here, and for someone over seventy a hip fracture can change life permanently. The good news: an elderly friendly bathroom is not a hospital ward. Get a handful of decisions right — a grippy floor, a bar where the hand actually reaches for one, a place to sit under the shower, a WC at the right height and light you can see by — and a bathroom becomes a room a senior can use safely and with dignity for years.
This guide is India-first. Dimensions follow the National Building Code of India (NBC 2016) and the CPWD Harmonised Guidelines for accessibility; prices are in rupees; and the assumptions are Indian — the health faucet beside the WC, wet bathrooms rather than sealed cubicles, hard water that scales fittings, and the reality that many seniors live in flats where the plumbing shaft is fixed. Read it alongside the bathroom design guide for India and the bathroom layout and planning guide for the wider picture.
Design the bathroom for the worst day, not the average one — the day the knee is stiff, the floor is wet and the light is poor. If it is safe then, it is safe always.
Who this bathroom is for
"Elderly" covers a wide range, and the design should flex with it. A fit 65-year-old wants unobtrusive support and no thresholds; an 85-year-old using a walker needs turning space, a seat and bars they can bear weight on. Design for ageing in place — build in the structure now (blocking behind walls, level access, generous space) even if you fit only some hardware today. Adding a grab bar to a hollow tiled wall after a fall is far harder than casting a fixing pad during construction.
If the user is, or may become, a wheelchair user, step up to the fuller standard in the accessible bathroom design guide for India — it covers the 1500 mm turning circle, roll-in showers and transfer clearances in depth. This guide focuses on the ambulant senior: someone who walks, perhaps unsteadily, and needs the room to catch them.
A layout that catches you
A safe senior bathroom keeps the journey short and the supports continuous — the door, the WC and the seated shower strung close together so a hand is never far from a bar, and a clear turning space in the middle for a walker.
The seven non-negotiables
Seven things do most of the safety work. Fit these first; everything else is refinement.
- Anti-slip floor. The most important single decision. Use tiles rated R10–R11 (or a wet-barefoot rating of Class B/C) with a matt, textured surface. Keep the whole floor to one non-slip finish rather than a slippery dry zone and a grippy wet zone.
- Grab bars that are actually fixed. Real grab bars on a solid backing — never a towel rail pressed into service. A towel rail will tear out of the wall under a falling body's weight.
- A shower seat. A fold-down wall seat or a sturdy free-standing stool so bathing happens seated, not balanced on one foot.
- A comfort-height WC. A pan whose seat sits higher than standard, so sitting and rising take less knee and hip effort.
- Lever taps and a thermostatic mixer. Arthritic hands cannot turn small knobs; levers move with an elbow. A temperature-limiting mixer prevents scalds.
- Level, threshold-free access. No step, no lip, no raised shower tray to trip over. Water is controlled by floor fall and a linear drain instead.
- Bright, even, glare-free light. Ageing eyes need two to three times more light and hate glare and shadow. Light the whole room evenly and add a night light.
Grab bars — placement and strength
Grab bars are where good intentions most often go wrong. The bar must be in the place the hand instinctively reaches, at a height that lets the arm push down, and fixed to something that will not let go.
The rules that matter:
- Height. Horizontal bars at roughly 750–800 mm from the floor; a vertical entry/support bar running from about 900 mm to 1500 mm for standing and pulling up.
- Diameter and clearance. A bar 32–40 mm in diameter with a 35–40 mm gap to the wall — enough to wrap a hand around, not enough for an arm to slip through and jam.
- Strength. Each bar must resist a sudden load of at least 100–130 kg. That means fixing into blocking — a cast-in RCC nib, a marine-ply or cement-board pad behind the tiles, or masonry — never hollow board or a single tile with a rawl plug.
- Finish. Matt or knurled stainless steel, not polished chrome that turns slippery when wet and soapy.
- Colour contrast. A bar that contrasts with the wall (a dark bar on a light tile) is far easier for weak eyes to find in a hurry.
The WC — height, space and the health faucet
A comfort-height (also called "raised height") WC has a seat around 480–500 mm from finished floor, versus roughly 400 mm for a standard pan. The extra 80–100 mm is the difference between a controlled sit and a drop, and between rising with the legs and hauling up on a bar. A wall-hung pan lets you set the exact height and leaves the floor clear for cleaning and for a foot to shuffle under.
Give the WC breathing room: at least 200 mm clear on the grab-bar side for transfer, and a clear approach in front. Keep the health faucet, paper holder and flush plate on the reachable side within an easy arm's reach, so nobody has to twist or stand to operate them. A firm seat with a slow-close lid avoids the slam and the wobble of a loose seat.
The shower — seated, level, warm
Bathing is where most balance is lost, so this is the zone to over-invest in. Make it a level-access wet area rather than a stepped tray or a high threshold.
| Element | Elderly-friendly specification | Why it matters |
|---|---|---|
| Floor access | Level / zero threshold, floor fall 1:50 to a linear drain | No lip to trip over; water still clears |
| Seat | Fold-down wall seat at ~480 mm, or a stable stool | Bathe seated, hands free |
| Shower | Hand shower on a slide rail + thermostatic mixer | Reach it seated; no scald risk |
| Screen | Half-height glass or a weighted curtain, not a heavy hinged door | Nothing to fight open; carer access |
| Controls | Lever mixer at 900–1100 mm, reachable from the seat | Set temperature before stepping in |
| Bars | Horizontal + vertical grab bar within reach of the seat | Sit, stand and steady safely |
A thermostatic mixer is the anti-scald hero here: it holds the set temperature even if someone opens a tap elsewhere and cuts flow if the cold supply fails. In a hard-water city, choose fittings with easy-clean nozzles and a serviceable cartridge, because scale is relentless.
Floors, doors, lighting and the small things
The details that quietly prevent falls:
- Floor: one continuous anti-slip tile (R10–R11), small format for more grout lines and grip, with a fall that leaves no standing puddles. Avoid loose mats on smooth tile — they are trip hazards.
- Door: at least 900 mm clear opening for a walker or a helping arm, hung to open outward or a sliding door — so a fallen person does not block their own door from the inside. Fit a privacy lock releasable from outside.
- Lighting: even, shadow-free ambient light plus a light over the mirror; warm-neutral, glare-free, and a sensor-driven low-level night light for the 3 a.m. trip. Ageing eyes need far more light and far less glare.
- Contrast: let the WC seat, grab bars and door contrast with their background; avoid dark floors that read as a hole to a cataract-clouded eye.
- Reach: keep everyday items — soap, towel, faucet, alarm — within a seated arm's reach so nothing requires a stretch or a stoop.
- Emergency call: a pull-cord or waterproof alarm button near the WC and the shower seat, so a fall summons help rather than leaving someone stranded on a cold floor.
Cost — what elderly-friendly hardware adds
The safety upgrades cost less than most people fear, and a fraction of what a single fall costs in surgery and recovery.
| Item | Indicative cost (₹) | Notes |
|---|---|---|
| Stainless grab bar (each, fitted) | 1,500 – 6,000 | Price rises with grade and finish; blocking extra |
| Fold-down shower seat | 4,000 – 15,000 | Wall-fixed, weight-rated |
| Comfort-height wall-hung WC + frame | 18,000 – 60,000 | Includes concealed cistern / carrier frame |
| Thermostatic shower mixer | 8,000 – 35,000 | Anti-scald; serviceable cartridge in hard water |
| Anti-slip floor tiles (per sq m) | 60 – 250 | R10–R11 rated matt finish |
| Lever basin/shower taps (each) | 2,000 – 12,000 | Single-lever, easy grip |
| Sensor night light + emergency alarm | 1,500 – 8,000 | Small spend, large safety return |
A full retrofit of an existing bathroom lands roughly in the ₹60,000–2,50,000 band depending on how much re-tiling and plumbing you disturb; building it in from scratch adds far less, because the blocking and level floor cost almost nothing at the shell stage.
Bringing it together
Work from the structure outward: get the level floor and the blocking right first (they are near-impossible to add later), then the anti-slip surface and grab bars, then the seated shower and comfort-height WC, then the lever taps, lighting and alarm. Done this way, a senior bathroom looks like a normal, handsome room — not a clinic — and it holds up on the worst day, which is the only day that matters.
For the layout logic behind it, see the bathroom layout and planning guide; for a household that mixes generations, the family bathroom design guide and the children's bathroom guide share the same anti-slip, anti-scald thinking; and if a wheelchair is in the picture now or later, plan to the fuller accessible bathroom design standard. Studio Matrx designs these rooms to disappear into the home while quietly doing their safety job.
References
- Bureau of Indian Standards, National Building Code of India (NBC) 2016, Part 3 (Development, Group Housing and Accessibility provisions) and Part 8 (Building Services — Lighting and Ventilation).
- Central Public Works Department (CPWD), Harmonised Guidelines and Standards for Universal Accessibility in India, Ministry of Housing and Urban Affairs (grab-bar heights, clearances and barrier-free sanitary facilities).
- IS 2556: Vitreous Sanitary Appliances (Vitreous China) specification series, Bureau of Indian Standards (WC pans and seat dimensions).
- IS 15622: Pressed Ceramic Tiles — specification and slip-resistance classification, Bureau of Indian Standards.
- IS 732: Code of Practice for Electrical Wiring Installations, Bureau of Indian Standards (bathroom electrical safety and IP ratings for lighting).
- Indian Green Building Council (IGBC) and GRIHA universal-design and water-efficiency criteria for residential fixtures.
Export this guide
Related Guides — Deep-dive reading
Designing Adaptable & Universal-Design Homes
Accessibility, Aging-in-Place, and the Multi-Stage Family — Code, Anthropometrics, and Plan-Stage Discipline for Indian Residential Architects
Room PlanningBarrier Free Shower India: Curbless Zero-Threshold Roll-In Showers (2026)
The curbless, zero-threshold shower with no kerb to step or wheel over: the recessed slab and linear drain that contain water without a lip, whole-wet-area waterproofing, fold-down seat and grab bars, wheelchair transfer and turning space, anti-slip floors, aging-in-place logic and real rupee costs — planned before the slab is cast.
BathroomsBathroom Planning for New Homes in India: Get It Right Before You Build
The bathroom decisions you cannot undo once the slab is cast — location and stacking, sunken vs non-sunken slabs, waterproofing, and the plumbing, electrical and ventilation you must coordinate with the civil work, stage by stage.
BathroomsRelated Tools — Try Free
Child & Elder Home-Safety Audit
Room-by-room safety audit for households with children or seniors — 10 categories, 70+ checkpoints tagged by audience.
Safety AuditElectrical Safety & Load Audit
Home electrical audit — 10 categories, 65+ checkpoints across earthing, RCCB, MCB, wiring, switchboards, appliance circuits, DG/inverter backup.
Safety AuditBathroom Grab Bar Calculator
Plan grab bars for an accessible or senior bathroom — per-zone type, length and mounting heights, bar count and indicative cost.
Bathroom Planner