
Apartment Bathroom Design India: Fixed Shafts, Society Rules & Waterproofing
How to design and renovate a flat bathroom in India where the plumbing shaft is fixed, the neighbour's ceiling is directly below, and the housing society sets the rules — compact planning, bulletproof waterproofing and realistic rupee budgets.
An apartment bathroom is designed under constraints a bungalow never faces. The plumbing arrives at a fixed shaft you cannot move. There is a family living directly below your floor slab, so a waterproofing failure is their problem before it is yours. And you do not fully own the walls — the housing society, the builder's structural design and the RERA-registered common services all have a say. Good flat-bathroom design is the art of doing a great deal inside a small, immovable box, without ever creating a leak the neighbour downstairs will call you about.
This is a type guide in the Studio Matrx bathroom hub. Read it with the complete bathroom design guide for India for codes and fundamentals, and the bathroom layout and planning guide for the dimensional detail this guide only summarises. If you are upgrading an existing flat, the bathroom renovation guide covers the demolition and sequencing.
In a flat, the single most expensive mistake is not a bad tile choice — it is water reaching the neighbour's ceiling. Design the waterproofing first, the looks second.
Why an apartment bathroom is different
Three hard constraints shape every decision.
- The plumbing shaft is fixed. Water supply risers, the soil-and-waste stack and the vent run vertically through a common shaft, usually shared floor-to-floor. The WC, floor traps and stack connections must stay close to that shaft. You can move a basin a metre; you cannot move the soil stack.
- Someone lives below your slab. Your finished floor is their ceiling. Any water that gets past the waterproofing membrane travels sideways along the slab and appears as a damp patch, efflorescence or a drip in the flat below — the most common cause of inter-flat disputes in Indian housing societies.
- The society controls the envelope. Structural walls, the shaft, external plumbing and the facade are common property or structural elements. Most societies require written permission (and often an NOC) before any bathroom renovation, and forbid touching structural or shared services entirely.
Work with the shaft, not against it
The cheapest, most reliable flat bathroom keeps every "wet" fixture on the plumbing wall — the wall backing onto or nearest the shaft. Group the WC, shower and any floor trap there so waste lines are short and fall correctly to the stack. The basin and dry zone can then face the plumbing wall across the room. Relocating the WC away from the stack means long horizontal soil runs under the floor, which need extra slab depth (rarely available in a flat) and are the first thing to block.
Compact planning that still feels generous
Most flat bathrooms fall between 1.2 and 4 sq m. Space is won by discipline, not by magic. A few moves buy the most:
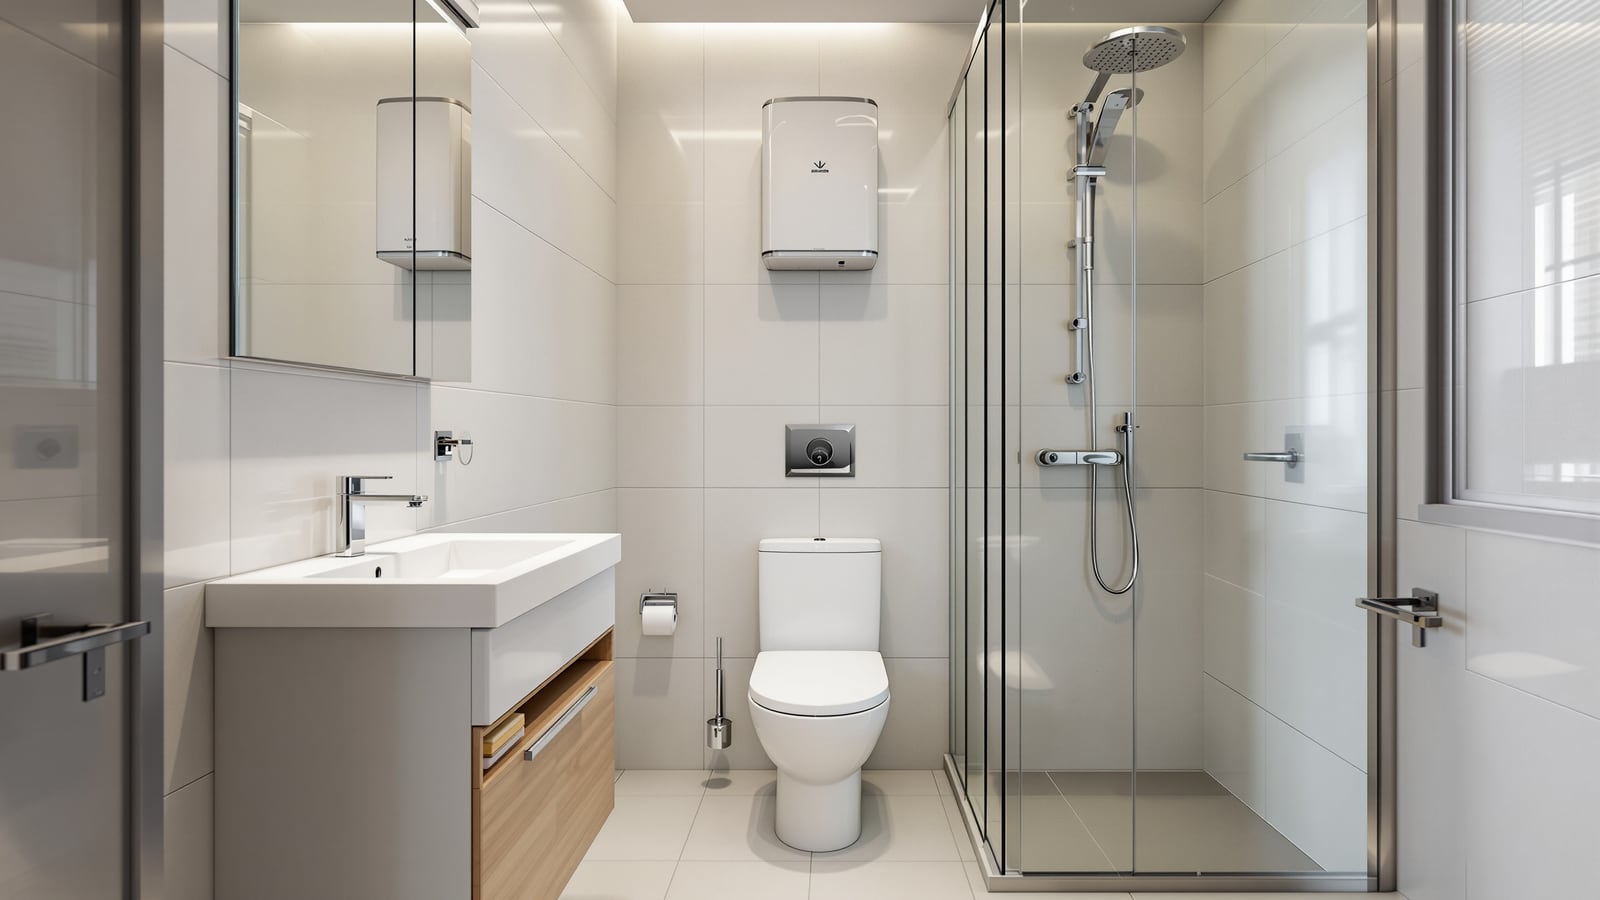
- Wall-hung WC on a concealed cistern. Frees the floor for cleaning, hides the cistern in a slim duct against the plumbing wall, and reads far larger than a floor-mounted pan. Confirm the wall can carry it — a proper GI frame carries the load, not the block wall.
- Sliding or outward-opening door. An inward door eats a full quadrant of a small room. A sliding pocket door or an outward swing recovers usable floor instantly.
- A wet-and-dry glass split. Even a single fixed glass panel keeps the basin, WC and entry dry, cuts mould, and suits the Indian habit of washing the floor and using the health faucet. See the dry bathroom concept; where space and drainage allow, a fully tanked wet room is the flat-friendly alternative.
- Slim, wall-hung vanity and recessed niches. A 400–450 mm deep vanity and a tiled shower niche add storage without stealing standing room. Light colours and a large mirror do the rest.
| Element | Compact flat spec | Why it matters |
|---|---|---|
| Minimum usable size | 1.2 x 1.5 m (WC + basin), 1.5 x 2.1 m (with shower) | Below this, circulation fails |
| Door | 750–800 mm leaf, sliding or outward | Recovers floor in a tight room |
| WC | Wall-hung, 200 mm each side of centreline | Cleanable floor, larger feel |
| Shower zone | 750–900 mm footprint, 1:80–1:100 fall to trap | Contains water, drains fast |
| Basin | Wall-hung / slim vanity, 400–450 mm deep | Circulation without a floor cabinet |
| Ceiling height | 2.1 m min under any false ceiling | NBC clear-height comfort |
For which fixtures suit which room — master, common, guest — see the residential bathroom guide, the master bathroom guide and the common bathroom guide.
Society and legal rules you must clear first
Before a single tile comes off, deal with the paperwork. In an apartment this is not optional — it protects your deposit and your relationship with the flat below.
- Written permission / NOC from the society. Most managing committees require an application, a description of work, contractor details and a security deposit against damage to common areas and the lift. Get it in writing.
- Never touch structural or common elements. Shear walls, columns, beams, the plumbing shaft and external walls are off-limits. Moving or breaking into the shaft can void the builder's structural warranty and is often a bye-law violation.
- No changes to the external facade or waste outlets. Adding a window, a new external drain or an outdoor unit usually needs society and sometimes municipal approval. Converting a balcony into a bathroom is a structural and legal question, not a design one.
- Work hours, debris and lift protection. Societies fix permitted hours, insist debris leaves the same day, and protect lifts and lobbies. Budget for it.
- Water shut-off coordination. Isolating supply to work on the riser may affect the whole stack of flats — schedule with the society and neighbours.
Waterproofing: you are protecting the flat below
This is where a flat bathroom is won or lost. The membrane is the only thing standing between your shower and the neighbour's ceiling, so it is not a place to economise.
Non-negotiables for a flat:
- Full tanking of the wet zone, with the membrane turned up all walls at least 300 mm, and 1.8 m or more in the shower. Seal every pipe penetration and the floor trap collar.
- A flood test (ponding test) before tiling — plug the trap, hold 25–50 mm of water for 24–48 hours, and have the neighbour below confirm no seepage. This one step prevents most disputes.
- A screed laid to proper falls so water reaches the trap and never ponds against the membrane.
- The right membrane — cementitious or acrylic-polymer coatings for floors and walls, PU where movement is expected. Follow the depth of coats the manufacturer specifies.
The full method is in the waterproofing guide; anti-skid, low-porosity tiles are covered in the flooring guide.
Ventilation, water and services in a high-rise
- Ventilation. Many flat bathrooms are internal with no window — NBC 2016 then requires mechanical exhaust, typically a 6–8 air-changes-per-hour fan ducted to the shaft or facade, never just into the false ceiling.
- Water pressure and heating. Upper floors can suffer low pressure; a small pressure pump or a good overhead-tank head fixes it. Instant or storage geysers must sit on a dedicated, earthed circuit (IS 732).
- Concealed plumbing and access. Keep a removable access panel to the concealed cistern and shaft valves. You will thank yourself at the first repair.
- Electrical safety. All bathroom circuits on an RCBO/ELCB, fittings at IP44 or better in wet zones.
What it costs
Indicative all-in renovation ranges for a single flat bathroom (materials + labour), 2026 metro pricing:
| Scope | Typical range (₹) | Notes |
|---|---|---|
| Cosmetic refresh (fittings, paint, mirror) | 40,000 – 1,00,000 | No civil or plumbing change |
| Standard full renovation | 1.5 – 3.5 lakh | New tiles, waterproofing, CP fittings, wall-hung WC |
| Premium wet-and-dry rebuild | 3.5 – 7 lakh+ | Glass, concealed cistern, stone, better sanitaryware |
Waterproofing and the flood test are the last line items to cut. Redoing a failed membrane means re-demolishing finished work and, often, repairing the neighbour's ceiling too.
References
- NBC 2016 (National Building Code of India), Part 3 & Part 9 — sanitation, ventilation and plumbing services for residential buildings.
- IS 2556 — sanitary appliances (vitreous china WCs, basins, cisterns).
- IS 15622 — pressed ceramic floor and wall tiles; use anti-skid, low-water-absorption tiles in wet zones.
- IS 1172 — code of basic requirements for water supply, drainage and sanitation.
- IS 732 — code of practice for electrical wiring installations (bathroom circuits, earthing, RCBO).
- CPHEEO Manual on Water Supply & Sanitation — drainage and plumbing design references for buildings.
Export this guide
Related Guides — Deep-dive reading
Bathroom Leak Prevention India: Detailing the Junctions That Stop Water Reaching the Flat Below
Bathroom leaks almost never come from a broken pipe — they come from a badly detailed junction. Here is how to get the wall-floor corner, pipe penetrations, floor trap, nahani trap and door threshold right, plus the flood test that catches a leak before you tile.
BathroomsBathroom Planning for New Homes in India: Get It Right Before You Build
The bathroom decisions you cannot undo once the slab is cast — location and stacking, sunken vs non-sunken slabs, waterproofing, and the plumbing, electrical and ventilation you must coordinate with the civil work, stage by stage.
BathroomsBathroom Plumbing India: The Complete Guide to Water Supply, Drainage, Traps & Pipes
The whole plumbing picture for an Indian bathroom in one place — the two systems (cold and hot water supply, and waste/soil drainage with its vented SWV stack), traps and the floor trap, slopes and gradients, concealed vs exposed pipework, pipe materials (CPVC/UPVC/PEX/GI) and the overhead-tank pressure reality — with the coordination that must happen before any civil work starts.
BathroomsRelated Tools — Try Free
Electrical Safety & Load Audit
Home electrical audit — 10 categories, 65+ checkpoints across earthing, RCCB, MCB, wiring, switchboards, appliance circuits, DG/inverter backup.
Safety AuditBathroom Renovation Cost Calculator
Cost to renovate an existing bathroom with a replace-vs-keep model — demolition, re-waterproofing, tiles, fittings and the money saved by keeping items.
Bathroom CalculatorCross-Ventilation Analyzer
Estimate airflow and air changes per hour (ACH) from room size, window areas, layout, and local wind — with NBC 2016 Part 8 compliance check.
Ventilation Calculator