
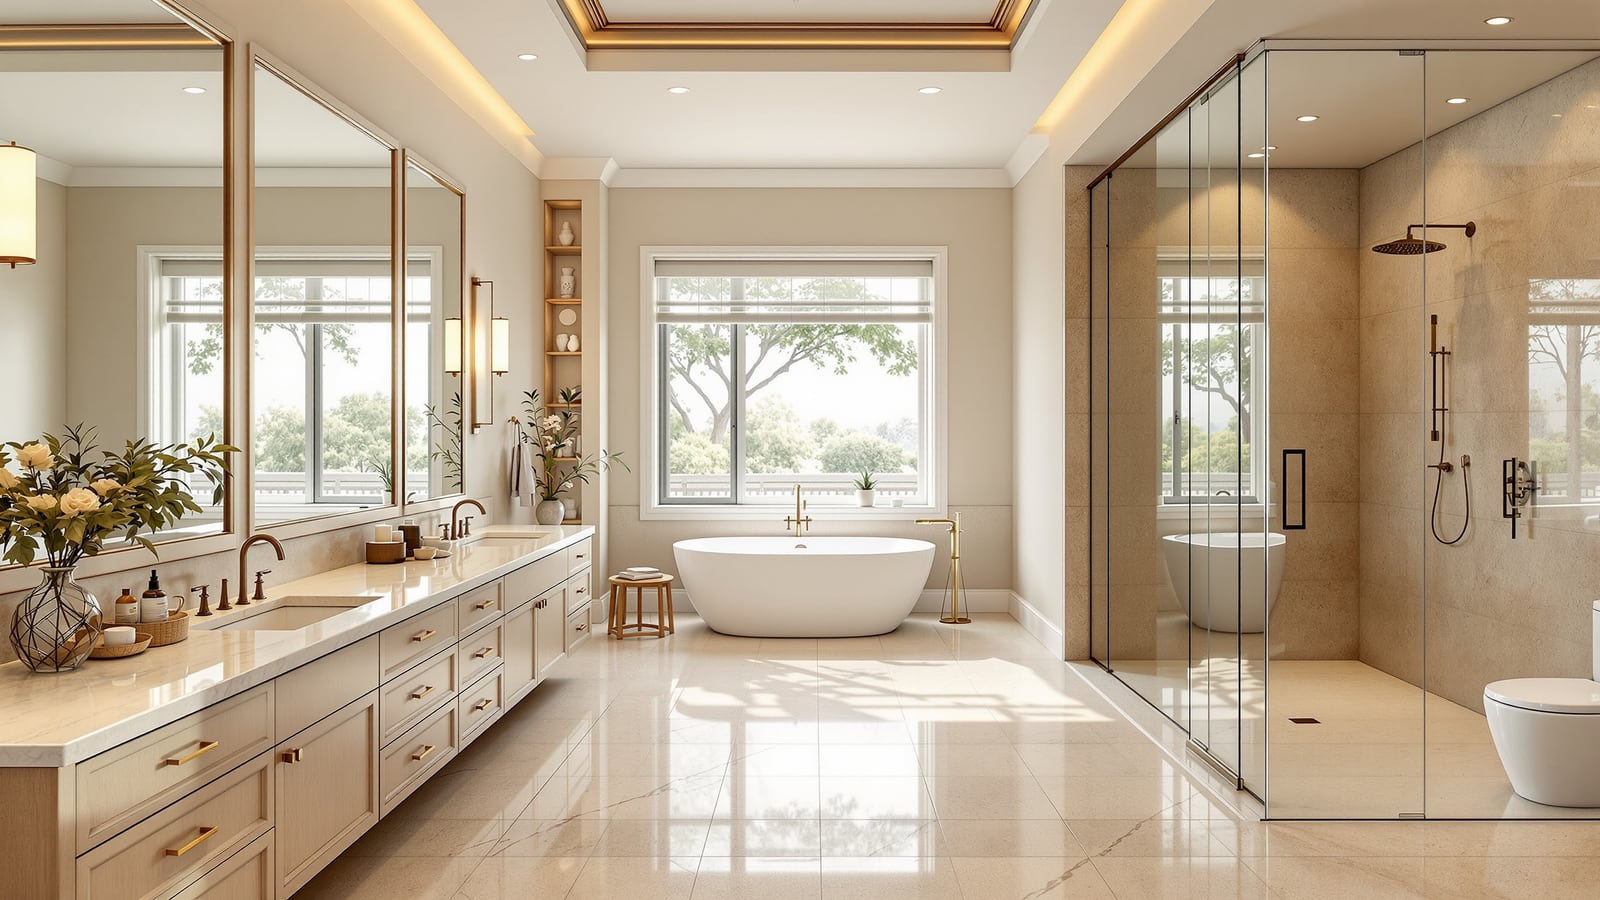
Large Bathroom Layout India: Master Bath Zones, Double Vanity & Sizes
How to plan a big master bathroom in India without wasting space — zoning the room, a double vanity, a freestanding tub, a separate shower and a compartmented WC, all with real mm clearances and NBC/IS-backed dimensions.
A large bathroom is a gift and a trap. Give two adults 8 to 14 square metres and you can finally separate the shower from the WC, stand a freestanding tub by the window and give everyone their own basin. But space is only luxury when it is planned — a big room laid out badly is just a long walk between fixtures, a cold echoing box, or three metres of blank wall you never knew what to do with. The skill in a large bathroom is not filling it; it is zoning it so every square metre earns its place.
This is a layout guide in the Studio Matrx bathroom hub. Read it with the bathroom layout and planning guide for the underlying geometry, and the complete bathroom design guide for India for codes and fundamentals. If your rooms run the other way, the small bathroom layout guide covers compact plans, and the narrow bathroom layout guide covers long galley spaces.
A large bathroom is not designed by adding fixtures until the room is full. It is designed by drawing zones first — dry, wet and private — and letting circulation, not emptiness, hold them apart.
What counts as a "large" bathroom in India?
The National Building Code of India (NBC 2016) treats roughly 1.2–1.8 sq m as a functional bathroom minimum. A large or master bathroom is anything comfortably past 6 sq m, where separation of functions becomes possible rather than aspirational. The bands below are a working guide.
| Bathroom size | Floor area | What it unlocks |
|---|---|---|
| Comfortable master | 6.0–8.0 sq m | Double vanity, walk-in shower, semi-separated WC |
| Large master | 8.0–11 sq m | Full wet room, freestanding tub or seat, WC compartment |
| Suite / spa | 11–16+ sq m | His-and-hers zones, tub and shower both, dressing, seating |
Above about 11 sq m the risk flips from "too tight" to "too loose" — you start walking further between fixtures than you should. The fix is to break the room into zones and keep each zone tight even when the room is big.
Zone first, fill later
Every good large-bathroom plan resolves into three zones and the circulation spine that links them:
- Dry zone — the double vanity and mirrors, placed near the door and the best daylight so grooming gets clean light and the least humidity.
- Wet zone — a glazed walk-in shower and, if you have the room, a freestanding tub, grouped at the far end where splashing and steam are contained.
- Private zone — the WC (and bidet or health-faucet point) behind its own door or half-wall, out of the sightline from the bedroom.
Keep these grouped, not scattered. The most common way to waste a large bathroom is to push each fixture to a different wall "because there's space", leaving a vast cold centre and long wet-footed walks. Instead, cluster fixtures and let a generous but defined circulation spine — 900 to 1200 mm — run between the zones.
Real clearances — the numbers that stop a big room feeling awkward
Generous rooms still fail on ergonomics. A basin one metre from the nearest wall is not luxury; it is a reach. Hold to real clearances and let the extra space go into the circulation spine and the wet zone, not into bloated gaps around each fixture.
| Clearance (finished, in mm) | Minimum | Comfortable (large bath) |
|---|---|---|
| WC pan width (side wall to side wall) | 700 | 760–900 |
| Clear space in front of WC | 600 | 700–800 |
| WC pan centre to side wall | 350 | 400–450 |
| Clear space in front of a basin | 600 | 750–1000 |
| Double-vanity run (two people side by side) | 1500 | 1650–1800 |
| Walk-in shower footprint | 900 x 900 | 1000 x 1200+ |
| Freestanding tub clear space around | 100 | 150–300 |
| Circulation spine between zones | 700 | 900–1200 |
| Door leaf (swinging clear of fixtures) | 600 | 750–800 |
Notice the double vanity: two adults need 1500–1800 mm of run to stand side by side. Below about 1350 mm, a single wide basin with two mirrors beats two cramped bowls. And the freestanding tub — the signature move of a large bath — needs 100 mm clear all round just to clean behind it, ideally 150–300 mm, so never jam it into a corner.
The double vanity, the tub and the wet room
Double vanity. Give each basin its own mirror and task light at face height (mirror centre around 1600–1700 mm), and split the storage below by user. Wall-hung vanities read lighter, free the floor for cleaning and let you slide a laundry pull-out or stool underneath. In a large room you can afford a full-height tall unit at one end for towels and linen — keep it in the dry zone, away from steam.
Freestanding tub. A tub is the one fixture that says "large bathroom", but it is also the easiest to strand. Place it against a window for light and view, or as a sculptural full-stop at the end of the circulation spine — never marooned in dead centre with taps you cannot reach. Plan the floor-fed or wall-fed filler and a nearby drain before tiling.
Wet room / walk-in shower. Group the shower with (or near) the tub so one wet wall carries both, saving pipe runs and waterproofing area — the same logic covered in the plumbing-efficient bathroom layout guide. Tank the whole wet zone, fall the floor about 1:80 to 1:100 to a well-placed drain, and separate it from the dry fixtures with a glass screen or half-wall. This is the wet-and-dry zoning that is now the Indian standard.
Avoiding wasted space
Big rooms waste space in predictable ways. Design against each one.
| Do | Don't |
|---|---|
| Cluster fixtures into three tight zones | Spread one fixture per wall "because there's room" |
| Keep the circulation spine to 900–1200 mm | Leave a vast cold centre nobody uses |
| Put a bench, tall storage or a tub in dead corners | Let corners sit blank and echoing |
| Group shower and tub on one wet wall | Run plumbing to four separate walls |
| Give the WC its own door out of the sightline | Leave the pan visible from the bed |
| Size clearances honestly, spend the rest on the spine | Bloat gaps around each fixture into reaches |
A useful test: walk the plan on paper from the door to each fixture. If any leg is longer than about 1.5 m of empty floor, that space is not doing work — pull a fixture in, add storage, a bench or a plant, and tighten the walk.
Indian essentials in a big bathroom
Scale does not remove the Indian basics — it multiplies them.
- Health faucet / jet spray at the WC is non-negotiable; plan the point and a nearby floor drain in the private zone.
- Hard water scars glass screens, tub fillers and chrome fast. Fit a softener or point-of-use filter, and choose fittings you can descale.
- Monsoon humidity in a big wet zone needs real mechanical extraction — a ducted exhaust sized for 6–8 air changes per hour, vented outside, not just an openable window. A humidity-sensing fan that runs on after a shower saves the finishes.
- Bucket point. Keep a bucket-fill tap or health-faucet-fed point if anyone in the house still prefers a bucket bath — common even in luxury Indian homes.
- Electrics to IS 732 — IP-rated points, an RCD/RCCB, switches outside the wet zone, and layered lighting (task at mirrors, ambient for the room, a low night light).
For the finish level above this, see the luxury bathroom design guide and the master bathroom design guide; for a spa feel, the spa bathroom guide. If the plan is for a flat rather than a villa, cross-check the apartment bathroom design guide.
A large bathroom rewards restraint. Draw the three zones, hold the clearances, keep the circulation spine tight and let daylight and one or two generous gestures — a tub, a wide vanity, a glazed wet room — do the rest. Size handled with discipline reads as calm luxury; size left loose reads as a room nobody finished.
References
- National Building Code of India (NBC 2016), Bureau of Indian Standards — Part 3 (Development, planning and building requirements) and Part 9 (Plumbing Services) for bathroom areas, ventilation and sanitation.
- IS 2556: Vitreous China Sanitary Appliances — specification for WCs, wash basins and bidets, Bureau of Indian Standards.
- IS 1172: Code of Basic Requirements for Water Supply, Drainage and Sanitation, Bureau of Indian Standards.
- IS 732: Code of Practice for Electrical Wiring Installations — earthing, RCD/RCCB and safe wet-area practice, Bureau of Indian Standards.
- CPWD Handbook / General Specifications for sanitary and plumbing works, Central Public Works Department.
- CPHEEO Manual on Water Supply and Sanitation, Ministry of Housing and Urban Affairs — plumbing and drainage guidance.
Export this guide
Related Guides — Deep-dive reading
Bathroom Planning for New Homes in India: Get It Right Before You Build
The bathroom decisions you cannot undo once the slab is cast — location and stacking, sunken vs non-sunken slabs, waterproofing, and the plumbing, electrical and ventilation you must coordinate with the civil work, stage by stage.
BathroomsResidential Bathroom Design India: Types, Plumbing & Finishes
A complete, systems-first reference for bathrooms in Indian homes — the room types, the plumbing and drainage, ventilation, waterproofing, lighting, storage and smart features, with NBC and IS codes and real ₹ ranges.
BathroomsSmall Bathroom Layout India: 3x5, 4x6 & 5x7 ft Plans That Actually Work
How to plan a tiny Indian bathroom so it feels bigger and works harder — the best fixture arrangements for 3x5, 4x6 and 5x7 ft rooms, corner basins, sliding doors, wall-hung sanitaryware, clearances in mm and rupee-smart tricks.
BathroomsRelated Tools — Try Free
Cross-Ventilation Analyzer
Estimate airflow and air changes per hour (ACH) from room size, window areas, layout, and local wind — with NBC 2016 Part 8 compliance check.
Ventilation CalculatorApartment vs Villa Interior Planning Guide
Compare ceiling height, structural flexibility, lighting, storage, and services between apartments and villas.
Planning GuideWindow Quantity Calculator
Estimate how many windows your home needs for NBC daylight and ventilation norms.
Window Tool