
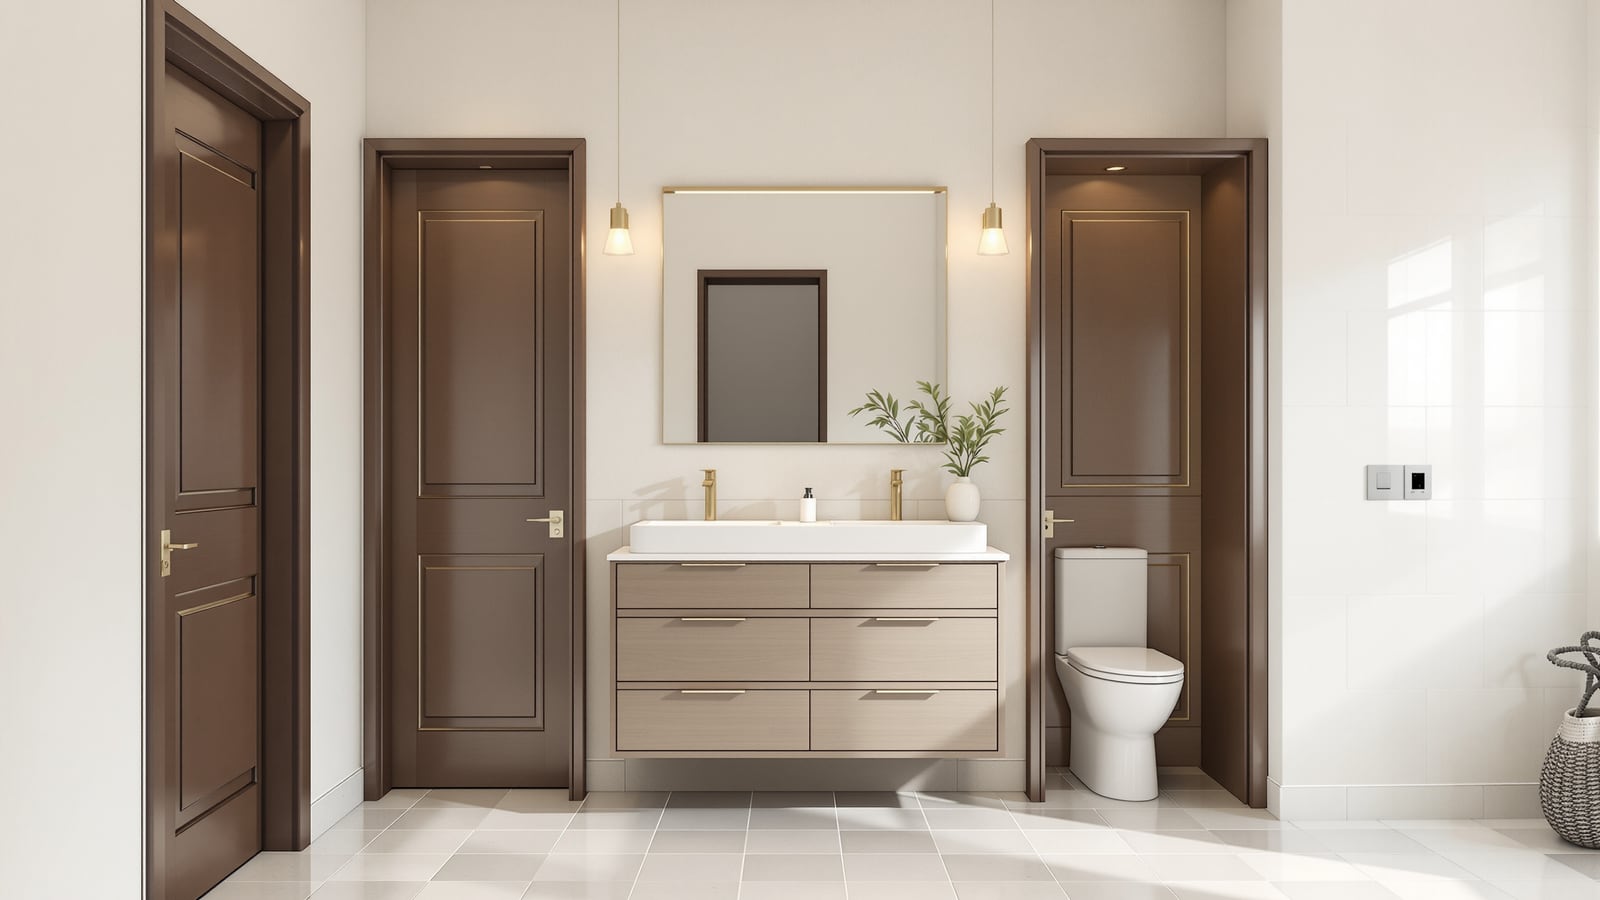
Jack and Jill Bathroom India: Two-Door Shared Layout & Lock Logic (2026)
How a single bathroom shared between two bedrooms actually works in an Indian home — the two-door plan, dual basins, the interlocking privacy-lock logic that stops the awkward walk-in, plus sizes in mm, costs in rupees, and the honest pros and cons.
A jack and jill bathroom is one bathroom with two doors, sitting between two bedrooms and shared by both. The name is old-fashioned; the idea is simply practical. Instead of building two small bathrooms, or forcing two children to trek across a landing to a common bathroom, you build one good bathroom that each room enters directly. Done well it saves space, plumbing and money while giving each bedroom the feel of an attached bath. Done badly it becomes the room where someone always walks in on someone else. The difference is almost entirely in the lock logic and the layout, which is what this guide is about.
This is an India-first, practical take: sizes to the National Building Code of India (NBC 2016), rupee costs, and the everyday realities of health faucets, wet floors, hard water and two siblings sharing one mirror on a school morning. It sits under the top-level bathroom design guide for India and the bathroom layout and planning guide; read those for the fundamentals this guide assumes.
A jack and jill bathroom lives or dies on one detail: whoever is inside must be able to lock out both doors at once. Get that wrong and you have built an argument, not a bathroom.
Who a jack and jill bathroom suits
The layout earns its keep in a specific situation: two bedrooms that need a bathroom, side by side, used by people who trust each other — most often two children, or a child and a guest room, or two siblings. It is far less appropriate for a master bedroom, where you want a private ensuite bathroom, or for adults who keep very different schedules.
- Good fit: two kids' rooms; siblings close in age; a children's wing; a guest room paired with a study or occasional bedroom.
- Poor fit: the primary suite (build a master bathroom instead); two adults who bathe at the same hour; homes where you would rather have one bathroom openable to the corridor for guests — a common bathroom serves that better.
The core trade is simple: you gain one bathroom's worth of space and cost, but two households-within-a-household must coordinate. For children under one roof that coordination is a feature, not a bug — it teaches sharing and keeps parents' sightlines short.
The two-door plan
The defining feature is two doors on opposite (or adjacent) walls, each opening from a bedroom. Everything else follows from making that shared middle work without collisions. The strongest plans put the shared wet zone — WC and shower — in a compartment that both doors reach equally, and give each bedroom its own basin so the morning rush does not bottleneck at a single tap.
Two planning moves make or break it:
- Compartmentalise where you can. In a larger jack and jill, put the WC (and sometimes the shower) behind its own inner door. Then one child can brush teeth at a basin while another uses the WC — the bathroom serves two people at once instead of locking out both bedrooms for one task.
- Keep the wet zone central and glassed. An Indian bathroom floor gets wet. A glass shower partition and a good floor fall keep the basin areas — the parts each bedroom uses most — dry underfoot. See the dry-bathroom concept for the zoning detail.
The lock logic (the part everyone gets wrong)
This is the whole game. A jack and jill has two doors, so it needs two privacy locks that work together. The rule: whoever is inside must be able to secure both doors, and both locks must signal occupied to both bedrooms.
There are two honest ways to do it:
1. Interlocking hardware. Each door has a privacy latch. Turning the lock on either door throws (or blocks) the other so both read "occupied." Dedicated jack and jill locksets exist, but a simpler, more reliable habit in India is a thumb-turn plus an occupied indicator on each door.
2. Lock the far door from inside. The person entering locks the opposite bedroom's door (a simple bolt) before they start, and their own on the way in. Cheap and foolproof, but it depends on discipline — miss a step and the other door is live.
The failure everyone remembers is the same: someone locks the door they came in by, forgets the other, and gets walked in on. Design out that mistake rather than trusting memory.
| Lock detail | What to do | Why |
|---|---|---|
| Two doors, two locks | Both doors get an internal privacy lock | Nobody should ever be exposed on one side |
| Occupied indicator | Red/green thumb-turn indicator on each door | Signals in-use without a knock |
| Interlock | Locking one door reads occupied on the other | Removes the "forgot the far door" failure |
| No key locks | Use thumb-turn / emergency-release privacy locks | A child must never lock themselves in with a key |
| Emergency release | Coin/screwdriver release from the bedroom side | Adults can open in a fault or if a child freezes the latch |
Sizes, fixtures and clearances
A jack and jill needs a touch more floor than a single bathroom because of the two door swings and, usually, two basins. The values below follow NBC 2016 and comfortable Indian practice — treat them as minimum-to-comfortable ranges, in millimetres.
| Element | Minimum (mm) | Comfortable (mm) |
|---|---|---|
| Overall room (dual basin + WC + shower) | 1800 × 2400 | 2100 × 3000 |
| Each basin width | 550 | 600–750 |
| Clear space in front of basin | 550 | 700 |
| Clear space in front of WC | 600 | 750 |
| Shower (glassed) | 900 × 900 | 1000 × 1200 |
| Door leaf (each) | 700 | 750–800 |
| Gap between the two door swings | keep swings clear of each other and of fixtures | — |
Practical fixture notes for an Indian jack and jill:
- Two basins, one plumbing run. Set both basins on the same wet wall so they share a supply and waste line — the big cost saving of this layout.
- Health faucet at the WC, non-negotiable, plus a floor drain and gentle fall so the shared floor never pools.
- Storage split two ways. A niche or cabinet near each basin stops the "whose toothbrush is this" friction. For a children's version, borrow the anti-scald and reach ideas from the children's bathroom guide.
- Ventilation sized for double use. With two bedrooms feeding it, the exhaust runs harder; an openable window plus an exhaust fan is the Indian-climate baseline.
Pros, cons and cost
| Pros | Cons |
|---|---|
| One bathroom serves two bedrooms — saves space | Two people cannot fully use it at once (unless compartmentalised) |
| Shared plumbing run — cheaper than two baths | Lock discipline needed to avoid walk-ins |
| Each bedroom gets attached-bath convenience | Cleaning responsibility can be disputed |
| Frees floor area for larger bedrooms | Poor fit for adults on clashing schedules |
| Teaches children to share and coordinate | Resale appeal narrower than two full baths |
On cost, a jack and jill is usually cheaper than two separate bathrooms but a little dearer than one plain shared bathroom, because you pay for two doors, two basins and better locks while sharing a single wet zone and plumbing run. Indicative fit-out, mid-range Indian finishes:
| Scope | Indicative cost (₹) |
|---|---|
| Basic jack and jill (dual basin, WC, shower, standard CP) | 1,80,000–3,00,000 |
| Mid-range with compartmented WC + glass shower | 3,00,000–5,00,000 |
| Premium (stone, designer CP, joinery, smart locks) | 5,00,000–9,00,000+ |
Compare this against building two common bathrooms: the jack and jill typically saves 15–25% and a few square metres, which often becomes bedroom space instead.
Getting it right
A jack and jill bathroom is a small, disciplined idea: put one good bathroom between two rooms, plan the wet zone so both doors reach it, give each bedroom a basin, and — above all — make the two locks work as one so nobody is ever caught out. Keep the floor zoned dry where possible, ventilate for double duty, and choose child-safe, key-free privacy locks. Start from the bathroom design guide, plan the room with the layout and planning guide, and if privacy or schedules make sharing impractical, build two ensuite bathrooms instead.
References
- National Building Code of India (NBC 2016), Bureau of Indian Standards — Part 9 Plumbing Services and Part 3 for door/space provisions in bathrooms.
- IS 2556: Vitreous China Sanitary Appliances — specification for WCs and basins, Bureau of Indian Standards.
- IS 1172: Code of Basic Requirements for Water Supply, Drainage and Sanitation, Bureau of Indian Standards.
- IS 15622: Pressed Ceramic Tiles — classification and specification for wet-zone flooring, Bureau of Indian Standards.
- CPWD Handbook / General Specifications for sanitary and plumbing works — layout and clearance guidance for shared bathrooms.
- Manufacturer privacy-lockset and emergency-release hardware guidance for two-door bathrooms.
Export this guide
Related Guides — Deep-dive reading
Bathroom Building Regulations in India: NBC 2016 & Municipal Bye-Law Requirements
What the National Building Code and your local building bye-laws actually require of a bathroom or toilet — minimum room sizes, ceiling height, mandatory ventilation and light, the WC-not-into-kitchen rule, and how plan approval works.
BathroomsFamily Bathroom Design India: Layout, Storage & Safety (2026)
How to design the main shared family bathroom in an Indian home — a hard-working room that a toddler, a teenager and a grandparent all use on the same busy morning: storage for many, child and elderly safety, durable easy-clean finishes, and a layout planned for quick turnaround.
BathroomsMaster Bathroom Design India: Ensuite Layout, Sizes & Storage
A practical, India-first guide to designing the master bathroom — the private ensuite for the main bedroom: right sizes and clearances in mm, his-and-hers vanity, a separate WC compartment, wet-and-dry zoning, storage and monsoon-proof ventilation.
BathroomsRelated Tools — Try Free
Cross-Ventilation Analyzer
Estimate airflow and air changes per hour (ACH) from room size, window areas, layout, and local wind — with NBC 2016 Part 8 compliance check.
Ventilation CalculatorWindow Cleaning Cost Calculator
Estimate professional window cleaning cost per visit and per year by access and frequency.
Window CalculatorWindow Quantity Calculator
Estimate how many windows your home needs for NBC daylight and ventilation norms.
Window Tool