
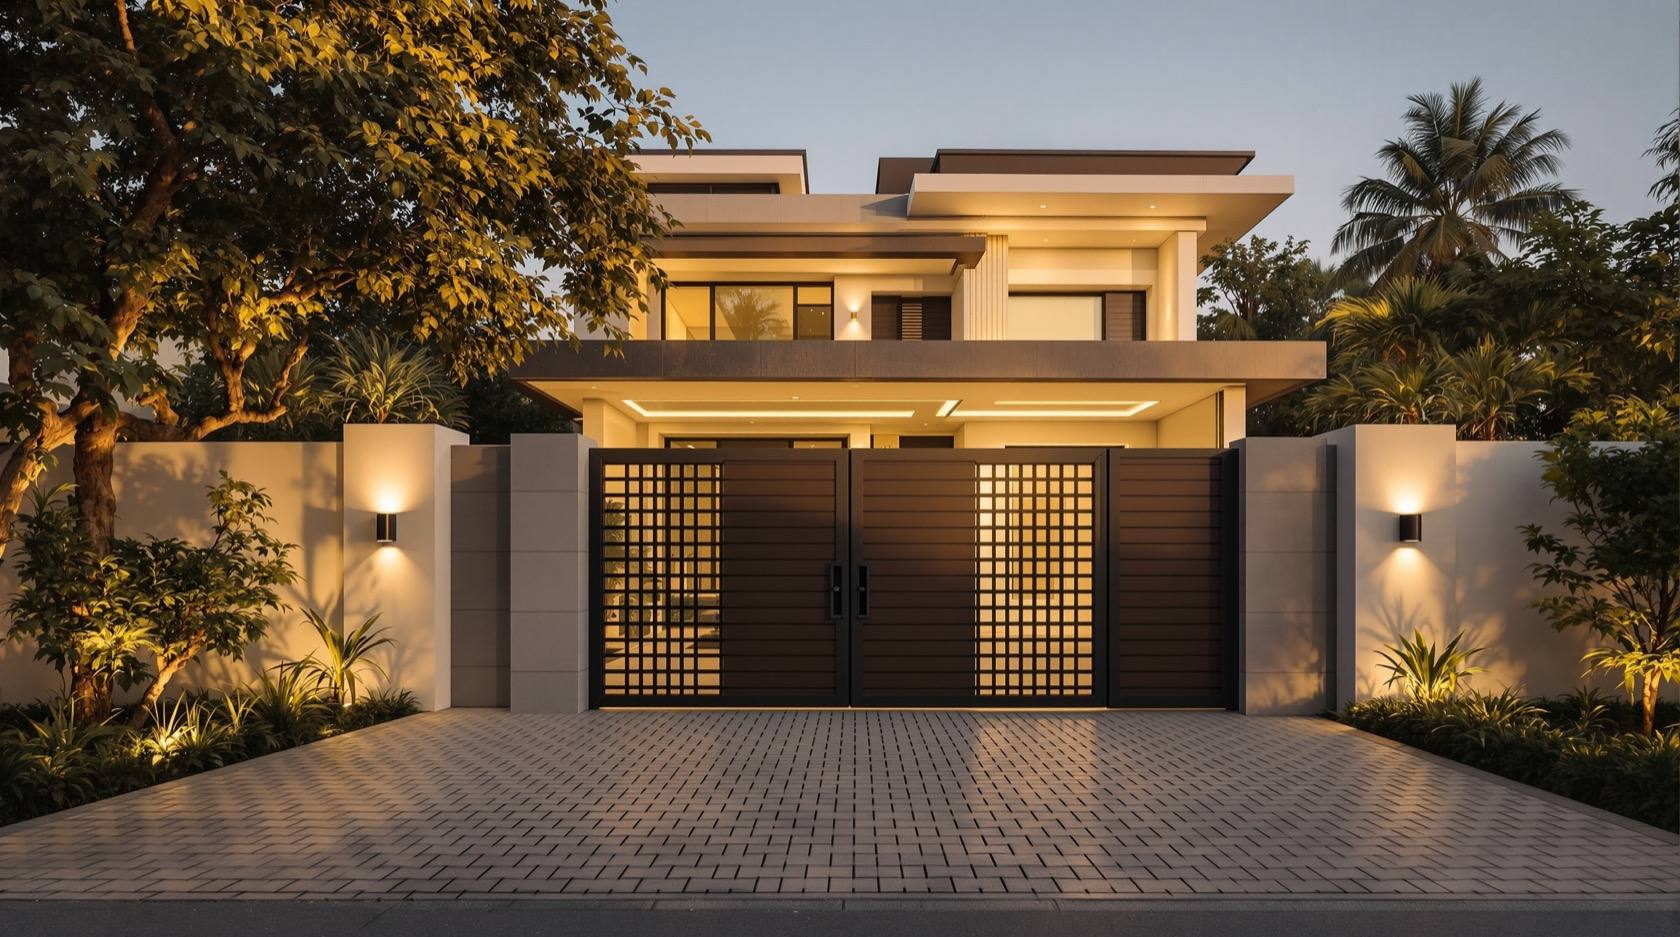
The Homeowner's Guide to Compound Walls and Gates in India (2026)
A plain-language, start-to-finish walkthrough of building a boundary wall and gate in India — plan and permit first, then material and height, foundation and structure, building and supervision, the gate, finishes, lighting and greenery, budget and long-term upkeep — with a stage-by-stage roadmap, a full planning checklist and answers to the questions every homeowner asks.
A compound wall is usually the first thing built on a plot and the first thing a visitor sees, yet most homeowners meet a dozen decisions about it in the wrong order — arguing about gate colour before anyone has checked the height the bye-laws allow. This guide is the calm, start-to-finish walkthrough: what to decide, in what sequence, who does each part, and where to read deeper. It is the front door to the whole Compound Walls and Gates hub, and every step below hands you off to the detailed guide or the calculator that goes further.
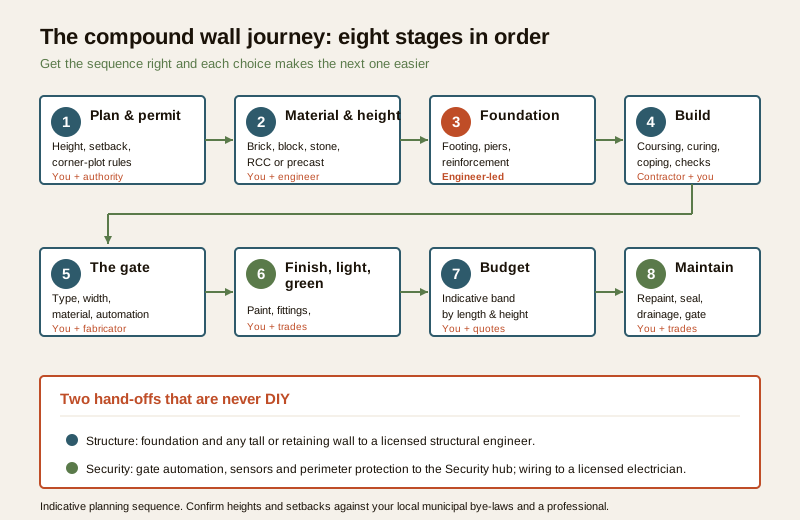
Think of it as a journey in eight stages — plan and permit, choose material and height, foundation and structure, build and supervise, the gate, finish and light and green it, budget, and maintain. Get the order right and each choice makes the next one easier. Start with material or gate before permits and height, and you risk building a wall the sanctioning authority makes you cut down. If you only read two things before this one, read compound wall regulations and the difference between a boundary wall and a compound wall — because the rules and the definitions shape everything that follows.
Scope & how to read this. This is a planning walkthrough, not a code, a structural design or a quote. Every height, dimension and cost figure here is typical and indicative to help you plan and ask better questions — confirm the exact numbers against the relevant IS codes (IS 1905 for masonry, IS 456 for RCC), NBC (SP 7:2026) and, above all, your own local municipal bye-laws, and get local quotes. Structure and wiring are professional-led: a tall or earth-retaining wall and its foundation are designed by a licensed structural engineer, and any wall lighting is wired by a licensed electrician — this guide plans and coordinates them, it does not replace them. Gate security, automation and perimeter protection live in the Security hub; this guide points you there rather than rebuilding it.
The compound wall journey at a glance
Before the detail, here is the whole route on one page: each stage, the decision it turns on, what to read or which tool to use, and who actually does the work. Work down it in order — the sequence is the point.
| Stage | What you decide | Read / tool | Who does it |
|---|---|---|---|
| 1. Plan & permit | Can I wall this, how tall, how far from the road, corner-plot sight rules | compound wall regulations, boundary vs compound wall | You + architect / sanctioning authority |
| 2. Material & height | Brick, block, stone, RCC or precast; how tall for privacy and rules | materials guide, height and privacy | You + engineer |
| 3. Foundation & structure | Footing depth, piers, reinforcement; retaining if there is a slope | foundation guide | Structural engineer |
| 4. Build & supervise | Setting-out, coursing, curing, coping, quality checks | construction guide | Contractor + you supervising |
| 5. The gate | Swing vs sliding, width, material, finish, automation | gate design guide, gate-width calculator | You + fabricator |
| 6. Finish, light & green | Plaster and paint or cladding; lighting; creepers and planters | finishes, lighting, landscaping | You + painter / electrician / gardener |
| 7. Budget | Total indicative cost by length, height, material and gate | cost guide, cost calculator | You + contractor quotes |
| 8. Maintain | Repaint cycle, crack and rust checks, drainage, joints | repair and maintenance | You + occasional trades |
Keep this table beside you and the rest of the guide simply expands each row. Notice how often "who does it" says engineer or licensed trade — the parts of a wall that can hurt someone or fail expensively are never DIY.
Stage 1-2: Plan, permit, then pick material and height
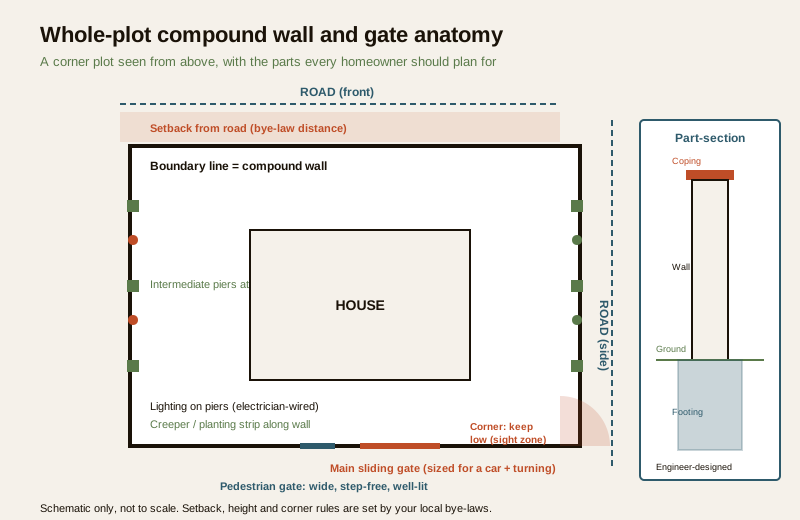
The single most expensive mistake homeowners make is building first and reading the rules later. Start with permission. Your local municipal bye-laws — not any national number — decide how tall a boundary wall may be, how far it must sit from the road (the setback), whether the front length must be partly open or grille above a certain height, and, on a corner plot, how the wall must be kept low near the junction so drivers can see (the sight triangle). These vary by state, city and even zone, they change, and only your sanctioning authority or a licensed architect can confirm yours. Learn the concepts and how to find your rule in the compound wall regulations guide, and settle what you are even building — a shared boundary wall versus a compound wall is a different legal and structural animal.
Only once the envelope is clear do material and height become real choices. Height is driven by privacy, security and what the rules allow — the height and privacy guide shows where the sensible lines sit and how to gain privacy without an illegal wall. Material then follows from your plot, budget and that height: burnt-clay brick as the everyday default, blocks for speed, random-rubble stone where it is quarried locally, cast-in-situ RCC for tall or retaining walls, and precast panels for long boundaries. The materials guide compares all five as a compound wall. If Vaastu matters to your household, fold in orientation and gate-placement thinking early via vastu for the compound wall and gate — it is far cheaper to align before the footing than after.
Stage 3-4: Foundation, structure and building it well
A compound wall is only as sound as what is under it and how carefully it goes up. The foundation and any tall or retaining wall are strictly engineer territory. A knee-high garden wall is a simple thing; a 2 m security wall, or any wall holding back a level difference in the ground, is a structural problem where a wrong guess can literally fall on someone. A licensed structural engineer sets the footing depth for your soil, the reinforcement, the pier spacing and — where the ground steps — the retaining design. Do not let a contractor eyeball a trench for anything beyond a low ornamental wall.
With a checked drawing in hand, building well is mostly supervision and patience. The construction guide walks the sequence: accurate setting-out along the sanctioned line, sound masonry coursing or properly-cast concrete, intermediate piers at the designed spacing, honest curing (the step most often skipped, and the one that decides whether the wall cracks), a proper coping to throw water off the top, and drainage so water never sits against the base. Your job on site is to watch three things — line, curing and coping — and to insist on the specified materials rather than the cheapest pallet. Quantities you can sanity-check yourself with the brick and block quantity calculator before you accept a supplier's number.
Stage 5: The gate
The gate is the working part of the boundary — the bit that moves, gets used daily and is judged first. Four decisions shape it. Type: a swing gate is simplest and cheapest but needs clear arc space; a sliding gate suits tight frontages; a cantilever or telescopic gate suits wide or awkward openings — the gate design guide lays out the trade-offs. Width: size it for the largest vehicle that must enter, with turning room, and add a separate pedestrian gate so people are not squeezing past a car — the gate-width calculator gives an indicative clear opening. Material and finish: mild steel, MS with a powder coat, stainless or a steel-and-wood mix, each with its own rust and upkeep story. Automation: a motorised gate is a genuine comfort, especially for an older household — but the motor, safety sensors and any intercom or access control are a security and electrical job. Plan the gate here; hand the automation, sensors and perimeter protection to the Security hub and the wiring to a licensed electrician.
Stage 6: Finish, light and green it
Now the wall becomes part of the house. Finish is a separate decision from the wall's body: plaster and exterior paint is the default, but texture, stone or tile cladding, and exposed brick or stone are all on the table — the finishes guide covers the compound-wall application, and the deeper craft lives in the Wall Finishes library. Estimate paint quantity with the paint calculator so you buy once. Lighting turns a wall into an evening feature and a safety aid — gentle wall-wash, pier-top or bollard fittings, planned in the lighting guide; the fittings are chosen by you but wired by a licensed electrician, and any security-lighting angle is covered in the Security hub. Greenery softens the hardest boundary: creepers, a planting strip or a living face, planned in the landscaping guide with detail in green and living walls. If sustainability guides your choices — reclaimed materials, lower-cement mixes, rain-friendly detailing — start with sustainable compound walls.
Make the entrance work for everyone
A short but important note: design the entrance so every member of the household and every visitor can use it. Give the pedestrian gate a generous clear width (comfortable for a wheelchair, a walker or someone carrying shopping), keep the threshold at the gate step-free or gently ramped rather than a sudden kerb, ensure the approach is well lit at night, and consider gate automation so an elderly parent is not hauling a heavy leaf open in the rain. None of this costs much when planned in; all of it is expensive to retrofit. It is the difference between a boundary that welcomes and one that quietly excludes.
Stage 7-8: Budget it, then maintain it
Budget comes together once length, height, material and gate are roughly settled. The cost guide explains what drives the number — length and height above all, then material, foundation depth, finish and the gate — and the compound wall cost calculator puts an indicative band on the whole job so you can compare options. Treat every figure as a planning aid, never a quote: real numbers come from local contractors pricing your checked drawing, because soil, transport and the day's steel and cement rate move the total far more than any estimate can. Build a small contingency in for the foundation, which is where surprises hide.
Maintenance is the stage everyone forgets and then pays for. A compound wall lives outdoors and takes weather, traffic dust and monsoon full-on. A light rhythm keeps it good for decades: repaint on the finish's cycle, seal hairline cracks early before water gets in, keep the coping and drainage clear so water runs off rather than soaking in, and watch the gate hinges, rollers and any rust — the repair and maintenance guide sets out a simple seasonal routine. Ten minutes of looking after monsoon saves a repair bill later.
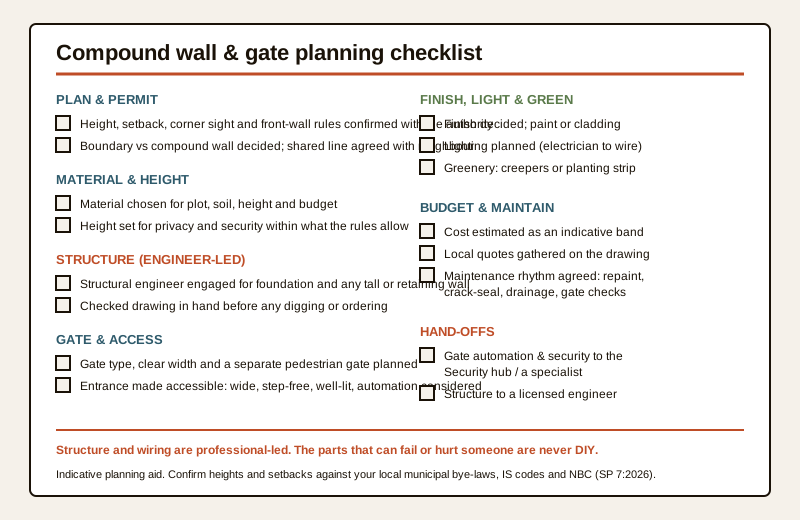
| Planning checklist item | Done? |
|---|---|
| Confirmed height, setback, corner-plot sight and front-wall rules with the local authority / architect | [ ] |
| Decided boundary wall vs compound wall and agreed any shared line with the neighbour | [ ] |
| Chosen material to suit plot, soil, height and budget | [ ] |
| Engaged a structural engineer for the foundation and any tall or retaining wall | [ ] |
| Got a checked drawing before any digging or ordering | [ ] |
| Planned gate type, clear width, a separate pedestrian gate, material and finish | [ ] |
| Made the entrance accessible: wide, step-free, well-lit, automation considered | [ ] |
| Decided finish, lighting (electrician to wire) and greenery | [ ] |
| Handed gate automation and perimeter security to the Security hub / a specialist | [ ] |
| Estimated cost as an indicative band and gathered local quotes | [ ] |
| Agreed a maintenance rhythm: repaint, crack-seal, drainage, gate checks | [ ] |
Frequently asked questions
How tall can I build my compound wall? There is no single national number — height caps, setbacks and corner-plot sight rules are set by your local municipal bye-laws and vary by city and zone. Learn how to find yours in the regulations and height and privacy guides, and confirm with your sanctioning authority.
How much does a compound wall cost? It depends most on length and height, then material, foundation, finish and gate. Use the cost guide and the cost calculator for an indicative band, then get local quotes — the online figure is for comparing options, not a price.
Brick or block? Brick is the familiar, repairable default; blocks build faster and tidier, with AAC being lighter on weak soil. Neither is simply "better" — the materials guide matches each to plot, soil and height.
Swing or sliding gate? Swing is simplest and cheapest but needs clear arc space; sliding suits tight frontages; cantilever or telescopic suit wide openings. Size it with the gate-width calculator and choose using the gate design guide.
Who designs the foundation? A licensed structural engineer — always, for anything beyond a low ornamental wall, and without exception for a tall or earth-retaining wall. See the foundation guide; never let the footing be guessed.
How it connects
- This guide is the front door to the Compound Walls and Gates hub; every stage links onward. Start with regulations and boundary vs compound wall, then materials and height and privacy.
- Structure and building: foundation and construction. The gate: gate design.
- Finish, light and green: finishes, lighting, landscaping and sustainable compound walls; deeper finish craft in the Wall Finishes library.
- Budget and upkeep: cost guide and repair and maintenance.
- Two hand-offs: gate automation and perimeter protection go to the Security hub; the foundation and any tall or retaining wall go to a structural engineer.
- Tools: the compound wall cost calculator, the brick and block quantity calculator and the gate-width calculator.
Key takeaways
- Build the wall in the right order: plan and permit first, then material and height, foundation and structure, building, the gate, finish and light and green, budget, and maintenance.
- Rules come first and are local: height, setback, corner-plot sight and front-wall rules are set by your municipal bye-laws and confirmed by the sanctioning authority or an architect — never a national number.
- The foundation and any tall or retaining wall are engineer-designed, and wall lighting is wired by a licensed electrician — the parts that can fail or hurt someone are never DIY.
- Size and place the gate for the largest vehicle plus a separate pedestrian gate, and make the entrance accessible: wide, step-free, well-lit, automation considered.
- Cost figures are indicative bands, not quotes — use the calculators to compare, then price a checked drawing with local contractors, and keep a contingency for the foundation.
- Maintenance is cheap and skipping it is not — a simple seasonal rhythm of repaint, crack-sealing, drainage and gate checks keeps the wall good for decades.
- Hand off gate automation and perimeter security to the Security hub and structure to an engineer; this guide plans and coordinates, the specialists deliver.
References
- IS 1905, Bureau of Indian Standards — code of practice for structural use of unreinforced masonry (brick, stone and block boundary walls; named generally).
- IS 456, Bureau of Indian Standards — code of practice for plain and reinforced concrete (cast-in-situ and precast RCC walls and foundations; named generally).
- National Building Code of India, NBC (SP 7:2026), Bureau of Indian Standards — general building, structural-safety and access provisions.
- Local municipal bye-laws and development-control regulations — boundary-wall height, setback, corner-plot sight and front-wall requirements (city-specific; these govern approval).
- Accessibility guidance in the National Building Code and the Harmonised Guidelines for barrier-free built environments — step-free thresholds and adequate clear widths at entrances (named generally).
- Local structural engineer, licensed electrician and contractor advice — for foundation design, wall-lighting wiring and current rates on your specific site.
All heights, dimensions, cost bands and sequences here are indicative planning aids only; confirm the governing requirements against the relevant IS codes, NBC (SP 7:2026) and your local municipal bye-laws, have a licensed structural engineer design and certify the foundation and any tall or retaining wall, have a licensed electrician carry out all wiring, and treat every cost figure as a comparison band rather than a quote.
Export this guide
Related Guides — Deep-dive reading
Compound Gate Design in India: Types, Materials and Sizing (2026)
The start-here guide to the gate as the moving part of your boundary wall — how it opens (swing, sliding, cantilever, folding, telescopic), what it is made of (MS, wrought iron, stainless, aluminium, wood), how wide it needs to be for your vehicle, how it is finished against rust, and the posts and footing that carry it. Decisions in order, with automation and security cross-linked, not rebuilt.
Compound WallsCompound Wall Regulations in India: Height Limits, Setbacks and Bye-Laws (2026)
A regulatory-literacy guide to the rules that govern a boundary wall in India — the things municipal bye-laws and development-control regulations typically cover, from maximum height and the open-grille front-wall rule to setbacks, corner-plot sight lines, gate swing, fire-tender access and neighbour law — and, most importantly, a plain method for finding and confirming the rule that actually applies to YOUR plot.
Compound WallsCompound Wall Cost in India: Materials, Labour and What Drives the Price (2026)
An honest, indicative cost-literacy guide to what a boundary wall really costs in India — why the price swings so much (material first, then height, foundation, finish, gate and site), the full cost stack most people forget, how the wall is measured, and where to trim without cutting the wrong corner. Relative bands, not quotes — get local numbers.
Compound WallsRelated Tools — Try Free
Monsoon-Readiness Checklist
Pre-rain home audit across 9 categories — terrace, drains, waterproofing, electrical, HVAC, pest, vehicles, documents.
Seasonal AuditStructural Modification Approval Checklist
41 items across structural assessment, society approval, municipal compliance, and safety.
Approval ChecklistBuilding Plan Approval Roadmap
Step-by-step building plan approval process by city with documents, timelines, and fees.
ArchitectAI