
Lift and Staircase Security in India (2026): The Complete Guide to Securing Vertical Circulation
A pillar guide to securing the lift and the staircase together: how to control who reaches which floor, watch the pinch points, keep help reachable and design out blind spots, without ever locking anyone in or blocking escape.
There are only two ways to move between the floors of a building: you take the lift, or you take the stairs. Everyone uses them, all day, without a second thought. And that is exactly why they are the part of a building's security that gets neglected. The gate has a guard, the front door has a lock, the parking has a boom barrier, but the lift car and the fire staircase sit out of the main sightline, treated as just circulation, and quietly become the easiest way for anyone to reach any floor, or the terrace, unseen.
They are also the sharpest example of the tension that runs through this whole subject. The lift and the staircase must stay open so that people can escape a fire, and they must not be an uncontrolled route for a stranger to wander to any flat or the roof. Get that balance wrong in the tempting direction, lock it down hard, and you have built a death trap. Get it wrong the other way and every floor is exposed. This guide is the map for getting it right.
It is the front door to Studio Matrx's lift and staircase security library, part of the wider Security Knowledge Hub. It explains the four things vertical-circulation security must do together, the life-safety absolutes that override everything, and where each detailed guide in this section fits.
Scope & safety. This guide is for planning, deciding and coordinating vertical-circulation security, not for wiring a lift or a fire-alarm interface. Lift electro-mechanical work, mains and fire-alarm interfaces are for the licensed lift contractor and electrician, who install and certify; you specify and decide. Egress always wins. A fire-escape stair door must open from the escape side without a key; floor restrictions and stair-door locks must fail-safe and release on a fire signal and on power failure; a lift must never trap a person; emergency communication must work in a power cut; and a fire escape is never chained shut. Any measure that defeats escape or fire access is wrong. This is educational guidance, not legal, fire-safety or engineering advice.
Why the lift and the stairs get neglected
Security attention follows the sightline. People watch the gate and the main door because that is where visitors arrive and where a guard stands. The lift lobby, the lift car and the fire staircase are internal, everyday and boring, so they slide out of mind, until an incident makes it obvious that they were the soft path all along.
The pattern repeats across Indian buildings. A society lift that will carry anyone to any floor, because the floor buttons are open and nobody thought to restrict them. A fire staircase used as a dumping ground, a smokers' corner or a lovers' spot, its landings full of hiding pockets and its lighting long dead. A terrace stair whose door is either propped open for the breeze, defeating both fire compartmentation and security, or padlocked shut in a way that would trap anyone escaping upward. A lift camera nobody has watched in years, and an emergency phone in the car that has been dead since the day it was installed.
None of these are exotic failures. They are the default state of a building that treated its vertical circulation as plumbing rather than as a security and life-safety system. The fix is not one gadget; it is a coordinated plan across four jobs.
The four jobs of vertical-circulation security
Securing the lift and the staircase is not a single task. It is four jobs that must be done together, because doing one well and ignoring the others just moves the weak point.
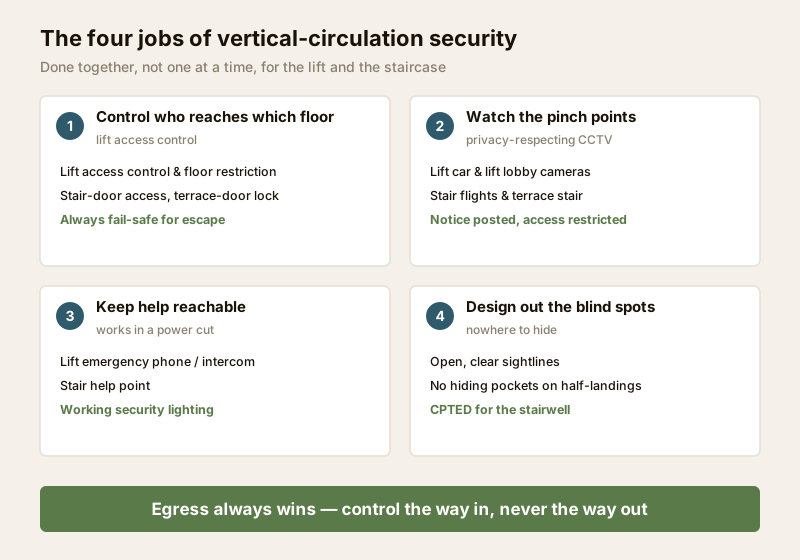
1. Control who reaches which floor. This is lift access control and its floor-level cousin, floor-restricted lift access, which let a card, phone or biometric reach only the permitted floors. On the stairs it is staircase access control, deciding who can enter a stairwell and, above all, securing the terrace stair. Every one of these controls must be fail-safe for egress, which we come to below.
2. Watch the pinch points. A lift car, a lift lobby and a stair flight are natural choke points where a camera sees everyone who passes. That is lift CCTV, lift-lobby camera placement, staircase camera placement and terrace and roof coverage, all handled with the privacy care that an indoor camera demands.
3. Keep help reachable. A person stuck in a lift, or in trouble on a lonely stair, must be able to summon help. That is lift emergency communication, the emergency phone or intercom in the car, and on the stairs it is working security lighting and emergency lighting so no one is left in the dark.
4. Design out the blind spots. The cheapest security is a route with nowhere to hide: clear sightlines, no dead pockets on half-landings, and a staircase whose blind spots have been deliberately removed. This is the CPTED mindset applied to a stairwell, and it makes the other three jobs easier.
Do all four and the lift and the stairs become controlled, watched, reachable and open, which is exactly what good vertical circulation should be. Do only one and you have a false sense of safety.
The building in section: controlled, but always escapable
Picture the two routes as a single system running up through the building. Access is controlled at the entry to each route; cameras sit at the pinch points; the terrace at the top is secured against casual access; and, crucially, every stair door still opens green for escape.
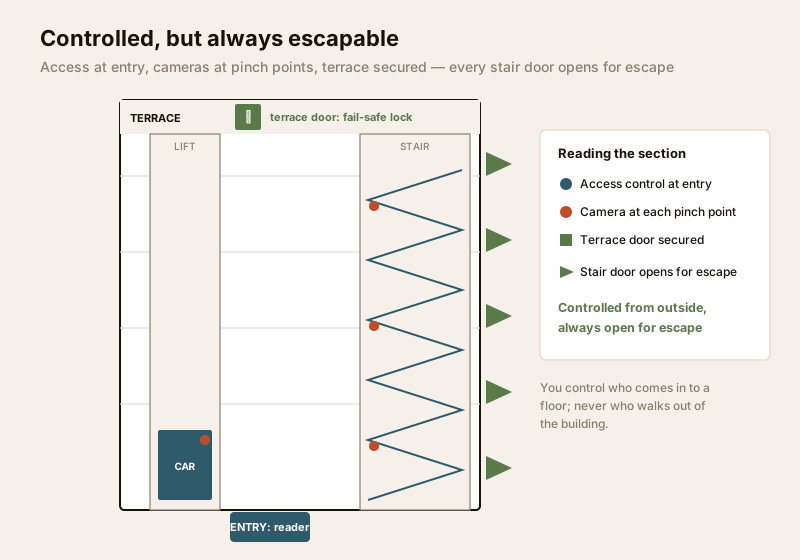
Read from the bottom up, the plan is simple:
- At the entry to the core, access control decides who gets to the lifts and the stairs at all, tied into the building's access-control system and, in a society, the apartment access control plan and the gate.
- Inside the lift, floor restriction means a resident reaches only their own floor plus common areas, and the lift lobby on each floor is a controlled threshold rather than open ground.
- On the stairs, the fire stairwell stays available for escape but is not an open invitation to roam, handled through fire-stair security that respects the fire-safety design of the staircase.
- At the top, the terrace stair and roof door are secured so the roof is not a casual hangout or an intruder's way down into the building, while never becoming a place someone could be trapped.
The whole point of the section drawing is that control is applied from the outside, at the point of entry to each floor or route, while the escape direction stays free. You control who comes in to a floor; you never control who can walk out of the building.
| Layer | Lift | Staircase |
|---|---|---|
| Entry control | Reader in car / lobby, floor restriction | Stair-door access, terrace-door lock |
| Watch | Lift-car and lobby CCTV | Landing and flight CCTV |
| Reach help | Emergency phone / intercom in car | Help point, working security lighting |
| Design | Vandal-resistant fittings, clear car | No hiding pockets, clear sightlines |
| Egress rule | Fire recall, never traps | Opens from escape side without a key |
The security-versus-egress balance, and the life-safety absolutes
This is the section that must never be skipped, because it is where good intentions turn dangerous. Every lock and restriction on a vertical route sits on a knife-edge: it should hold against an intruder, yet release instantly for a person escaping. The rule is not a compromise. Egress wins, every time.
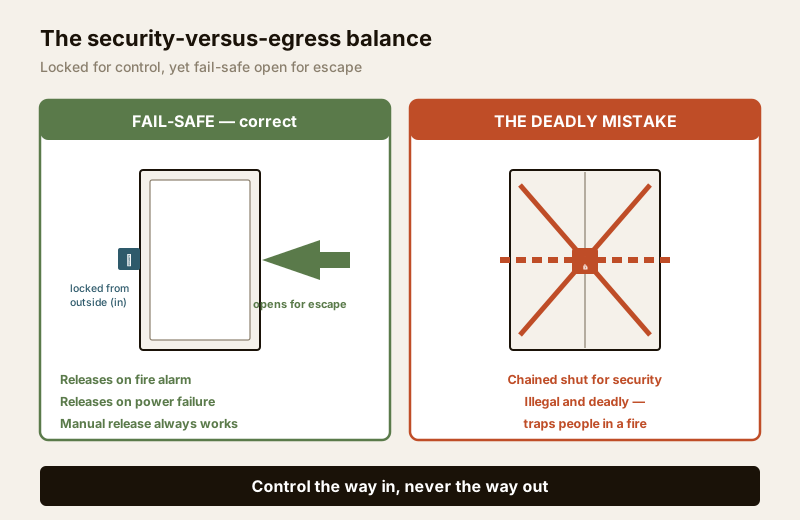
The absolutes, in bold because they are not negotiable:
- A fire-escape stair door opens from the escape side without a key, always. Someone fleeing a fire must never meet a locked door on the way out. Control the entry side if you must; the escape side is always free. See emergency door release and fire-egress compatibility.
- Floor restrictions and stair-door locks fail-safe. On a fire-alarm signal and on power failure, every controlled point on an escape route releases. A lock that stays locked when the power drops has no place on an egress path.
- A lift never traps. It must obey fire recall, returning to a safe floor and opening its doors, and firefighters must be able to seize it with a key-switch. Floor restrictions step aside the moment recall begins. Plan this through lift fire-safety planning.
- Emergency communication works in a power cut. In India that is routine, so the lift's emergency phone and any stair help point must have their own backup power, not depend on the mains.
- You never chain a fire escape shut. Padlocking or chaining a fire-escape stair, propping a fire door permanently open, or blocking a landing with stored goods is illegal, defeats both fire safety and security, and has killed people. If your security plan relies on locking people in, the plan is wrong.
None of this weakens security. A fail-safe lock still refuses an intruder trying to get in; it simply never refuses a person trying to get out. That is the entire craft of this section: control the way in, never the way out. This balance is the theme of every guide in the library, and it is why lift and stair work is a coordinated licensed job with a fire-safety consultant, not a lock bought off a shelf. For the wider picture, see emergency access planning and fire-tender access.
Mapping the library: the lift
The lift is a machine that carries people between floors and, if left open, carries anyone anywhere. Five guides cover it, each a piece of the four jobs above.
| Guide | What it secures | Egress note |
|---|---|---|
| Lift access control | Who may use the lift, by credential | Overridden by fire recall |
| Floor-restricted lift access | Which floors a credential reaches | Fails safe, recall takes over |
| Lift CCTV | Watching the car, a sealed pinch point | Camera never blocks escape or comms |
| Lift emergency communication | Reaching help from inside the car | Must work in a power cut |
| Lift-lobby security | The threshold on each floor | Doors on egress fail-safe |
The lift camera deserves a special note, covered below under privacy, because a vandal-resistant camera in a sealed car is the most privacy-sensitive point in the whole building. For the design of the lift itself, from the residential side, see the residential elevator handbook.
Mapping the library: the stairs
The staircase is the primary means of escape, which is precisely why its security must be handled with the lightest touch that still works. Four guides plus the terrace cover it.
| Guide | What it secures | Egress note |
|---|---|---|
| Staircase access control | Who may enter the stairwell | Escape side always open |
| Staircase CCTV placement | Landings and flights | Coverage without a hiding pocket |
| Fire-stair security | The fire stairwell as a secured-but-free route | Fire door never locked against escape |
| Staircase blind spots | Designing out the dead pockets | Clear sightlines aid escape too |
| Roof and terrace access | The terrace stair and roof door | Never a trap, still secured |
Two supporting guides sit alongside these: staircase and corridor security lighting, because an unlit stair is both a security blind spot and an escape hazard, and staircase pressurization on the fire-engineering side, which keeps a fire stair smoke-free for escape and must never be compromised by a security fitting. For clear egress marking, pair with exit signage. For the physical design, see designing a staircase.
Privacy: the lift-car camera and the DPDP Act
A camera in a lift car sees people at their most captive, alone in a small sealed box. Under the Digital Personal Data Protection Act, 2023, that footage is personal data and must be treated with care, not installed casually.
- Justify and give notice. There should be a real security reason for a car camera, a posted notice that recording happens, and never a hidden camera in a private space.
- Restrict access and retain sanely. Only named people, the facility manager or the RWA security lead, should be able to view lift footage; set a retention period rather than keeping it forever; and log who watched it. In a society the RWA is effectively the data fiduciary for this footage and should behave like one.
- Mind the whole indoor set. The same discipline applies to stair and lobby cameras; the indoor CCTV guide sets out the wider approach, and the building security systems guide places it in context.
Who secures the lift and the staircase
Vertical-circulation security is a shared job, and knowing who owns which part avoids both gaps and dangerous DIY.
- The RWA or facility manager decides and owns the policy: who gets which floor, where cameras go, what the retention period is, and that the fire escape is never obstructed. This is committee-level responsibility in a society, backed by the security guide for gated communities and, for the whole property, the home-security picture.
- The licensed lift contractor and OEM install and certify anything that touches the lift: the access interface, the emergency phone, fire recall and the car camera fixing. Nobody wires a third-party board into the lift shaft or safety circuits.
- A fire-safety consultant signs off that every control fails safe, the fire stair is clear and the lift obeys recall, in line with the fire code.
- A licensed electrician handles the mains, backup power and cabling.
To sketch the risks across your building's vertical routes before you brief anyone, the Studio Matrx home-security risk scorecard and, for a whole site, the site-perimeter security assessment give you a structured starting point.
Key takeaways
- The lift and the staircase are the two ways between floors, the classic security-versus-safety tension: they must stay open for escape yet must not be an uncontrolled route to every floor and the terrace.
- Vertical-circulation security is four jobs done together, control who reaches which floor, watch the pinch points, keep help reachable, and design out the blind spots, not a single gadget.
- Egress always wins: a fire-escape stair door opens from the escape side without a key; floor restrictions and stair-door locks fail-safe on fire alarm and power failure; a lift never traps; emergency comms work in a power cut; and a fire escape is never chained shut.
- The library maps cleanly: for the lift, access control, floor restriction, CCTV, emergency communication and lobby security; for the stairs, access control, CCTV placement, fire-stair security, blind spots and terrace access.
- The lift-car camera is the most privacy-sensitive point in the building, handle it under the DPDP Act, 2023. The RWA or facility manager decides; a licensed lift contractor, electrician and fire-safety consultant install and certify.
Where to go next
- Start with the lift: lift access control, then floor-restricted lift access, lift CCTV, lift emergency communication and lift-lobby security.
- Then the stairs: staircase access control, staircase CCTV placement, fire-stair security, staircase blind spots and roof and terrace access.
- On the life-safety side: staircase fire safety, emergency door release, fire-egress compatibility and lift fire-safety planning.
- Zoom out to the lift and staircase security sub-hub, the Security Knowledge Hub, and neighbouring sections on door openings and parking.
References
- Digital Personal Data Protection Act, 2023 (India) — lawful basis, notice, minimisation and retention for CCTV footage from lift cars, lobbies and staircases. Ministry of Electronics and Information Technology.
- National Building Code of India, SP 7:2026 — Part 4 (fire and life-safety, means of escape) and Part 8, Section 5 (installation of lifts): fire recall, firefighter lift override, protected staircases and egress. Verify the current edition and your local bye-laws via the Bureau of Indian Standards at https://www.services.bis.gov.in/.
- IS 14665 (Bureau of Indian Standards) — electric traction lifts: installation, operation and maintenance. Confirm the current parts and edition before specifying.
- State Lift Acts (for example Maharashtra, Karnataka, Tamil Nadu and Delhi lift legislation) — licensing and periodic inspection of lifts; verify the Act and rules that apply to your state.
- Private Security Agencies (Regulation) Act, 2005 (PSARA) — where security personnel are deployed to monitor lifts, lobbies and staircases.
This guide is educational and does not constitute legal, fire-safety or engineering advice; lift, fire-recall, egress and electrical work must be designed, installed and certified by licensed professionals for your specific building.
Export this guide
Related Guides — Deep-dive reading
Staircase Access Control in India (2026): Securing the Stair Without Locking In Escape
How to control who can enter a stair from a floor while guaranteeing that anyone inside can always walk out - free-exit egress hardware, fail-safe locks that release on fire and power loss, monitored doors, and coordinating the whole thing with your fire officer and the NBC.
SecurityAccess Control Maintenance in India (2026): Readers, Locks and Fail-Safe Egress
How to keep a card, keypad, fingerprint or face access-control system reading reliably and locking securely — and, above everything, how to test that its doors still release on a fire alarm and on power loss, so an access-controlled door never becomes a life-safety trap.
SecurityFire-Stair Security in India (2026): Securing the Escape Stair Without Ever Locking People In
The fire-escape stair is the sharpest security-versus-life-safety conflict in the building: it must be instantly openable for escape, yet its very openness invites intruders, loiterers and junk. This guide sets out the lawful ways to secure it — and the one thing you must never do.
SecurityRelated Tools — Try Free
Home Security Risk Scorecard
Score your home across six security layers — perimeter, entry points, lighting, detection, alarm and habits — and get a prioritised action plan.
Security ScorecardAccess-Control Battery-Backup Calculator
Size the standby battery so an access system keeps running through a power cut, with an egress life-safety note.
Battery BackupCCTV Placement Compliance Checker
A quick DPDP-grounded privacy and safety self-check for where a camera is pointed — flags the items to fix.
Compliance