
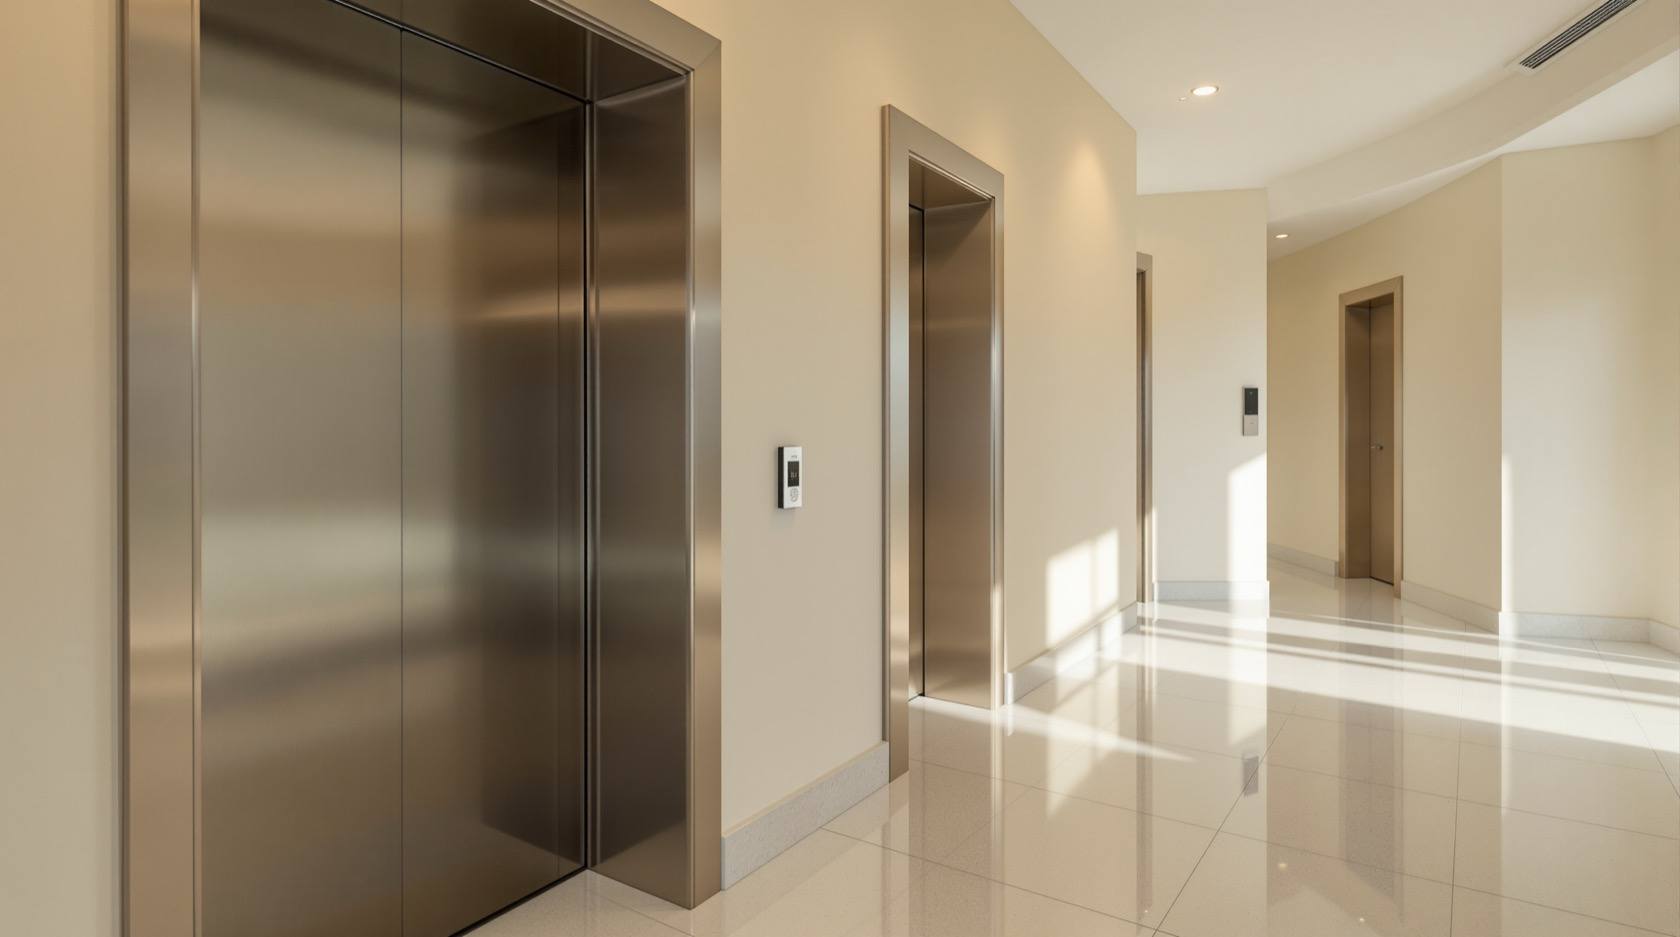
Lift Lobby Security in India (2026): The Control Point Where Public Becomes Private
The lobby is where an outsider is screened, a visitor is verified before the inner door, and access to the lifts and stairs is granted or denied. This guide shows how to design the entrance lobby and the upper lift lobbies so the guard sees who enters, a waiting resident feels safe, and egress always wins.
Every building has one room where the outside world stops and the private building begins. In most Indian apartments and offices that room is the lift lobby, the ground-floor entrance hall where an outsider is first met, the visitor is checked, the mailboxes and the video door phone sit, and the doors to the lifts and the stairs are either opened or held shut. Upstairs there is a smaller version on every floor, the landing where a resident stands and waits for the lift, sometimes alone, sometimes late at night. The lobby is not a corridor you pass through. It is the control point, the place where the whole question of who gets past the entrance is won or lost.
Get the lobby right and almost everything else in the building becomes easier: the stranger is stopped at the entrance instead of being chased on the ninth floor, the tailgater cannot slip in behind a resident, and the person waiting for the lift is seen and feels safe. Get it wrong, and the smartest lock on the flat door upstairs is protecting a building a stranger already walked into. This guide is part of Studio Matrx's lifts and staircases security library and the wider security hub, and it treats the lobby as what it is, the building's front line.
Scope & safety. This is planning and specifying guidance, not an installation manual. You plan, decide and coordinate; a licensed electrician and lift contractor install and certify the door hardware, access control and lift interfaces. One rule overrides every security idea here: the lobby is on the building's escape path, so every lock and every barrier must fail-safe and open for people leaving, especially on a fire alarm or a power cut. Security that traps people, blocks egress, or defeats fire-service access is wrong, no matter how good it looks against intruders. This is educational guidance, not legal, fire-safety or engineering advice.
Why the lobby matters: the transition from public to private
A building is a stack of private homes reached through shared space, and the lobby is the hinge between the two. It matters for three reasons that no other space combines.
It is where tailgating happens. The single most common way an unauthorised person gets into an Indian building is not by breaking a lock, it is by walking in a step behind someone who belongs, at the entrance door or into the lift itself. The lobby is where that either succeeds or is stopped. This is why the complete guide to access control and apartment access control both put the entrance lobby first, it is the one door that, if held properly, protects every door above it.
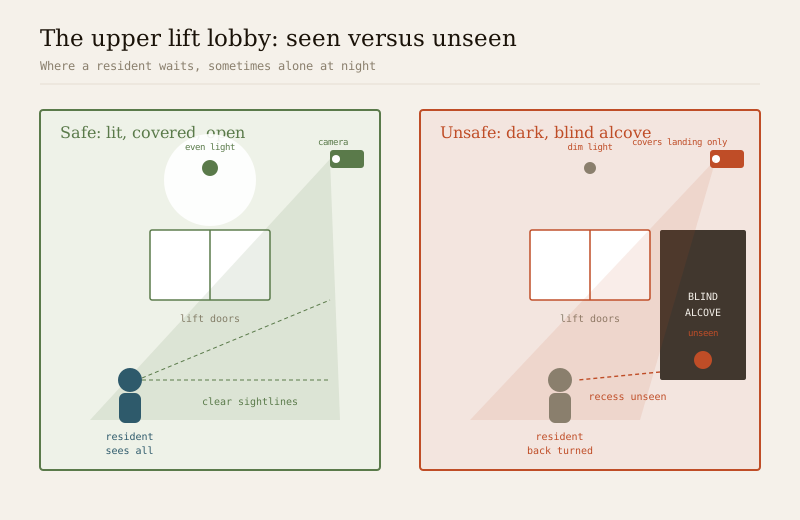
It is where a waiting resident is momentarily vulnerable. In the upper lift lobby, a resident stands still, often facing the lift doors with their back to the landing, for a minute or more. At night, alone, that is one of the more exposed moments of a resident's day. A lobby that is well lit, camera-covered and open to view protects that person; a dark landing with a blind alcove behind the lift endangers them.
It is the first line of "who gets past the entrance." Everything the building spends on gates, cameras and locks assumes the entrance is actually controlled. The lobby is where that assumption is tested by every visitor, delivery rider and stranger, all day, every day.
Layer one: access control at the entrance lobby
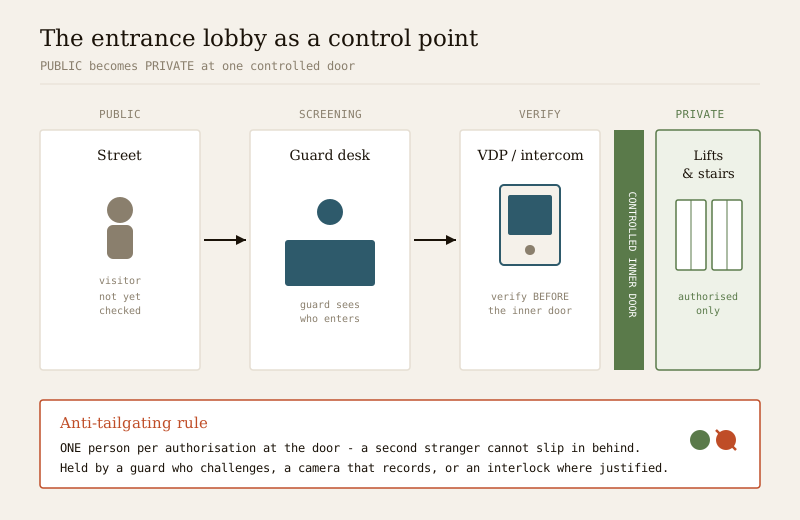
The entrance lobby's job is to turn a stream of anyone into a stream of only-authorised. It does this with a single, deliberate sequence: an outer public zone where anyone may stand, a screening point, and a controlled inner door that only opens for someone verified.
The controlled inner door is the heart of it. Residents pass it with a credential, a card, a fob, a phone or a biometric, and it stays shut to everyone else until a resident or the guard lets them through after checking. This is the same access-control logic used at the gate and, one layer up, at the lift itself, and it should be planned as one connected system, not three unrelated gadgets. The point of controlling the lobby door is that it lets the building relax the pressure everywhere else, because the people beyond it have already been checked.
| Lobby zone | Who may be here | What controls it |
|---|---|---|
| Outer public zone | Anyone, including a visitor not yet checked | Open; watched by CCTV and the guard |
| Screening point | A visitor being verified | Guard desk plus VDP or intercom |
| Controlled inner door | Only residents and verified visitors | Access control, credential or guard release |
| Lifts and stairs beyond | Residents and verified visitors | Lift access control; stair door on the escape path |
The design mistake to avoid is a lobby where the "controlled" inner door is permanently wedged open for airflow or convenience, which is the physical equivalent of leaving the whole building unlocked. If the door must be held open at peak hours, that is a decision for a guard to supervise in person, not a nail wedged under it forever.
Layer two: the anti-tailgating discipline
Access control at a door assumes one authorisation lets one person through. Tailgating breaks that assumption, and it is a discipline problem as much as a hardware one. The principle is simple to state, one person per authorisation at the pedestrian door, and one car per authorisation at any vehicle entry, so a second stranger cannot ride in on someone else's credential.
Enforcing it takes a mix suited to the building:
- A guard who can see the door is the most common and often the best control in an Indian building, one person who politely stops the second entrant and asks who they are visiting. This is PSARA-licensed guarding doing exactly what a camera cannot, intervening.
- A camera covering the door does not stop the tailgater in the moment, but it records the event so it can be reviewed, and its visible presence deters. Pair it with the guard, not instead of the guard.
- A physical interlock, a speed gate or a turnstile that admits one person per authorisation, belongs where the risk and the footfall justify it, typically a larger office or a high-security building rather than a small residential lobby. It must still release fully for egress in an emergency, which is covered below.
The honest Indian reality is that most residential tailgating is stopped, or not, by whether the guard is alert and empowered to challenge a stranger, and whether residents back that up instead of resenting it. Culture and staffing matter here more than any single device.
Layer three: verify the visitor before the inner door
The whole point of a lobby is that verification happens before the private building, not after. The video door phone or intercom is the tool for this: a visitor at the entrance is seen and spoken to, the resident or guard confirms they are expected, and only then is the inner door released. The mailboxes and the parcel drop belong in the outer zone too, so a delivery rider has no reason to go past the controlled door at all.
The failure to avoid is verification that happens too late, a visitor waved in first and asked questions later, or a delivery person sent up in the lift to knock on a flat door directly. Once someone is past the inner door and into the lift core, the building has already lost the advantage the lobby was built to give it. Verify at the lobby, admit after verifying, and the rest of the building stays a set of checked, known people.
Layer four: CCTV with no blind spot
Cameras turn the lobby from a space the guard glances at into a space that is recorded and reviewable. The lobby's camera plan has to cover three things with no gap: the entrance lobby and its controlled door, the lift doors where people enter the car, and each upper lift lobby where residents wait. The detailed positions are in the lift-lobby CCTV placement guide; this is where they fit in the overall lobby design.
The blind spot to hunt for is the alcove behind the lift, the recessed space beside or behind the lift shaft on an upper floor that the landing camera cannot see into. That is precisely where someone could wait unseen for a resident. A camera plan that covers the open landing but leaves the recess dark has left the most dangerous spot in the lobby uncovered.
Two rules keep the lobby cameras lawful and useful:
- Cover the space, not the person. Lobby cameras watch a shared, semi-public space, which is a fair thing to record, but under the Digital Personal Data Protection Act, 2023 the footage is personal data. Declare the cameras with a visible notice, restrict who can view the recordings, log every viewing, keep footage for a limited period and then overwrite it, and never point a lobby camera to peer into a flat's open door. In a society the RWA is effectively the data fiduciary for this footage.
- The car itself is a separate question. The camera inside the lift car is covered by lift CCTV; the lobby camera watches who waits for and enters the lift, the car camera watches what happens once the doors close. Together with the staircase camera they cover the building's vertical circulation, which is the point of the lift and staircase security pillar.
Layer five: light the lobby and open the sightlines
A lobby is only as safe as it is visible. Two design qualities decide whether a waiting resident is protected, and both are architecture, not gadgetry.
Even, reliable lighting. The upper lift lobby is where a resident stands alone, so it must be lit well enough that the resident is clearly seen by the camera and can clearly see anyone approaching, with no dark pool where someone could stand unseen. This is the same principle as staircase and corridor security lighting, light for the person, not just for the finish, and keep it on or on a reliable sensor rather than a switch someone turns off to save power. Without inventing any lux figure, the test is simple, can the camera and the resident both see clearly at the darkest time of night.
Clear sightlines. A lobby should be designed so that standing at the lift, a resident can see the whole landing, and so that the guard or a camera at the entrance can see who enters. The enemy of this is the hidden recess, the alcove behind the lift, the blind return of a wall, the storage nook beside the shaft. Where the architecture creates such a recess, it must be lit and camera-covered, or better, designed out. A convex mirror can help a resident see around a blind return while waiting, a cheap and honest fix in an existing building.
The overriding rule: the lobby is on the escape path
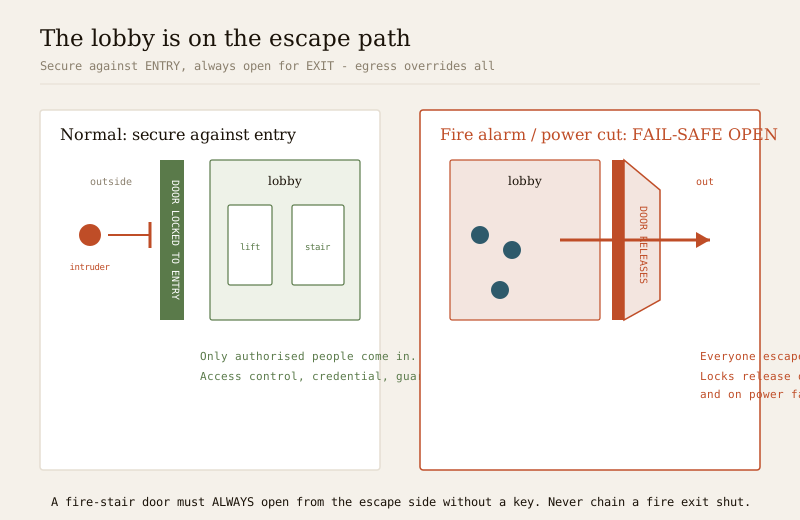
Here is the tension that defines this whole section, and it must be resolved in one direction only. The lobby is not just a security control point, it is part of the building's means of escape. In a fire or an emergency, the people you spent all this effort keeping out are trying to get out, through the same lobby and the same stair door. Every security measure in the lobby must fail-safe and must never trap or block egress.
Concretely, this means:
- The stair door on the escape path must always open from the escape side without a key, so a person fleeing can push through it and out, even if it is locked against entry from the other side. Locking a fire-escape stair, or chaining it shut "for security", is illegal and deadly, and no security benefit justifies it. See fire-egress compatibility and staircase fire safety for how the two are reconciled.
- Access-controlled doors and any interlock or turnstile in the lobby must release on a fire alarm and on power failure. A speed gate that stays locked in a power cut has become a trap. The hardware must be specified fail-safe so that the emergency state is open, and this is a life-safety specification, not a preference.
- The fire lift lobby and refuge area rules are life-safety, not security. Where the building code requires a protected fire lift lobby or a refuge area, those exist so people, including firefighters and people who cannot use the stairs, can shelter and be rescued. A security fitting must never obstruct, lock or repurpose them.
The design that satisfies both goals is one where the barrier is secure against entry but open for exit, controlled for who comes in, free for who goes out. That is not a compromise, it is the correct answer, and any proposal that cannot show egress is preserved should be rejected.
Bringing the lobby together
The lobby works as a layered whole, not a pile of parts. The table below is the design checklist for both the entrance lobby and the upper lift lobbies.
| Layer | Entrance (ground) lobby | Upper lift lobby |
|---|---|---|
| Access control | Controlled inner door, credential or guard release | Floor-restricted lift access; stair access control |
| Anti-tailgating | Guard, camera, interlock where justified | Awareness; camera record |
| Verification | VDP or intercom before the inner door | Not applicable; already verified below |
| CCTV | Entrance and inner door, no blind spot | Whole landing plus the recess behind the lift |
| Lighting and sightlines | Guard can see who enters | Even light; clear view; no dark alcove |
| Egress (overrides all) | Inner door fail-safe open | Stair door opens from escape side |
For the community-scale version of all this, where the lobby is one control point among gates, guards and cameras across a whole society, read the gated-community security guide, and for the systems view, the building security systems guide.
Standards and where the rules come from
There is no fabricated number in this guide, and there should be none in your specification either. The frameworks that actually govern lobby, lift and egress work, all to be checked for the current edition and your local bye-laws, are:
- IS 14665 (Bureau of Indian Standards) on the installation and maintenance of electric traction lifts, the base standard for the lifts the lobby serves.
- National Building Code of India, SP 7:2026, Part 4 for fire and life-safety and means of escape, the reason the lobby door and stair must fail-safe open, and Part 8 Section 5 for the installation of lifts.
- State Lift Acts (Maharashtra, Karnataka, Tamil Nadu, Delhi and others) that license lifts and lift contractors.
- PSARA, 2005 for licensing of the private security guards who staff the entrance.
- DPDP Act, 2023 for the notice, access-restriction and retention obligations that make the lobby cameras lawful.
Key takeaways
- The lift lobby is the control point where public becomes private, the entrance lobby screens outsiders and grants access to the lifts and stairs, and the upper lift lobby is where a resident waits, sometimes alone.
- It matters because it is where tailgating is stopped or succeeds, where a waiting resident is momentarily vulnerable, and where "who gets past the entrance" is decided.
- Layer the lobby, access control at a controlled inner door, an anti-tailgating discipline of one person per authorisation backed by a guard, VDP or intercom verification before the inner door, CCTV with no blind spot, and good lighting with clear sightlines.
- Hunt the blind alcove behind the lift on upper floors, the most dangerous unseen spot, and light and cover it or design it out.
- Egress overrides everything, the lobby is on the escape path, so every lock, interlock and turnstile must fail-safe and release on fire alarm and power failure; a fire-stair door must open from the escape side without a key; fire lift lobbies and refuge areas are life-safety and must never be obstructed.
- Lobby cameras are personal data under the DPDP Act, declare, restrict, log and limit retention, and cover the space not the person.
Where to go next
- Test your building's lobby, lift and stair coverage with the home security risk scorecard.
- Read the lift and staircase security pillar for the whole vertical-circulation plan.
- Plan the cameras with the lift-lobby CCTV placement guide and the lift CCTV guide for the car itself.
- Add the controls, lift access control, floor-restricted lift access, staircase access control, the complete access-control guide, apartment access control and gate access control.
- Get lighting and egress right with staircase and corridor security lighting, fire-egress compatibility and staircase fire safety.
- See the whole picture in the building security systems guide and the gated-community security guide.
References
- Bureau of Indian Standards, IS 14665 (installation and maintenance of electric traction lifts) and National Building Code of India, SP 7:2026, Part 4 (fire and life-safety, means of escape) and Part 8 Section 5 (installation of lifts), verifiable via the Bureau of Indian Standards at https://www.services.bis.gov.in/. Verify the current edition.
- State Lift Acts (e.g. Maharashtra, Karnataka, Tamil Nadu and Delhi lift acts) for licensing of lifts and lift contractors, verify your state's current Act and rules.
- Private Security Agencies (Regulation) Act, 2005 (PSARA), for licensing of the guards who staff the entrance lobby.
- Digital Personal Data Protection Act, 2023 (India), lawful basis, notice, access restriction, minimisation and retention for CCTV footage. Ministry of Electronics and Information Technology.
This guide is educational and does not constitute legal, fire-safety or engineering advice; access-control hardware, lift interfaces, fire-alarm release and egress compliance must be handled by licensed professionals and reviewed for your specific building and state.
Export this guide
Related Guides — Deep-dive reading
Visitor Screening Areas in India (2026): Verifying People at the Gate, With Dignity
How to design the space and procedure where visitors are identified, verified and admitted or turned away — a controlled airlock that verifies before the gate opens, respects DPDP privacy, and never humiliates the people it screens.
SecurityStaircase Access Control in India (2026): Securing the Stair Without Locking In Escape
How to control who can enter a stair from a floor while guaranteeing that anyone inside can always walk out - free-exit egress hardware, fail-safe locks that release on fire and power loss, monitored doors, and coordinating the whole thing with your fire officer and the NBC.
SecurityAccess Control Maintenance in India (2026): Readers, Locks and Fail-Safe Egress
How to keep a card, keypad, fingerprint or face access-control system reading reliably and locking securely — and, above everything, how to test that its doors still release on a fire alarm and on power loss, so an access-controlled door never becomes a life-safety trap.
SecurityRelated Tools — Try Free
Home Security Risk Scorecard
Score your home across six security layers — perimeter, entry points, lighting, detection, alarm and habits — and get a prioritised action plan.
Security ScorecardApartment Video Door System Planner
Enter flats, entrances, floors and guard desk for a first-pass building intercom plan — door stations, indoor monitors, guard station, the right architecture and an indicative cost band.
Building PlannerVideo Door Phone Type Selector
Answer a few questions about your building, cabling, budget and internet and get the right video door phone — analog / wired / wireless / IP, single-home or multi-apartment, monitor or app.
Door Phone Selector