
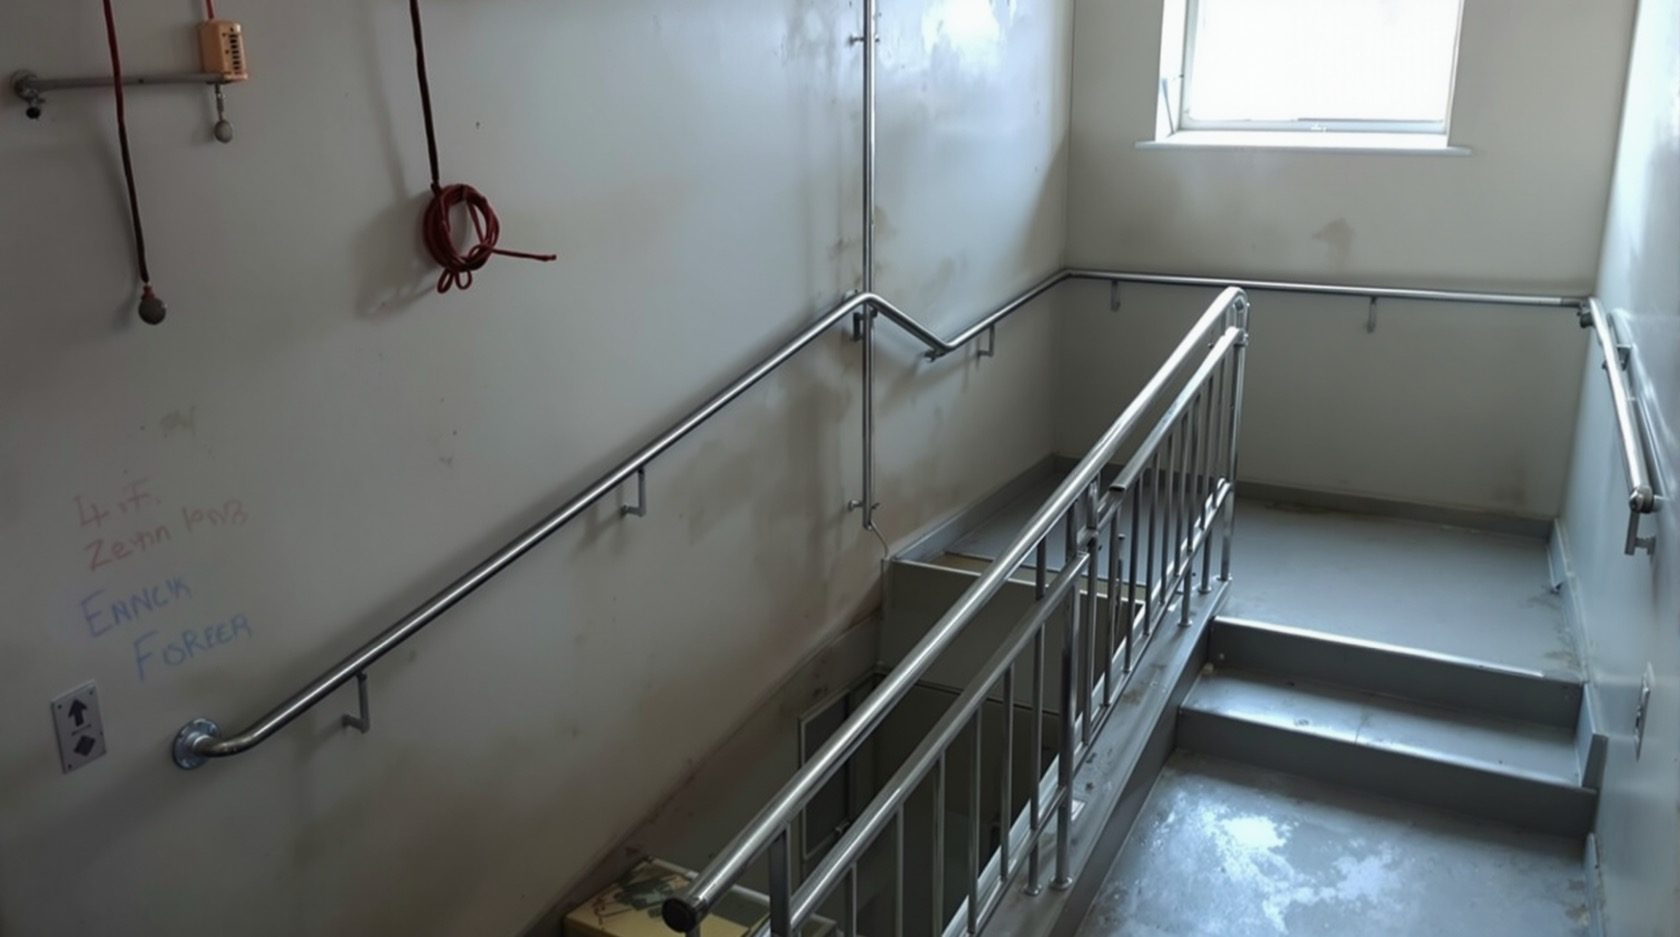
Staircase Fire Safety in India (2026): The Protected Stair That Gets Everyone Down
The staircase is the primary vertical escape route in almost every Indian building, so a protected, smoke-free stair is the spine of egress: enclosed, fire-doored, non-combustible, and above all kept clear.
When a building catches fire, one instruction overrides every other: do not use the lift. The lift can lose power, stop at the fire floor, or fill with smoke. That leaves exactly one way down for almost every occupant of almost every Indian building, the staircase. Staircase fire safety is therefore not a detail of egress design, it is the spine of it: the stair is the primary vertical escape route, and if it is smoke-free, wide enough, well lit and clear, people get out; if it is an open shaft acting as a chimney, or a padlocked, junk-filled encroachment, the same building becomes a trap. This guide is for the architects, developers, facility managers, RWAs and building committees who design, run and are answerable for that stair. What follows explains what makes a staircase a protected escape stair, why a second way out matters, and the Indian failure modes that quietly turn the one route down into the reason people could not get down.
This is a means-of-egress chapter of Studio Matrx's fire-safety library, sitting under the complete guide to fire safety in India. It pairs with the broader fire-escape planning guide and the emergency-exit planning guide: those cover the whole route out, this one is about the vertical part of it, the stair.
Scope and safety, read this first. This guide helps you understand, specify, maintain and keep clear an escape staircase. It is not a construction manual, and it does not give widths, travel distances, fire-resistance ratings or the number of stairs a building needs, because those are set by the National Building Code (Part 4) against your building's occupancy, height and occupant load, and are certified for the Fire NOC by a licensed fire-safety consultant. Nothing here authorises DIY work on a life-safety route, and nothing here is legal advice. One rule overrides all others: in a fire, take the stairs and never the lift, and keep that stair clear, unlocked and usable every single day.
Why the staircase carries the whole escape
In a low house you get out through the nearest door. In anything taller, the way out runs downward, and the only safe machine for going down in a fire is a protected stair. The lift is out. External rescue by ladder reaches only the lower floors of taller buildings. So the stair does the work of getting everyone from where they are to the open air, and it has to keep doing it while the floors around it burn and fill with smoke.
That is a demanding job, and it is why a stair meant for escape is not just a stair. An ordinary open staircase, the kind that is pleasant in an atrium, is in a fire one of the most dangerous features a building can have: it is a vertical shaft, and warm smoke rises through it, drawing the fire upward and smoke-logging floors far above the seat of the fire. An escape stair has to be the opposite, a sealed, smoke-free tube that stays breathable. The difference between the two is the difference between an escape route and a chimney.
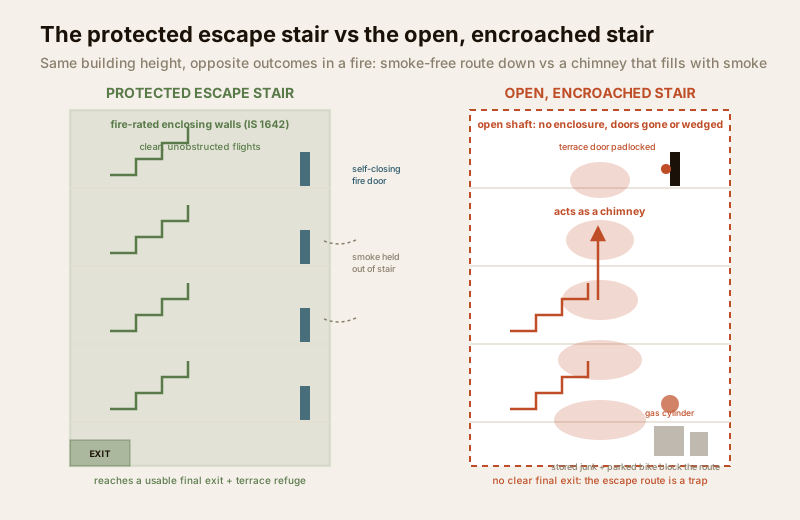
What makes a staircase a fire-safe escape stair
A protected escape stair is an assembly of features working together, and the design of each, the exact width, the door rating, the fire-resistance period, comes from NBC Part 4 and the fire engineer, not from a rule of thumb. Here is the what and why.
| Feature | What it is | Why it matters in a fire |
|---|---|---|
| Fire-rated enclosure | The stair is boxed in fire-resisting walls, separating it from every floor it serves | Keeps the fire and its heat out of the one route down; makes the stair a protected compartment, not part of the burning floor |
| Self-closing fire doors at each floor | A fire door where the stair meets each landing, fitted with a self-closer so it shuts on its own | These doors are what keep smoke out of the stair; they only work if they are shut, so they must never be wedged, propped or removed |
| Non-combustible construction | Treads, landings, walls and finishes built of materials that do not add fuel, per IS 1642 : 2013 | A stair that itself burns or is clad in combustible material cannot be a refuge; the escape route must not be part of the fire load |
| Adequate width and continuous handrail | Stair width set by occupant load, with a graspable handrail running the full descent and generous landings | Enough width to carry the crowd without crushing; a continuous rail lets people descend in smoke or darkness by feel |
| Lighting and signage | Emergency lighting and exit signs that stay lit through a power cut | Fires and power cuts arrive together in India; the route has to read when the mains are gone |
| Kept permanently clear | No storage, cylinders, parking or encroachment anywhere in the stair, ever | The best-designed stair fails the moment it is blocked; clearance is a daily duty, not a design feature |
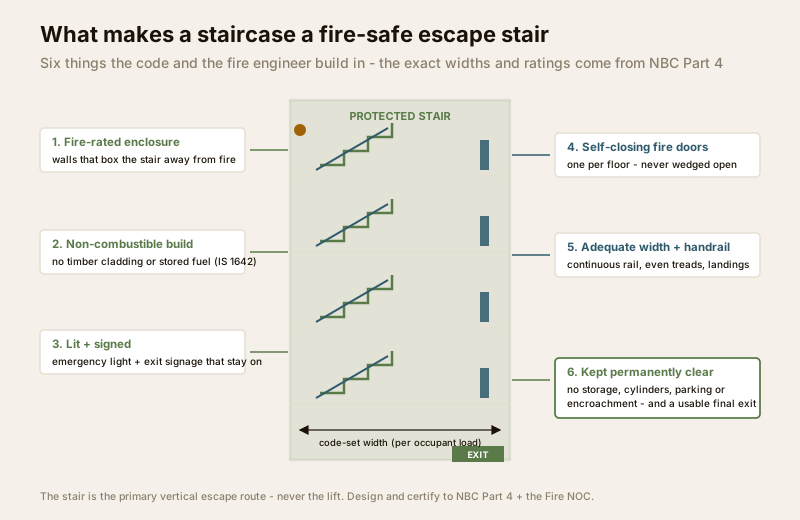
The enclosure and the doors are one system
It is worth being explicit about how the enclosure and the fire doors work as a single defence. The walls seal the stair on the vertical faces; the fire doors seal the openings where each floor connects to it. A fire-rated enclosure with a wedged-open door is not a partly-protected stair, it is an unprotected one, because smoke enters through the one hole you left. This is why the passive hardware around the stair matters so much: the fire-rated walls guide covers the enclosure, and the fire-rated doors guide and the fire-exit doors guide cover the self-closing doors that must never be defeated. Keeping smoke actively pushed out of the stair with fans, stair pressurisation, is a related defence for taller buildings and a topic in its own right, worth raising with the fire engineer where the code requires it.
One stair or two, the single-staircase problem
Many Indian buildings, especially older apartment blocks and narrow-plot constructions, have only one staircase. The trouble is obvious once stated: if that single stair is where the fire is, or if it fills with smoke, there is no alternative and no plan B. The code sets when a second, alternative stair is required against height and occupant load, and a genuine single-stair building where a second is warranted is a serious limitation to raise formally with the fire consultant and the society, not something to manage away with good intentions. Where two stairs exist, they should be remote from each other so a single fire cannot compromise both, and both must be maintained to the same standard, a neglected second stair is not a second option. For how the two-ways-out principle shapes the whole route, see the emergency-exit planning guide and the fire-escape planning guide.
Keep it clear, the duty that decides whether the design works
Here is the uncomfortable truth about staircase fire safety in India. The code is sound and most stairs are built roughly to it. What kills people is what happens to the stair after the building is occupied, and every one of these is a housekeeping and accountability failure, not a design gap.
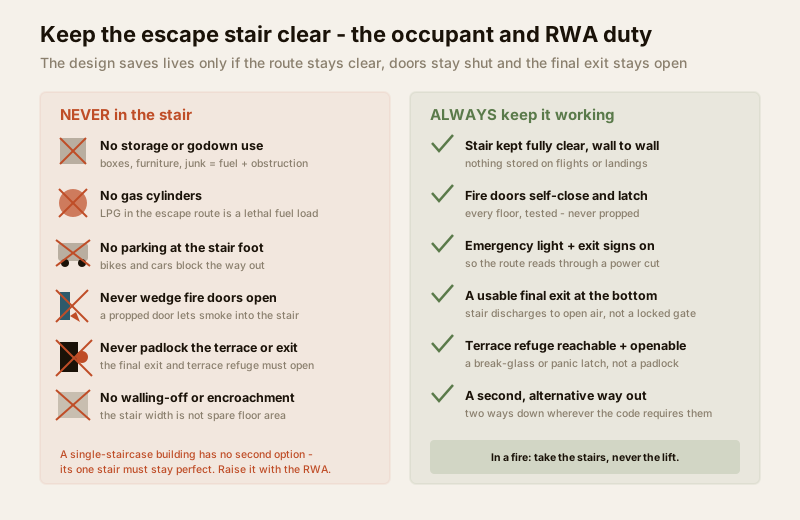
- The stairwell as godown. The stair becomes the building's storeroom, boxes, old furniture, festival decorations, building material. Every item is both an obstruction to people descending and fuel that can turn the escape route itself into a fire. The stair is not spare storage area, and it never becomes one legitimately.
- Gas cylinders in the stair. LPG cylinders parked in or under a staircase are among the most dangerous things you can do to an escape route, a fuel and explosion source sitting in the one way out. They belong outside the escape path entirely.
- Parking that blocks the foot of the stair. Bikes and cars crammed against the stair discharge, or a stilt so packed that the stair cannot empty into open air, defeat the exit at the last few metres. The basement fire-safety guide covers the parking-level fire load that so often sits right beside the escape core.
- The wedged or removed fire door. A fire door propped open for convenience, or taken off and never rehung, is the single commonest way a protected stair is quietly unprotected. The door only keeps smoke out when it is shut and latching. Wedges, hooks and doorstops on a fire door are not a minor lapse, they cancel the stair's protection.
- The padlocked terrace door. The stair has to discharge somewhere usable, a final exit at the bottom to open air, and often a terrace that serves as a place of refuge above. A terrace door padlocked at night to keep intruders out becomes, in a fire, a locked lid over the escape route. Security and egress are reconciled with panic hardware and break-glass releases, never with a padlock on the only way out. This is the same never-lock principle set out for the whole route in the emergency-exit planning guide.
- Encroachment and walling-off. Over time the stair's width and landings get annexed, a meter cupboard here, a walled-in corner there, until the code-designed width is gone. The stair width is not surplus floor area to be claimed.
The stair also depends on the systems that make it usable in the dark. A power cut and a fire routinely arrive together, so the emergency lighting and exit signage that keep the route readable are part of staircase safety, not separate from it, see the emergency-lighting guide and the exit-signage guide. Where the stair connects to refuge areas in a tall building, the refuge-areas guide explains the protected pauses in a long descent, and the high-rise fire-safety guide and apartment fire-safety guide set the stair in the wider building picture.
Who does what, routing the work correctly
Staircase fire safety splits cleanly into a design-and-certify half that belongs to professionals and a keep-it-usable half that belongs to whoever runs the building. Knowing which is which is how a manager exercises real power without overstepping.
| Task | Who is responsible | The building manager's role |
|---|---|---|
| Number of stairs, width, travel distance, enclosure and door ratings | Licensed architect / fire-safety consultant to NBC Part 4 | Commission it, keep the drawings, do not improvise figures |
| Fire-rated construction of the stair | Registered contractor, to IS 1642 : 2013 | Verify commissioning and fire-stopping certificates exist |
| Statutory clearance | State Fire Services (Fire NOC) | Confirm the NOC is current and covers the egress design |
| Fire doors, self-closers, emergency lights, signage upkeep | AMC contractor under the manager | Fund it, test regularly, demand logs, fix defects fast |
| Keeping the stair clear, unlocked and rehearsed | Building manager / RWA / occupants | Own this completely, it is not a technical task |
The clear-the-stair half is where most Indian building fires are won or lost, and it needs no consultant, only discipline: a monthly walk of every stair to remove storage and cylinders, check that every fire door self-closes, confirm the terrace and final exits open, and verify the emergency lights and signs work. Drills that put occupants through the stair belong to the wider evacuation programme, worth building but a topic for another day. You can start a first self-check with the home fire-safety scorecard and sketch the route with the fire-escape plan builder.
Never lock or block the escape, and know when the law needs a professional. The staircase is a life-safety route, and two rules are absolute: never lock, chain, padlock or collapsible-gate the stair or its terrace and final exits, and never let it be blocked by storage, cylinders, parking or encroachment. The design itself, how many stairs, how wide, what fire rating, what enclosure, is fixed by the National Building Code (Part 4), your State Fire Services Act and Rules, and the local Model Building Bye-Laws, and is certified for the Fire NOC by a licensed fire-safety consultant, not decided on site. Route all design, alteration and certification of an escape stair to that consultant and the State Fire Services, and if your building has a single staircase where a second may be required, raise it formally today.
Key takeaways
- The staircase is the escape route. In a fire you never take the lift, so the stair is the primary vertical way down for almost every occupant, and it has to keep working while the building burns and fills with smoke.
- A fire-safe stair is a sealed, smoke-free tube. Fire-rated enclosing walls plus self-closing fire doors at every floor keep smoke out, non-combustible construction to IS 1642 keeps the route from becoming fuel, and adequate width, a continuous handrail, lighting and signage let people descend in smoke and darkness.
- The doors only work shut. A wedged, propped or removed fire door turns a protected stair into an open chimney, cancelling the enclosure it depends on, fire doors must self-close and latch, always.
- One stair is a limitation, two must both be maintained. A single-staircase building has no plan B if that stair is compromised, raise it with the fire consultant and society; where two exist they must be remote and equally maintained.
- Keeping it clear is the duty that decides everything. No storage, no gas cylinders, no parking, no padlocked terrace, no encroachment, and a usable final exit, the best-designed stair fails the moment it is blocked or locked.
References
- National Building Code of India, SP 7 : 2026 (the NBC), Part 4 "Fire and Life Safety", the framework for means of egress, the number and width of staircases, travel distances, staircase enclosure and protection, and the discharge to a final exit; the older SP 7 : 2016 edition is withdrawn but still widely quoted. Verify the current edition via the BIS catalogue: https://www.services.bis.gov.in/
- IS 1642 : 2013, "Fire Safety of Buildings (General): Details of Construction", Bureau of Indian Standards, the code of practice behind the fire-rated, non-combustible construction of a protected staircase. Verify the current edition via the BIS catalogue: https://www.services.bis.gov.in/
- The relevant State Fire Services Act and Rules and the Model Building Bye-Laws (MoHUA), plus your local municipal or development-authority fire bye-laws, these fix when a Fire NOC is legally required and when a second, alternative staircase becomes mandatory for a given occupancy and height.
This is an educational overview, not legal advice, and not a substitute for a licensed fire-safety consultant. The design, number, width and fire-rating of escape staircases and the Fire NOC are qualified professional tasks, engage a licensed fire-safety consultant, a registered contractor and the State Fire Services, and verify any standard's current status via the BIS catalogue before relying on it.
Export this guide
Related Guides — Deep-dive reading
Emergency Exit Planning in India (2026): Number of Exits, Travel Distance & Two-Way Escape
The building-scale means of egress that a home escape plan sits inside: why you need two independent, remote exits, how travel distance and exit width scale with occupant load, and why exits must open outward, discharge to safety, and never be locked.
SecurityFire Compartmentation in India (2026): Dividing a Building to Contain the Fire
The building-wide strategy of splitting a structure into fire-resisting cells so a fire and its smoke stay where they start - long enough for people to escape and the brigade to arrive. This guide explains the idea every rated wall, floor, door and damper serves.
SecurityEmergency Lighting in India (2026): Seeing Your Way Out When the Power Fails
The battery-backed luminaires that keep escape routes, stairs and exit doors visible when a fire or an ordinary power cut kills the mains - how they work, the duration the code demands, and why so many are dead when needed.
SecurityRelated Tools — Try Free
Apartment Interior Planning Checklist
51-item checklist across structural, ceiling, lighting, furniture, storage, electrical, kitchen, bathroom.
ChecklistFire Door Rating Checker
See the likely fire-door rating (30/60/90/120 min) and components a location needs per IS 3614 / NBC — guidance, confirm with your architect.
Compliance ToolContract Studio
AI generates professional architecture service agreements with milestones and scope.
ArchitectAI