
Preventing Staircase Blind Spots: CPTED Natural Surveillance for Indian Stairs
The half-landing and the turn are the classic ambush spot on an Indian stair. This CPTED guide shows how to design out staircase blind spots so the stair is naturally overlooked and there is nowhere to hide, and how to retrofit an existing solid stair with mirrors, a vision window, lighting and a camera at the turn.
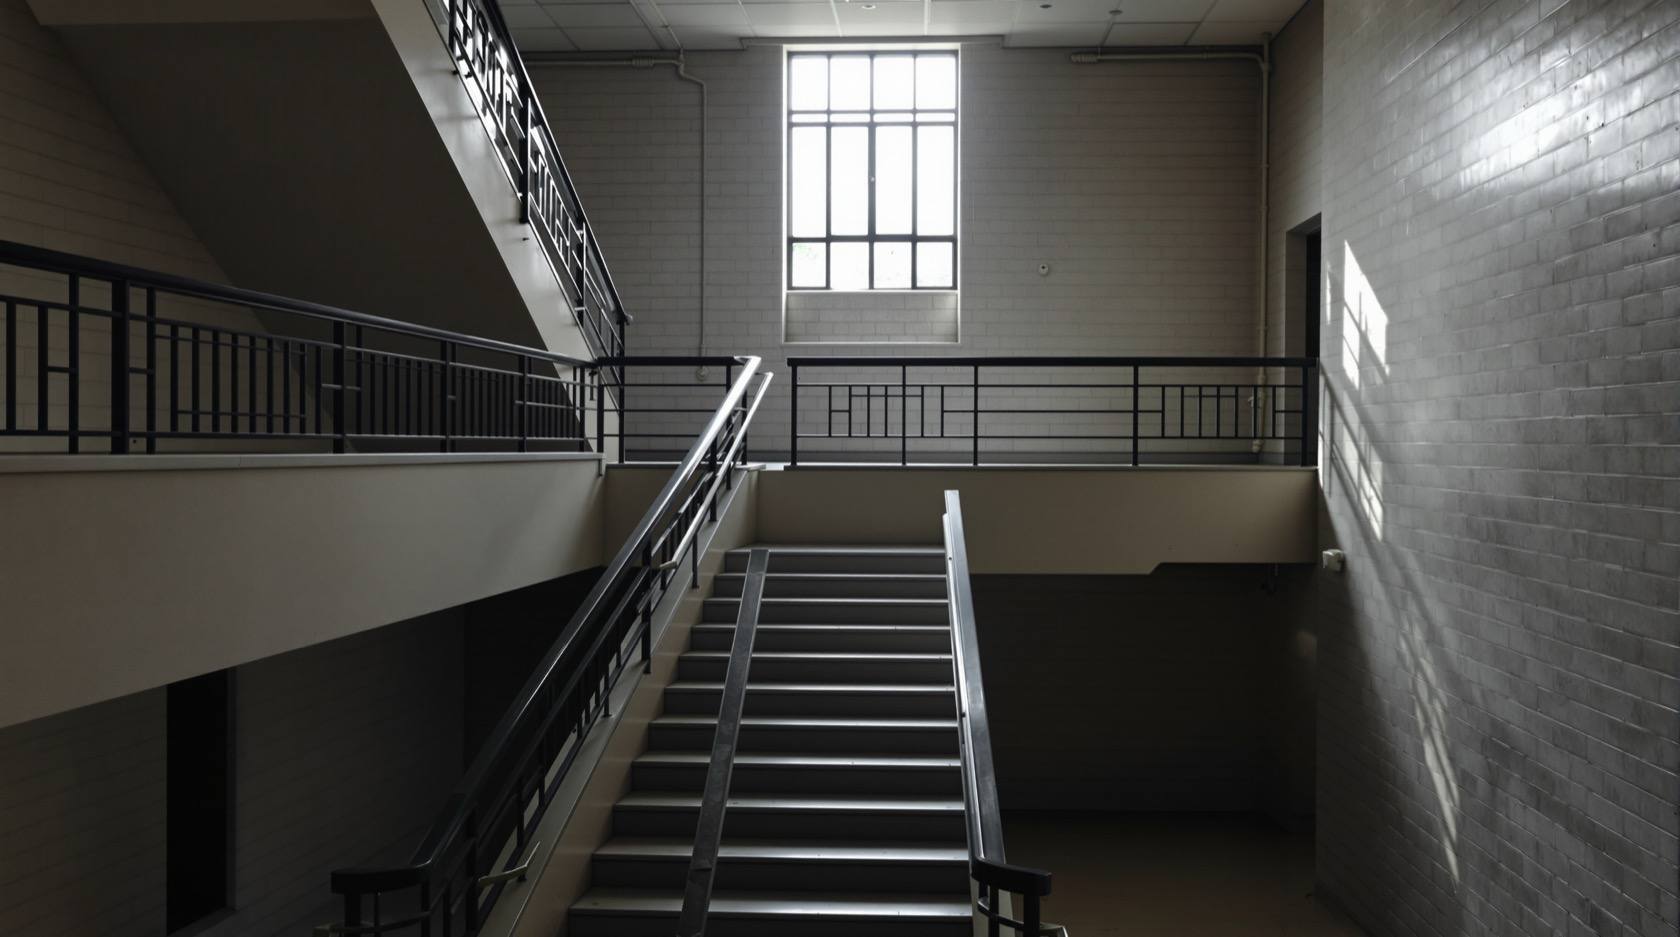
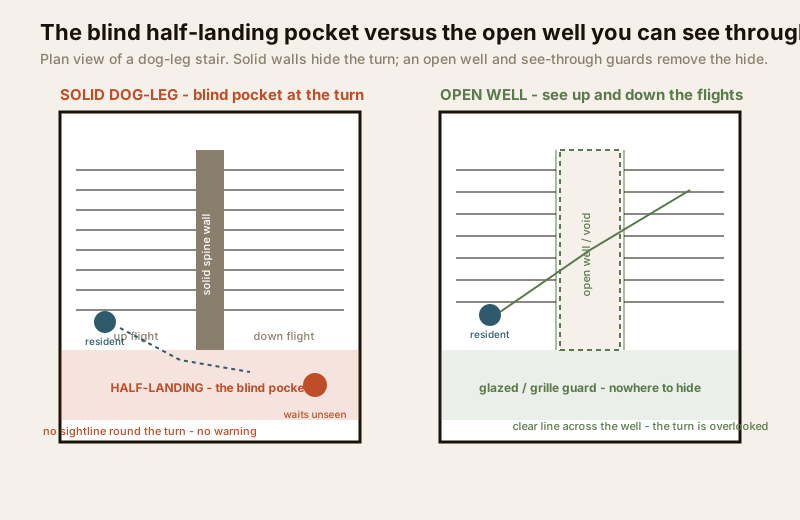
There is a place on almost every Indian staircase where someone can wait unseen. It is the half-landing at the turn of a solid-walled dog-leg stair - the little pocket where two flights meet and change direction. A person standing there is invisible from the flight below and from the flight above, screened on all sides by solid parapet walls. A resident climbing the stair - very often a woman coming home late, a child, or an elderly person moving slowly - comes round the turn with no warning and no line of sight, and by the time they see who is there they are already within arm's reach.
That pocket is not bad luck. It is a design outcome. A dog-leg stair boxed in with solid walls and a solid balustrade produces a blind spot at every half-landing as a matter of geometry. This guide treats the blind spot as a design problem to be solved, using the discipline of Crime Prevention Through Environmental Design (CPTED) - a named, well-established approach whose first principle is natural surveillance: arrange space so that legitimate activity is naturally overlooked and there is nowhere to hide. The goal is a stair that watches itself.
This guide sits in the Lift and Staircase Security hub within the Studio Matrx Security guides, and under the section pillar, the complete guide to lift and staircase security in India. It is the sightline-and-hiding-place companion to the staircase and corridor security lighting guide; read the two together, because a blind spot is created as much by darkness as by geometry.
Scope and safety. This is a defensive design guide for owners, architects, RWAs and facility managers. It teaches you to remove hiding places and open sightlines on your own stair - never how to exploit one. Egress and life-safety always win. Nothing here may compromise the stair as a means of escape: glazing on an escape stair must be the correct fire and safety specification, the balustrade must remain a safe guard to the required height, and no opening may breach the fire compartmentation of a protected stairwell. You plan and decide; a qualified architect, structural engineer, fire consultant and licensed electrician design, install and certify. Verify every dimension and rating against the current National Building Code (NBC of India = SP 7:2026) and your local bye-laws before you build.
Why the turn is the ambush spot
An attacker does not choose the open, brightly lit half of a stair. Like every blind-spot risk, the danger concentrates where a person can stand hidden yet close to a route others must use. On a stair, three things line up at the half-landing to make it the worst point:
- The direction change. A dog-leg stair reverses direction at the half-landing. Whoever is climbing must turn 180 degrees, and for a moment their body and their gaze are pointed the wrong way. They cannot see the landing they are about to step onto until they are on it.
- The solid screen. Traditional Indian stairs are built with a solid masonry parapet as the balustrade and solid walls enclosing the well. Those solid surfaces are exactly what a lurker needs - a full-height screen on every side of the half-landing pocket.
- The dead zone in the light and the camera. The turn is where a single ceiling light throws its deepest shadow and where a single stairwell camera most often loses the frame. Geometry and darkness reinforce each other.
This is the same logic as a general blind spot identification walk applied to vertical circulation: name the cause, and the fix follows. Here the cause is a hiding place beside a forced route, and the CPTED fix is to remove the hide and open the sightline so the pocket no longer exists.
Design move one: open the sightlines
The single most powerful thing you can do is let people see up and down the flights and across the turn. Every measure below removes solid screening and replaces it with something you can see through, so the half-landing is overlooked from the stair itself.
- An open well or central void. A stair built around an open well - a gap down the middle where you can look from one flight straight across to another and down to the floors below - destroys the enclosed pocket. From any flight you can see the half-landings of the flights across the void.
- Open risers, used with care. Open risers (no solid board between treads) let light and sightlines pass through the stair rather than being blocked by a solid staircase soffit. This is a design decision to coordinate with the staircase designer - open risers have their own safety and code implications and are not always appropriate, especially where children use the stair.
- See-through balustrades and guards. Replace the solid masonry parapet with an open balustrade - vertical balusters, a metal grille, or safety glass - so a person on one flight is not hidden from another. The guard must still be a safe guard: the required height, with infill that resists a child slipping or climbing through, to the guarding provisions of NBC SP 7:2026. See-through does not mean unsafe.
- Glazed or grille half-landing walls. Where the half-landing meets an external wall or a lobby, a vision panel or grille instead of solid masonry lets the pocket be seen from outside. On a protected escape stair this glazing must be the correct fire-rated and safety-glazing specification, coordinated with the fire strategy (see life-safety below).
The right-hand stair in the figure above is the target: an open well with see-through guards, where a resident on the lower flight has a clear line across the void to the half-landing before they reach it. There is simply nowhere on it to wait unseen.
Design move two: mirrors at the blind turn
Where you cannot fully open the geometry - and on most existing stairs you cannot - a convex security mirror placed at the turn or on the half-landing lets a person see round the corner before they walk into it. A domed convex mirror mounted high at the change of direction returns a wide-angle view of the pocket, so someone climbing sees the reflection of the landing several steps before they arrive. It is cheap, needs no power, and works in a power cut - which a camera does not.
A mirror is a warning device, not a barrier. It gives the resident the one thing the solid turn takes away: a second or two of advance sight. Position it so the natural line of vision on the approach catches it, keep it clean, and light it so the reflection is usable after dark.
Design move three: natural surveillance from occupied space
CPTED's core idea is that the best surveillance is free and continuous: the eyes of people going about their lives. A stair overlooked by occupied space is self-policing in a way no device matches.
- A landing window overlooked by flats or the lobby. If the half-landing has a window onto the internal courtyard, the lift lobby, or a row of flat doors, then the residents of those flats are casual, unpaid witnesses every time they pass. Design the stair so its landings face occupied space, not a blank service shaft.
- Vision panels in stair doors. A glazed vision panel in the stair-enclosure door (again, correct fire-rated glazing on a protected stair) lets someone in the lobby see into the stair and someone in the stair see out, so neither side is a sealed box.
- Put the stair where it is seen. At planning stage, locate the stair against a populated face of the building - beside the lift lobby, overlooking the entrance court - rather than in a dead corner behind a blank wall. The lift lobby security guide covers the lobby side of this shared sightline.
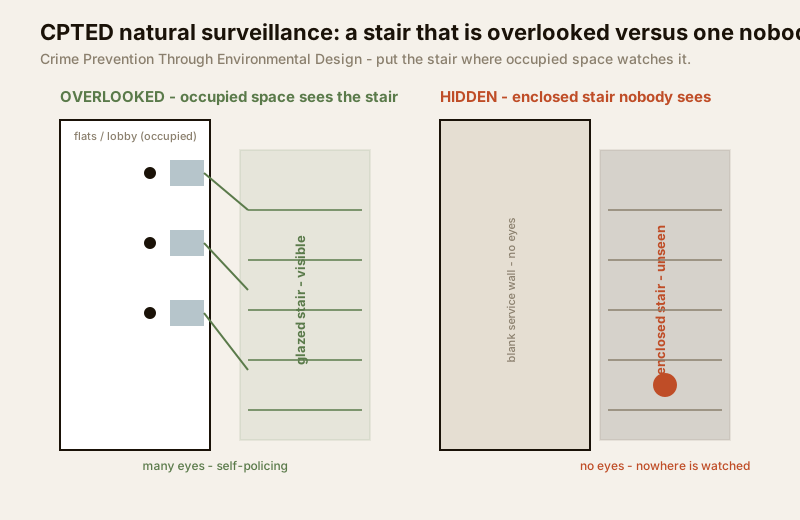
The figure contrasts the two extremes. The overlooked stair on the left is glazed and sits against occupied flats whose windows look onto every flight - many eyes, self-policing. The hidden stair on the right is enclosed in solid walls against a blank service face where no window looks in; it is watched by nobody, and whoever is inside it is invisible to the whole building. Good stair security starts with which of these two you build.
Design move four: remove the hiding pockets
Natural surveillance fails the moment you leave a pocket that no sightline reaches. Walk the stair as a designer and delete every one:
- No deep unlit alcove. A recess in the landing wall that no light or line of sight reaches is a ready-made hide. Fill it, light it, or design it out.
- No store cupboard recess opening onto the landing. The under-stair store or a services cupboard on the half-landing gives both a hiding place and a reason to loiter. Keep stores off the escape landing; where one is unavoidable, keep it locked, flush and lit.
- No gap behind a door. A door that opens back against a landing wall creates a person-width gap behind it - a classic hide. Hang doors so they do not create a pocket, or fit a vision panel and a door closer so the gap is never a standing space.
- No blind terrace head. The top landing at the terrace door is often the least-watched point of the whole stair - used as a smokers' or lovers' spot, or as an intruder's quiet way down from a roof reached elsewhere. Treat it as part of the stair, and coordinate with roof and terrace access security.
Design move five: light so there is no dark half-landing
A perfectly open stair is still blind if the light fails at the turn. Lighting is the fifth design move and it is inseparable from the other four - which is why this guide has a dedicated companion, the staircase and corridor security lighting guide. Two rules matter most for blind spots:
- No dark half-landing. Light the turn, not just the flights. The half-landing is where a single fitting throws its worst shadow; place light so the pocket is the brightest part of the stair, not the dimmest.
- Never switch off mid-flight. A timer or motion sensor that plunges a resident into darkness between floors creates a blind spot on demand. On an escape stair, code-required emergency lighting must hold the route lit on mains failure - see emergency lighting and exit signage.
| Design move | What it removes | Coordinate with |
|---|---|---|
| Open well / central void | The enclosed half-landing pocket | Architect, structural engineer |
| See-through balustrade and guards | The solid screen you can hide behind | Guarding spec, NBC SP 7:2026 |
| Convex mirror at the turn | The no-sightline blind turn | Facility manager (cleaning, aim) |
| Landing window / vision panel | The sealed, unwatched box | Fire consultant (glazing spec) |
| No alcove / store / door gap | Fixed hiding places on the landing | Architect, RWA |
| No-dark, no-cutoff lighting | The dark half-landing and mid-flight blackout | Licensed electrician, fire strategy |
The retrofit reality: an existing solid stair
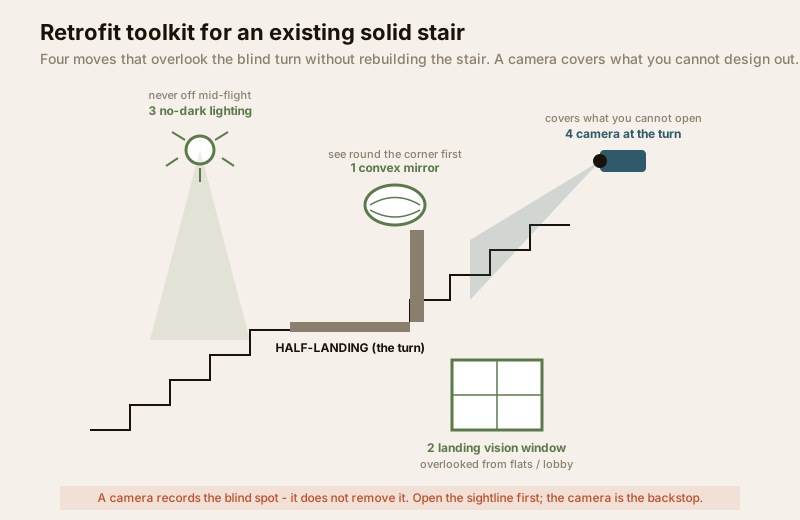
Most Indian stairs already exist, built solid, and you cannot easily open the well or swap the parapet. The retrofit path accepts the geometry and layers on sightline, light and record until the pocket is no longer a safe place to wait. Work in this order - cheapest and most effective first.
1. Add convex mirrors at every blind turn and half-landing. The fastest, cheapest win. No power, works in an outage, gives advance sight immediately.
2. Add a landing window or vision panel. Where a half-landing backs onto a courtyard, lobby or flat frontage, cutting in a vision opening restores natural surveillance. On a protected stair this is fire-consultant work - correct fire-rated, safety-glazed unit only, coordinated with compartmentation.
3. Fix the lighting. Bring the half-landings up to brightest, remove any mid-flight cut-off, and confirm emergency lighting holds on mains failure. Detail this from the lighting companion guide.
4. Add a camera at the blind turn. A camera covers what you could not design out. Place and specify it using the CCTV placement for staircases guide, aimed to catch the half-landing pocket, and consider the access-control side of the stair where floor restriction is in play.
A camera is the backstop, not the fix
The figure's caption states the rule that matters: a camera records the blind spot; it does not remove it. Surveillance after the fact is not the same as an attacker having nowhere to wait in the first place. CPTED puts the camera last on purpose - open the sightline, add the mirror, light the turn, and only then place a camera to cover the residue you could not design away. A stair that relies on a camera nobody monitors, over a pocket still perfectly dark and screened, is not secure; it is merely filmed.
| Retrofit step | Cost / effort | Removes the blind spot? | Life-safety check |
|---|---|---|---|
| Convex mirror at the turn | Low, no power | Gives advance sight; pocket still exists | None - non-structural |
| Landing vision window | Medium, trades work | Restores natural surveillance | Fire-rated + safety glazing on escape stair |
| Fix the lighting | Low to medium | Removes the dark pocket | Emergency lighting must hold on mains fail |
| Camera at the blind turn | Medium, cabling | Records only - does not remove | Do not obstruct egress; DPDP notice + access control |
Whenever you add a camera to a stair, remember it is privacy-sensitive personal data under the DPDP Act 2023: justify it, post clear notice, restrict who can view the footage, retain it for a sane fixed period, and never place a hidden camera. The stair is a semi-public space, not a place for covert recording.
Life-safety always wins
Every sightline and opening measure in this guide is subordinate to one absolute rule: the stair is the building's primary means of escape, and nothing you do for security may weaken it. Hold these lines:
- Compartmentation. A protected stairwell is a fire-resisting enclosure. A vision panel, glazed guard or landing window cut into it must be the correct fire-rated assembly and must not breach the compartment. Coordinate every opening with the fire strategy and the staircase fire safety guide.
- Guarding and handrail. Opening up a balustrade must never reduce it below a safe guard: correct height, robust infill, continuous handrail, to NBC SP 7:2026. See-through is required; unguarded is forbidden.
- Never lock people in. Do not chain, grille-lock or otherwise seal a stair "for security" in a way that blocks escape. An escape door must open from the escape side without a key, and any stair-door lock must fail-safe on fire alarm and power failure.
- Never obstruct the route. A mirror, camera, sign or light fitting must not project into the required clear width of the escape stair.
Where any of these touch the design, they are the decision of a qualified fire consultant, architect and structural engineer - you specify the security intent, they reconcile it with the code and certify the result. Read this guide alongside designing a staircase in India so the security layer and the life-safety layer are designed together, not in conflict.
Fit it to the wider building
The stair does not stand alone. The blind turn connects to the lift lobby at every floor and to the fire escape stair as a whole, and it terminates at the terrace and the entrance lobby. Treat the whole vertical route as one problem, and score it as one: run the Home Security Risk Scorecard with the stair and its landings as a line item, and for a larger plot use the Site and Perimeter Security Assessment to see how the stair sits within the building's overall exposure. The pillar, the complete guide to lift and staircase security in India, ties all of these together.
Key takeaways
- The half-landing turn is the ambush spot on a solid dog-leg stair - a blind pocket produced by geometry and darkness. Treat it as a design problem, not bad luck.
- CPTED natural surveillance is the frame: design the stair so it is naturally overlooked and there is nowhere to hide. Open the sightlines first - open well, see-through guards, glazed landings.
- Add convex mirrors at every blind turn so a resident sees round the corner before reaching it; they need no power and work in an outage.
- Overlook the stair from occupied space - landing windows, vision panels, and a stair located against populated faces, not blank service walls.
- Retrofit an existing solid stair with mirrors, a vision window, fixed lighting and a camera at the turn - in that order. A camera records the blind spot; it does not remove it.
- Life-safety always wins: glazing on an escape stair must be the correct fire and safety spec, the balustrade must stay a safe guard, compartmentation must not be breached, and nothing may lock people in or obstruct the escape route. Verify against NBC SP 7:2026 and local bye-laws.
Where to go next
- Complete guide to lift and staircase security in India - the section pillar.
- Staircase and corridor security lighting - the lighting companion to this guide.
- CCTV placement for staircases - where and how to put the backstop camera.
- Staircase access control and fire escape stair security - the access and egress layers.
- Lift lobby security - the landing the stair connects to at every floor.
- Designing a staircase in India and staircase fire safety - reconcile security with guarding, geometry and life-safety.
- Tools: Home Security Risk Scorecard and Site and Perimeter Security Assessment.
References
- Crime Prevention Through Environmental Design (CPTED) - the natural-surveillance approach cited throughout this guide (a named design methodology, not a numbered standard).
- National Building Code of India, SP 7:2026 - Part 4 (Fire and Life Safety, means of escape) and the general building requirements for stairs, guarding and handrails. Verify the current edition and any state amendments.
- DPDP Act 2023 - obligations for any camera capturing a semi-public stair as personal data.
- PSARA 2005 - licensing of private security personnel, where guards form part of the surveillance layer.
- Local municipal building bye-laws and fire-service requirements applicable to your project.
This is an educational, strictly defensive design guide. It does not describe how to exploit or defeat any security measure. Egress and life-safety always take priority over any security measure. Fire-strategy, structural, guarding, glazing, electrical and camera work is qualified professional work - specify your intent, then engage licensed architects, engineers, fire consultants and installers to design, install and certify, and verify all requirements against the current National Building Code (SP 7:2026) and your local bye-laws.
Export this guide
Related Guides — Deep-dive reading
Staircase and Corridor Security Lighting in India (2026): Even Light, No Dark Half-Landings, Never Switched Off Mid-Flight
How to light the shared stairs, lobbies, corridors and passages of an apartment building so they are safe to move through and never a place someone can wait unseen, without ever compromising the code emergency lighting on the escape stair.
SecurityParking Security Lighting in India (2026): Lighting Basement, Stilt and Open Parking So Nothing Hides in the Dark
How to light apartment and commercial parking so vehicles, people and number plates are clearly seen, cameras can actually read the scene, and the space stops being a soft spot for theft and lurking, without ever compromising the emergency lighting on the escape route.
SecurityStaircase Fire Safety in India (2026): The Protected Stair That Gets Everyone Down
The staircase is the primary vertical escape route in almost every Indian building, so a protected, smoke-free stair is the spine of egress: enclosed, fire-doored, non-combustible, and above all kept clear.
SecurityRelated Tools — Try Free
Home Security Risk Scorecard
Score your home across six security layers — perimeter, entry points, lighting, detection, alarm and habits — and get a prioritised action plan.
Security ScorecardEmergency-Egress Checker
A life-safety self-check that access-controlled doors on escape routes still let people out in an emergency.
Egress CheckCCTV Blind-Spot Checker
The dead zone under a wall- or pole-mounted camera, from mounting height, downward tilt and vertical field of view.
Blind Spot