
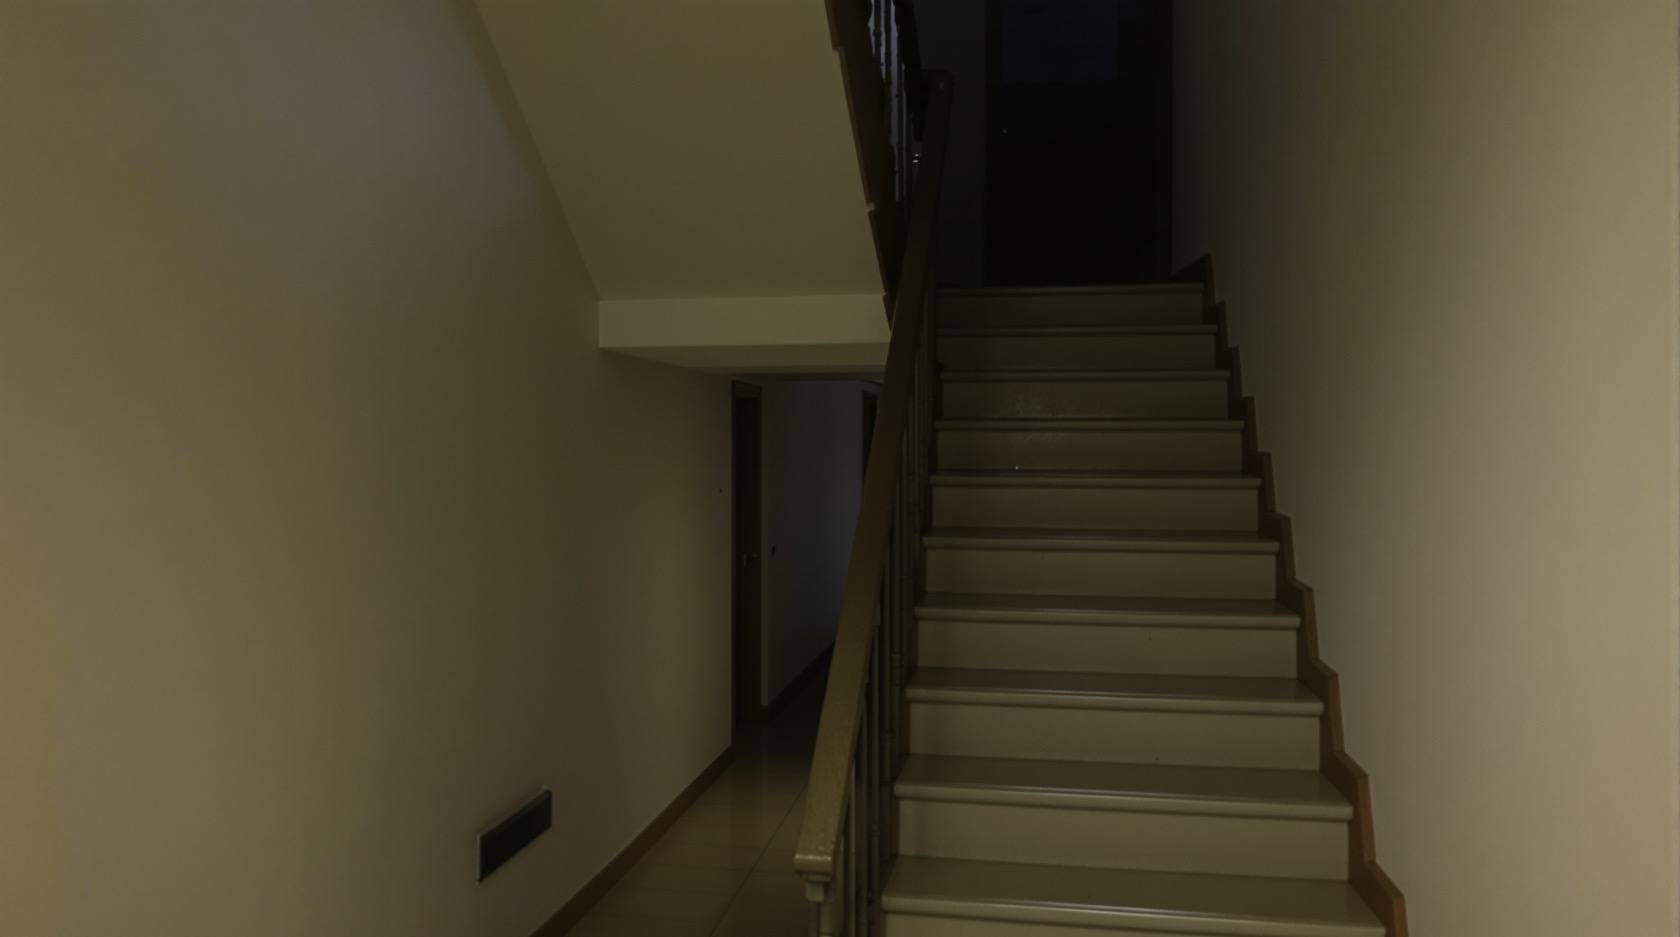
Staircase and Corridor Security Lighting in India (2026): Even Light, No Dark Half-Landings, Never Switched Off Mid-Flight
How to light the shared stairs, lobbies, corridors and passages of an apartment building so they are safe to move through and never a place someone can wait unseen, without ever compromising the code emergency lighting on the escape stair.
Most people picture a security light as something on the boundary wall, aimed outward at the compound. Inside an apartment building, the light that does the most for safety and security is the humble tube on the landing and the batten in the corridor. Shared circulation — the stairs, the lift lobby, the corridors and passages every resident walks several times a day — is two things at once. It is a safety space: a stair you cannot see clearly is where an elderly resident misses a tread and falls, where a child trips, where a delivery rider carrying a load cannot judge the edge. And it is a security space: a dark corridor, a shadowed stair half-landing, the black gap beside the lift — these are exactly the places someone can wait, unseen, for a resident to arrive. Lighting shared circulation well is therefore not decoration and not merely "so people can see the steps." It is a genuine layer of protection, and it sits under the Studio Matrx security lighting design guide as the guide for the space inside the building.
The Indian reality is usually the opposite of good. One flickering tube per landing, half of them fused and never replaced. Bulbs unscrewed and taken. A motion light on the stair that switches off the moment you pause on a landing, leaving you in the dark halfway up. A lift lobby lit so flatly and dimly that the CCTV records a grey blur where a face should be. This guide is about doing the shared circulation right, and doing it without ever weakening the one thing on that stair that the law does not let you compromise: the emergency lighting and exit signage on the escape route.
Scope & safety. This guide helps you, as a professional or a committee, plan, decide and coordinate the lighting of shared circulation as a defensive safety-and-security layer. You specify the design and the switching intent; a licensed electrician installs and wires the fixtures, circuits and controls to the wiring rules, and a lighting designer sets actual illuminance levels and uniformity to the current standard. A stair is an escape route — its emergency lighting and exit signage are life-safety and take priority over everything here; never dim, delay, obstruct or switch off anything that serves egress, and never block a stair or landing with a fixture, pole or enclosure. Defer the escape-lighting design to a fire/life-safety professional and the emergency lighting guide. Verify every code and bye-law locally before relying on it. Educational guidance, not legal advice.
Shared circulation is both a safety space and a security space
The stair and corridor carry two kinds of risk, and good lighting has to answer both at once.
- The safety risk is falling and stumbling. Steps are only safe if the eye can read the edge of each tread, the change of level at a landing, the position of a handrail. Uneven or dim light — bright at the fixture, black between fixtures — makes the tread edges vanish and turns a familiar stair into a hazard, especially for the elderly, for children, and for anyone carrying something. Half-landings, where the stair turns, are the classic dark spot: the fixture is over the flight, not over the turn, so the very place you change direction is the darkest.
- The security risk is the lurking spot and the unseen approach. A person with bad intent does not stand in the light. They wait in the dark half-landing, in the shadowed dead-end of a corridor, in the unlit gap beside the lift or the meter cupboard, and they step out as a resident passes. Even coverage removes those waiting spots. It also means that if there is a camera in the lobby or corridor, it records a usable image instead of a silhouette against a bright doorway.
The two risks share one answer: even light with no dark pools. A landing you can read every tread on is also a landing with nowhere to hide. That is the through-line of this whole guide.
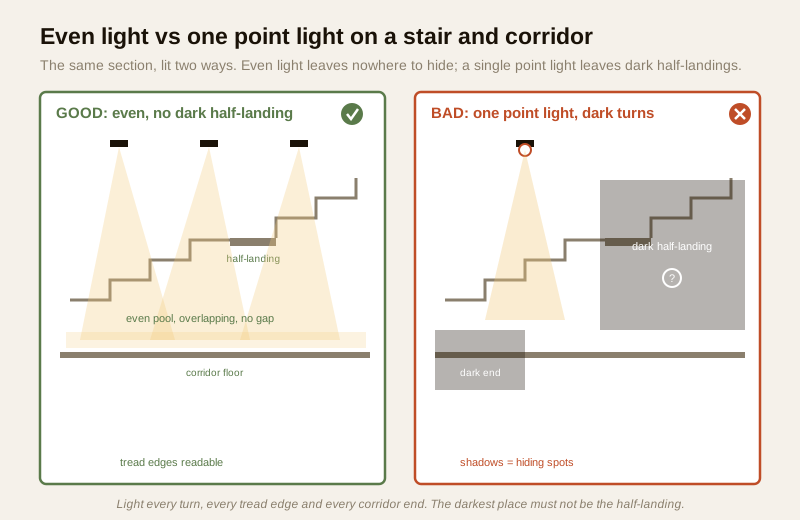
Even light, and the rule of no dark half-landing
Uniformity is the heart of it. One bright fixture on a landing surrounded by shadow is worse than several modest fixtures giving an even wash, because the human eye adapts to the brightest thing it can see and then cannot read the dark. Aim for a continuous, even level along the whole path of travel — up the flights, across every half-landing, along the full length of every corridor including the dead-ends and the recesses — with overlapping coverage so there is no gap between fixtures. Set the actual illuminance and uniformity ratio to the level the National Lighting Code and a lighting designer specify for circulation and stairs; the design intent you hold onto is even, no hotspots, no dark corners, tread edges always readable.
A few placement principles matter more inside a building than anywhere else:
- Light the half-landing, not just the flight. Put a fixture at, or shining onto, every turn. The place the stair changes direction is the place a foot is most likely to misjudge and the place most likely to be left dark by a fixture centred over the flight.
- Light the tread edges. Glancing light that reveals the nosing of each step matters more than a bright pool on the landing floor. A stair lit only from directly overhead can flatten the steps into a ramp to the eye.
- Reach the corridor ends and recesses. Dead-ends, the space behind a half-open fire door, the alcove by the meter cupboard or the lift machine cupboard — these are the lurking spots. If a fixture cannot reach them, add one.
- Control glare. A bare tube or an unshielded bulb at eye level on a landing dazzles someone descending and, if there is a camera, blows out the image. Use diffused or shielded fixtures so the light reaches the surfaces without becoming a bright source staring back at the eye or the lens.
- Neutral white, good colour rendering. Avoid very cool, blue-heavy light that many cameras render harshly and that reads as cold and institutional; a neutral white with good colour rendering makes faces, clothing and the stair itself read naturally. Keep the colour temperature consistent along the whole route so the eye is not adapting from warm to cool as it moves.
The rule that matters most: the stair must not go dark while you are on it
This is the single most important thing in the guide, and the most commonly broken in Indian buildings that "saved power" by putting the stair on a motion sensor. Stair lighting must never switch off while someone is on the stairs. A person is halfway up a flight, they pause on a landing to shift a bag or answer a call, and the timer runs out — and they are plunged into darkness on a staircase, which is precisely where darkness is most dangerous. It is a fall hazard and, if someone is waiting, a security failure at the worst possible moment.
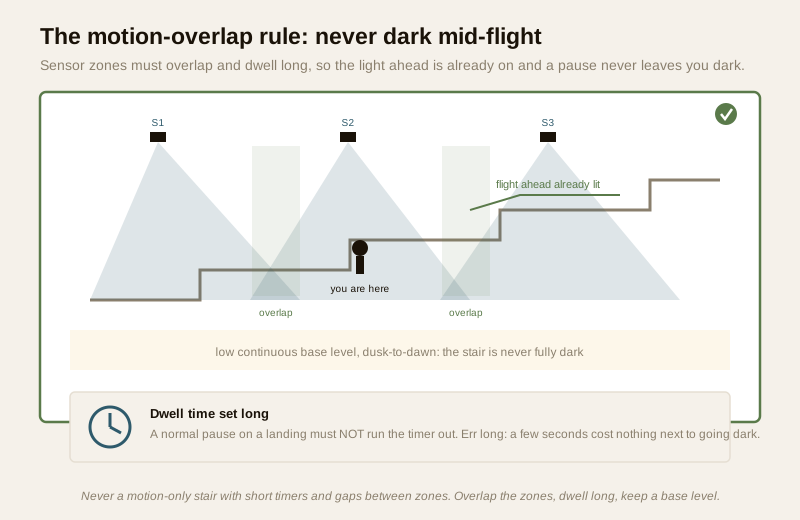
Motion-activated switching is legitimate and saves real energy, but on a stair it has to be engineered so that the lit zone always covers where the person is and always overlaps into where they are going. The way to do that:
- Overlap the sensor coverage. Each sensor's detection area must reach into the next, so as you leave one sensor's zone you have already entered the next and the light ahead is already on. There must be no gap between zones where you are detected by neither.
- Generous dwell time. The "on" time after the last detection must be long enough that a normal pause on a landing — to rest, to shift a load, to let someone pass — does not run it out. Err long; the energy cost of a few extra seconds is trivial next to the risk of going dark on a stair.
- Light ahead, not just underfoot. As you climb, the flight above you should already be lit before you reach it — never a wall of darkness you walk into that only lights up once you are in it.
- Keep a base level. The safest designs never let the stair go fully dark at all: a low continuous "base" level dusk-to-dawn on the whole stair, which motion raises to full brightness on approach. The base level keeps a camera seeing and keeps the treads readable even between triggers; motion adds the deterrent snap and the energy saving. This is the same overlap-and-dwell discipline set out in the motion-activated security lighting guide — read it alongside this one.
| Switching approach on a stair | Energy | Safety on the stair | Verdict |
|---|---|---|---|
| Full continuous, dusk-to-dawn, all fixtures | Highest | Excellent — never dark | Safe but wasteful; fine for the main lobby, heavy for long fire stairs |
| Motion only, single sensor per landing, short timer | Lowest | Dangerous — goes dark mid-flight, gaps between zones | Do not use on a stair |
| Motion with overlapping zones + long dwell | Low | Good if tuned — never a gap, never times out mid-pause | Acceptable when engineered carefully |
| Low continuous base + motion boost (recommended) | Moderate | Best — never fully dark, bright on approach | Recommended for stairs and long corridors |
Vertical light on faces at the lobby and lift-lobby
Down at the entrance lobby and the lift lobby, the job of the light changes slightly. Here the point is not only to see the floor — it is to see people, so that a camera can record a recognisable face and a neighbour can recognise who is waiting. That needs vertical light on the face, not just light on the floor. A lobby lit only by downlights straight overhead throws the face into its own shadow — brows, nose and cap brim shadow the eyes — and the camera gets a dark, unusable image even though the floor looks bright.
The fix is to add light that reaches the face at roughly head height: wall-washed or indirect light, or fixtures positioned so their light falls on the front of a person standing at the lift or the entrance, not only on the crown of the head. Match the light to the camera the way the facial-identification lighting guide and the CCTV-compatible lighting guide set out: even, glare-free, neutral white, with enough vertical illuminance on the face and no bright window or doorway directly behind the person that turns them into a silhouette. The lift lobby especially — the pinch point every resident passes through — is worth getting right, because it is the one place a camera can reliably capture everyone who enters or leaves.
Security lighting and emergency lighting must coexist — never compromise the escape route
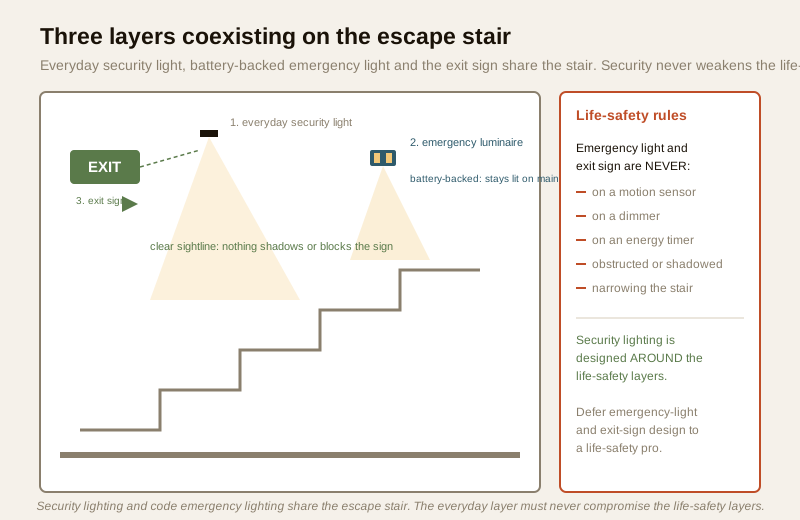
A staircase in a building is almost always an escape route, and that changes the rules. On top of the everyday security lighting this guide describes, the escape stair carries emergency lighting and exit signage that are life-safety features required by code: lighting that stays on, from its own battery or backup supply, when the mains fails and the building is being evacuated in smoke; and illuminated or self-luminous exit signs that mark the way out. These are not yours to trade against energy savings or aesthetics.
The two systems must coexist without the security design ever weakening the emergency one:
- Never switch, dim or delay anything that serves egress. Emergency luminaires and maintained exit signs are not to be put on a motion sensor, a dimmer or an energy timer. If a fixture is part of the emergency-lighting scheme, it stays governed by that scheme, full stop.
- Do not obstruct. A decorative security fixture, its housing, conduit or a sensor enclosure must never block, shadow or reduce the visibility of an exit sign or an emergency luminaire, and never narrow the clear width of the stair or landing.
- Coordinate, do not duplicate confusingly. Everyday and emergency lighting can share a stair happily — the emergency layer is designed to take over on mains failure — but the design must be coordinated so the security switching cannot accidentally leave the escape route below its required level in normal use.
- Defer the escape-lighting design. The emergency-lighting levels, durations, battery backup and exit-sign placement belong to a fire/life-safety professional and to the emergency lighting guide and exit signage guide — do not restate or redesign them here. Your security lighting is designed around them.
Energy: these run long hours, so switch them sensibly
Shared circulation lighting runs more hours than almost anything else in the building — many stairs and corridors are lit dusk-to-dawn, some around the clock in internal cores with no daylight. That is a real, recurring cost on the society's electricity bill, and it is why so many committees reach for a crude motion sensor and end up with the dark-mid-flight failure above. The right answer is to save energy without creating a dark stair:
- A sensible base plus boost. A low continuous base level dusk-to-dawn (or 24×7 in a daylight-less core) that keeps the route never-dark and camera-ready, with motion raising it to full on approach. You cut the running energy while the safety floor never drops.
- Zone the switching. Do not put a whole tower's stairs and corridors on one switch. Zone by floor or by wing so light follows use, and daylight-linked control (photocell) where a stair or lobby gets real daylight.
- Efficient fixtures. Modern efficient luminaires cut the base-level cost enough that keeping a never-dark base is affordable. Coordinate the numbers with the security lighting energy-use guide and the dusk-to-dawn switching guide.
The honest rule: energy saving on shared circulation is about switching smartly and choosing efficient fixtures, never about letting the stair go dark. The moment an energy measure creates a dark tread or a lurking spot, it has crossed from saving money to creating risk.
Power-cut backup: dark exactly when it matters
India runs on load-shedding, and a stair lit only from the mains is dark exactly when a cut hits — which may be the very moment a resident is climbing it. This is separate from, and additional to, the code emergency lighting: the emergency luminaires cover evacuation, but everyday safe use of the stair during an ordinary power cut needs its own answer. A society backup supply — an inverter or DG feeding the circulation-lighting circuit, or battery-backed fixtures on the stair — keeps the everyday light on through routine cuts so people are not climbing a black stair with a phone torch. Confirm the backup also covers any camera and access-control on the same circulation route, so security does not go blind at the same instant. In a building of routine power cuts, unbacked stair lighting is a stair that goes dark on schedule.
Key takeaways
- Shared circulation is a safety space and a security space at once — an unlit stair is where people fall, and a dark half-landing or corridor recess is where someone waits unseen. Even light with no dark pools answers both.
- No dark half-landings. Light every turn, light the tread edges, reach the corridor ends and recesses, control glare, and use neutral white with good colour rendering consistently along the whole route.
- The stair must never go dark while someone is on it. If you use motion switching, engineer overlapping sensor zones and generous dwell so it never times out mid-pause or leaves a gap, and prefer a low continuous base level that motion boosts — never a bare motion-only stair.
- Vertical light on faces at the lobby and lift-lobby so cameras record recognisable faces and neighbours can see who is waiting — not just bright floors and shadowed faces.
- Never compromise the emergency lighting or exit signage on the escape stair — those are life-safety, never on a sensor, dimmer or timer, never obstructed; design the security lighting around them and defer their design to a life-safety professional.
- Switch for energy without going dark, and back up the mains — base-plus-boost, zoned control and efficient fixtures cut cost, and an inverter/DG or battery keeps the everyday light on through routine power cuts.
Where to go next
- The pillar: the security lighting design guide, and the lighting sub-hub and the main security hub.
- On switching: motion-activated security lighting and dusk-to-dawn security lighting; on cost, security lighting energy use.
- On seeing people and cameras: lighting for facial identification and CCTV-compatible lighting.
- On life-safety overlap: emergency lighting and exit signage.
- Wider context: the building security systems guide, the gated communities security guide, and the lighting & visibility security assessment.
- Get the wiring done right by a licensed professional — see the electrical hub. To map where your building is dark and where light matters most, start with the home security risk scorecard and the site perimeter security assessment.
References
- SP 72 : 2025 — National Lighting Code of India (Bureau of Indian Standards) — the primary reference for illuminance levels, uniformity and glare in circulation, stairs and lobbies; treat specific figures as design values a qualified lighting designer sets to the current edition. Verify the current status and any amendment via the BIS catalogue: https://www.services.bis.gov.in/
- National Building Code of India, SP 7 : 2026, Part 8 Section 1 (Lighting & Ventilation) (Bureau of Indian Standards) — for the lighting and ventilation provisions of internal circulation; read together with local municipal building bye-laws. Verify the current edition via the BIS catalogue: https://www.services.bis.gov.in/
- IS 3646 (Part 1) : 2025 — Code of Practice for Interior Illumination (Bureau of Indian Standards) — for interior illuminance practice where circulation spaces are treated as working interiors; confirm the current status via the BIS catalogue. Do not rely on withdrawn parts.
- Emergency lighting and exit signage on the escape route — governed by the fire/life-safety provisions of the National Building Code and by the local fire authority; defer the design to a fire/life-safety professional and to the Studio Matrx emergency lighting guide. Verify current codes and NOC requirements locally.
This is an educational overview, not legal advice. It is strictly about lighting shared circulation defensively — so people can move safely and no one can wait unseen — and never about defeating any security or safety measure. Mains wiring, circuit and control work, work at height, setting illuminance levels, and the design of emergency lighting and exit signage are qualified professional tasks — engage a licensed electrician, a lighting designer and a fire/life-safety professional, and verify every standard's current status and every local bye-law before relying on it.
Export this guide
Related Guides — Deep-dive reading
Parking Security Lighting in India (2026): Lighting Basement, Stilt and Open Parking So Nothing Hides in the Dark
How to light apartment and commercial parking so vehicles, people and number plates are clearly seen, cameras can actually read the scene, and the space stops being a soft spot for theft and lurking, without ever compromising the emergency lighting on the escape route.
SecurityExit Signage in India (2026): Guiding Everyone to the Nearest Way Out
How illuminated and photoluminescent exit signs, the language-neutral running-man pictogram and directional arrows lead any visitor to the nearest safe exit - fast, even in smoke or a power cut.
SecurityLift and Staircase Security in India (2026): The Complete Guide to Securing Vertical Circulation
A pillar guide to securing the lift and the staircase together: how to control who reaches which floor, watch the pinch points, keep help reachable and design out blind spots, without ever locking anyone in or blocking escape.
SecurityRelated Tools — Try Free
Cross-Ventilation Analyzer
Estimate airflow and air changes per hour (ACH) from room size, window areas, layout, and local wind — with NBC 2016 Part 8 compliance check.
Ventilation CalculatorAccess-Control Battery-Backup Calculator
Size the standby battery so an access system keeps running through a power cut, with an egress life-safety note.
Battery BackupCCTV Camera Overlap Calculator
The overlap or blind gap between two adjacent cameras, from coverage width and spacing, plus the spacing for a target overlap.
Overlap