
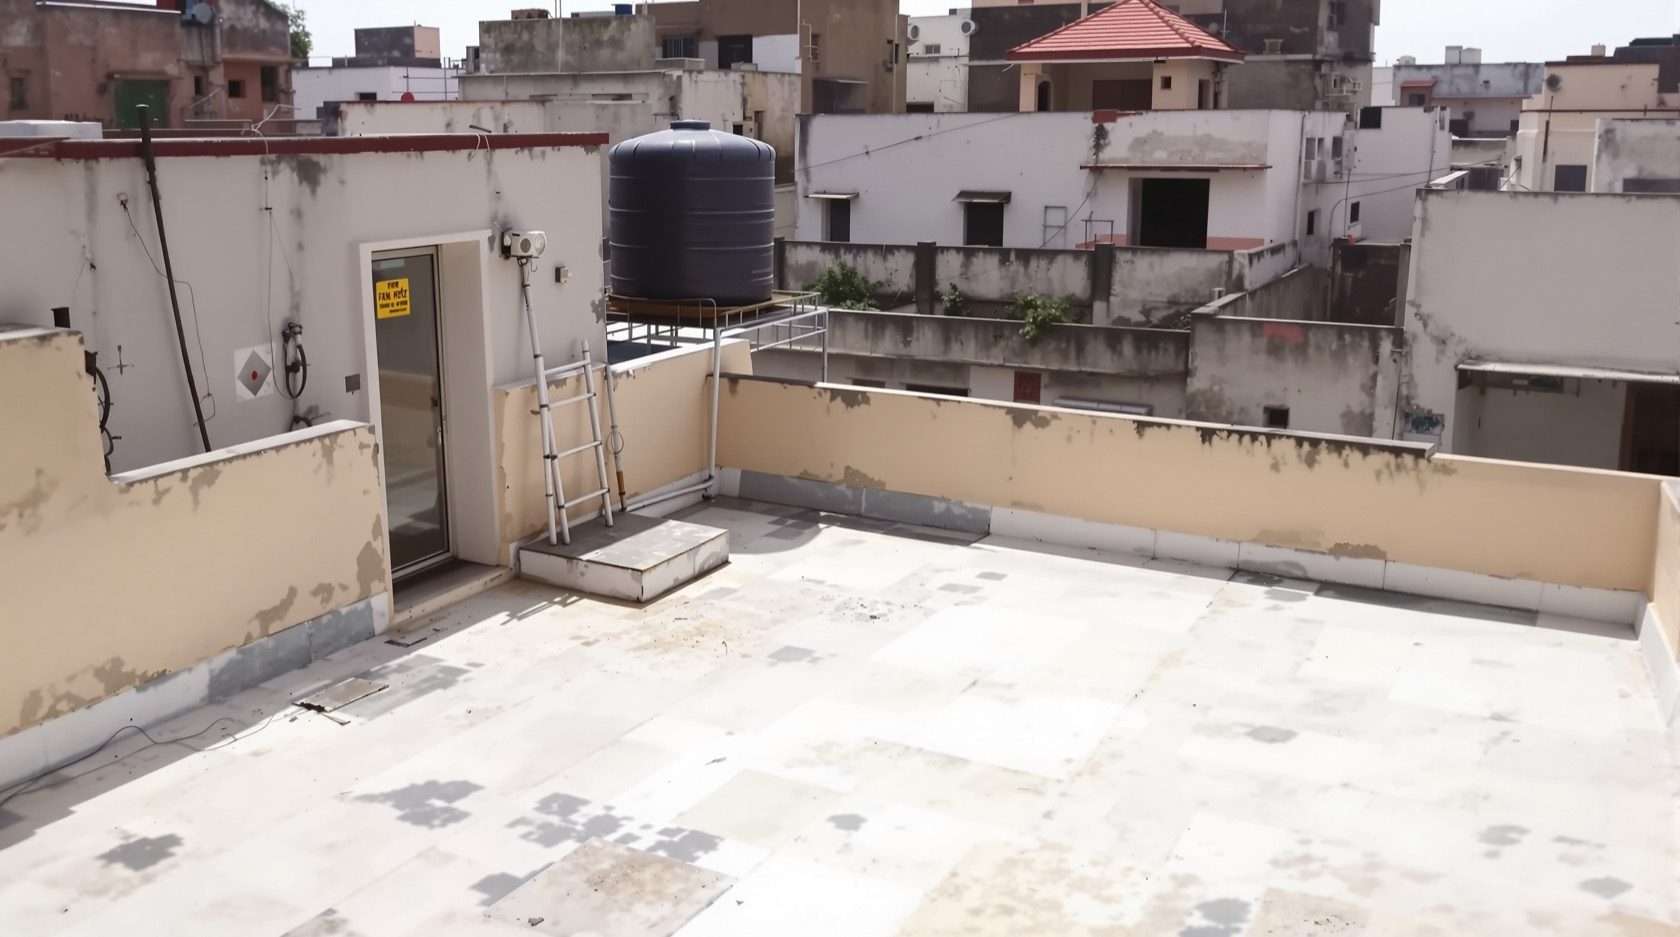
Roof and Terrace Access Assessment for Indian Homes
The top of the building is the gap most Indian homes forget: terrace doors and hatches, parapet climb-overs from adjoining roofs, water-tank ladders, external stairs and skylights. Assess every roof route methodically — and secure it without ever trapping people during a fire.
Walk up to almost any Indian home and the front door will be solid, double-locked and watched by a video door phone. Then go up to the terrace and you will often find an unlocked roof door, a parapet you could step over from the neighbour's slab, a fixed steel ladder bolted to the water-tank platform, and a skylight held on by four screws. We defend the ground floor obsessively and leave the top of the building wide open — even though, in dense Indian neighbourhoods, the roof is not a private space but a shared street at first-floor level.
This guide teaches you to assess that forgotten top methodically, as a defender looking for weaknesses to fix. It sits in Section B of the security hub beside the door and window assessment and the entry and exit assessment, and starts from the same discipline as the master home security risk assessment guide. One rule sits above all others here: secure the roof without ever trapping a person up there during a fire. Terrace egress is life safety first, security second.
Scope & safety. This is a defensive planning guide. It helps you find and prioritise roof and terrace weaknesses — never how to defeat any measure. Anything structural or electrical — grilles, raised parapets, collapsible gates, electric locks on a terrace door, or fixing a ladder guard — is qualified work. Specify what you want, then have a licensed fabricator or electrician build and certify it, and confirm it never blocks a fire-escape route.
Why the roof is the route people forget
Height feels like protection, and that instinct is exactly the vulnerability. An intruder who cannot get past your gate or grilled ground-floor windows will look up — and in a typical Indian streetscape the upper levels offer more openings and less watching. A few realities make the roof attractive:
- Buildings touch. Row houses, older colonies and unplanned areas share walls and parapets, so a person can move from roof to roof without ever touching the street.
- The terrace is used and open. Drying clothes, water tanks, dish antennas and the evening sit-out mean terrace doors are habitually left unlocked "because we go up all the time."
- It is unwatched. Cameras and lights point at the gate and the front, rarely at the roofline. No one is looking up.
- Climbing aids are everywhere. Drainpipes, sunshades (chajjas), boundary walls, tank platforms, parapets and projections turn a blank wall into a staircase.
So the assessment is not paranoia — it simply extends the entry-point logic you already apply at ground level to the parts of the building you normally ignore.
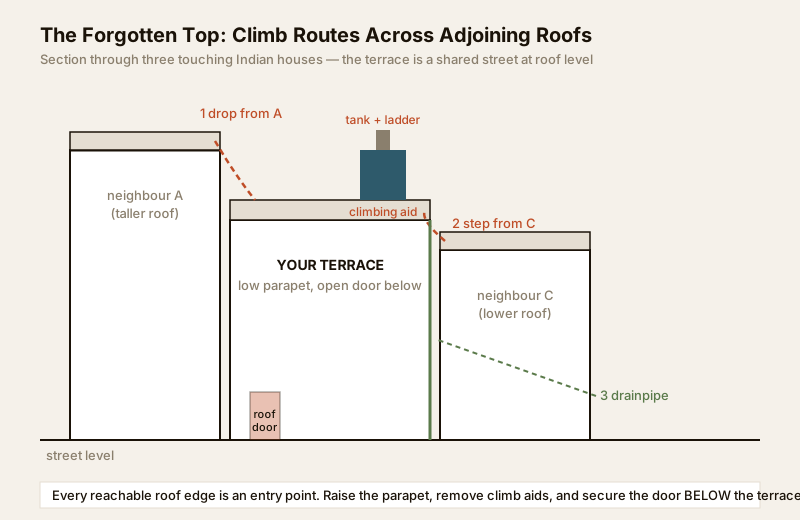
The routes that matter — assess each one
Do this as a slow lap of the roof and upper levels, ideally once in daylight and once after dark. For each route ask the same three questions: how could someone reach it, what does it lead to, and how do I secure it without blocking escape?
Terrace and roof doors
The door at the head of the staircase is the single most important control point: it separates the roof from the living floors below. Check the shutter (solid, not hollow), the frame and hinges, and the lock. The critical detail is directional — it should resist entry from the terrace side but always open freely from inside for anyone escaping upward. A thumb-turn or lever that needs no key to exit is safer than a door padlocked shut with the key kept downstairs, which can trap a family on the roof in a fire.
Roof hatches and manholes
Flat roofs often have a small hatch or manhole for maintenance access, frequently just a loose slab or a light cover. Assess whether it can be lifted or forced from outside, and whether it opens into a stairwell or directly into a room. A hatch that drops straight into the home is effectively a door — secure it from inside, never bolted shut in a way that blocks egress.
Parapet climb-over from adjoining buildings
This is the classic dense-neighbourhood route and deserves its own scoring (table below). Look at every shared or neighbouring parapet: how big is the gap, how big the height difference, and how low is the parapet on your side? A person can step across a narrow gap or drop from a taller neighbour's roof onto yours. The defensive answer is a higher parapet or anti-climb topping on the exposed edges, plus a secure door below the terrace so reaching your roof does not mean reaching your home.
Water-tank platforms and fixed ladders
The overhead tank is a blind spot in plain sight. Its raised platform is a vantage point, and the fixed steel ladder bolted to it is a permanent climbing aid — often right beside a parapet or first-floor window. Assess whether the ladder helps anyone up to a reachable opening. Options: a removable lower section, a locked ladder guard, or repositioning so it no longer lines up with a window or the parapet edge.
External staircases
Independent houses and many rental blocks have an outdoor stair straight to the terrace or first floor, bypassing the front door entirely. If it is open at the bottom, it is an invitation. The right control is a lockable collapsible gate at a lower landing, not at the very top — a gate at the top can trap people coming down to escape. Keep the stair itself clear as an escape route.
Skylights, roof lights and ventilators
Skylights, turbo ventilators and roof-light domes are lightweight and rarely secured. Assess reachability from the terrace and whether the opening is large enough to pass through. The fix is an internal grille or bars below the glazing so the roof light still admits light and can still vent, but the opening no longer admits a person.
Drainpipes, projections and sunshades
Rainwater downpipes, sunshades over windows, decorative ledges, AC brackets and pergola posts each give a foothold. Trace the route upward: does this projection lead to the next, and does the chain end at a reachable balcony or the parapet? Anti-climb collars on pipes, spacing brackets away from openings, and breaking the "ladder" of stacked projections all help — and grilling the opening at the top of the chain is often the simplest fix.
Roof and terrace access assessment checklist
Score each route on a 1-to-5 reachability scale (1 = effectively unreachable, 5 = trivially climbed). Anything you rate 4 or 5 that leads somewhere valuable goes near the top of your action plan. This mirrors the walk-around discipline in the master risk assessment.
| Route | How it could be reached | Risk if used | Defensive fix (specify to a pro if structural) |
|---|---|---|---|
| Terrace / roof door | Weak shutter or left unlocked | Direct path to living floors | Solid shutter, good lock, opens freely from inside |
| Roof hatch / manhole | Loose cover, lifted from outside | Drops into stairwell or room | Secure from inside; never bolt shut over an escape route |
| Shared / adjoining parapet | Step across gap or drop from taller roof | Reaches your terrace unseen | Raise parapet / anti-climb top; secure door below |
| Water-tank ladder | Fixed rungs beside parapet or window | Boosts climber to an opening | Removable lower rungs or locked ladder guard |
| External staircase | Open at street, straight to terrace | Bypasses the front door | Collapsible gate at a lower landing, stair kept clear |
| Skylight / roof light | Lightweight, reachable from roof | Person-sized opening into home | Internal grille below glazing; keep it venting |
| Drainpipe / projections | Chain of footholds up the wall | Reaches balcony or parapet | Anti-climb collars; grille the opening at the top |
| Balcony / first-floor window | Reached via any route above | Entry to bedrooms | Grille + latch; treat as a ground-floor opening |
Adjoining-building climb-over risk
The climb-over between roofs is the route most specific to Indian density, so score it separately. Rate each exposed edge on the three factors below, then read the combined priority.
| Factor | Lower risk | Higher risk | Your reading |
|---|---|---|---|
| Gap to neighbour roof | Wide, unbridgeable | Touching or under ~1 m | |
| Height difference | Their roof much lower | Their roof level or higher (a drop onto yours) | |
| Your parapet height | Chest-high or more | Knee-height or absent | |
| Access on their side | Locked, private terrace | Open, shared, unwatched | |
| What your edge leads to | Blank terrace, door secured below | Open roof door or reachable window |
If several rows land in the higher-risk column, that edge is a priority: raising the parapet or adding an anti-climb topping there usually does more than any camera. Coordinate boundary work with the neighbour or the society, since a shared parapet is a shared responsibility — the same neighbourly logic covered in the neighbourhood risk assessment and the perimeter vulnerability assessment.
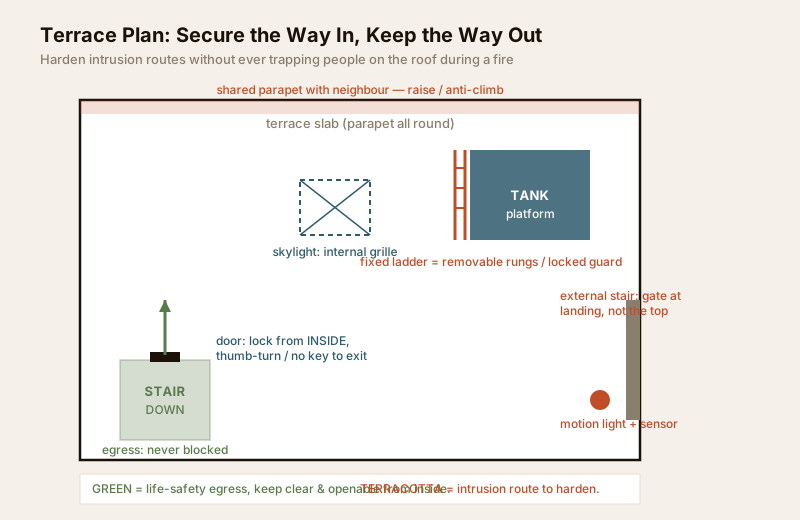
Securing without trapping: egress comes first
Every fix on this page has a hard constraint: it must not turn the terrace into a trap. In a fire, a flat Indian terrace is often the safest place to wait for help, so people must be able to get up there and be reached, and get back down freely. Practical rules:
- Lock in the right direction. Terrace doors and gates should stop entry from outside yet open from inside without a key — thumb-turns and internal levers, not a padlock whose key lives two floors down.
- Never chain a terrace door shut. A padlocked roof door is a common, dangerous shortcut. If a door must be lockable, use a mechanism that a person inside can always release.
- Keep the escape stair clear. The internal staircase and any external stair used for escape must stay unobstructed — gates go at intermediate landings to slow an intruder, never as a full-height cage over the only way down.
- Skylights that vent must keep venting. Grille below the glass, but do not seal a ventilator that the home relies on for smoke and heat relief.
- Coordinate with fire safety. Roof egress overlaps directly with fire planning — assess the two together using the fire risk assessment and the emergency preparedness guide.
Where structure is involved — raising a parapet, fabricating grilles or collapsible gates, wiring an electric lock — do not improvise. Specify the intent (resist entry, release from inside, keep the escape route clear) and hand the build to a licensed professional, verifying any applicable municipal bye-law or National Building Code egress requirement for your building.
Scoring the roof routes and setting priorities
Once you have walked every route, plot each one on reachability against consequence — how easily it can be climbed versus how bad it is if used. The darker the cell, the sooner you act.
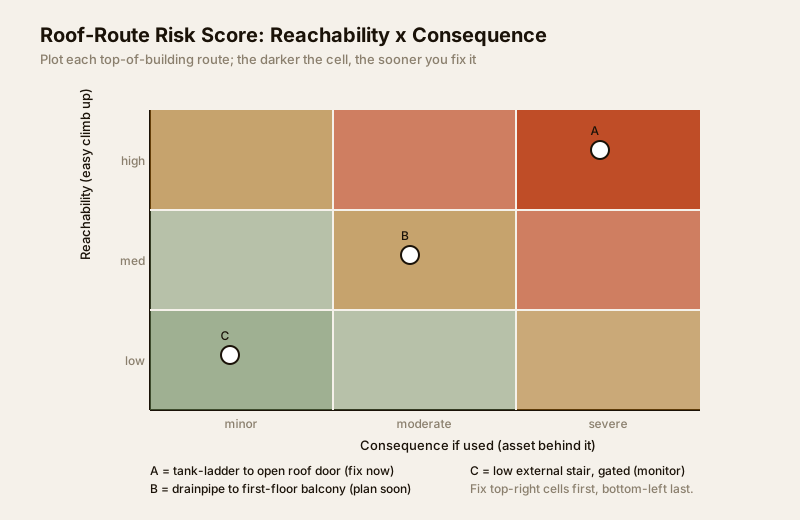
| Priority | Where it lands | Typical roof example | Action |
|---|---|---|---|
| 1 — Do now | Easy to reach, leads inside | Tank ladder up to an unlocked roof door | Fix this week, often cheap: lock the door, guard the ladder |
| 2 — Plan soon | Reachable, moderate consequence | Drainpipe to a first-floor balcony | Schedule grille / anti-climb within the quarter |
| 3 — Monitor | Hard to reach or minor | Low external stair already gated | Note it; re-check at the next assessment |
Two habits keep this practical. First, do the free and near-free wins first — locking the terrace door, moving a stored ladder, trimming the creeper that hides the drainpipe — because they often cut more risk than an expensive add-on. Second, weight by what the route leads to: an edge that reaches an open roof door outranks one reaching only a blank terrace.
Shared terraces and society considerations
Flats and gated blocks add a layer: the terrace is often common property, reached by a common stair and shared with every flat and the water tanks. That changes who controls the fixes. A few points to assess and raise with your RWA or society:
- Common roof-door discipline. Who locks the terrace door, when, and where the key lives — balanced against fire access, which usually means a controlled but never permanently locked route. This is a committee decision, not a private one.
- Access from the common terrace to your flat. Even if the roof is shared, your own top-floor windows, balconies and any private terrace hatch are yours to secure — see the apartment security guide.
- Adjoining-tower climb-over. In clustered layouts, one tower's terrace may overlook or nearly touch another's; raise shared-parapet and lighting fixes collectively.
- Maintenance access. Tank cleaning, waterproofing and antenna work all need safe roof access, so any security fix must still let maintenance crews up — coordinate with the roofing hub when terrace waterproofing or the parapet is being worked on anyway, since that is the cheapest time to raise it.
When to bring in a professional
Do the assessment yourself — you know your building and its habits best. But route the build to qualified people wherever structure, height or electrics are involved: raising or topping a parapet, fabricating and fixing grilles or collapsible gates, any electric lock or access control on a terrace door, and any working-at-height installation. Specify what you want and the egress constraint, then let a licensed fabricator or electrician size, fit and certify it. For whole-society roofs, a one-off professional survey that looks at security and fire egress together is money well spent, and architects can design the roofline defensively from the start using the security design guide for architects.
Key takeaways
- The roof is the route people forget — in dense Indian neighbourhoods the terrace is a shared street at height, so assess it with the same rigour as the front door.
- Walk every top-of-building route — doors, hatches, parapets, tank ladders, external stairs, skylights and drainpipes — scoring each for reachability and what it leads to.
- The climb-over from adjoining roofs is the signature risk — raise or top exposed parapets and secure the door below, coordinating shared edges with neighbours and the society.
- Secure without trapping — terrace doors and gates must resist entry yet open freely from inside; never padlock a roof door or cage the only way down.
- Fix the easy-to-reach, leads-inside routes first, route structural and electric work to licensed professionals, and re-assess after any roof, tank or renovation change.
Continue your building-fabric assessment with the door and window security assessment and the entry and exit assessment, or step back to the full security guides collection.
This is an educational planning guide. It is strictly defensive and does not describe how to defeat any security measure. Parapet, grille, gate, electric-lock and working-at-height work is qualified professional work — engage licensed installers, keep terrace egress clear at all times, and verify any applicable National Building Code or municipal bye-law requirement for your building.
Export this guide
Related Guides — Deep-dive reading
Entry and Exit Assessment for Indian Homes
How to audit every way IN and OUT of your home or building — a complete inventory of doors, gates, windows, balconies and forgotten access points, rated for how easily each could be used to get in and how well it serves escape in an emergency, turned into a hardening priority list.
SecurityRoof Access & Walkways
Someone will need to get onto your roof several times a year — to clear a drain, service the tank, wash the solar panels, check the waterproofing. Access designed into the house is far safer and cheaper than a ladder propped against a wall. This guide covers the ways up (mumty stairs, fixed ladders, hatches, loft ladders), the ways around (walkways and duckboards over fragile or waterproofed surfaces), and the guardrails and anchor points that make maintenance safe.
RoofingBalcony Door Security in India (2026): The Upstairs Opening Thieves Actually Use
A homeowner's guide to the balcony and French door most families treat as safe because it is upstairs, showing why drainpipes, scaffolding and ledges make upper-floor balconies a real entry route, and how to secure the door without ever caging your fire escape.
SecurityRelated Tools — Try Free
Site & Perimeter Security Assessment
Rate your site across five areas — site, neighbourhood, perimeter, entry/exit and lighting — for a readiness score and prioritised fixes.
Site AssessmentCross-Ventilation Analyzer
Estimate airflow and air changes per hour (ACH) from room size, window areas, layout, and local wind — with NBC 2016 Part 8 compliance check.
Ventilation CalculatorRainwater Tank Sizer
How big should your rainwater tank be? Computes annual harvest, recommended tank capacity in litres, water-bill savings, and payback — for 10 Indian cities.
RWH Calculator