
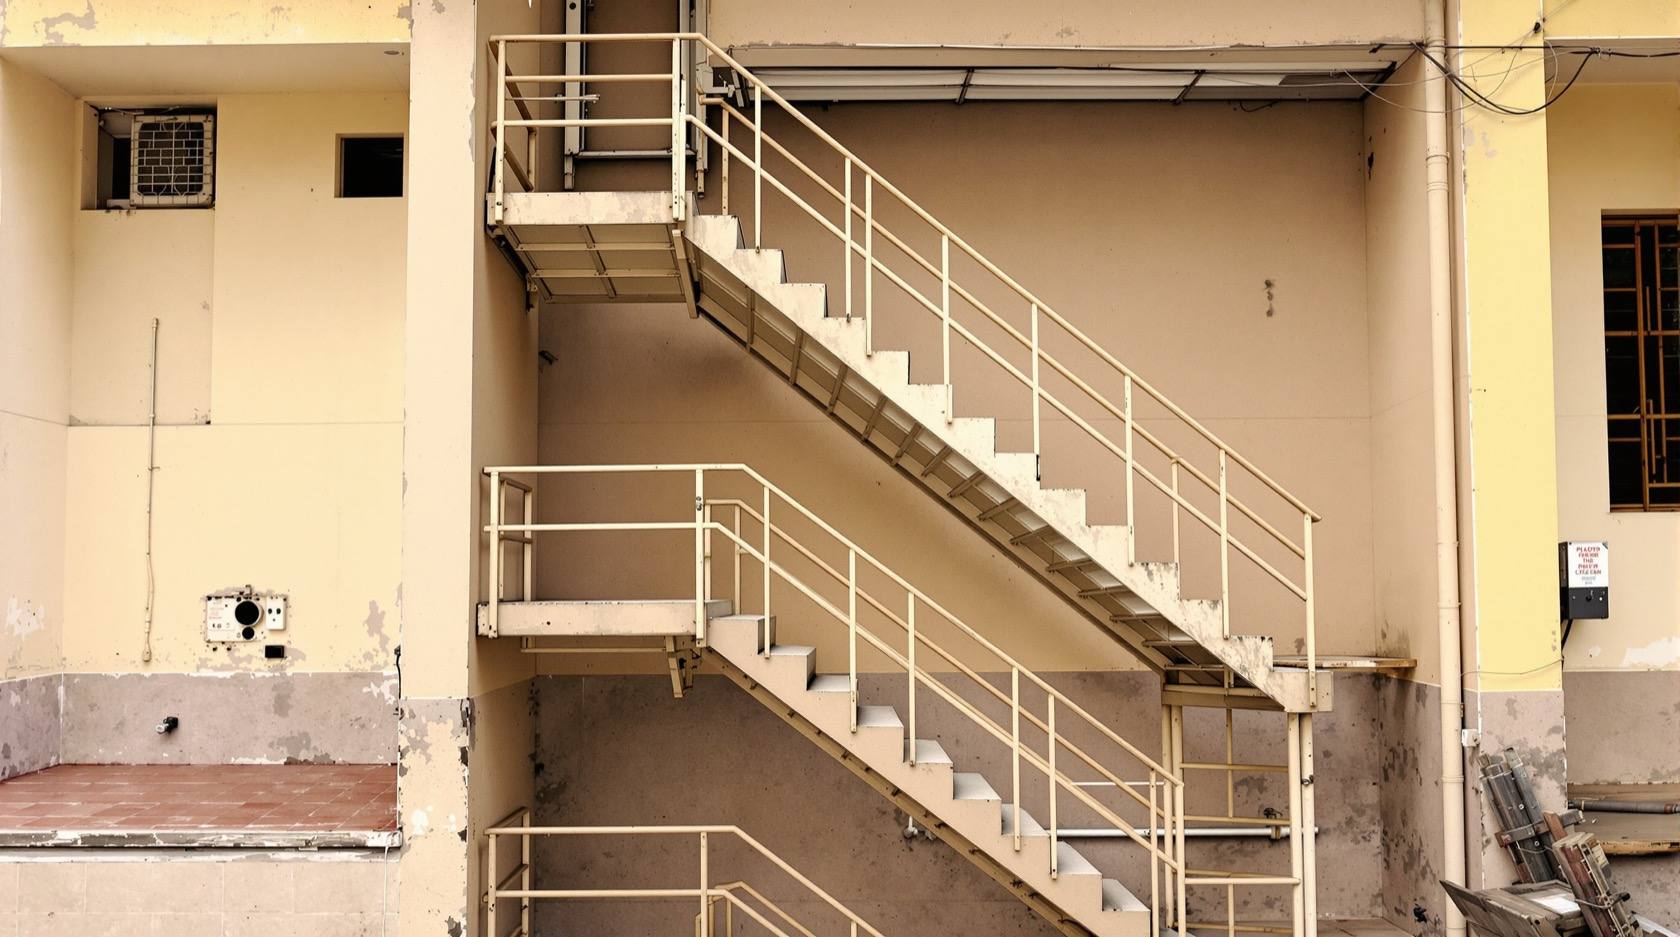
Fire-Stair Security in India (2026): Securing the Escape Stair Without Ever Locking People In
The fire-escape stair is the sharpest security-versus-life-safety conflict in the building: it must be instantly openable for escape, yet its very openness invites intruders, loiterers and junk. This guide sets out the lawful ways to secure it — and the one thing you must never do.
Every building has one door that argues with itself. The fire-escape stair is designed to be the surest thing in an emergency: from any floor you push and you are out, no key, no code, no fumbling in smoke. That is the whole point of it, and it is written into the fire rules. But the very quality that makes it safe — always openable, set away from the main flow, quiet and unwatched — is exactly what makes it a security problem. The same stair that saves lives in a fire is, on an ordinary Tuesday, an intruder's way in and down, a smokers' and loiterers' corner, a place to dump props and broken furniture, and a quiet route onto the terrace. Fire-stair security is the discipline of resolving that argument without ever letting security win over escape.
This guide is deliberately blunt about which side wins when the two collide. In a fire-escape stair, life-safety is not one consideration among several — it is the first, the last and the veto. Everything below is about securing the stair within that veto. It sits inside the Studio Matrx complete guide to lift and staircase security, and it is the stair counterpart to staircase access control, which handles internal stairs where the egress constraint is looser.
Scope & safety. This guide is for planning, specifying and coordinating how a fire-escape stair is secured — not for fitting hardware to an escape door. Any device on a fire door is a licensed job for the fire-safety contractor, the door hardware specialist and the electrician, and it is subject to your building's fire scheme. Egress always wins. A fire-escape stair must open from the escape side without a key, at all times, and stay clear enough to walk down in smoke. Locks and alarms on it must fail-safe on the fire signal and on power loss. Any measure that could delay or defeat escape is wrong, however good it looks for security. This is educational guidance, not legal, fire-safety or engineering advice.
The paradox, stated plainly
A fire-escape stair has to hold two truths at once.
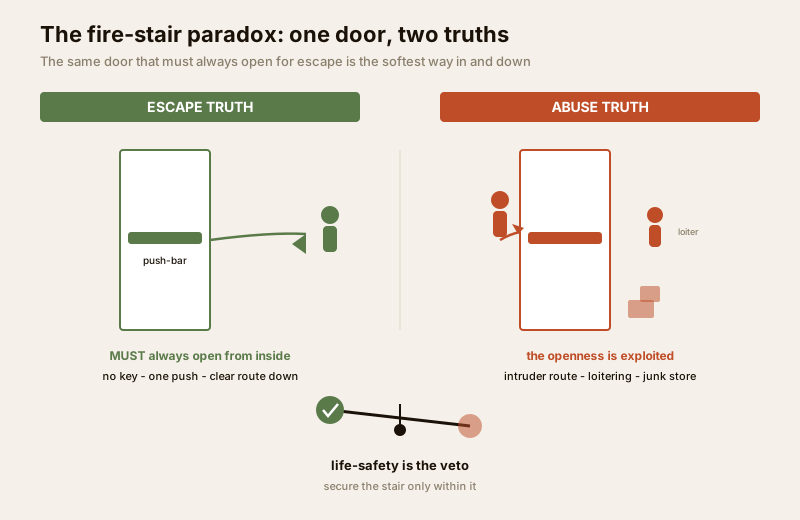
The escape truth: from the inside, the stair must always be immediately usable. It must open without a key, without a tool, without waiting. It must be clear of obstruction from top to bottom. It must be findable in smoke, which is why it carries exit signage and emergency lighting. This is not a courtesy; it is a legal requirement under the means-of-escape provisions of the National Building Code and your state fire rules.
The abuse truth: precisely because it is always openable and set apart from the guarded main entrance, the fire stair is the softest vertical route in the building. An intruder who gets onto it can move floor to floor unseen. It becomes an anti-social pocket — the stair door propped open for a breeze, a cluster of smokers on the half-landing, couples using the terrace stair for privacy. And it silently becomes a store: paint tins, a broken almirah, festival decorations, a stack of tiles left by a contractor.
The resolution is not to choose one truth over the other. It is to secure the stair using only measures that leave the escape truth completely intact. That rules some things in, and it rules one thing out absolutely.
The one thing you must never do
Never chain, padlock, block or lock a fire escape against egress. It is illegal under the fire rules and it kills people.
This is not a stylistic warning. Locked and chained fire exits are the single most notorious cause of mass death in Indian building fires — the pattern repeats in commercial complexes, coaching centres, restaurants, factories and banquet halls. Investigation after investigation finds the same thing: the fire escape was padlocked "for security", or an exit was chained to stop pilferage, or a stair door was locked to keep beggars out, and when the fire came, people who reached the door could not get through it. The exit that was supposed to save them became the wall that trapped them.
So the boundary is absolute:
- No padlock and chain on a fire-escape door or gate. Ever.
- No key-only lock that faces the escape and needs a key to get out.
- No furniture, shutter, grille or stored goods that blocks the escape path or the door swing.
- No "we lock it at night and the guard has the key" — a key held elsewhere is not egress. In smoke, at 2 a.m., no one is finding the guard.
If a building's honest problem is that its fire escape is being misused, the answer is one of the lawful controls below — every one of which keeps the door openable from inside — never a lock that traps. The moment a security measure could stop a person escaping, it stops being security and becomes a hazard the fire officer can prosecute.
The lawful toolkit
There is a real, well-understood set of ways to secure a fire stair without touching egress. They range from purely mechanical to alarmed to electronically managed, and most buildings use two or three together.
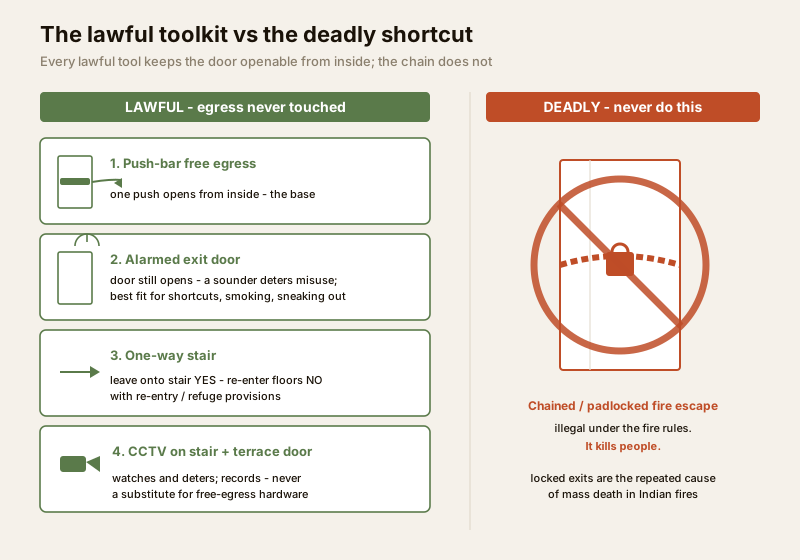
1. Free-egress hardware — the non-negotiable base
Whatever else you add, the escape door must have hardware that always opens from the escape side in a single motion. A panic bar (push-bar) or single-action escape device does exactly this: one push, from anywhere along the bar, and the door releases — even if the far side is locked to outsiders. This is the foundation everything else sits on. The outside can be secured against entry; the inside can never be secured against exit. The detailed device options, the fail-safe electric variants and how they tie into the alarm are covered in emergency door release, and the way this hardware must line up with the building's escape strategy is set out in fire-egress compatibility and staircase fire safety.
2. Alarmed exit doors — the best fit for most misuse
For the ordinary problem — a fire stair used as a shortcut, a smoking spot, a way to slip out unseen — the right tool is usually an alarmed exit door. The door still opens instantly for egress; free-egress hardware is untouched. But when it is used, a local sounder goes off at the door, and optionally a signal goes to the guard or control room. Nobody is ever trapped, because the door opens every time. What changes is that casual, illegitimate use stops being quiet and free. A person who genuinely needs to escape pushes through and the alarm is irrelevant; a person using it as a sneaky shortcut sets off a noise that draws attention. This deterrence-without-trapping balance is why alarmed doors are the workhorse of fire-stair security.
3. One-way / no-re-entry stairs — with safety provisions
A powerful pattern for tall buildings is the one-way stair: you can always leave a floor onto the stair and exit at the discharge level, but you cannot re-enter the occupied floors from the stair. That kills the intruder's ability to use the stair to reach a floor, while keeping the escape direction — down and out — completely free. The critical safety condition is that no-re-entry must never mean no-escape and never mean trapped-on-the-stair. Codes require re-entry or refuge provisions so that someone who has to leave the stair (smoke below, exhaustion, a blocked discharge) can get back onto a floor of safety — typically by selected floors staying re-enterable, and by re-entry doors releasing on the fire alarm. One-way is a scheme decision, not a fitting you bolt on; it must be designed with the fire consultant against the escape plan.
4. Delayed-egress devices — only where expressly permitted
There is a class of device — delayed egress — where pushing the bar starts a short, code-limited delay before the door releases, and the door also releases immediately on a fire-alarm signal or power failure. It exists to stop a door being used casually while still guaranteeing escape. But it is tightly restricted: it is only lawful where the code and the local fire officer expressly permit it, in permitted occupancies, with the mandated release-on-alarm and manual override. Do not specify delayed egress by default. Treat it as an exception that needs written approval, not a standard tool — in most Indian buildings the alarmed exit door does the same job without the regulatory risk.
5. CCTV on the stair and the terrace door
You can watch a fire stair even where you cannot restrict it, and watching is often the most honest control. A camera on the stair landings and, especially, on the terrace door at the top turns an unwatched blind route into a monitored one — deterring loitering, catching an intruder's descent, and giving the guard a reason to walk up. Placement, coverage of the awkward switchback landings, and the blind-spot traps are covered in CCTV placement on staircases and staircase blind spots. Two constraints: a stair is a semi-private space, so under the Digital Personal Data Protection Act, 2023 you justify the camera, post notice, restrict who can view the footage and retain it sanely; and a camera never substitutes for free-egress hardware — it records what happens, it does not open the door.
6. Keeping it clear — the cheapest and most-ignored control
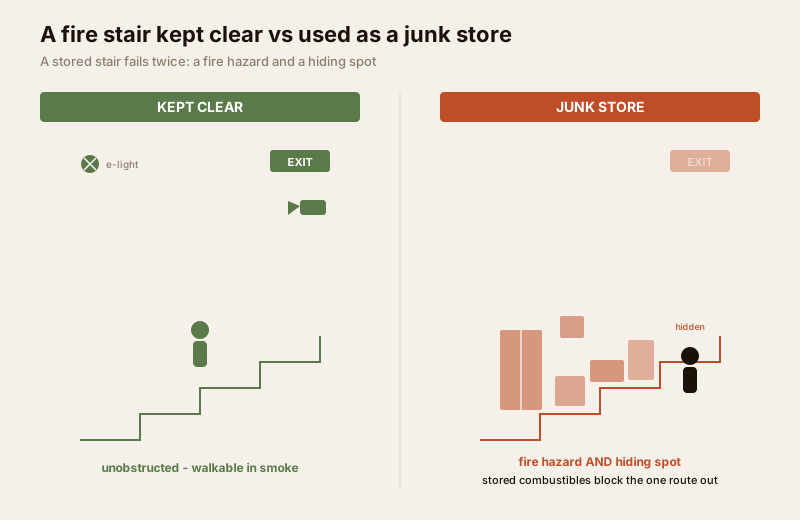
A fire stair used as a store is failing twice over. It is a fire hazard — stored combustibles in the one route people must use to escape. And it is a security failure — clutter makes hiding places, and a stair nobody keeps clear is a stair nobody checks. Keeping the stair clear is the cheapest control in this guide and the one most often neglected. It means a standing rule that nothing is stored on the escape stair or its landings, a periodic walk to enforce it, and treating a propped-open stair door as a fault to fix, not a convenience to tolerate — a propped door defeats both fire compartmentation and any security the door gave you.
| Tool | What it does | Egress impact | Best used for |
|---|---|---|---|
| Panic / push-bar hardware | Always opens from inside in one push | None — this IS free egress | Every fire-escape door, always |
| Alarmed exit door | Opens for egress but sounds an alarm if used | None — door still opens | Casual misuse: shortcuts, smoking, sneaking out |
| One-way / no-re-entry stair | Leave onto stair yes, re-enter floors no | Safe only with re-entry / refuge provisions | Tall buildings stopping floor-to-floor movement |
| Delayed egress | Short delay then release; releases on alarm | Permitted egress ONLY where code allows | Exceptional cases with written fire-officer approval |
| CCTV on stair + terrace | Watches and deters; records | None — does not touch the door | Blind routes, terrace door, evidence |
| Keeping it clear | Removes fuel and hiding places | Positive — protects the escape path | Every stair, continuously |
The terrace top and the descent route
The two ends of a fire stair carry most of its security risk. At the top sits the terrace — reached by the fire stair in most Indian towers, and a magnet for smokers, couples, unsupervised gatherings, and an intruder crossing from an adjacent roof. The terrace door needs the same discipline as the rest of the stair: secured against entry from outside, always openable from the escape side, watched by a camera, and never chained. The full physical-and-procedural treatment is in roof and terrace access security. At the bottom, the discharge point must let people out to a safe open space and must not be where an intruder can loiter unseen to follow someone in.
There is a second, subtler descent risk. In a building where the main stair or the lift lobby is well controlled, the fire stair can become the soft vertical route — the way an intruder moves between floors precisely because it is the one stair that always opens. This is why one-way schemes and alarmed re-entry doors matter: they let the fire stair stay a perfect escape route while stopping it being a perfect burglary route.
Pressurised fire stairs
In high-rise buildings the enclosed fire stair is often pressurised — fans hold the stairwell at a higher pressure than the floors so smoke cannot enter, keeping the escape route tenable. This has a direct bearing on security hardware. Every door on a pressurised stair is part of a designed air system; a door propped open, a poorly sealing security grille, or an ill-fitting added lockset can defeat the pressurisation and let smoke in. So any security fitting on a pressurised stair door must be coordinated with the pressurisation design — you do not add hardware to these doors without the fire consultant confirming it does not break the air scheme. The interaction is covered in staircase pressurization. It is one more reason the fire stair is a coordinated life-safety asset, not a place to improvise a lock.
The governing rule: get it in writing
Everything in this guide is subject to one authority. Anything you do to a fire-escape door or stair is governed by the National Building Code and requires the approval of the local fire officer — get it in writing.
An alarmed door, a one-way scheme, a delayed-egress device, even a camera position on a pressurised stair — each can touch the building's certified fire scheme, and each is properly signed off by the fire officer through the fire-NOC process. The reasons are practical, not bureaucratic: the fire officer holds the authority that lets you defend a measure later; written approval is what separates a lawful alarmed door from an illegal modification to an escape route; and the fire scheme, not the security vendor's brochure, is the document that governs. A security firm that offers to "lock down" your fire stair without reference to the fire officer is offering you a liability, not a solution. When emergency vehicles and firefighters need to reach and use these routes, that too is a coordinated matter — see fire tender access and emergency access planning.
Coordinate, specify, and get the sign-off. The licensed contractor installs and certifies; the fire officer approves; you keep the paper.
Key takeaways
- The fire-escape stair is the sharpest security-versus-life-safety conflict in a building: it must open instantly for escape, yet its openness invites intruders, loiterers and junk. Life-safety is the veto — always.
- Never chain, padlock, block or lock a fire escape against egress. It is illegal under the fire rules and it kills people — the repeated cause of mass death in Indian building fires is locked and chained exits.
- Free-egress hardware (panic / push-bar) is the non-negotiable base: the outside can be secured against entry, the inside can never be secured against exit.
- For everyday misuse, an alarmed exit door is the best fit — the door still opens every time, but using it sounds an alarm, deterring casual abuse without ever trapping anyone.
- One-way / no-re-entry stairs stop floor-to-floor intruder movement but only with mandated re-entry / refuge provisions; delayed-egress devices are an exception permitted only where the code and fire officer expressly allow.
- Watch the stair and its terrace door with CCTV, keep the stair clear (a store is both a fire hazard and a hiding place), and coordinate any hardware on a pressurised stair with the air scheme.
- Anything you do to a fire-escape door is subject to the NBC and the local fire officer's approval — get it in writing.
Where to go next
- Start with the pillar: the complete guide to lift and staircase security.
- Get the escape hardware and its fail-safe logic right with emergency door release, fire-egress compatibility and staircase fire safety.
- Handle the top of the stair with roof and terrace access security, and the pressurised-stair interaction with staircase pressurization.
- Watch the stair well with CCTV placement on staircases and close the staircase blind spots; pair with staircase access control for internal stairs.
- Keep the escape findable with exit signage, and keep responders' routes clear with fire tender access.
- Browse the Security Hub and the lifts and staircases section, and benchmark your building with the home security risk scorecard.
References
- National Building Code of India (SP 7:2026) — Part 4, fire and life-safety, means of escape: the requirement that escape routes and exit doors open in the direction of escape and remain openable and unobstructed. Verify the current edition and your local bye-laws via the Bureau of Indian Standards at https://www.services.bis.gov.in/.
- State fire prevention and life-safety acts and rules, and the fire-NOC process (e.g. the fire services acts of Maharashtra, Karnataka, Tamil Nadu, Delhi) — the authority of the local fire officer over means of escape and any modification to fire-escape doors. Verify the act and rules applicable to your state and building occupancy.
- Digital Personal Data Protection Act, 2023 (India) — lawful basis, notice, minimisation and retention for cameras on a semi-private escape stair. Ministry of Electronics and Information Technology. Verify current rules and notifications.
- IS 14665 (Bureau of Indian Standards) — lifts (referenced here only where a fire stair adjoins a lift shaft or lobby). Verify the current parts and edition.
- Fire-safety consultant and door-hardware / panic-hardware manufacturer documentation — free-egress, alarmed-door, delayed-egress and one-way-stair provisions and their release-on-alarm behaviour. Confirm against the approved fire scheme for your building.
This guide is educational and does not constitute legal, fire-safety or engineering advice; fire-escape hardware, egress, alarm interfaces and any modification to an escape stair must be designed, approved by the fire officer and certified by licensed professionals for your specific building.
Export this guide
Related Guides — Deep-dive reading
Staircase Access Control in India (2026): Securing the Stair Without Locking In Escape
How to control who can enter a stair from a floor while guaranteeing that anyone inside can always walk out - free-exit egress hardware, fail-safe locks that release on fire and power loss, monitored doors, and coordinating the whole thing with your fire officer and the NBC.
SecurityFire-Egress Compatibility for Smart Locks in India (2026): Never Trap Anyone
How to make sure a smart lock or access-controlled door on an escape route always lets people out in a fire or emergency: fail-safe hardware, free egress, fire-rated doors, and the fire-alarm interlock.
SecurityLift and Staircase Security in India (2026): The Complete Guide to Securing Vertical Circulation
A pillar guide to securing the lift and the staircase together: how to control who reaches which floor, watch the pinch points, keep help reachable and design out blind spots, without ever locking anyone in or blocking escape.
SecurityRelated Tools — Try Free
Home Security Risk Scorecard
Score your home across six security layers — perimeter, entry points, lighting, detection, alarm and habits — and get a prioritised action plan.
Security ScorecardEmergency-Egress Checker
A life-safety self-check that access-controlled doors on escape routes still let people out in an emergency.
Egress CheckFire Door Rating Checker
See the likely fire-door rating (30/60/90/120 min) and components a location needs per IS 3614 / NBC — guidance, confirm with your architect.
Compliance Tool