
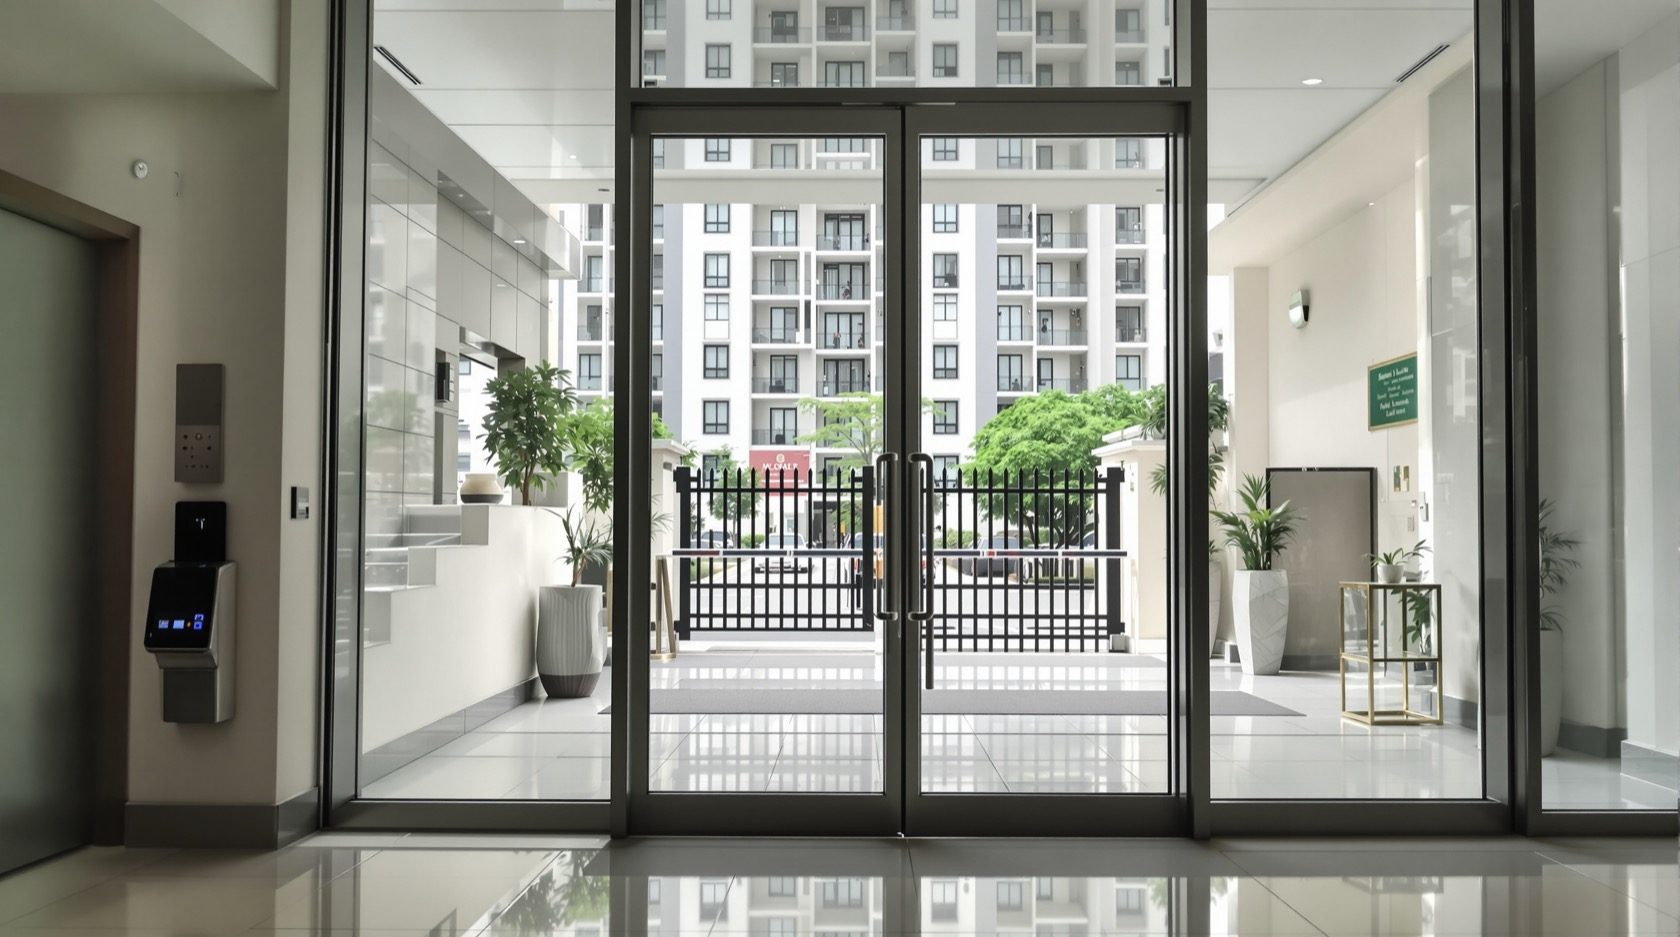
Apartment Access Control in India (2026): A Whole-Building Guide for Societies and RWAs
How to plan access control for a whole apartment building - main gate, lobby and tower doors, lifts, parking, visitor management and per-flat entry - with RWA governance, resident roles, DPDP privacy and fail-safe fire egress.
An apartment society is not one door with a lock. It is a chain of controlled points - a main vehicle gate, a pedestrian gate, a guard desk, tower lobby doors, lifts, a parking barrier, and finally the door of your own flat. Apartment access control is the system that ties all of these together so a resident glides from the street to their front door with one credential, a visitor is approved and logged, and a stranger is stopped at the boundary. Done well it is invisible; done badly it is a wedged-open lobby door, a guard copying names into a paper register, and a gate that jams during a power cut.
This guide is written for the people who actually decide - homeowners on the managing committee, RWA office-bearers, and facility managers - as well as the architect or integrator they brief. It sits under the Studio Matrx access-control pillar and the smart-locks and access-control sub-hub, and it assumes you have read neither. We will map the whole building, then work through credentials, roles, visitor management, the sub-systems it ties into, RWA governance and budgets, privacy, and the one thing that must never be compromised: everyone's freedom to walk out.
Scope & safety. This guide helps a committee plan, decide and coordinate. The actual fitting of door hardware, barriers, turnstiles, lift interlocks and mains and network wiring, and above all the fire-egress interlock, is a coordinated licensed job - integrator, electrician, fire-safety consultant and the lift OEM working together. Every access-controlled point on an escape route MUST fail-safe: it must free-open on power loss and on a fire-alarm signal, allow free exit from inside at all times, and carry a manual emergency release that no one is ever taught to defeat. Access logs and resident and visitor data are sensitive personal data under the Digital Personal Data Protection Act, 2023. This is educational guidance, not legal advice.
The building as a chain of access points
Before choosing any product, walk the building and list every point where you want to control who passes. A typical Indian society has six layers, from most public to most private.
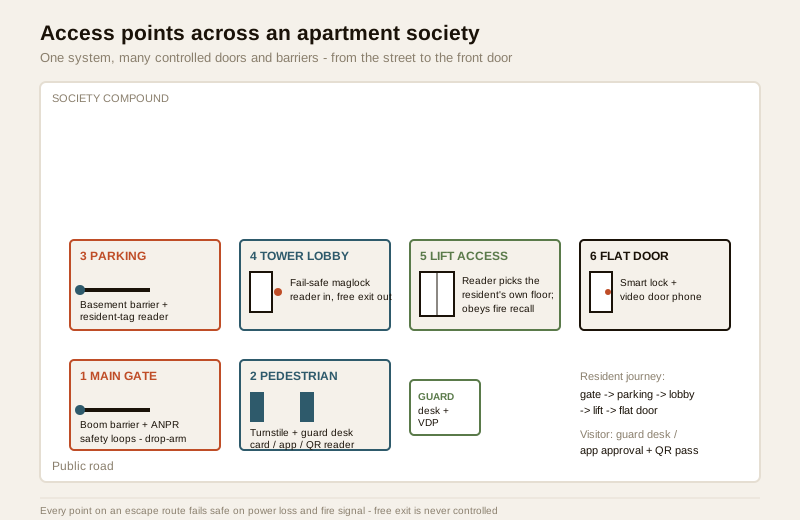
| # | Point | Typical control | Notes |
|---|---|---|---|
| 1 | Main vehicle gate | Boom barrier + resident tag or ANPR camera | Safety loops so it never strikes a person or car; see gate access control |
| 2 | Pedestrian gate | Turnstile or swing gate + reader + guard | Card, app or QR at the reader |
| 3 | Basement / parking | Barrier + resident tag | Ties to parking access control |
| 4 | Tower lobby door | Fail-safe maglock + reader | Reader to enter, free exit out; the door most often wedged open |
| 5 | Lift | Reader that enables only the resident's floor | Lift access control; must obey fire recall |
| 6 | Flat door | Smart lock + video door phone | The resident's own device, not society-administered |
You do not have to control all six from day one. Many societies start at the boundary - gate plus pedestrian access plus a proper visitor system - because that is where most of the risk and nuisance sits, and add tower-lobby and lift control later. What matters is drawing the full map first so the wiring, the network and the software you buy can grow into it rather than being ripped out.
One credential, many doors
The point of a single system is that a resident carries one thing - a card, a phone, or both - that opens every point they are entitled to. The alternative, a different fob for the gate and a different one for the lift and a PIN for the lobby, is exactly what residents defeat by propping doors and sharing codes. Decide early what the primary credential will be:
- Mobile app (Bluetooth / QR). Cheapest to issue and revoke, works for visitors too, but depends on residents' phones and a working app. See mobile credential access.
- RFID card or tag. Reliable, cheap per unit, easy for elderly residents and staff; the workhorse of Indian societies. See card-based access control and RFID locks.
- Biometric. Used sparingly - a fingerprint or face reader at a gym or a staff entrance - but rarely as the main resident credential because of throughput, hygiene and the heavier privacy duty; see biometric access control.
Most societies land on card plus app, with QR passes for visitors. For higher-security points you can require two factors (multi-factor access), but never at the cost of slowing a genuine evacuation.
Roles: who may open what, and when
The heart of a whole-building system is not the hardware, it is the role model - the rule that a resident opens their own tower and floor, a maid opens the service points during her shift, a visitor opens only the host's tower for a few hours, and a delivery rider gets no further than the gate log. This is role-based access control applied to a society, and getting it right is what makes the system fair and enforceable.
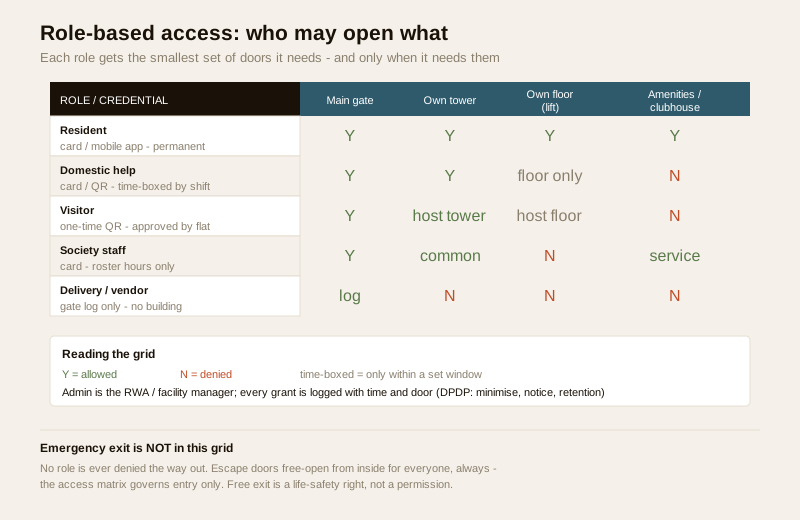
| Role | Credential | Scope | Time limit |
|---|---|---|---|
| Resident (owner / tenant) | Card + app | Own tower, own floor, common amenities, parking | Permanent, revoked on move-out |
| Domestic help / driver | Card or QR | Service entry, host tower, host floor only | Time-boxed to working hours |
| Visitor / guest | One-time QR | Gate + host tower for a short window | Expires automatically |
| Society staff (housekeeping, plumber) | Card | Common and service areas on roster | Roster hours only |
| Delivery / vendor | None - gate log | Gate register only, no building entry | Per visit |
| Contractor (renovation) | Temporary card | Named flat + service lift, dated | Project dates only |
Two rules make this robust. First, least privilege: every role gets the smallest set of doors it actually needs, so a lost maid's card cannot roam the whole complex. Second, time-boxing: domestic help and visitor credentials are valid only within a window, which is far safer than a permanent card that keeps working long after someone has left a household's employ. When a tenant moves out or a maid's employment ends, the committee (or the resident, for their own household staff) revokes the credential in the software and it stops working everywhere at once - the single biggest advantage over physical keys.
Visitor management: the part residents feel every day
For most residents the visible face of the system is not the gate barrier, it is how a guest, a cab, or a food-delivery rider gets in. A good visitor access management flow replaces the paper register and the guard's phone calls:
1. The resident pre-approves a guest in the app, or approves on the spot when the guard raises the request.
2. The visitor gets a one-time QR pass (or the guard issues one) valid for a set window and the host's tower only.
3. Entry and exit are logged automatically against the host flat.
4. Delivery riders are logged at the gate and, in most societies, do not go up - the resident collects, or a concierge or parcel room holds the package.
This is also where the guard-to-resident intercom and the video door phone system tie in: the guard can call the flat, and the resident sees and speaks to whoever is at the gate or lobby before buzzing them through. For the whole-building video-door-phone design - lobby panels, per-flat monitors, guard station - see the dedicated multi-apartment video door systems guide.
The sub-systems it ties into
Access control in a society rarely stands alone. Plan these links up front, because retrofitting them later is where budgets blow up.
- Lift access. A reader in the lift enables only the floors a credential is entitled to, which stops non-residents wandering tower corridors. It must be wired so that a fire recall overrides it completely - in an alarm the lift returns to the ground floor, opens and parks, regardless of any access rule. See lift access control.
- Parking. A barrier plus a resident tag (or ANPR reading the number plate) manages the basement, and can enforce that a flat's tags match its allotted bays. See parking access control.
- Gate and boom barrier. The vehicle gate needs safety loops so the arm never drops on a person or car, and a manual raise for power cuts. See gate access control.
- CCTV. Cameras at every controlled point turn a log line into evidence; ANPR cameras at the gate read plates. The broader design lives in the apartment security guide and the gated-communities security guide.
- The guard desk. Even a fully electronic society keeps a staffed desk with a video-door-phone master station and an override for exceptions - the technology assists the guard, it does not replace judgement.
For the underlying software choice - whether the system runs in the cloud with per-society dashboards, or stays offline on a local controller that keeps working when the internet drops - read those guides; for a society, a cloud system with offline-capable local controllers at each door is the usual sweet spot, so a broadband outage never locks anyone in or out.
Fire egress: the rule that overrides every other
This is the non-negotiable. Every one of the controlled points above sits, potentially, on an escape route - and an access-controlled escape route that fails the wrong way can trap a crowd. The governing principle is simple and absolute: on the inside, people always get out for free.
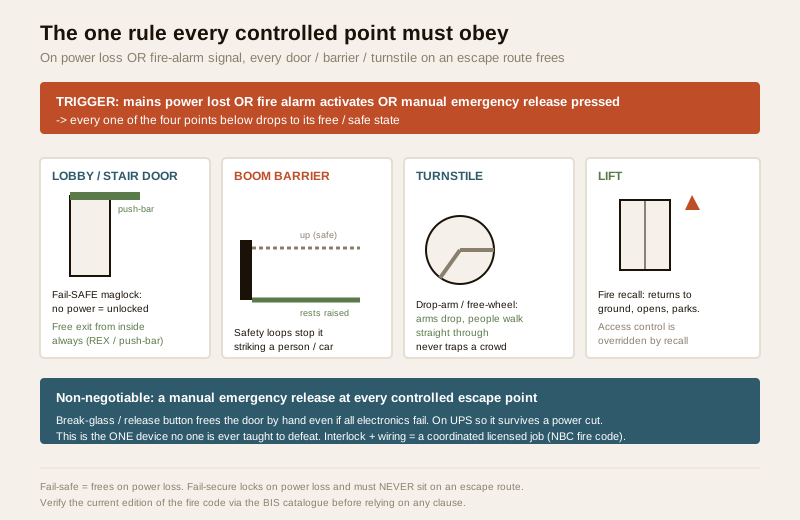
- Lobby and stair doors must be fail-safe. A fail-safe maglock is unlocked when it has no power, so a power cut or a fire-alarm signal releases it. Exit from inside is always free - a push-bar or a request-to-exit sensor lets anyone walk out without a credential. A fail-secure lock, which stays locked without power, must never sit on an escape route.
- The boom barrier must not trap. Safety loops stop the arm striking anyone, and on power loss it rests raised so vehicles and people can leave.
- The turnstile must free-wheel. In an emergency the arms drop or the lanes open so a crowd can pour straight through; see turnstile systems.
- The lift obeys fire recall. Access rules are overridden; the car returns to ground, opens and stays.
- A manual emergency release - a break-glass or release button on a UPS - frees each controlled door by hand even if every electronic system has failed. This is the single device the whole design exists to protect; it is never disabled, chained, or "temporarily bypassed."
Getting this interlock right is not a DIY task and not something to leave to the reader-installer alone. The fire-alarm tie-in and the door and lift hardware must be coordinated across the integrator, the electrician, the fire-safety consultant and the lift OEM, and signed off against the fire code - the dedicated emergency door release guide covers the device itself in depth. Verify the current edition of the National Building Code and any relevant BIS standard before relying on a clause.
RWA governance: it is common infrastructure
An access-control system is common infrastructure, like the water pump or the lift, and it must be governed like one. The commonest failure in Indian societies is not technical - it is that no one owns the system, so cards are issued to whoever asks, no one revokes a departed tenant, and the AMC lapses.
- Who administers it. The managing committee should name an administrator - usually the facility manager, with a committee member as backstop - who alone can issue, change and revoke credentials, and who keeps the resident and staff database current. Restrict who holds this power; log what they do.
- How it is decided. Buying or upgrading the system is a common-area expenditure that typically needs a committee resolution and, for large spends, a general-body approval, funded from the sinking or repair fund and disclosed in the accounts.
- How it is maintained. Budget an Annual Maintenance Contract from day one - barriers, readers, batteries and the software all need upkeep, and outdoor gear takes a beating from monsoon, dust and heat. Insist on a named response time, because a dead gate at 10 pm is an emergency.
- How it is administered fairly. Write a short policy: how a resident requests a card, what a household may issue to its own staff, how a move-out triggers revocation, and how disputes are handled. Residents accept a system they understand.
What it costs in India
Costs vary widely with the number of towers, gates and doors, and whether you are wiring a new building or retrofitting an old one. Treat these as planning bands to sanity-check quotes, not fixed rates.
| Element | Indicative cost (INR) | Notes |
|---|---|---|
| Boom barrier at main gate | 45,000 - 1,20,000 per lane | With safety loops and manual raise |
| Pedestrian turnstile / swing gate + reader | 60,000 - 2,00,000 per lane | Tripod cheaper; flap / speed-gate dearer |
| Tower lobby door (maglock + reader + release + REX) | 20,000 - 45,000 per door | Fail-safe hardware, per leaf |
| Lift access reader | 15,000 - 40,000 per lift | Plus lift-OEM interface charges |
| Visitor management + software | 15,000 - 60,000 setup + per-flat / month | Cloud subscription typical |
| RFID cards / tags | 40 - 150 each | Budget spares and replacements |
| Annual Maintenance Contract | 8 - 15% of hardware cost / year | Named response time; parts terms in writing |
Use the access-control cost estimator to build a society-specific budget, the access-control system designer to lay out points and credentials, and the smart-lock selector for the per-flat door.
Retrofitting an old society
Most Indian committees are not wiring a new tower - they are adding control to a twenty-year-old building with surface conduits, a tired UPS and residents who share a single gate remote. A phased retrofit works best:
1. Fix the boundary first. Gate barrier, pedestrian access and a proper visitor system deliver the most safety per rupee and win residents over.
2. Add the software and roles. Move the resident and staff list into the system, issue cards, and stop the paper register.
3. Do tower lobbies and lifts next, one tower at a time, timed with any painting or wiring work so cabling is cheaper.
4. Choose wireless or PoE readers to avoid chasing walls where conduits are full; keep local controllers so an internet outage never locks a door.
Time the outdoor work for after the monsoon, seal every outdoor box, and put barriers, readers and the controller on UPS so a load-shedding evening does not disable the gate.
Privacy: resident and visitor data under the DPDP Act
Every tap, every visitor QR, every ANPR read creates a record, and those records are personal data. Under the Digital Personal Data Protection Act, 2023, the society is handling sensitive information about who lives where, who visits whom, and when people come and go - and it must handle it lawfully.
- Lawful basis and notice. Tell residents, staff and visitors what is collected and why - a plain notice at the gate and in the app.
- Minimise. Collect only what the purpose needs. A visitor log needs a name, a flat and a time; it rarely needs a photograph of an ID card sitting in a folder forever.
- Retention. Set how long logs and visitor records are kept and delete them after. Access trails should be reviewable - see access-control audit trails - but not hoarded indefinitely.
- Who can see it. Restrict the resident database and the logs to the named administrator. A guard should see today's expected visitors, not the whole society's movement history.
- Vehicle numbers. ANPR plates are personal data too; the same minimise-and-retain discipline applies.
Treat this as governance, not paperwork: a committee that can say who administers the data, what is kept and for how long, and who may see it, is a committee residents trust with the system.
When to bring in a professional. A committee can and should own the planning, the role model, the policy and the budget. Hand the physical build to licensed specialists: the integrator for readers, controllers and software; the electrician for mains and the electrical tie-ins; the fire-safety consultant for the egress interlock; and the lift OEM for the lift interface and fire recall - coordinated, not each in isolation. Never let a vendor leave a controlled escape door fail-secure, and never accept a system without a tested manual emergency release at every point. For the whole-society security picture around it, read the apartment security guide and the building security systems guide.
Key takeaways
- Map the whole building first. Apartment access control is one connected system across gate, pedestrian entry, parking, lobby, lift and flat - draw all six points before buying anything, even if you install them in phases.
- One credential, least privilege, time-boxed. Give each resident a single card-plus-app credential, grant every role only the doors it needs, and expire visitor and domestic-help access automatically - then revoke centrally on move-out.
- Fire egress overrides everything. Every controlled point on an escape route must fail-safe on power loss and fire signal, allow free exit from inside, obey fire recall, and carry a manual emergency release that is never defeated - a coordinated licensed job.
- Govern it like common infrastructure. Name an administrator, decide spends by resolution, fund an AMC with a named response time, and write a short access policy residents can understand.
- Protect the data. Access logs, visitor records and ANPR plates are personal data under the DPDP Act, 2023 - give notice, minimise, set retention, and restrict who may see the logs.
References
- Digital Personal Data Protection Act, 2023 - governs resident, staff and visitor data, access logs and ANPR plates; the society must have a lawful basis, give notice, minimise collection, set retention and restrict access.
- Manufacturer specifications - verify reader, controller, maglock, barrier, turnstile and lift-interface ratings, fail-safe behaviour and IP ratings on the maker's own datasheet before ordering.
- National Building Code of India (SP 7), Bureau of Indian Standards, and local fire-service and municipal bye-laws for fire egress and any electrical work - a licensed, coordinated job; verify the current edition via the BIS catalogue: https://www.services.bis.gov.in/
This is an educational overview, not legal advice. Door, barrier, turnstile and lift hardware, mains and network wiring, and the fire-egress interlock are qualified professional tasks - engage licensed integrators, electricians, a fire-safety consultant and the lift OEM, and verify any standard's current status via the BIS catalogue before relying on it.
Export this guide
Related Guides — Deep-dive reading
Visitor Vehicle Management in India: A Professional Guide
The everyday weak point of every society and office gate is not the resident's car — it is the visitor, the cab, the delivery rider and the contractor who must be let in without opening the whole park to anyone. This is the process, not just the hardware: verify at the gate before the boom lifts, park visitors away from resident bays, and never jam the gate a fire tender needs.
SecurityAccess Control Maintenance in India (2026): Readers, Locks and Fail-Safe Egress
How to keep a card, keypad, fingerprint or face access-control system reading reliably and locking securely — and, above everything, how to test that its doors still release on a fire alarm and on power loss, so an access-controlled door never becomes a life-safety trap.
SecurityHotel-Style Digital Locks in India (2026): Cards, Codes and the Front-Desk System
The RFID-card and PIN locks built for many rotating guests, run from a front-desk encoder that issues a per-stay credential and expires it at checkout, with a who-entered-when audit trail, for PGs, hostels, homestays and serviced apartments.
SecurityRelated Tools — Try Free
Video Door Phone Type Selector
Answer a few questions about your building, cabling, budget and internet and get the right video door phone — analog / wired / wireless / IP, single-home or multi-apartment, monitor or app.
Door Phone SelectorApartment Video Door System Planner
Enter flats, entrances, floors and guard desk for a first-pass building intercom plan — door stations, indoor monitors, guard station, the right architecture and an indicative cost band.
Building PlannerGate Access Planner
Size a vehicle gate or boom barrier — lanes needed at peak and the right credential speed (RFID, ANPR, manual).
Gate Flow