
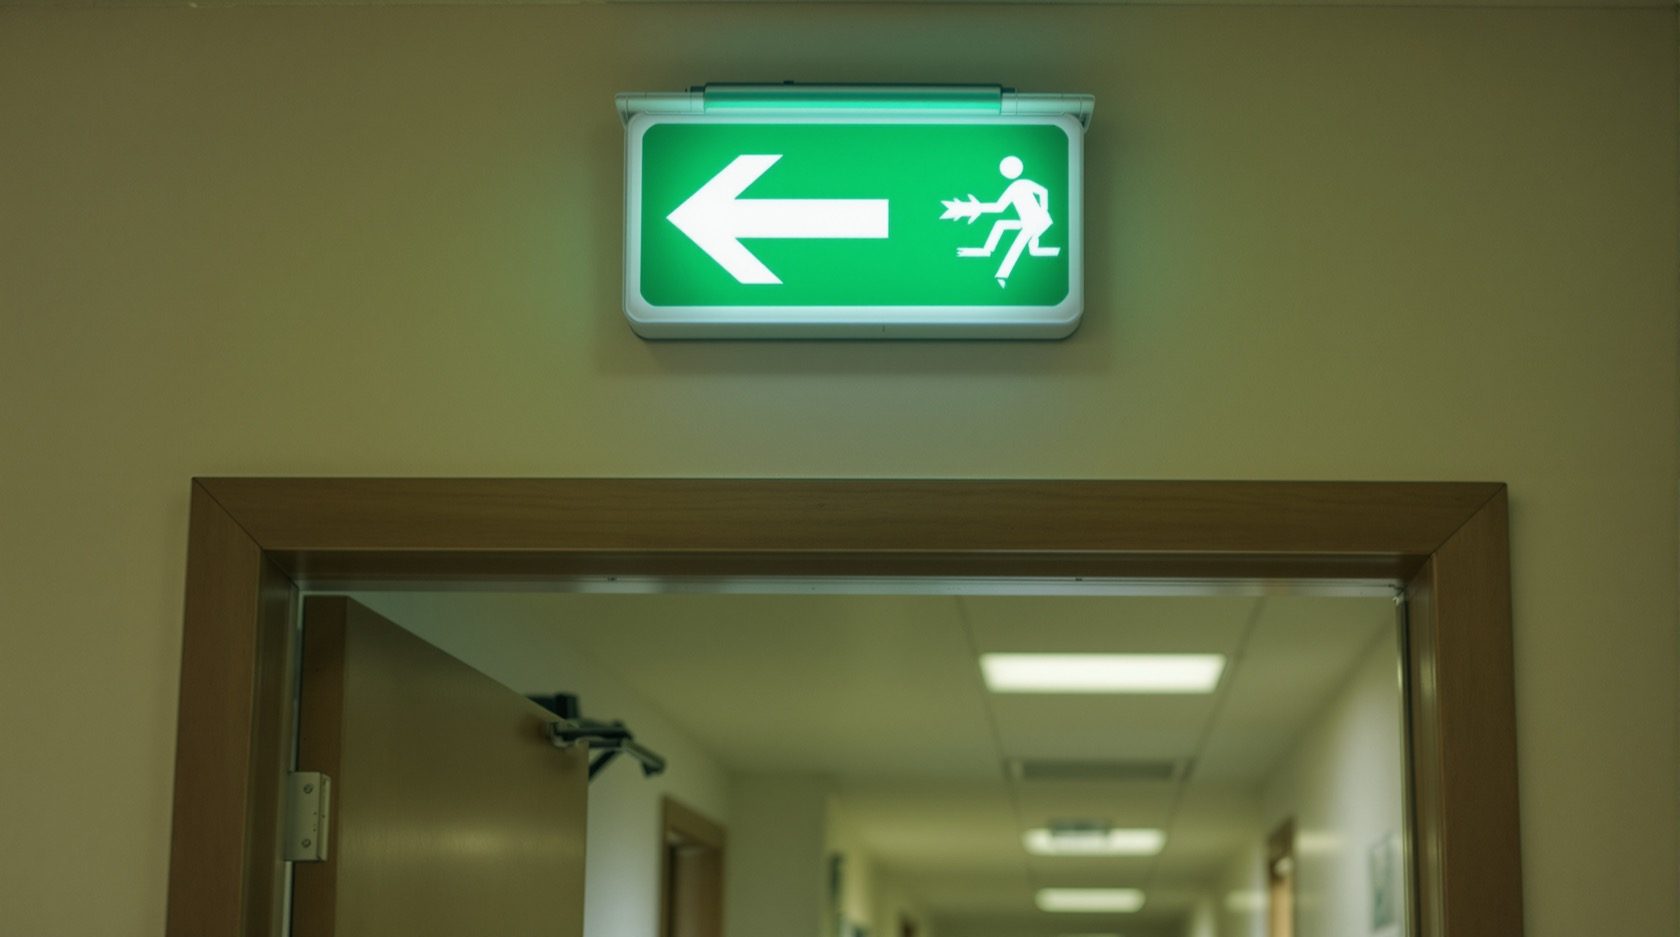
Exit Signage in India (2026): Guiding Everyone to the Nearest Way Out
How illuminated and photoluminescent exit signs, the language-neutral running-man pictogram and directional arrows lead any visitor to the nearest safe exit - fast, even in smoke or a power cut.
When a fire alarm sounds, most people in a building are not the people who designed it. They are visitors, customers, patients, guests, delivery staff - people who have never seen the floor plan and do not know where the stairs are. In that moment the building has to tell them, wordlessly and instantly, which way to go. Exit signage is how it does that: a chain of green, illuminated signs carrying the running-man pictogram and directional arrows, placed so that a stranger who follows them is always led to the nearest safe way out. Signage does not put out fires or hold back smoke. What it does is convert panic into direction, and it does so for the person who understands the building least.
This is the exit-signage chapter of Studio Matrx's fire-safety library, sitting under the complete guide to fire safety in India. It is a close companion to the emergency lighting guide - signage and lighting are two halves of one system, and neither works alone - and to the guides on fire exit doors that the signs must point toward. The signs are the map; the doors are the destination; the lighting is what lets you read the map when the mains fail.
Scope and safety - read this first. The exit-signage scheme of a building - what signs go where, how big they are, how they are lit and how they tie into the means of egress - is a statutory design task carried out by the architect and fire engineer to the National Building Code (via SP 7 : 2026, Part 4 Fire and Life Safety), part of the building's means of egress and certified for the Fire NOC under the State Fire Services Act and Rules. An owner, RWA or facility manager should understand why each sign exists and keep every sign present, lit, unobstructed and pointing to a real open exit - not self-design the layout or move signs around. This is educational guidance, not legal advice and not a design manual. When any alarm sounds, follow the signs out and call the fire brigade on 101 or 112.
What exit signage is - and what it is not
An exit sign is a specialised safety sign whose entire job is to indicate the route to a place of safety. It is not a nameplate on a door and not a decorative "EXIT" label. Two features distinguish a genuine exit sign from a mere word on the wall.
First, it is conspicuous and self-legible - a strong, consistent green colour, a standardised size and, crucially, a light source of its own so that it can be seen when the surrounding space is dark. Second, it carries a pictogram, not just text, so that it is understood by someone who cannot read the local language. The two together mean a sign that is visible in the dark and comprehensible to anyone.
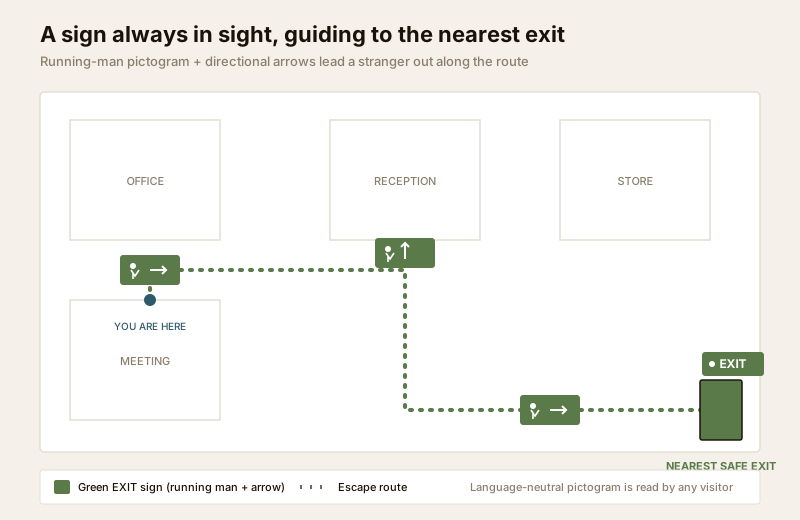
The distinction matters in India specifically. A great many buildings have a red-and-white "EXIT" board over one door and nothing else - a single word, in one language, unlit, over a door that may or may not be the nearest way out. That is signage in name only. Real exit signage is a system: a continuous, self-illuminated, pictogram-based chain that hands a person from one sign to the next all the way to the street.
The running man - a pictogram that needs no language
The single most important idea in modern exit signage is that the message is carried by a picture, not a word. The internationally recognised safe-condition pictogram is the "running man": a stylised figure moving toward an open doorway, rendered in white on a green field, usually paired with a directional arrow. Green is the universal colour for safe condition and permitted direction - it says "this way is safe, go here" - which is why exit signage is green while prohibition and fire-equipment signs are red.
The running man matters enormously in India, where a building's occupants and visitors may between them read Hindi, English, and any of dozens of regional languages - or may not read fluently at all. A word-only "EXIT" sign serves only those who read that word. The running man serves everyone: a Tamil-speaking visitor in a Delhi mall, a Bengali guest in a Bengaluru hotel, a child, a tourist, an elderly person - all understand a green figure running toward a door with an arrow. This is why the pictogram, not the word, is the heart of the sign; text, where used, supplements the picture rather than replacing it.
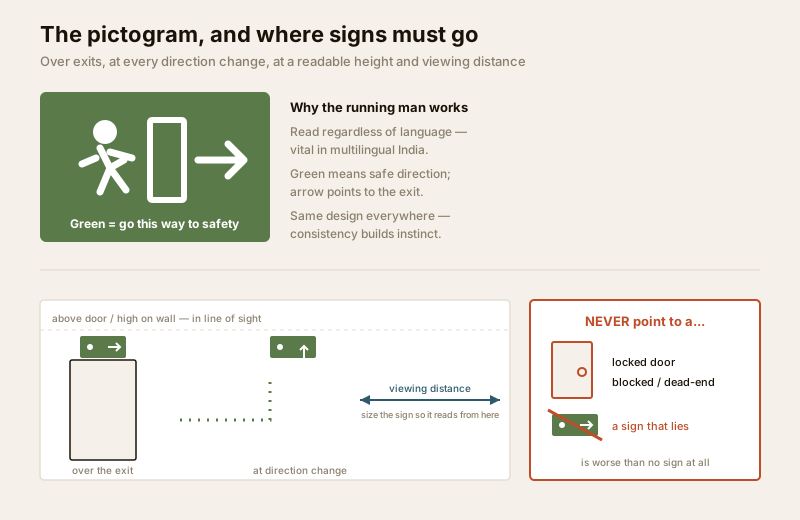
Consistency is part of the pictogram's power. When every sign in every building uses the same green running man, people stop having to read the sign and start reacting to it - the shape becomes instinct. That is why a designer should not invent bespoke exit graphics or mix incompatible sign styles within a building; the value is in sameness.
| Feature of a real exit sign | Why it is there | Common India shortfall |
|---|---|---|
| Green running-man pictogram | Understood without reading any language | Word-only "EXIT" board that excludes non-readers |
| Directional arrow | Tells which way to turn, not just that an exit exists | Sign with no arrow, ambiguous at a junction |
| Own light source (internal or backup) | Legible in darkness and on mains failure | Unlit board, invisible at night or in a cut |
| Standard size for the viewing distance | Readable from as far as people approach it | Tiny sign unreadable across a large hall |
| Continuous chain, always one in sight | No gap where a stranger is left guessing | One sign at the door and nothing along the route |
Placement - so a sign is always in sight
Signage fails not usually because a single sign is wrong but because there is a gap - a stretch of the escape route where no sign is visible and a stranger has to guess. The governing placement principle, set by the means-of-egress provisions of NBC Part 4, is therefore simple to state and demanding to achieve: from anywhere a person may be, a sign directing them onward should be within sight, and it should never be ambiguous which way to go.
In practice that resolves into a few placement rules the architect and fire engineer work to:
- Over every exit. Each door that is an exit or leads to an exit carries a sign above or immediately adjacent to it, so the destination itself is marked.
- At every direction change. Wherever the route turns, branches or reaches a junction, a directional sign resolves the choice - this is where people hesitate, so this is where a sign must decide it for them.
- Along the route so one is always visible. Down long corridors and across large spaces, intermediate directional signs are placed so that as one sign passes out of view the next is already in sight - no blind stretches.
- At a height that stays visible. Signs are mounted high enough to be seen over crowds and furniture and to be in the natural line of sight, typically above door head height - though, as we will see, ceiling-height signs alone are defeated by smoke, which is why low-level guidance is added.
- Sized for the viewing distance. A sign must be large enough to be read from as far away as people will first need it; a sign correct for a narrow corridor is useless across a large assembly hall. The larger the space, the larger the sign.
The exact dimensions - letter and pictogram size for a given viewing distance, precise mounting heights, spacing along a route - are design values the fire engineer applies per NBC Part 4 and the applicable BIS/ISO signage standard for your building; treat the principles above as the kind of rule that governs, and ask your consultant to show the signage layout drawing they have derived, not a sign bought and stuck up by a contractor on the day.
The cardinal rule - never point to a way that is not a way out
A directional sign makes a promise: follow me and you will get out. Breaking that promise is worse than saying nothing, because a person who trusts the sign runs into danger, wasting the seconds that matter most. The most important design and maintenance rule in all of signage is therefore this: a sign must never direct anyone toward a locked, blocked, or dead-end exit.
This sounds obvious and is violated constantly. An exit sign points down a corridor to a door that is chained shut at night. An arrow leads to a stairwell whose ground-floor door has been padlocked for security. A sign survives a fit-out that has since walled off the route it points to, so it now directs people into a dead end. Each of these turns a life-safety device into a trap. The discipline has two parts: at design, every arrow must point to a route that genuinely reaches a final exit; and forever after, every door a sign points to must actually be openable in an emergency - which is exactly what the fire exit doors guide is about. A sign and the door it points to are a single promise; if the door is not free to open, the sign is lying.
When the ceiling disappears - photoluminescent and low-level guidance
Here is the problem that catches the naive scheme: smoke rises and fills the top of a room first. Exit signs mounted high, at or near the ceiling, are the first thing smoke hides. And a fire commonly takes the power with it, so an internally-lit sign that depends on the mains goes dark at the very moment it is needed. A scheme that relies only on bright ceiling-level signs on mains power can leave a corridor with no visible guidance precisely during a real fire.
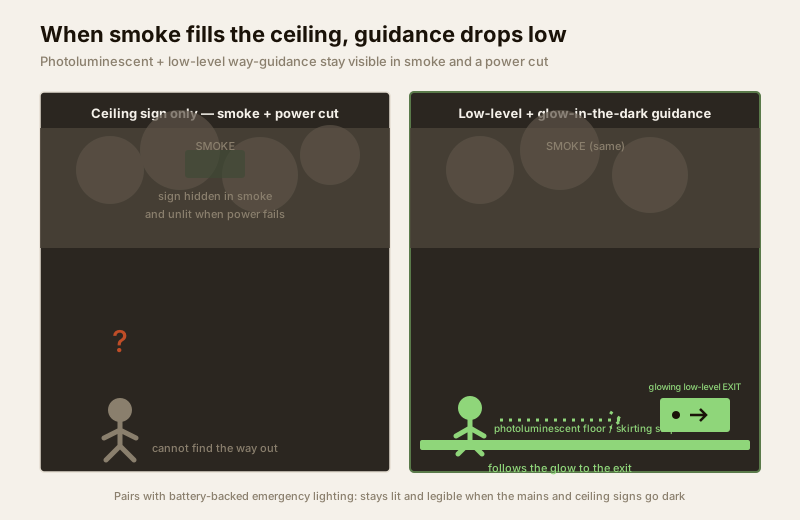
Two measures answer this, and good schemes use both:
- Photoluminescent signage - "glow-in-the-dark" material that absorbs ambient light during normal use and then glows on its own for a period once the lights fail. It needs no wiring and no battery, so it keeps working through a total power failure. Photoluminescent exit signs, arrows and route markings provide guidance that survives the cut that kills a mains-only sign.
- Low-level way-guidance - signage and continuous marking placed low, near the floor: on skirtings, along the base of walls, or as a lit or photoluminescent strip. Because smoke banks down from the ceiling, the air near the floor stays clearer longest, and a person who has instinctively crouched or crawled below the smoke can still see a glowing line at knee height leading to the door. Low-level guidance is standard practice in demanding occupancies and long escape routes precisely because it stays readable when everything overhead has vanished.
The two failure modes - smoke at the ceiling and loss of mains power - are exactly what these measures are engineered against. High signs for normal conditions and orientation from a distance; low, self-powered guidance for the smoke-and-darkness reality. They complement rather than replace each other.
Signage and emergency lighting - two halves of one system
Exit signage and emergency lighting are so tightly coupled that it is a mistake to think of them separately. A sign has to be seen to work; emergency lighting is what keeps it seeable when the mains fail.
Internally-illuminated exit signs are themselves a form of emergency lighting - they carry a battery backup so the green pictogram stays lit for the required duration after a power cut. Beyond the signs, the emergency escape lighting scheme illuminates the route itself - the floor, the steps, the door handles - so that the space the signs point through is not pitch dark. And photoluminescent signage bridges the gap in a total failure. Design them as one package: the sign says which way, the escape lighting lets you walk it, the battery keeps the sign lit, and the glow-in-the-dark layer carries on when everything else has stopped. Testing them is one job too - the periodic function test that proves the emergency lights work is the same discipline that proves the illuminated signs light up.
| Layer | Role in the dark | Power source |
|---|---|---|
| Internally-lit exit sign | Shows the direction, stays lit after a cut | Mains, with battery backup |
| Emergency escape lighting | Lights the route so you can walk it | Mains, with battery backup |
| Photoluminescent sign / strip | Guidance with no wiring, survives total failure | Stored light (glows in the dark) |
| Low-level way-guidance | Visible below the smoke layer near the floor | Lit or photoluminescent |
The India reality - the signs that lie, and the signs that vanish
The gap between a signage scheme that passes an NOC inspection and one that actually saves a stranger is wide, and in India it is filled with recurring, avoidable failures:
- Missing signs and blind gaps. A single "EXIT" over one door, nothing along the corridor, no sign at the junction - the stranger is handed to the first sign and then abandoned. The continuous chain is the whole point, and it is the most commonly missing thing.
- Signs that point nowhere. An arrow to a door locked at night for security; a route walled off by a later fit-out but the sign left pointing into it; a sign to a stair whose ground exit is padlocked. These are the dangerous failures - signage that actively misleads.
- Unlit at night, dark in a cut. Signs with no light source, or with dead backup batteries, that are perfectly visible in daylight and invisible in the exact conditions of a real fire. A sign that only works when you do not need it is not a safety device.
- Language-only boards. Word-only signs that a visitor who does not read that language cannot use - the reason the pictogram exists.
- Obscured by decoration or hoarding. Signs hidden behind festival hoardings, advertising, false ceilings, stacked stock, or shop signage. A sign you cannot see is a sign you do not have. Keeping every sign visible and unobstructed is a permanent occupant duty.
For how signage fits the wider statutory picture in demanding building types, see the hotel, hospital, high-rise, apartment and office fire-safety guides, and the way signage supports evacuation in the emergency preparedness guide. Because much of the scheme is electrically powered, coordinate it with the building electrical works, and see the building security systems guide for how egress hardware and access control must reconcile. RWAs can sanity-check the basics with the home fire-safety scorecard.
Keep every sign present, lit, unobstructed and honest. Exit signage is a certified part of the building's means of egress, designed by the architect and fire engineer to NBC Part 4 and tied to the Fire NOC - not an item to add, move or remove in-house. The occupant's whole job is to keep it INTACT: never take a sign down, never let a hoarding, false ceiling, advertisement or stacked stock obscure one, never let a sign point to a door that is locked or blocked, and never leave a dead backup battery or a burnt-out sign unrepaired. A missing, hidden, dark or lying sign is a defect to raise with your fire consultant, not a cosmetic gap. When you block or breach the signage, you have blinded the one person the building was built to guide - the visitor who does not know the way out.
Key takeaways
- Exit signage guides the person who knows the building least - a continuous chain of green, illuminated, running-man signs and arrows that leads any visitor, in any language, to the nearest safe exit; it is a system, not a single board over one door.
- The running-man pictogram is language-neutral - vital in multilingual India, where a word-only "EXIT" sign serves only those who read that word; the picture, kept consistent everywhere, becomes instinct.
- Placement is about never leaving a gap - a sign over every exit, at every direction change, and spaced so one is always in sight, sized for the viewing distance and mounted to stay visible, per NBC Part 4 and the applicable signage standard.
- A sign must never point to a locked, blocked or dead-end exit - a directional sign is a promise, and a sign that misleads is worse than none; every door a sign points to must be openable in an emergency.
- Photoluminescent and low-level way-guidance survive smoke and power cuts - because smoke hides ceiling signs and fire takes the power, glow-in-the-dark signs and near-floor guidance stay visible when high, mains-lit signs go dark; design signage and emergency lighting as one system, and keep every sign present, lit, unobstructed and honest.
References
- National Building Code of India, SP 7 : 2026 (the NBC), Part 4 "Fire and Life Safety" - the framework governing the means of egress, exit signage and emergency lighting requirements by occupancy and height; the older SP 7 : 2016 edition is withdrawn but still widely quoted. Verify the current edition via the BIS catalogue: https://www.services.bis.gov.in/
- The applicable BIS/ISO safety-signage standard for the exit-signage pictogram, colour and dimensions - the running-man safe-condition sign, its green colour and size-for-viewing-distance are set by the current signage standard; confirm the exact standard number and edition that applies to your building via the BIS catalogue: https://www.services.bis.gov.in/
- The relevant State Fire Services Act and Rules and the Model Building Bye-Laws (MoHUA) - these set when a Fire NOC and a certified means of egress with compliant exit signage and emergency lighting are legally required for a given premises.
- The signage layout drawing, emergency-lighting design and commissioning documentation for the specific building - the authority for where each sign is, how it is lit and how it was tested; always work from the as-designed and as-commissioned documents for your premises.
This is an educational overview, not legal advice, and not a substitute for a licensed fire-safety consultant. The design, placement, illumination, commissioning and certification of a building's exit signage and means of egress, the Fire NOC and any statutory requirement are qualified professional tasks - engage the architect, fire engineer and the State Fire Services, and verify any standard's current status via the BIS catalogue before relying on it.
Export this guide
Related Guides — Deep-dive reading
Emergency Lighting Testing in India (2026): The Function Test, the Duration Test and the Battery That Quietly Dies
Emergency lighting is what gets people out of a building in a power cut or a fire — and it is useless if its batteries have silently gone flat. This professional guide covers what emergency lighting is, the two tests that keep it honest (the short frequent function test and the longer periodic duration test that catches dying batteries), what to test across escape routes, stairs and exit signs, the statutory test log, and the safe split of who does what.
SecuritySecurity for People Living Alone in India (2026): Calm, Practical Habits When There Is No Second Person to Notice
Living alone is an ordinary and growing part of Indian life - the student in a new city, the working single, the elder whose children are abroad, the person after a separation. It does not call for fear. It calls for a few deliberate habits, because there is no second person in the home to notice trouble, raise the alarm, or catch an accident. This is calm self-reliance, layer by layer.
SecurityAccess Control Maintenance in India (2026): Readers, Locks and Fail-Safe Egress
How to keep a card, keypad, fingerprint or face access-control system reading reliably and locking securely — and, above everything, how to test that its doors still release on a fire alarm and on power loss, so an access-controlled door never becomes a life-safety trap.
SecurityRelated Tools — Try Free
Cross-Ventilation Analyzer
Estimate airflow and air changes per hour (ACH) from room size, window areas, layout, and local wind — with NBC 2016 Part 8 compliance check.
Ventilation CalculatorAccess-Control Battery-Backup Calculator
Size the standby battery so an access system keeps running through a power cut, with an egress life-safety note.
Battery BackupAcoustic Privacy (STC) Visualizer
Indian healthcare acoustic visualizer — compare wall assemblies and noise sources, see received SPL after STC attenuation, and check FGI 2018 / IS 1950 / NABH speech-privacy compliance with live dual-canvas waveform.
Acoustic Tool