
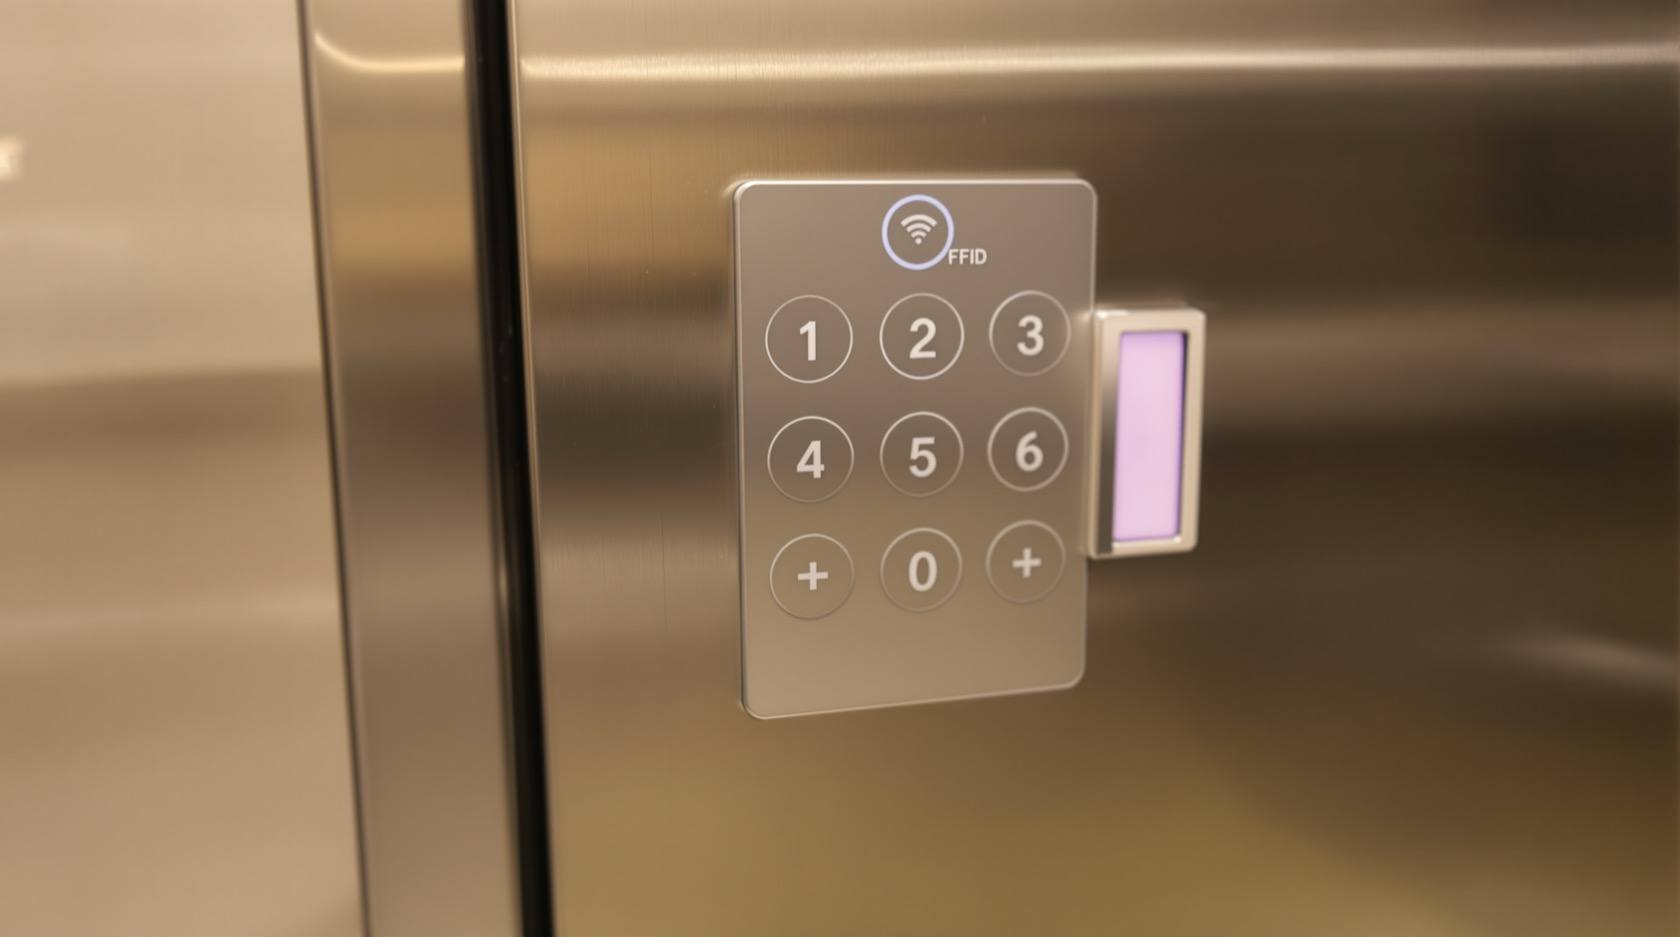
Floor-Restricted Lift Access in India (2026): Controlling Which Floors a Rider Can Reach
How floor-restricted lift access turns an open lift into a controlled boundary — a resident reaches their own floor plus the commons, a visitor reaches only the floor they are visiting — and why fire recall, fail-safe readers and free stair egress must always override the restriction.
In most Indian buildings the lift is the one door nobody guards. You get past the gate, past the lobby reader, and then the lift takes you anywhere — press any button and step out on any floor. A delivery rider meant for the third floor can ride to the ninth. A stranger can walk out onto a corridor that is, for the family living there, effectively the inside of their home. Floor-restricted lift access closes that gap: it decides which floors a given rider is allowed to select, and quietly refuses the rest. A resident reaches their own floor plus the shared floors — lobby, parking, clubhouse, terrace. A visitor reaches only the one floor they are visiting. Staff and vendors reach only the service floors they work on.
This is a narrower, sharper idea than general lift access control, which governs who may enter and use the lift at all. Floor restriction governs where inside the building an authorised rider may get out. The two work together — you read this one for the floor-by-floor logic, and that one for the entry and credential side. Both are part of the Studio Matrx lift and staircase security library.
Scope & safety. This guide is for planning, specifying and coordinating floor restriction — not for wiring a lift. The interface into the lift is a licensed lift-OEM plus integrator plus fire-safety job, never a connection improvised into the shaft or control panel. Egress always wins. Every floor restriction must fail-safe: on a fire-alarm signal and on a reader or power failure it must release, the lift must obey fire recall, and the stairs must stay free to walk down without a key. A floor restriction that can strand or trap a person is wrong, not clever. This is educational guidance, not legal, fire-safety or engineering advice.
What floor restriction actually is
An ordinary lift honours every floor call. Floor restriction inserts a permission check between the rider and the floor buttons. The rider identifies themselves — with a fob, card, phone app or biometric — and the access system checks which floors that identity is allowed. Only those floor calls are honoured; the rest stay dark or are simply ignored.
The point is to turn the lift from "anyone rides to any floor" into a controlled boundary, without turning it into a trap. Done well, it means the corridor outside a family's door is reached only by people who belong there, while the lift itself still carries everyone safely and still empties the building in an emergency.
It is worth being precise about what floor restriction does and does not do:
- It controls where the lift normally stops for a given rider. That is a convenience-and-security decision.
- It does not control who can escape. Escape is by the stairs, and by the lift's fire behaviour, and those must never be gated. The moment a restriction touches life-safety, life-safety wins.
How it works: two models
There are two common ways to restrict floors, and the choice shapes wiring, cost and how the building feels.
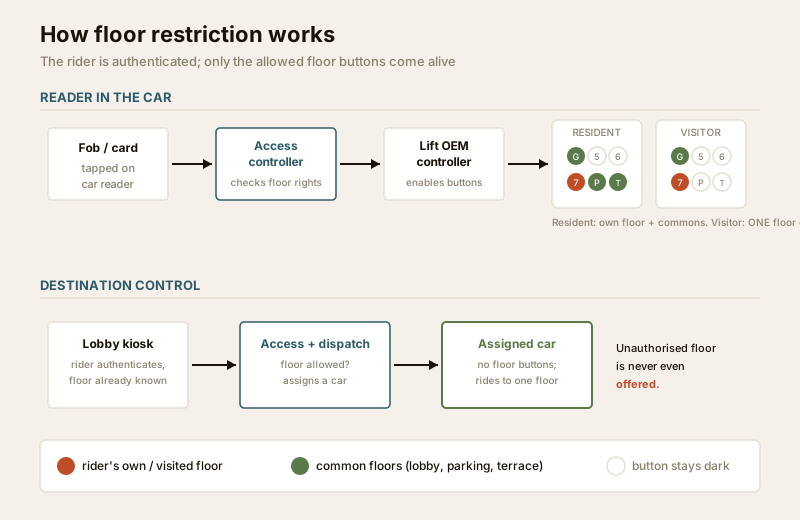
Reader-in-the-car (the common case)
A reader sits inside the car next to the button panel. The rider presents a credential and, for a few seconds, only their authorised floor buttons become live; they press the one they want. Under the hood the access controller tells the lift OEM's controller which floor calls to enable. This is the model most Indian apartment towers and mid-size offices use because it retrofits onto an existing lift through the OEM interface. A resident's fob lights their own floor plus the commons; a visitor fob, issued for one trip, lights exactly one floor.
Destination control (larger and newer buildings)
In bigger towers the rider authenticates at a lobby kiosk, the system knows or is told the destination, and it assigns a specific car. There are often no floor buttons inside the car at all — the floor decision happens once, at the kiosk, before the doors open. Because the floor is chosen up front, restriction is cleaner: an unauthorised floor is never even offered.
| Reader-in-the-car | Destination control | |
|---|---|---|
| Where the floor is chosen | Inside the car, on the panel | At a lobby kiosk, before boarding |
| Best for | Retrofit, apartments, small-to-mid offices | New high-rise, large offices, hotels |
| Floor buttons in car | Yes, selectively enabled | Usually none |
| How a visitor is handled | One-trip fob or app grant enabling one floor | One-trip credential routed to one floor |
| Relative cost | Lower | Higher |
Whichever model, the floor rights are just a permission attached to the credential inside your main access-control platform — the same place that holds door rights. You issue, change and revoke floor rights there, not by reprogramming the lift.
Who reaches which floor
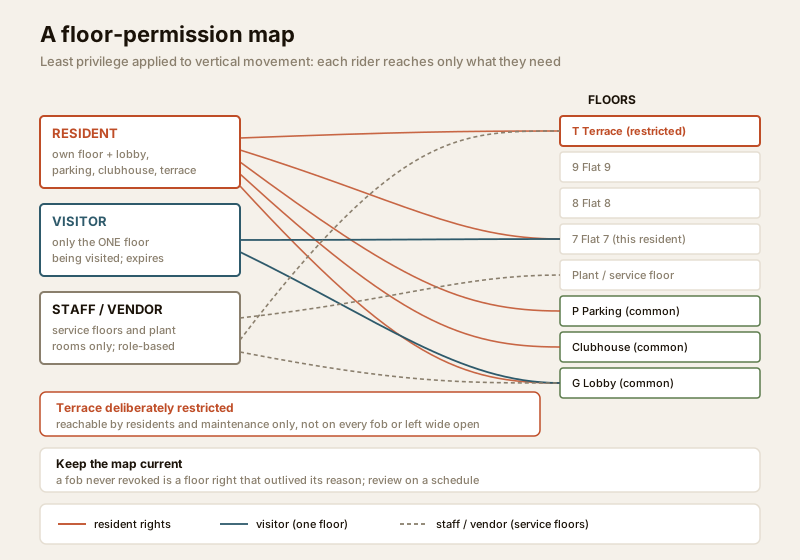
Floor restriction is only as good as the permission map behind it. The useful idea is least privilege applied to vertical movement: each identity reaches the floors it genuinely needs and no others.
| Rider | Floors normally allowed | How the grant is made |
|---|---|---|
| Resident | Own floor plus lobby, parking, clubhouse, terrace | Fob mapped once at handover to their flat and the commons |
| Visitor | Only the floor they are visiting | Temporary grant from the guard or host, tied to visitor management |
| Domestic help / regular vendor | The employing floor plus the entry level | Time-boxed recurring grant, reviewed periodically |
| Facility staff / technician | Service floors, plant rooms, terrace | Role-based grant limited to work areas |
| Delivery / one-off vendor | Lobby drop-off only, or one floor if escorted | Single-trip grant, expires quickly |
Two refinements make the map safer:
- Time-of-day rules. Floor rights can change with the clock. Office floors can lock after working hours so a valid card no longer reaches a department at 2 a.m.; an apartment's clubhouse floor can close overnight. The restriction follows a schedule rather than being all-or-nothing.
- Visitor and temporary grants. A visitor's floor right is best created by the visitor and apartment access flow — the guard or the resident approves the visit, and the system grants that one floor for that window, then expires it. The visitor never gets a standing right to the building.
For a whole-building view of how these floor rules sit alongside doors, cameras and the gate, see the building security systems guide.
The residential reality in India
In practice, most Indian societies that restrict floors do the simplest useful thing: they map each resident's fob to their own floor plus the common floors, and leave the rest dark. A family on the seventh floor taps and gets seven, the ground lobby, the basement parking and the terrace — nothing else. It stops the everyday nuisance and risk of anyone riding to any floor, and it does it without a kiosk or a big budget.
The terrace floor is the one most often deliberately restricted, and for good reason. An open terrace becomes a smokers' and lovers' spot, an unsupervised gathering place, and — more seriously — a way in and down for an intruder who reaches the roof from an adjacent building. Restricting the terrace to residents and maintenance, rather than leaving it on every fob or wide open, is a sensible default. It must be paired with the physical and procedural controls in the roof and terrace access security guide, and the terrace stair door must still open for escape — restriction never means chained shut.
A caution from real buildings: floor restriction only works if the map is kept current. Fobs handed to a tenant who has since left, a maid's fob still active after she stopped coming, a contractor's card never revoked — each is a floor right that outlived its reason. Review the map on a schedule, not just at install.
Life-safety and egress: the rules that override everything
This is the section that must never be skipped. A lift is a life-safety machine and a floor restriction, done carelessly, can make an emergency worse. The controls below are not optional and are a coordinated licensed job between the lift OEM, a fire-safety consultant, the integrator and the electrical contractor.
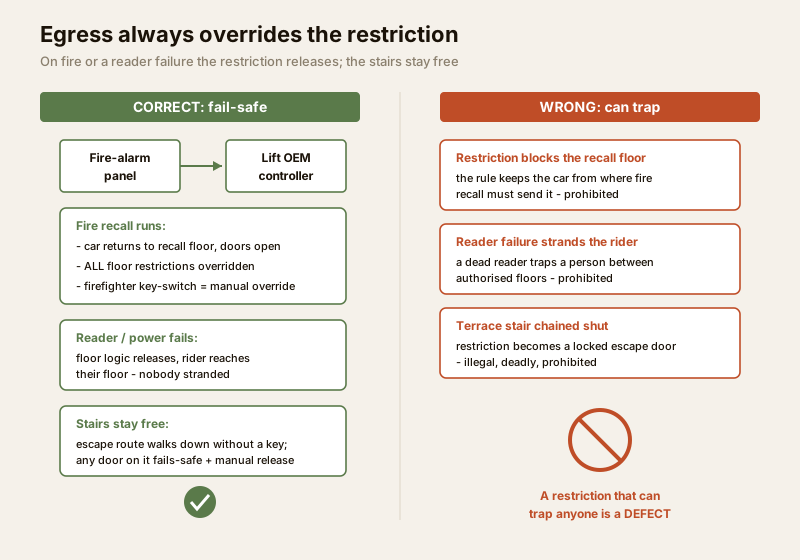
- Fire recall overrides the restriction, always. On a fire-alarm signal the lift OEM controller takes over completely: it returns the car to a designated recall floor, opens the doors and stops responding to normal calls. Every floor restriction is overridden the instant recall begins. The access system does not argue with recall; it steps aside. This interaction is designed and tested as part of lift fire-safety planning and must be compatible with the building's escape strategy.
- The restriction must fail-safe on reader and power failure. A broken reader must never strand people. If the reader fails or the mains drops, the sensible fallback is to release the floor logic — let riders reach the floors they need rather than trapping them between authorised stops. In India, where power cuts are routine, this is designed in with the lift's own standby arrangements plus backup on the access side. A restriction that traps a rider when a reader dies is a defect, not a security feature.
- Restriction never touches the stairs. Restricting lift floors is acceptable precisely because there is always another way down. Every stairwell and escape route must stay usable on foot, and any access-controlled door on that route must release on power loss and on the fire signal and carry a manual release, exactly as in the emergency door release guide. You control which floor the lift stops at; you never control who can walk out of the building.
- Responders get a manual override. Firefighters must be able to seize the lift with a key-switch and drive it to any floor regardless of restriction. This is built in by the lift OEM.
If a proposal for floor restriction does not put fire recall, fail-safe release and free stair egress first, it is the wrong proposal — say so plainly to the vendor.
Accessibility must not become harder
Floor restriction must keep serving the people who most depend on the lift. A wheelchair user, an elderly resident or a parent with a pram cannot simply take the stairs, so the restriction system must never make their route slower or more awkward. Readers and any kiosk must be reachable from a seated position, the credential must be usable one-handed, and the authorised floor must be selectable without a scramble against a short timeout. The accessible route through the building should be at least as easy after restriction as before it — if it is harder, redesign the interaction, not the person's rights.
Privacy: the per-floor log is sensitive data
Every time a credential selects a floor, it can be logged — a precise record of who went to which floor and when, inside people's homes and workplaces. Under the Digital Personal Data Protection Act, 2023, that log is personal data and must be handled with care.
- Notice and lawful basis. Residents, staff and visitors should be told, in plain language, that floor selection is logged, why, and for how long. For staff this usually rests on employment and building-security grounds; for residents, on the society's stated policy.
- Minimise and retain sensibly. Keep only what security genuinely needs and set a retention period rather than storing floor logs forever. Define who — the facility manager, the RWA committee — may view them, and record when they do.
- Secure the map and the log. The platform holding floor rights and floor logs is itself a security asset. Protect it with strong administration and few admin accounts. In a society the RWA is effectively a data fiduciary for this information and should treat it that way.
Key takeaways
- Floor-restricted lift access controls which floors an authorised rider can select — a resident to their own floor plus the commons, a visitor to only the floor they are visiting, staff to service floors — turning an open lift into a controlled boundary.
- It is narrower than general lift access control: that governs entry and credentials; this governs where inside the building a rider may get out. Use both together.
- Two models: readers inside the car that enable only authorised buttons (the common retrofit), and destination control that routes a rider to a permitted floor from a lobby kiosk.
- Least privilege plus time-of-day rules and expiring visitor grants keep the map useful; a stale map — fobs never revoked — quietly defeats the whole point.
- Egress always wins. Fire recall overrides the restriction, readers fail-safe on power or reader failure, the stairs stay free, and firefighters get a manual override. A restriction that can trap anyone is a defect.
- The per-floor log is sensitive personal data under the DPDP Act, 2023 — give notice, minimise, set retention, and control who can view it.
Where to go next
- Start with the pillar: the complete guide to lift and staircase security.
- Pair this with lift access control for the entry-and-credential side, and staircase access control for the parallel stair rules.
- Get the fire interaction right with lift fire-safety planning and fire-egress compatibility.
- See the floors watched as well as gated in the lift CCTV guide, and handle the roof with roof and terrace access security.
- Set the flat-door and visitor context with apartment access control, and the whole-building picture with the building security systems guide.
- Browse the Security Hub and the lifts and staircases section, and benchmark your building with the home security risk scorecard.
References
- Digital Personal Data Protection Act, 2023 (India) — lawful basis, notice, minimisation and retention for access and floor-selection logs. Ministry of Electronics and Information Technology. Verify current rules and notifications.
- National Building Code of India (SP 7:2026) — Part 4, fire and life-safety and means of escape, and Part 8 Section 5, installation of lifts. Verify current edition and local bye-laws via the Bureau of Indian Standards at https://www.services.bis.gov.in/.
- IS 14665 (Bureau of Indian Standards) — electric traction lifts, installation and maintenance. Verify the current parts and edition.
- State lift acts and rules (e.g. Maharashtra, Karnataka, Tamil Nadu, Delhi) — lift licensing and inspection. Verify the act and rules applicable to your state.
- Lift OEM technical documentation and access-interface datasheets — the published interface through which an access system may enable or restrict floor calls, and the fire-recall behaviour.
This guide is educational and does not constitute legal, fire-safety or engineering advice; lift, fire-recall, egress and floor-restriction work must be designed and certified by licensed professionals for your specific building.
Export this guide
Related Guides — Deep-dive reading
Access Control Maintenance in India (2026): Readers, Locks and Fail-Safe Egress
How to keep a card, keypad, fingerprint or face access-control system reading reliably and locking securely — and, above everything, how to test that its doors still release on a fire alarm and on power loss, so an access-controlled door never becomes a life-safety trap.
SecurityStaircase Access Control in India (2026): Securing the Stair Without Locking In Escape
How to control who can enter a stair from a floor while guaranteeing that anyone inside can always walk out - free-exit egress hardware, fail-safe locks that release on fire and power loss, monitored doors, and coordinating the whole thing with your fire officer and the NBC.
SecurityApartment Access Control in India (2026): A Whole-Building Guide for Societies and RWAs
How to plan access control for a whole apartment building - main gate, lobby and tower doors, lifts, parking, visitor management and per-flat entry - with RWA governance, resident roles, DPDP privacy and fail-safe fire egress.
SecurityRelated Tools — Try Free
Home Security Risk Scorecard
Score your home across six security layers — perimeter, entry points, lighting, detection, alarm and habits — and get a prioritised action plan.
Security ScorecardAccess-Control Battery-Backup Calculator
Size the standby battery so an access system keeps running through a power cut, with an egress life-safety note.
Battery BackupApartment Video Door System Planner
Enter flats, entrances, floors and guard desk for a first-pass building intercom plan — door stations, indoor monitors, guard station, the right architecture and an indicative cost band.
Building Planner