
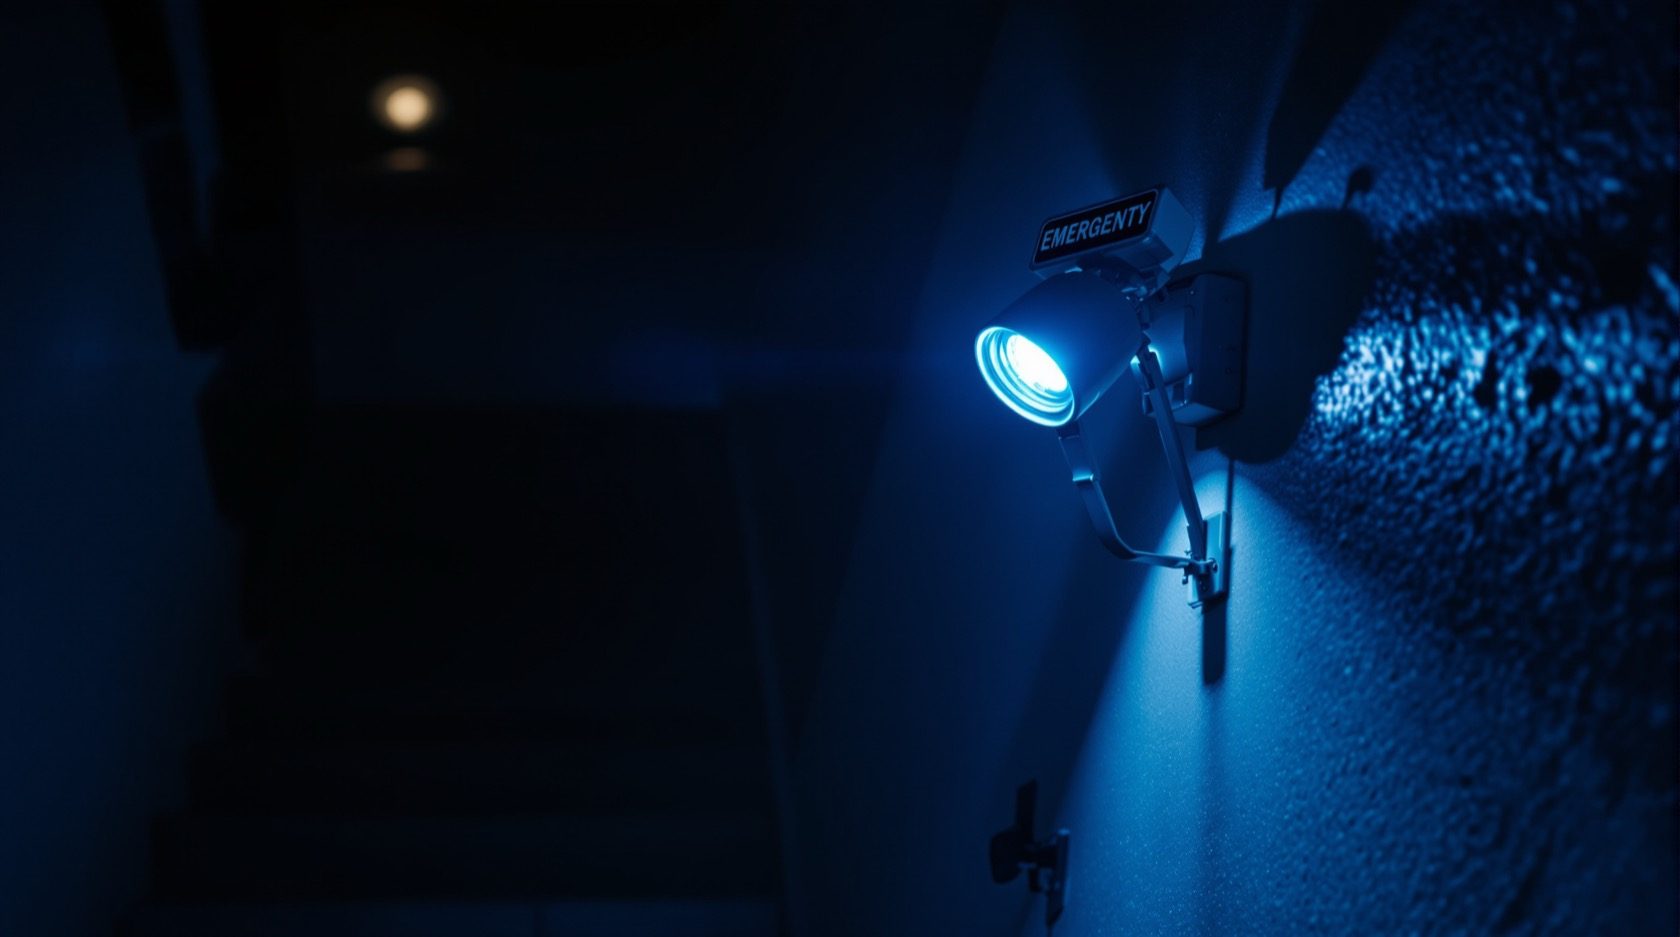
Emergency Lighting in India (2026): Seeing Your Way Out When the Power Fails
The battery-backed luminaires that keep escape routes, stairs and exit doors visible when a fire or an ordinary power cut kills the mains - how they work, the duration the code demands, and why so many are dead when needed.
When a fire trips the supply, or when an ordinary Indian power cut drops the building into darkness, the mains lighting dies with it - and a corridor, a stair, an exit door that were obvious a second ago become invisible. People cannot evacuate a dark, smoke-filled stairwell they cannot see. Emergency lighting is the answer to that exact moment: a layer of luminaires with their own energy source that switch on automatically the instant the normal supply fails, and keep the escape route, the changes of level and the exit doors lit long enough for everyone to get out. It is one of the quietest pieces of a building's fire strategy and one of the most reliably neglected - installed for the Fire NOC, then left with a battery that lasts thirty seconds.
This is the emergency-lighting chapter of Studio Matrx's fire-safety library, sitting under the complete guide to fire safety in India. It is the companion to its sibling on exit signage - the lit or photoluminescent signs that tell you which way to go, while emergency lighting lets you see the way once you are moving. Together they are the readable face of the means of egress that the fire-rated walls, smoke barriers and fire dampers exist to protect. This guide is written for architects, MEP and fire engineers, developers, RWAs and facility managers who must specify, certify and keep this layer alive - not for the reader to design it themselves.
Scope and safety - read this first. Emergency lighting is a life-safety installation designed and laid out by the architect together with the electrical and fire engineer to the National Building Code (via SP 7 : 2026, Part 4 Fire and Life Safety) and the applicable BIS/IS emergency-lighting standard (verify the current number and edition), certified for the building's Fire NOC under the State Fire Services Act and Rules. The coverage, the illuminance on the escape path and the battery duration are engineered values for a qualified professional to derive - this guide is educational, not a design manual and not legal advice. The one rule for every owner and occupant: never tape over, disconnect, unplug or block an emergency light, and never let a fit-out remove one - keeping every fitting intact and tested is the whole job. When any alarm sounds, get everyone out and call the fire brigade on 101 or 112.
What emergency lighting is - and what it is not
Emergency lighting is lighting that operates when the normal mains supply fails. That single definition hides an important split that the code makes, and getting the vocabulary right is the first step to specifying and auditing it correctly.
Emergency lighting proper is provided for life safety - to enable safe evacuation and to make the escape route usable when the mains fails. Standby lighting is a different animal: it is provided so that normal activities can continue during a supply failure - the lighting a hospital operating theatre or a data centre keeps running on generator so work does not stop. Standby lighting is a business-continuity and operational choice; emergency lighting is a statutory life-safety requirement. A generator that relights the whole building is standby power; it does not, on its own, satisfy the requirement for emergency escape lighting, which must come on fast and independently of whether the generator starts.
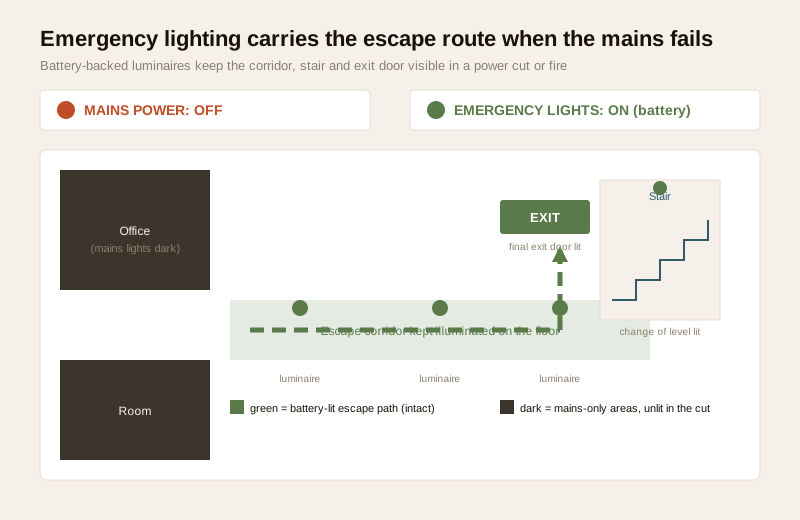
Within emergency lighting for life safety, the code recognises distinct jobs, and a good design deploys all of them where the building needs them:
- Escape-route lighting. The core job - illuminating the defined means of escape so people can move along it safely and find the exits. It must light the corridors, the stairs, every change of level and step, changes of direction, the fire-fighting equipment and call points along the way, and the exit doors and the final exit. This is the layer people picture when they think of emergency lighting.
- Open-area (anti-panic) lighting. In large undivided spaces - a shopping floor, an atrium, an assembly hall - people who cannot see the walls cannot find the escape routes. Open-area lighting provides a minimum general illuminance across such spaces so occupants can reach a corridor or an exit and avoid the crush of panic. It is why a big hall needs more than a line of lights over the doors.
- High-risk-task-area lighting. Where a sudden loss of light would itself create danger - a process that must be shut down safely, a machine someone is operating - a higher level of emergency lighting is provided so the task can be made safe before the person leaves. This is a specialised layer for particular occupancies.
| Term | What it is for | Trigger | Statutory status |
|---|---|---|---|
| Escape-route emergency lighting | Lighting the defined means of escape to get people out | Mains failure | Life-safety requirement (NBC Part 4) |
| Open-area / anti-panic lighting | Minimum illuminance in large spaces so people find the exits | Mains failure | Life-safety requirement where spaces are large |
| High-risk-task-area lighting | Letting a hazardous task be made safe before leaving | Mains failure | Required for specific high-risk areas |
| Standby lighting | Continuing normal activity during a supply failure | Mains failure | Operational choice, not the egress requirement |
How it works: maintained vs non-maintained, self-contained vs central
Two independent design choices define every emergency-lighting installation. Confusing them is the commonest specification error, so it is worth being precise.
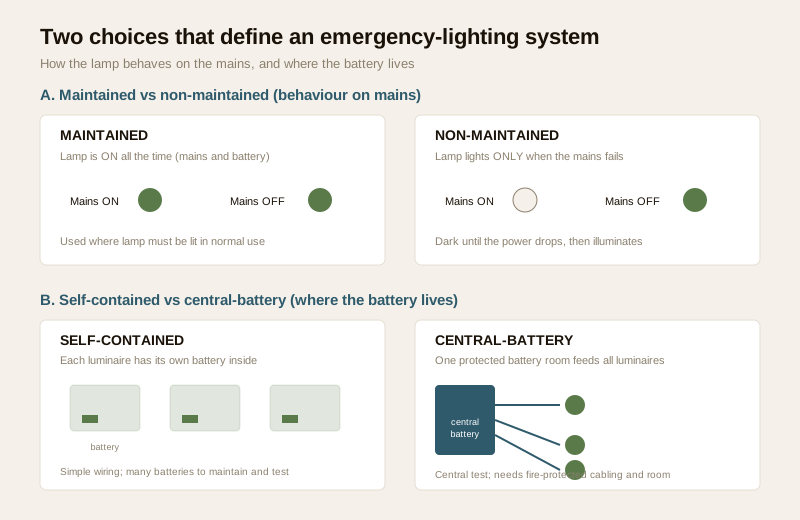
Maintained versus non-maintained
This is about how the lamp behaves when the mains is healthy.
- A maintained luminaire is lit all the time - on mains and, when the mains fails, on its battery. The same lamp is doing double duty as normal lighting and emergency lighting. Maintained fittings are used where the emergency light must also be visibly on during normal occupancy - classically the exit sign over a door, or lighting in a place of assembly, cinema or auditorium that is used while darkened.
- A non-maintained luminaire is off while the mains is healthy and lights only when the mains fails. Most escape-route luminaires in offices, factories and residential common areas are non-maintained - there is no reason to burn them during the day, and they spring to life only when needed.
A third variant, sustained (combined), has two lamps or two circuits in one fitting - one maintained, one that only operates in emergency. The right choice for each location is an engineering decision the electrical and fire engineer makes against the occupancy and the code.
Self-contained versus central-battery
This is about where the energy comes from when the mains fails.
- In a self-contained (single-point) system, every luminaire contains its own battery, charger and control gear. It is simple to wire, isolates faults to one fitting, and is by far the most common approach in Indian offices, apartments and small buildings. The trade-off is many batteries scattered across the building, each of which ages and each of which must be tested.
- In a central-battery system, one protected battery bank in a dedicated room feeds every emergency luminaire through fire-resisting cabling. The batteries are all in one place, professionally maintained and easy to test centrally, which suits large and high-rise buildings. The trade-off is the cost, the fire-protected wiring, the dedicated ventilated battery room, and the fact that a single fault or cable failure can affect many fittings - so the design and the cabling integrity matter enormously.
| Dimension | Self-contained | Central-battery |
|---|---|---|
| Battery location | Inside each luminaire | One protected central battery room |
| Wiring | Simple, ordinary circuits | Fire-resisting cabling to every fitting |
| Best fit | Offices, apartments, small and medium buildings | Large, complex and high-rise buildings |
| Fault behaviour | Fault isolated to one fitting | Central fault or cable break can affect many |
| Testing | Test every fitting individually | Centralised testing at the battery panel |
| Maintenance burden | Many dispersed batteries to track | Batteries centralised but critical single point |
Whichever architecture is chosen, the emergency lighting must switch on fast on loss of mains, deliver the required illuminance on the escape path, and - critically - keep delivering it for the full duration the code sets.
Duration and illuminance: the numbers come from the code
Two performance figures decide whether an emergency-lighting system is adequate, and both are set by the code and the fire engineer - not values to invent.
Autonomy (battery duration). When the mains fails, the emergency lighting must run on its own energy for a minimum period - the autonomy - long enough to evacuate the building and, in some cases, for the fire service to work. The required duration for a given occupancy and building type is specified by the National Building Code (via SP 7 : 2026, Part 4) and the applicable BIS/IS emergency-lighting standard; it varies with the building and the escape strategy, and your electrical and fire engineer will state the exact figure your building must meet. The engineering point that matters is that the battery must be sized to hold the rated illuminance for the whole rated duration, at the end of the battery's service life, not just when it is new - a battery that dips below usable output after a few minutes has failed even if it technically "came on".
Illuminance on the escape path. The escape route must not merely have some light - it must have a defined minimum illuminance along the centre line of the route, with limits on how uneven that light may be (the ratio between the brightest and dimmest points) so there are no dark patches to trip in, and typically a higher level at the important points - stairs, changes of level, exit doors, fire equipment. Open areas have their own minimum. These illuminance values, like the duration, come from the code and the standard - state them as the engineer derives them and do not treat any number quoted casually as the requirement.
| Performance parameter | What it governs | Where the value comes from |
|---|---|---|
| Autonomy / battery duration | How long the lighting lasts on battery after mains failure | NBC Part 4 (SP 7:2026) + applicable BIS/IS standard - verify |
| Escape-route illuminance | Minimum light level along the escape path centre line | Code and standard; higher at stairs, level changes, exits |
| Uniformity ratio | How even the light is (no dark gaps) | Code-set max ratio between brightest and dimmest points |
| Response time | How fast the lighting reaches usable output on mains loss | Fast changeover required by the standard |
| Open-area illuminance | Minimum light across large spaces (anti-panic) | Code and standard for the space type |
Where the light physically goes is as important as how much of it there is: a luminaire must sit at every point where the escape route needs to be legible - at each exit door, at changes of direction and level, at every stair, near fire-fighting equipment and manual call points, and at intersections. This coverage is designed alongside the exit signage so the lit route and the directional signs reinforce each other.
Testing: the flick-test, the full-duration drain, and why it is the whole game
An emergency-lighting system is unusual: it does nothing at all until the worst day, and by then it is too late to discover the battery is dead. The only way to know it will work is to test it, on a schedule, and log it. Two tests matter.
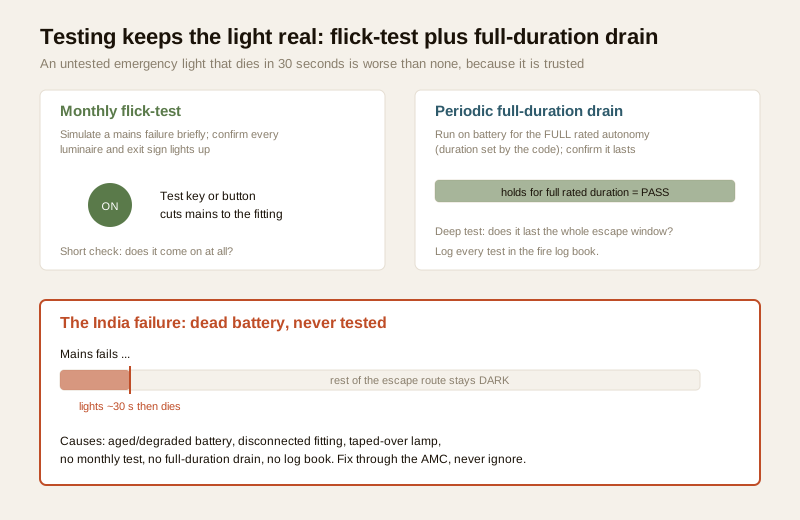
- The monthly short (flick) test. At a regular short interval - commonly monthly - a mains failure is simulated at each fitting (via a test key, switch or, in a central-battery or automatic-test system, at the panel) for a brief period, and someone confirms that every emergency luminaire and every maintained exit sign actually illuminates. This is the "does it come on at all?" check. It catches disconnected fittings, failed lamps and lights that never switch over.
- The periodic full-duration (drain) test. At a longer interval - typically annually - the fittings are run on their batteries for the full rated duration and confirmed to still be delivering usable light at the end. This is the test that catches the real Indian killer: a battery that lights the lamp for thirty seconds or two minutes and then collapses. A fitting can pass every monthly flick-test for years and still fail the one test that matters, because the flick-test never asks the battery to go the distance. Full-duration testing is best done so the building is not left unprotected - stagger it, or ensure batteries recharge before relying on them again.
Every test must be recorded in the building's fire log book, with the date, the result and any faults and their rectification. Automatic test systems - built into many central-battery and modern addressable emergency-lighting installations - perform and log these tests themselves and flag failures, which is a strong answer to the reality that manual testing is so often skipped. The testing regime, its intervals and the record-keeping are set by the standard and your fire consultant; keep them tied to the building's fire-safety AMC.
The India reality - and the failures to design out
Emergency lighting fails in Indian buildings in a small number of depressingly repeatable ways, and every one is preventable:
- Dead or degraded batteries. The single most common failure. The fitting looks fine, the green charge LED glows, but the battery has aged past the point of holding the rated duration - so on the real power cut it lights briefly and dies. Only the full-duration drain test exposes this; a building that has never done one does not know its true state.
- Never tested, no log book. Emergency lighting installed for the Fire NOC and then never tested at all - the commonest institutional failure. No monthly flick-test, no annual drain, no record. The system exists on paper and is dark in practice.
- Taped over, disconnected or removed in a fit-out. A later renovation reroutes a wall, a false ceiling swallows a luminaire, an electrician disconnects a "spare" fitting, or a tenant tapes over a light they find annoying. Each one is a hole punched in the escape route's lighting - and, like a breached fire wall, it defeats a system that only had to stay intact.
- Under-provided coverage. Lights over the exits but nothing lighting the long corridor, the turn, or the critical stair - so the route is a chain of bright pools and dark gaps. Because Indian power cuts are frequent, this shows up often, but the coverage gap is baked in at design.
- Confusing standby power for emergency lighting. Relying on the generator or an inverter to relight the building, when the escape lighting must come on fast and independently. A generator that takes several seconds to start - or fails to start - leaves the escape route dark in exactly the window that matters.
For how this layer fits specific building types, see the high-rise, basement, hotel, hospital and apartment fire-safety guides - basements and windowless cores depend on emergency lighting utterly, since there is no daylight to fall back on. The escape lighting is designed in concert with the building's electrical installation and its detection: on a confirmed alarm the fire-alarm panel can be part of the sequence that brings egress systems to their safe state, and the whole approach ties into the building's emergency-preparedness planning. RWAs and owners can sanity-check the basics with the home fire-safety scorecard.
Keep it intact, keep it tested - never block or defeat it. Emergency lighting is only protection if every fitting is present, powered, correctly aimed at the escape route and able to hold its full rated duration on battery. Never tape over, unplug, disconnect or obstruct an emergency light or a maintained exit sign; never let a renovation, false ceiling or fit-out remove or bury one; never rely on the generator in place of fast-acting escape lighting. Route the design and any change to the electrical and fire engineer, run the monthly flick-test and the periodic full-duration drain, and log every one in the fire register under your fire-safety AMC. An emergency light that dies in thirty seconds is more dangerous than none, because it is trusted.
Key takeaways
- Emergency lighting exists for one moment - when the mains fails in a fire or a power cut and the escape route goes dark - and it must switch on automatically and light the corridors, stairs, changes of level and exit doors so people can get out; it is a life-safety requirement, distinct from standby lighting, which only keeps normal activity going.
- Two design choices define every system - maintained (always lit) versus non-maintained (lights only on mains failure), and self-contained (a battery in each fitting) versus central-battery (one protected battery room feeding all) - and the electrical and fire engineer picks them against the occupancy and the code.
- The duration and the illuminance come from the code, not from guesswork - the required battery autonomy and the minimum light level on the escape path are set by NBC Part 4 (via SP 7:2026) and the applicable BIS/IS standard and derived by the engineer; the battery must hold the rated light for the full rated duration, at end of life, not just when new.
- Testing is the whole game - a monthly flick-test proves the light comes on, but only the periodic full-duration drain test catches the dead battery that lights for thirty seconds and dies; test on schedule, use automatic-test systems where possible, and log every test in the fire register.
- In India the failures are batteries that are dead, systems never tested, and fittings taped over or removed in fit-outs - keep every luminaire and exit sign intact, powered and tested, never confuse the generator for fast escape lighting, and route all design and changes to the electrical and fire engineer and the Fire NOC.
References
- National Building Code of India, SP 7 : 2026 (the NBC), Part 4 "Fire and Life Safety" - the framework requiring emergency lighting of the means of escape, the escape-route and open-area coverage, and the performance the installation must meet by occupancy and building type; the older SP 7 : 2016 edition is withdrawn but still widely quoted. Verify the current edition via the BIS catalogue: https://www.services.bis.gov.in/
- The applicable BIS/IS emergency-lighting standard and luminaire specifications - the code of practice and product standards governing emergency-lighting classification (maintained/non-maintained, self-contained/central), illuminance and duration, and the testing regime. Confirm the current number and edition before relying on it via the BIS catalogue: https://www.services.bis.gov.in/
- The relevant State Fire Services Act and Rules and the Model Building Bye-Laws (MoHUA) - these set when a Fire NOC and certified emergency lighting and exit signage are legally required for a given premises, and the inspection and record-keeping obligations that follow.
- The as-installed emergency-lighting design, luminaire and battery datasheets, the coverage drawings and the fire log book for the specific building - the authority for what is installed, its rated duration and illuminance, and its test history; always work from the as-commissioned documentation.
This is an educational overview, not legal advice, and not a substitute for a licensed fire-safety consultant. The design, coverage, duration, illuminance, installation, testing and certification of emergency lighting, and the Fire NOC, are qualified professional tasks - engage the electrical and fire engineer and the State Fire Services, and verify any standard's current status and number via the BIS catalogue before relying on it.
Export this guide
Related Guides — Deep-dive reading
Emergency Lighting Testing in India (2026): The Function Test, the Duration Test and the Battery That Quietly Dies
Emergency lighting is what gets people out of a building in a power cut or a fire — and it is useless if its batteries have silently gone flat. This professional guide covers what emergency lighting is, the two tests that keep it honest (the short frequent function test and the longer periodic duration test that catches dying batteries), what to test across escape routes, stairs and exit signs, the statutory test log, and the safe split of who does what.
SecurityExit Signage in India (2026): Guiding Everyone to the Nearest Way Out
How illuminated and photoluminescent exit signs, the language-neutral running-man pictogram and directional arrows lead any visitor to the nearest safe exit - fast, even in smoke or a power cut.
SecurityAccess Control Maintenance in India (2026): Readers, Locks and Fail-Safe Egress
How to keep a card, keypad, fingerprint or face access-control system reading reliably and locking securely — and, above everything, how to test that its doors still release on a fire alarm and on power loss, so an access-controlled door never becomes a life-safety trap.
SecurityRelated Tools — Try Free
Cross-Ventilation Analyzer
Estimate airflow and air changes per hour (ACH) from room size, window areas, layout, and local wind — with NBC 2016 Part 8 compliance check.
Ventilation CalculatorElectrical Safety & Load Audit
Home electrical audit — 10 categories, 65+ checkpoints across earthing, RCCB, MCB, wiring, switchboards, appliance circuits, DG/inverter backup.
Safety AuditAcoustic Privacy (STC) Visualizer
Indian healthcare acoustic visualizer — compare wall assemblies and noise sources, see received SPL after STC attenuation, and check FGI 2018 / IS 1950 / NABH speech-privacy compliance with live dual-canvas waveform.
Acoustic Tool