
Staircase Pressurization in India (2026): Keeping the Escape Stair Smoke-Free
In a high-rise, the protected stair is everyone's escape route - and it only works if it stays breathable. Staircase pressurization uses a fan to hold the stair above the fire floor's pressure so smoke cannot flow in.
In a burning high-rise, the single most important space in the building is the protected stair. It is the one route by which hundreds of people get down and out, and by which the fire brigade climbs up. If that stair fills with smoke, it stops being an escape route and becomes a chimney full of people. Yet the stair is riddled with doors, and every one of them opens as the building evacuates - so how do you keep smoke out of a shaft whose doors are constantly opening onto smoke-logged floors? The answer engineers reach for is staircase pressurization: you run a fan that holds the air inside the stair at a slightly higher pressure than the floors around it, so that whenever a door opens, air flows OUT of the stair into the floor - and smoke, which would have to flow the other way, simply cannot get in.
This guide sits in Studio Matrx's fire-safety library, under the complete guide to fire safety in India, and it belongs beside the staircase fire-safety guide - which explains why the stair must be a protected, fire-rated enclosure in the first place. Where that guide is about the box, this one is about the air inside it. It is written for architects, fire and HVAC engineers, developers, facility managers and RWA committees who commission, run and maintain a high-rise, so you can understand what the system does, why India so often lets it die, and why every design number belongs to your fire engineer and NBC Part 4 - not to a guide.
Scope and safety - read this first. A staircase (stair) pressurization system is an engineered life-safety installation designed by a fire and HVAC engineer to the National Building Code (via SP 7 : 2026, Part 4 Fire and Life Safety) and the applicable HVAC / smoke-control standard, and certified for your premises Fire NOC under the State Fire Services Act and Rules. Every quantity that makes it work - the exact pressure difference in pascals, the open-door and closed-door criteria, the airflow and the height threshold at which it becomes mandatory - is set by NBC Part 4 and calculated by the engineer for your specific building. This guide does NOT give those numbers and you must not infer them; it explains the concept so you can commission, govern and maintain the system properly. It is educational guidance, not legal advice, and it is never a manual for defeating any part of the system. In a fire, the rule that overrides everything: get out down the protected stair and call the fire brigade on 101 or 112.
Why the escape stair must stay breathable
In a low building you can often just walk out. In a high-rise you cannot - the only way down for most occupants is the protected internal stair, and the descent takes minutes during which the building is filling with smoke. Fire kills far more people through smoke inhalation than through burns, and the place smoke does its worst work is a vertical shaft, because hot smoke rises and a stairwell is the tallest continuous void in the building. A stair that lets smoke in becomes a flue that draws smoke UP through every floor and suffocates the people climbing down through it.
So the protected stair carries a double duty. It must resist fire coming in - which is why it is a fire-rated enclosure entered through smoke-control (self-closing) doors, the subject of the staircase fire-safety guide. And it must resist SMOKE coming in - which passive fire rating alone cannot guarantee, because the doors have to open for people to use the stair, and the moment a door opens onto a smoke-logged corridor, smoke wants to pour through the gap. Pressurization is the active system that closes that gap in the defence. It is one member of the family of smoke-control systems that also includes basement smoke extraction and the smoke barriers and fire dampers that compartment the rest of the building.
How staircase pressurization works - the pressure idea
The whole system rests on one simple physical fact: air flows from higher pressure to lower pressure. If the air inside the stair is held at a slightly higher pressure than the air on the floors, then at every leak - every door gap, every crack - air is trying to flow OUT of the stair. Smoke on the floor cannot swim upstream against that outward flow to get in. That is the entire principle of staircase pressurization.
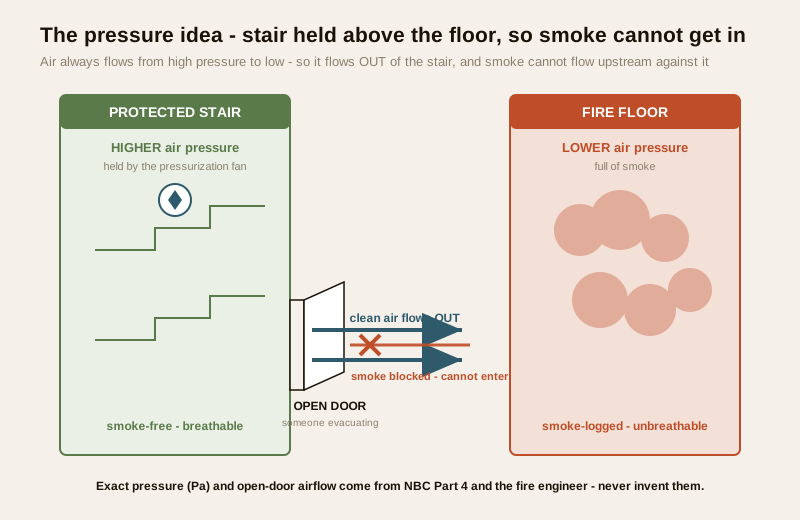
There are two conditions the system has to satisfy at once, and they pull in opposite directions - which is exactly why it is an engineered system and not just a big fan:
- When the stair doors are shut, the system must hold a defined pressure DIFFERENCE between the stair and the floor - high enough that smoke is reliably held back at the leaks, but not so high that the pressure makes the doors too hard for a person, or a child, or the elderly, to pull open. A stair no one can open is as useless as a stair full of smoke.
- When a door is open on the fire floor, the system must keep enough air VELOCITY flowing outward through that open doorway to sweep smoke back - because with a door wide open, the pressure difference collapses and it is the outward air movement that now does the work.
Balancing those two - a firm pressure with the doors shut, and a strong outward flow with a door open - across a whole tower of doors that open and shut unpredictably during an evacuation is the engineering. The exact pascal figure for the closed-door pressure difference, the exact air velocity for the open-door case, and how many doors are assumed open at once are all specified by NBC Part 4 and computed by the fire and HVAC engineer for your building's height, stair volume and leakage. Do not let anyone quote you a "standard" number off the internet; the numbers are design outputs, not folklore.
| The two design conditions | What the system must do | Why it matters |
|---|---|---|
| Doors closed (the steady state) | Hold a defined pressure difference, stair above floor | Smoke is blocked at every door gap and crack; the stair stays clean |
| A door open (someone evacuating) | Maintain a defined outward air velocity through the opening | The pressure drops when the door opens, so moving air now sweeps smoke back |
| Door openable by a person | Keep door-opening force within the human limit set by the code | A stair pressurised so hard the door will not open traps people outside it |
| Excess air relieved | Bleed surplus air out through a relief path | Without relief, closing doors spikes the pressure and jams the doors shut |
The last row is easy to overlook and it is where many systems fail. A fan pushing air into a sealed shaft would drive the pressure far too high the moment the doors are shut, jamming them. So the design always includes an air-relief or leakage path - a route for surplus air to bleed away so the pressure settles at the target rather than climbing without limit. That relief path is part of the system, and blocking it (a common site sin) breaks the whole balance.
The system - fan, shaft, relief path, alarm and backup power
Concept aside, a real installation is a handful of parts that must all work together, on the day, in an Indian power cut. Understanding the parts is what lets an owner or facility manager tell a living system from a dead one.
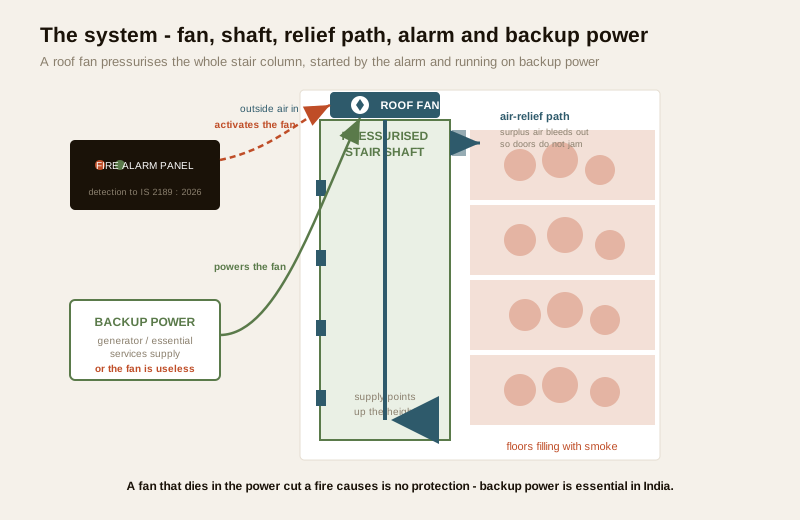
- The pressurization fan. A dedicated fan - usually at the roof or in a dedicated plant space - supplies clean outside air into the stair shaft. It is sized by the engineer to deliver both the closed-door pressure and the open-door flow. This is not a comfort-ventilation fan borrowed for the job; it is a life-safety fan.
- The stair shaft as the distribution duct. Air is delivered into the shaft (often through supply points at intervals up its height, or via a separate duct) so the whole column of the stair is pressurised, top to bottom, not just one floor.
- The air-relief / leakage path. The route for surplus air to escape so the pressure settles at the target instead of jamming the doors. It is as much a part of the system as the fan.
- Alarm activation. The system is triggered automatically by the building's fire detection - the fan starts when the fire-alarm panel detects a fire, through the cause-and-effect programming verified during commissioning. Detection to IS 2189 : 2026 is what wakes the pressurization system up; a fan that has to be started by hand by someone who has already fled is no protection at all.
- Backup power - the part India forgets. A pressurization fan that dies in the power cut is worse than no system, because the building was designed relying on it. Fires and power cuts arrive together in India - the fire trips the supply, or the grid was already down. The fan therefore has to run on backup / essential-services power (a generator or the emergency supply), exactly like the fire pumps and the emergency lighting that guide the way out. If the fan stops when the lights go out, the pressurised stair becomes an ordinary smoke-filled one at the worst possible moment.
The pressurization system almost never works alone. In many high-rises the same logic protects the lift lobby and the fireman's lift shaft as well - the firefighting lift the brigade rides up must reach a smoke-free lobby on each floor, so that lobby (and often the shaft) is pressurised too. And pressurization is coordinated with the building's wider smoke-control strategy and its compartmentation: the stair is kept positively pressurised while smoke is contained or extracted elsewhere, so the pressure difference the stair relies on actually exists.
Where NBC requires it - and why height is the trigger
Pressurization is not fitted to every stair; it is a response to height. In a tall building the stair is long, the evacuation is slow, the smoke plume is powerful, and there is often no external open stair as an alternative - so the code requires the protected stair to be actively kept tenable. The National Building Code (SP 7 : 2026, Part 4) sets the rules for when staircase (and lift-lobby / fireman's-lift) pressurization is required, generally tying it to building height and occupancy - broadly, high-rise buildings above a defined height threshold, and specific high-risk occupancies. The exact height at which it kicks in, and the exact stairs and lobbies it applies to, are defined in NBC Part 4 and confirmed by the fire engineer and the local fire department against your building's classification - so treat "high-rise, above the code height" as the concept and get the precise trigger from the code, not from this page.
| Question | Where the answer lives | Not here because |
|---|---|---|
| At what building height is pressurization mandatory? | NBC Part 4 (SP 7 : 2026) + the State Fire Rules | It is a code threshold that varies by occupancy - never invent it |
| What pressure difference and airflow are required? | NBC Part 4 + the fire / HVAC engineer's calculation | It is a per-building design output, not a fixed number |
| Which stairs, lobbies and lift shafts must be pressurised? | NBC Part 4 + the fire engineer against your classification | Depends on the building's egress and firefighting strategy |
| Does my existing building comply? | A fire-safety audit by an empanelled professional | Only a site inspection and the Fire NOC file can tell you |
Because pressurization is one strand of a whole high-rise fire strategy, it is designed alongside the refuge areas where occupants wait, the fire-tender access the brigade needs, and the escape and emergency-exit planning that route people to the pressurised stair in the first place. None of it is a bolt-on; it is one integrated design signed off for the Fire NOC.
The India reality - how a pressurised stair quietly stops working
Here is the hard part, and the reason this guide exists. A staircase pressurization system is drawn on the plans, installed for the Fire NOC, ticked off once - and then, in building after building, quietly stops being able to do its job. Nothing looks wrong. The fan is still bolted to the roof. And on the day of a fire, the stair fills with smoke anyway, because one of a small set of very ordinary failures has hollowed the system out.
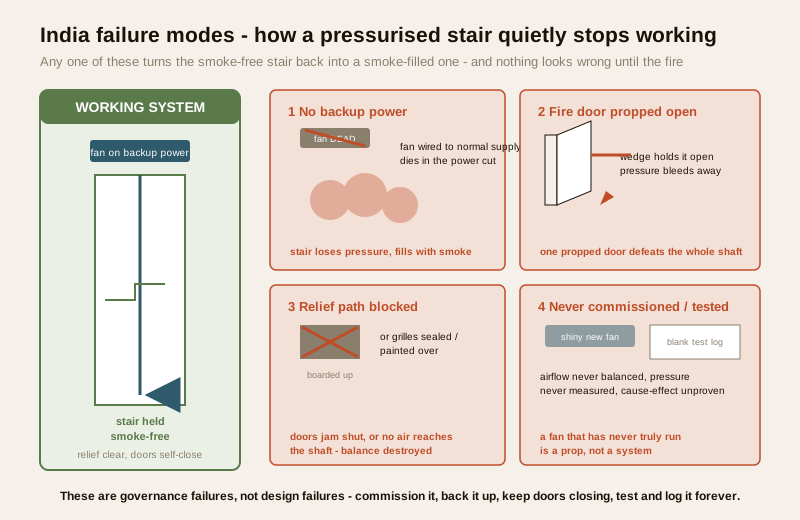
- No backup power - the fan dies in the power cut. The commonest and cruellest failure. The fan was wired to the normal supply, not the essential-services supply, so the very power cut that accompanies the fire kills the fan. The stair the whole tower was designed to escape through has no pressure at the one moment it is needed.
- Fan never commissioned or tested. The unit is installed but was never properly commissioned - the airflow was never balanced, the pressure never measured, the alarm-to-fan cause-and-effect never proven - or it was, once, years ago, and has never been tested since. A fan that has never actually run against a real pressure test is a prop.
- Doors propped open. Pressurization depends on the stair being a mostly-closed shaft with self-closing doors. When residents or staff wedge the fire doors open for convenience, air, the pressure it took to build up, bleeds straight out and the stair can no longer be held above the floor pressure. A single propped door low in the shaft can defeat the whole system. This is why smoke-control doors must be self-closing and never chocked.
- Relief path blocked, or supply grilles sealed. Someone boards up the relief opening, or paints and seals the supply grilles, or a later renovation blocks the duct - and the carefully balanced airflow is broken. Either the pressure spikes and jams every door shut, or no air reaches the shaft at all.
| The failure | What it looks like on site | What it does on the day of a fire |
|---|---|---|
| Fan on normal power, not backup | A fan that hums when the grid is up | Dies with the power cut; stair loses pressure exactly when needed |
| Never commissioned / never re-tested | A shiny fan and a blank test log | May not start, or may not deliver the design pressure at all |
| Fire doors propped or wedged open | Chocks, wedges, tied-back doors in the stair | Pressure bleeds out; smoke enters through the held-open door |
| Relief path blocked / grilles sealed | Boarded relief opening, painted-over grilles | Doors jam shut or no air reaches the shaft; balance destroyed |
The pattern is the same disease that runs through the whole fire-alarm maintenance and fire-safety maintenance story: a system installed for the certificate and then neglected. The antidote is exactly the same - commission it properly, test it on a schedule, keep the doors self-closing and the relief path clear, and prove the backup power actually runs the fan. That governance is set out in the fire-safety inspection and fire-safety audit guides, and a periodic fire audit by an empanelled professional is increasingly the statutory way it gets checked.
What owners, RWAs and facility managers must actually do
You do not design the system - your fire and HVAC engineer does. But you commission, govern and maintain it, and the failures above are all governance failures, not design failures. So the owner's job is real and specific:
- Insist on proper commissioning. When the building is handed over, require documented commissioning of the pressurization system - measured pressure differences, door-opening forces, open-door airflow, and a proven alarm-to-fan cause-and-effect - not just a fan that spins. Keep the commissioning report in the Fire NOC file.
- Prove the backup power. Confirm in writing that the fan is fed from the essential-services / generator supply, and test that it actually starts and runs the fan on backup, alongside the fire pumps and emergency lighting. A fan on the normal supply is a design defect - fix it.
- Keep the doors doing their job. Every self-closing stair door must close and latch; no wedges, no tied-back doors, no removed closers. This is the cheapest and most-neglected thing that keeps the stair pressurisable - patrol for it.
- Keep the relief path and grilles clear. No boarding-up of relief openings, no painting-over of supply grilles, and every later renovation checked against the pressurization design.
- Test on a schedule and log it. Periodic testing of the fan, its automatic start on alarm, and the pressure it delivers belongs on the building's fire-safety maintenance calendar, with a signed record each time - the proof a fire officer and your insurer will ask for.
Tie it into the building's wider readiness with the emergency-preparedness guidance and the apartment and office fire-safety guides, and use the fire-safety audit checklist and the fire-escape plan builder to make sure the pressurised stair is the route your evacuation plan actually sends people to.
When the law requires a professional - and why you never let it die. The design, sizing and balancing of a staircase pressurization system - the pressure differences, airflows, door-force limits, relief path and alarm cause-and-effect - is a qualified fire and HVAC engineering task carried out to the National Building Code (SP 7 : 2026, Part 4) and the applicable HVAC / smoke-control standard, with detection to IS 2189 : 2026, and certified for the Fire NOC under your State Fire Services Act and Rules. Route every number and every design decision to that engineer - never invent a pascal figure or a height threshold. What sits on the owner, the RWA and the facility manager is the governance that keeps the system alive: commission it properly, feed it from backup power and prove it, keep the doors self-closing and never propped, keep the relief path clear, and test and log it forever. A pressurization fan installed for the certificate and then neglected is not a smoke-control system. It is a fan that will be silent, or powerless, on the day the stair full of people needs it most.
Key takeaways
- The protected stair is the escape route, and it must stay breathable - in a high-rise the internal stair is how everyone gets down and the brigade gets up, and smoke, not fire, is what kills in a vertical shaft; passive fire rating alone cannot keep smoke out of a stair whose doors keep opening.
- Pressurization holds the stair above the floor pressure so smoke cannot flow in - a fan keeps the stair at a slightly higher pressure, so when a door opens air flows OUT into the floor and smoke cannot flow the other way; the system must balance a firm closed-door pressure against a strong open-door outflow, with a relief path so the doors do not jam.
- Every number belongs to NBC Part 4 and the engineer - the exact pressure difference in pascals, the open-door airflow, the door-force limit and the height threshold that makes it mandatory are code and design outputs for your specific building, never figures to invent or copy off the internet.
- Backup power is not optional in India - fires and power cuts arrive together, so a pressurization fan fed only from the normal supply dies at the worst moment; it must run on the essential-services / generator supply and be proven to, and it is activated automatically by the fire alarm.
- India's real failures are governance, not design - fans never commissioned or re-tested, no backup power, fire doors propped open, relief paths and grilles blocked - each one quietly turns a pressurised stair back into a smoke-filled one; commission it, test it on the maintenance calendar, keep the doors self-closing, and route design to a fire and HVAC engineer.
References
- National Building Code of India, SP 7 : 2026 (the NBC), Part 4 "Fire and Life Safety" - the framework governing staircase and lift-lobby / fireman's-lift pressurization, the pressure-difference and airflow criteria, smoke control and the means-of-egress strategy for high-rise buildings; the older SP 7 : 2016 edition is withdrawn but still widely quoted. Verify the current edition via the BIS catalogue: https://www.services.bis.gov.in/
- IS 2189 : 2026, Bureau of Indian Standards - Selection, Installation and Maintenance of Automatic Fire Detection and Alarm System, Code of Practice - the detection and alarm system that automatically activates the pressurization fan through its cause-and-effect programming. Verify the current edition via the BIS catalogue: https://www.services.bis.gov.in/
- The applicable HVAC / smoke-control and mechanical-ventilation standard for pressurised escape stairs and smoke management, as referenced by NBC Part 4 - the authority for the pressurization system's sizing, air-relief and balancing method; confirm the exact standard and edition with the fire / HVAC engineer and verify via the BIS catalogue: https://www.services.bis.gov.in/
- The relevant State Fire Services Act and Rules and the Model Building Bye-Laws (MoHUA), including the periodic fire-safety audit / self-declaration provisions - these set when staircase pressurization and a certified, maintained smoke-control system are legally required for a given premises, and the inspection and record-keeping obligations that a Fire NOC and its renewal depend on.
This is an educational overview, not legal advice, and not a substitute for a licensed fire-safety consultant or a fire / HVAC engineer. Staircase pressurization design, sizing, commissioning and testing, the smoke-control strategy, the Fire NOC and any statutory audit are qualified professional tasks - engage licensed fire professionals and the State Fire Services, and verify any standard's current status via the BIS catalogue before relying on it.
Export this guide
Related Guides — Deep-dive reading
Staircase Fire Safety in India (2026): The Protected Stair That Gets Everyone Down
The staircase is the primary vertical escape route in almost every Indian building, so a protected, smoke-free stair is the spine of egress: enclosed, fire-doored, non-combustible, and above all kept clear.
SecurityHigh-Rise Fire Safety Requirements in India (2026): Why Height Changes Everything
As a building gets tall, a whole layer of fire and life-safety systems stops being optional and becomes the reason the building is legal to occupy. A plain-language guide for professionals to what generally kicks in with height, why, and who to verify it with.
SecuritySmoke Control Systems in India (2026): Keeping Escape Routes Breathable
Smoke, not flame, kills most fire victims and blocks escape. This is the umbrella guide to smoke management - extraction that removes smoke and containment that holds it back - engineered to NBC Part 4.
SecurityRelated Tools — Try Free
Cross-Ventilation Analyzer
Estimate airflow and air changes per hour (ACH) from room size, window areas, layout, and local wind — with NBC 2016 Part 8 compliance check.
Ventilation CalculatorFire Door Rating Checker
See the likely fire-door rating (30/60/90/120 min) and components a location needs per IS 3614 / NBC — guidance, confirm with your architect.
Compliance ToolLift Safety Audit Checklist
Interactive checklist that scores your home lift on safety devices, compliance and upkeep.
Checklist