
 Lesson 8.4
Lesson 8.4 · Regenerative Design in Practice
Regenerative Frameworks and Place
The deepest regenerative idea: stop designing objects that sit on land, and start designing with a specific living place - its watershed, ecosystems and community - so the whole system grows healthier
A green building performs well on a site. A regenerative one helps a whole living place come back to life.
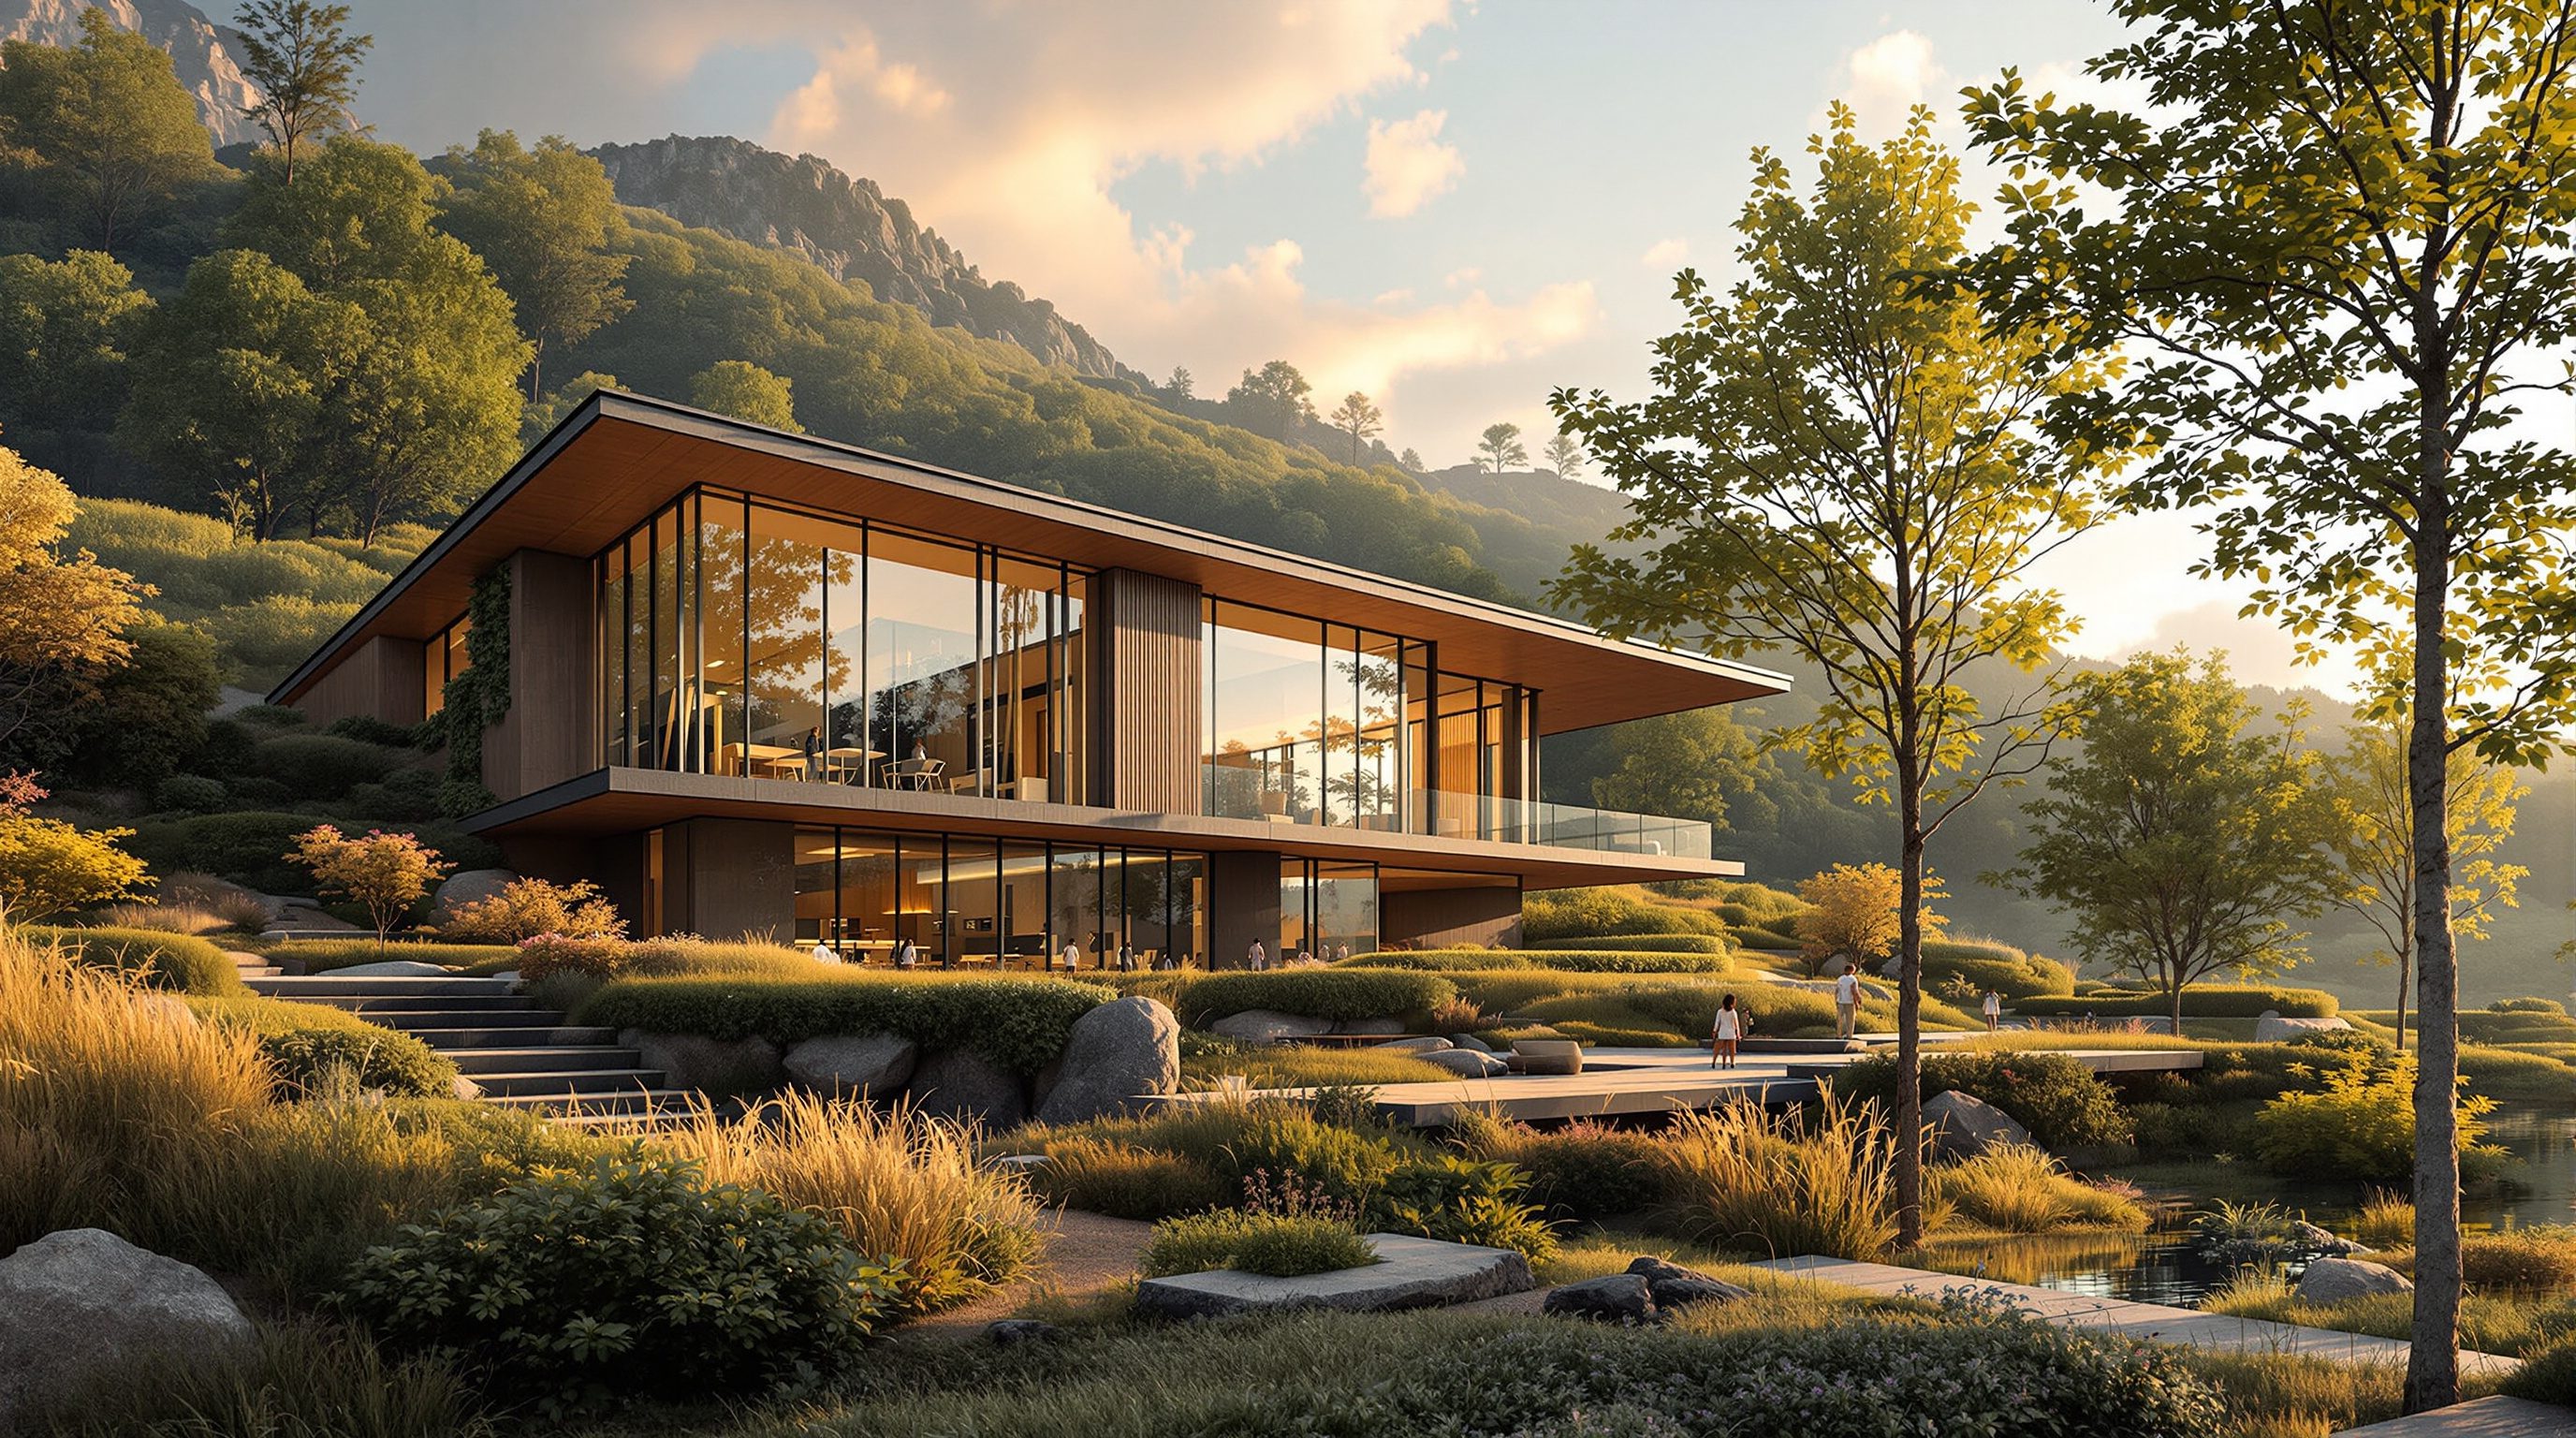
Everything so far in this module has been about the building and its site doing more good - net-positive energy and water, ecosystem services, biodiversity gain. That is the necessary foundation. But the leading edge of regenerative thinking argues something larger and more humbling: the real unit of design is not the building, it is the place - the watershed, the ecosystem, the community that the building is one small part of.
This is regenerative development, not just regenerative design. It asks how a project can increase the capacity of its whole living system to sustain and renew itself over time. It is less a checklist than a way of thinking - and it is where this course's thesis reaches its fullest form.
Design the place, not just the building. Nested wholes: building > site > watershed > bioregion. Aim for the horizon, walk on solid ground.
Regenerative development: a different unit of design
Green building, at its best, makes an efficient, healthy, low-impact object. Regenerative development shifts the question entirely: instead of 'how do we make this building perform well?', it asks 'how does this project help its whole living place become healthier and more able to regenerate itself?'. The intellectual leaders here - the Regenesis Group (Pamela Mang, Bill Reed, Ben Haggard and colleagues) and thinkers such as Carol Sanford and Daniel Christian Wahl - draw on living-systems ecology and developmental thinking rather than on efficiency metrics alone.
Bill Reed's widely used diagram of the trajectory of design captures the shift as a sequence: degenerative (conventional, depleting), then green and sustainable (doing less harm, approaching neutral), then restorative (actively repairing damaged ecosystems), and finally regenerative (co-evolving with living systems so both people and place grow healthier over time). The crucial jump is from things (better products and buildings) to living systems (a healthier, more resilient place). Sustainability is where you stop taking; regeneration is where the system starts giving - and keeps giving because its capacity has grown.
The practical implication is profound. A regenerative project is judged not only by its own performance numbers but by whether it has increased the regenerative capacity of its place - the ability of the local ecosystem and community to keep healing and adapting after the design team has gone. That is a harder, longer and more relational goal than a certification, and it reframes the architect from author of an object to participant in a living system.
It is worth being clear about why this is not merely idealism. Living systems - forests, watersheds, communities - have a property that machines lack: given the right conditions they self-organise, self-heal and grow more complex and resilient over time. A regenerative intervention tries to work with that property, adding the missing conditions (water, soil, connection, opportunity, care) so the system's own healing capacity does the long-term work, rather than imposing a fixed technical solution that must be maintained forever. This is the same logic that regenerative agriculture applies to farmland - restoring the soil's living capacity rather than replacing it with inputs - transposed to the built environment. Design becomes less about control and more about catalysis.
Designing with place: place-sourced design and the story of place
If the place is the unit of design, you must know the place deeply - and generically 'sustainable' solutions become suspect, because a strategy that regenerates one watershed may harm another. This is place-sourced design: letting the specific character, ecology, culture and needs of a location generate the design, rather than importing a standard template. Regenesis calls the deep study that grounds this the story of place - a rich, patient inquiry into a location's geology, hydrology, ecology, climate, history, culture and community, seeking the distinctive pattern and potential of this place and no other.
This revives an old idea - the Roman genius loci, the spirit of place, and the site-rooted wisdom of vernacular architecture, which everywhere evolved forms exquisitely tuned to local climate, materials and life. Regenerative development brings that sensibility back with ecological and social rigour. The designer's job becomes partly that of a listener and translator: understanding what the place is, what it has lost, what it could become, and how a human intervention could catalyse its health rather than override it.
Concretely, place-sourced design changes process before it changes form. It means starting not with a building type but with the watershed and the community; involving local people as sources of knowledge and as ongoing stewards, not merely as consultees; using indigenous and local materials and species; and reading the site's water, soil, wind and ecology as the true clients. The building that results is inseparable from where it stands - which is exactly why a regenerative project cannot be copy-pasted, and why this way of working resists the standardisation that makes most development degenerative.
There is a discipline to this that keeps it from becoming mysticism. A story of place is not a poetic mood board; it is research - hydrological maps, soil surveys, ecological records, historical land use, oral histories, patterns of local livelihood - synthesised into a clear reading of how the place works and where its health has frayed. Done well, it surfaces design opportunities no generic checklist would find: a buried stream that could be daylighted, a lost craft economy that local materials could revive, a wind pattern the vernacular already knew how to use. The rigour is in grounding every regenerative aspiration in something specific and verifiable about this location, so 'designing with place' produces buildable moves rather than atmosphere.
Living-systems thinking and nested wholes
Underneath these frameworks is a single mental model: living-systems thinking. It sees a place not as a collection of separate parts (a building, a road, a river, some residents) but as a set of nested, interconnected wholes - the building nested in the site, the site in the neighbourhood and watershed, the watershed in the bioregion, the bioregion in the biosphere. Each level is alive, dynamic and connected to the others, and an intervention at one level ripples through all of them.
This has three practical consequences. First, work at the right scale: many of a building's most important effects - on water, biodiversity, transport, community - happen at the scale of the watershed or neighbourhood, so regenerative work often reaches beyond the site boundary, coordinating with neighbours, restoring a shared stream, linking habitat corridors. Second, design for evolution, not a fixed end-state: living systems change, so a regenerative design builds in the capacity to adapt and improve over time rather than freezing a single 'finished' solution. Third, relationships matter as much as things: the health of a place lives in the connections between its parts - water to soil to habitat to people - so regenerative design tends and strengthens those relationships, not just the objects.
This is demanding, and honesty requires admitting it can sound abstract. Its discipline is to keep asking, at every scale, what would make this whole system more alive and more able to renew itself? - and to answer with specific, buildable moves. Living-systems thinking is the bridge between the lofty language of regeneration and the concrete strategies of the rest of this course: energy, carbon, water, materials, habitat, all understood as flows within one connected, nested, living whole.
Beyond the building: watershed, community and the honest edge
Made concrete, place-based regenerative work extends the project's care well past its walls. On water, it thinks at watershed scale - a building's roofs, swales and wetlands sized to help the whole catchment absorb, clean and store water, reducing downstream flooding and recharging shared aquifers (blue-green infrastructure, Module 5). On community, it treats local people as partners and long-term stewards: a regenerative project can create local jobs and skills, use local supply chains, provide shared space, and hand ongoing care of landscape and systems to the community, so social and ecological health rise together (this is close to the Living Building Challenge's Equity and Place petals, Lesson 8.2).
The honest edge matters, and this course keeps its promise of candour to the end. Regenerative development is the youngest and least standardised part of the field: it has fewer hard metrics than energy or carbon, its language can drift into vagueness, and 'regenerative' is already being used as a marketing label on projects that are merely efficient (greenwashing, Module 10). It asks for time, humility, deep local engagement and long-term commitment that many commercial project structures do not easily allow. And it does not replace the rigour of the earlier modules - a 'regenerative' building that is not also genuinely low-carbon, energy-efficient and healthy is a contradiction.
So hold both truths. Regenerative development is the true north of this whole course - the fullest answer to the question the first lesson posed, of buildings that leave their place healthier than they found it. And it is only real when it rests on the measurable foundations you have built across ten modules. Aim for the horizon; walk there on solid ground.
Regenerative development (Regenesis)
Designing to grow a place's regenerative capacity
Mang, Reed, Haggard and colleagues; shifts the unit of design from building to living place. Young and hard to standardise - apply on measurable foundations.
Trajectory of design (Reed)
Degenerative to green to restorative to regenerative
A widely used map of ambition; the key jump is from better things to healthier living systems.
Story of place / place-sourced design
Deep study of a location's ecology, culture, history
Grounds design in the specific place rather than a generic template; revives genius loci and vernacular wisdom with ecological rigour.
Living-systems thinking
Nested, interconnected wholes across scales
Building in site in watershed in bioregion in biosphere; work at the right scale, design for evolution, tend relationships not just objects.
Workshop - write a short story of place
Regenerative development begins with knowing a place deeply. In this exercise you make a first, modest attempt at a 'story of place' for a location you know, and identify how a project could grow its regenerative capacity.
A place you can observe, plus maps, local history and ecology sources. (No software required - this is a thinking and observing exercise, the foundation regenerative practice rests on.)
Goal: practise place-sourced, living-systems thinking on a real location
Inputs: a place you know well (a site, street or small area) + time to observe and research
Time: ~50 minutes
- 1Choose a real place and describe its nested systems: the site, its neighbourhood, its watershed or catchment, and its bioregion - and note how each connects to the next.
- 2Research and sketch the story of place across layers: geology and soil, water and hydrology, native ecology, climate, human history and culture, and the current community - what is distinctive here that is true of nowhere else?
- 3Identify what this place has lost or what is degraded - a buried stream, cleared habitat, a weakened local economy, lost craft - and what it could become if it were healthier.
- 4Propose how a building or development here could increase the place's regenerative capacity: at what scale would it work (site? watershed?), which relationships would it strengthen, and who in the community would be long-term stewards?
- 5Be honest about the constraints: what in typical project timelines, budgets, ownership or regulation would make this hard, and where would it risk becoming vague or greenwashed?
You’ll walk away with
A two-page story of place for one location: its nested systems, a layered portrait (geology, water, ecology, climate, history, community), what it has lost, a proposal for how a project could grow its regenerative capacity, and an honest note on the constraints.
Three altitudes on the same idea
Read the band that fits you — or all three.
Regenerative development asks you to widen the frame and lengthen the timeline. Begin projects with a study of place - watershed, ecology, history, community - before a building type is chosen, and design at the scale where the biggest effects live, coordinating beyond the site boundary on water, habitat and community. Build in capacity to evolve rather than a frozen end-state, and structure fees and engagement for the long-term stewardship this work needs. Lead it, but keep it grounded in the measurable performance of every earlier module.
Place-sourced thinking gives interiors depth and authenticity. Sourcing local and indigenous materials, working with regional craft and supply chains, and letting the culture and ecology of the place shape the interior connect occupants to where they are - the opposite of the placeless global fit-out. Engaging local makers and stewards, and specifying for long life and reuse, extends regenerative and community thinking into the spaces people actually inhabit day to day.
This is the frontier of the field and a powerful lens for your thesis and portfolio. Practise reading a site as nested living systems - building, site, neighbourhood, watershed, bioregion - and asking what would make the whole more alive. Study the Regenesis 'story of place' method and Bill Reed's trajectory diagram, and you will hold the most advanced framing in sustainable design - while staying honest that it must rest on the measurable fundamentals of energy, carbon, water and materials.
“Regenerative development is just sustainability with more inspiring language - the same green building, rebranded.”
Do it yourself
Reason each through.
- 1In one sentence, how does regenerative development differ from green or sustainable design?
- 2Name the four stages of Bill Reed's trajectory of design, in order.
- 3What is a 'story of place', and why does it come before choosing a building type?
- 4Explain 'nested wholes' and give an example of working at the right scale beyond the site boundary.
- 5Give two honest reasons to be cautious about the word 'regenerative' in practice today.
The one line to carry out
Peer-reviewed journals & authoritative standards
- 01Regenerative design — Wikipedia, 2026.
- 02Sustainable development — Wikipedia, 2026.
- 03Regenerative agriculture — Wikipedia, 2026.
- 04Integrated design — Wikipedia, 2026.
This closes the regenerative arc. Module 9 turns to the largest opportunity of all - the buildings that already exist - because the most regenerative act is often not to build anew but to give the existing stock a second, better life.
The author
Amogh N P
Architect, interior designer, and creative polymath. Studio Matrx began in his notebooks — his vision of design made honest, useful, and open to everyone. Its Academy is written and taught in his memory, and free, forever.
More about Amogh →