
RCC Slab vs Steel Truss Roof: Which Should You Build?
The two ways to span a roof in India — a solid concrete slab you can walk on and stack floors onto, or a light steel frame clad in sheet or tile that flies across huge column-free spans. A balanced, India-grounded comparison to help you decide.
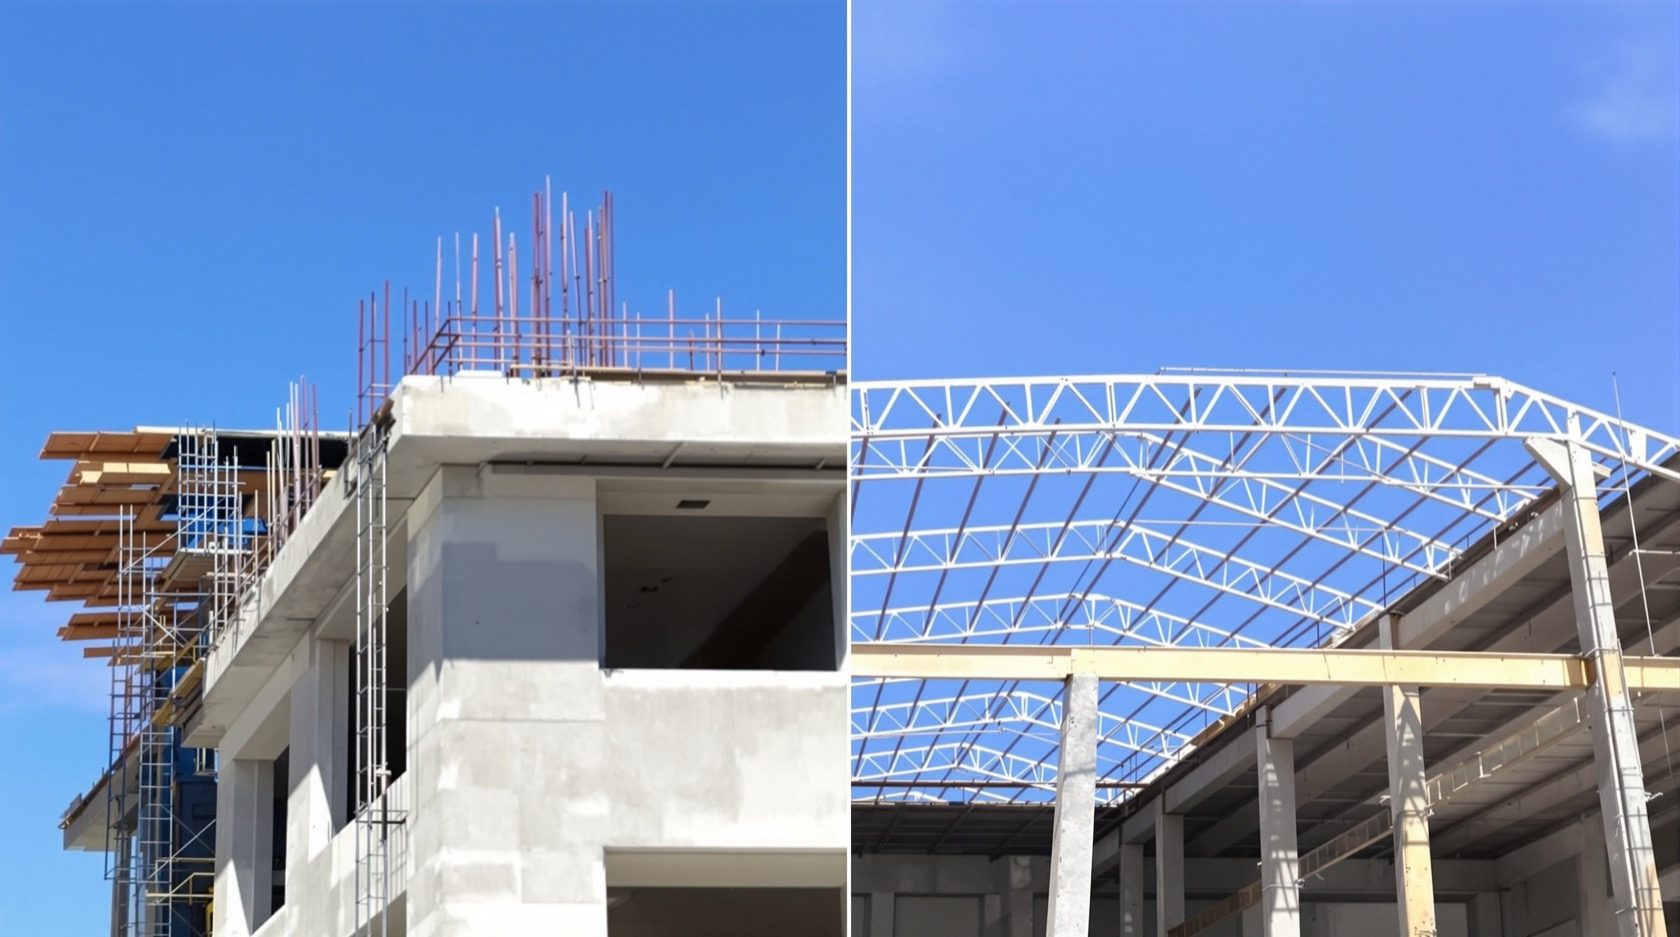
There are really only two ways to put a roof over a large space in India, and they could not be more different. One is a cast-in-place RCC (reinforced concrete) slab — poured wet over the whole room, cured for weeks, and emerging as a single solid deck you can walk on, garden on, and one day build another floor upon. The other is a steel truss or portal frame — a light skeleton of fabricated steel bolted up in days and clad in metal sheet or tile, spanning distances a slab could never dream of, sloping to throw the monsoon off by gravity.
This is not "which is better." It is a genuine fork, and the right branch depends almost entirely on what you are building. A three-bedroom house on a tight city plot and a 30-metre-wide warehouse have almost nothing in common, and they want opposite roofs. This guide, part of the Roofing Knowledge Hub and a companion to The Ultimate Guide to Roofing Systems, sets the two side by side across the things that actually decide it — how each carries load, the terrace question, speed, span, weight, heat, fire, corrosion, cost, lifespan and the coastal monsoon angle — and ends with a clear "choose RCC if… / choose steel if…" verdict. It also shows why many good buildings quietly use both.
Scope & safety. This guide helps you understand, weigh and choose between the two roof structures, and do safe ground-level thinking. Sizing the slab or the truss, calculating dead, live, wind, seismic and (where relevant) snow loads, specifying steel sections, connections, fire and corrosion protection, and any waterproofing or work at height are qualified professional work for a structural engineer and a licensed contractor. See roof structural safety & compliance. Nothing here replaces a site-specific design.
The short answer
For a normal urban house — modest room spans, a plot where you want a terrace and might build up later — a cast-in-place RCC slab is usually the natural choice, and it is what most Indian homes have. For a large column-free space — a hall, showroom, factory, warehouse, farm shed, or a fast, dry, hilly or prefab build — a steel truss roof wins decisively on span, speed and weight. In between, the answer genuinely depends on your span, your terrace needs, your climate and your programme — and a well-designed hybrid (RCC main block, steel-truss porch or top floor) is often the smartest of all.
What the two options really are
Get precise about what is being compared, because the difference in how they carry load is the root of every trade-off that follows.
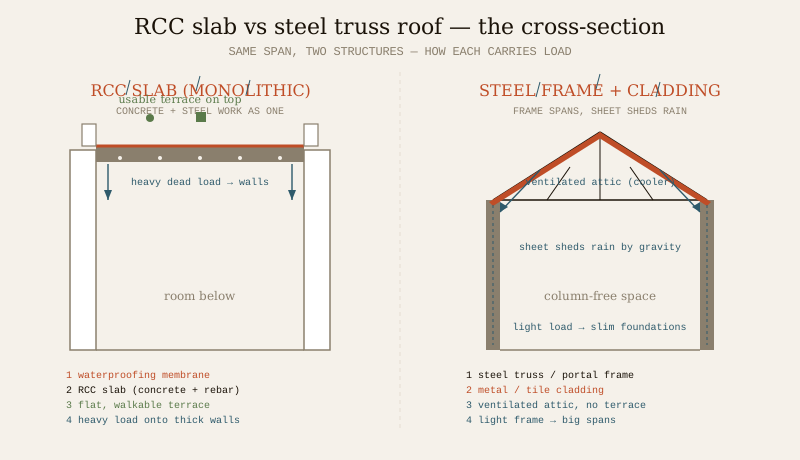
- A cast-in-place RCC slab is a monolithic roof: steel reinforcement is tied in place, wet concrete is poured over the whole area, and after curing the concrete and steel act as one solid plate. It carries its load in bending across the room and delivers it to the walls or a grid of beams and columns. It is heavy, near-flat (with a slight fall for drainage), defeats rain by a waterproofing membrane, and doubles as a walkable terrace. It is, in effect, a floor that happens to be on top. See the full RCC roof guide.
- A steel truss (or portal frame) roof is a framed roof: fabricated steel members form triangulated trusses or rigid portals that span the space and carry a light cladding — profiled metal sheet, roofing sheets or tiles. The frame does the spanning; the cladding does the weatherproofing, shedding rain by gravity down a slope. It is dry-assembled, light, and typically sloped — the standard roof of the industrial shed and most large sloping roofs.
That one distinction — a solid slab spanning by bending versus a light frame spanning by triangulation — explains almost everything below. A slab is superb over short spans and gives you a usable surface; a frame is unbeatable over long spans and is fast and light. Hold that in your head and the rest reads itself.
The head-to-head — the criteria that decide it
Here is the whole comparison in one table. Read down the column that matters most for your building; neither roof wins every row, which is exactly why the choice depends on what you are building.
| Criterion | RCC slab (cast-in-place) | Steel truss / portal frame |
|---|---|---|
| Span | Comfortable for house rooms; large column-free spans get thick, heavy and costly | Excels at big column-free spans — halls, sheds, showrooms; the clear winner |
| Terrace use | Gives a full walkable terrace — dry clothes, garden, tank, party | Usually none — a sloped clad roof over a ventilated attic; not walkable |
| Speed | Slow & wet — shuttering, pour, then weeks of curing before load | Fast & dry — fabricate off site, bolt up in days; no curing wait |
| Weight & foundations | Heavy; needs stout walls / columns and larger footings | Light; slim columns and smaller foundations |
| Thermal | Slab absorbs sun; top floor hot without insulation + cool-roof | Ventilated attic under the slope buffers heat; cooler by nature |
| Fire & corrosion | Inherently fire-resistant; rebar protected by concrete cover | Steel needs fire protection & a corrosion coating — critical near coasts |
| Waterproofing vs rain | Relies on membrane + drainage; ponding & leaks are the classic failure | Sheds rain by gravity down the slope; near-immune to ponding |
| Cost | Economical for small-to-medium spans; costly & heavy for big ones | Economical for large spans & fast builds; can be dearer for small house rooms |
| Lifespan | 50+ years if built & waterproofed well; low structural upkeep | Decades if coated & maintained; cladding & coatings are renewable |
| Best for | Urban homes wanting a terrace & future floors; short-to-medium spans | Large spans, speed, industrial / commercial, hilly & prefab builds |
Indicative, for typical Indian buildings. A structural engineer sizes the slab or the truss, the loads, the members and the foundations for your specific span, exposure and budget; a contractor confirms detailing and cost.
Reading the scores — where each genuinely wins
The table is easy to skim but easy to misread, so here is the honest weighting, scored so you can see the shape of each roof’s strengths at a glance.
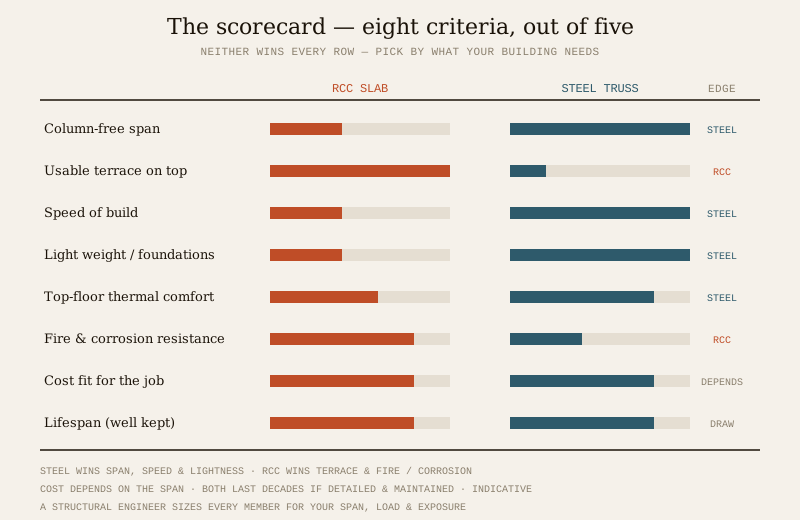
Where the steel truss clearly wins is span, speed and weight — and these are decisive when the building is large. A truss or portal frame throws a clear span of fifteen, twenty, thirty metres and more with nothing in the middle; a slab trying to match that would be enormous, deep and heavy, resting on beams and columns that eat the very floor space you were trying to open up. Steel goes up dry and fast, which shortens the programme and gets a factory or showroom earning sooner, and it lands lightly on modest foundations — a real advantage on poor soil, hilly ground, or a remote site where a prefabricated frame is trucked in and bolted up.
Where the RCC slab clearly wins is the terrace, fire resistance and rain detailing at short spans. On an urban house the roof is precious real estate: a slab gives you a full walkable terrace to dry clothes, host a party, run a garden, and stand the water tank, AC units and solar panels — and, the trump card for a growing family, it becomes the floor slab of the next storey when you build up. Concrete is inherently fire-resistant and shrugs off the salty, humid air that eats unprotected steel. For the modest spans of a house, it is usually the cheaper, simpler build too — a single pour your contractor does every week.
The rows that read "draw" or "depends" are genuinely close. Both roofs last decades when built and maintained well. And cost swings entirely on span: cheap for a slab over a bedroom, cheap for a truss over a hall, and the crossover sits somewhere in the middle where your engineer’s quantities decide it.
Cost — it swings on the span
"Which is cheaper?" has no single answer, because the honest reply is it depends on the span and the speed you need. Here are the drivers that actually move the number.
| Cost driver | RCC slab | Steel truss / portal frame |
|---|---|---|
| Span | Cheap at short spans; cost climbs steeply as the span grows (deeper slab + beams) | Cost rises gently with span; the economical choice once spans are large |
| Material & market | Cement, sand, aggregate, rebar — local, familiar, steady supply | Structural steel & sheet — price tracks the volatile steel market |
| Labour & time | Shuttering + pour + weeks of curing; longer site programme = more cost | Off-site fabrication + fast erection; shorter programme saves money |
| Foundations | Heavy roof → larger footings, stouter walls / columns | Light roof → slimmer columns & smaller footings |
| Finishing | Waterproofing membrane + a cool-roof finish (recurring) | Corrosion coating + fire protection + periodic recoat (recurring) |
| Lifecycle | Re-waterproof roughly every 5–10 years; otherwise low upkeep | Re-coat / inspect fixings periodically; replace cladding after decades |
The practical takeaway: do not choose on a headline "per square foot" figure, because it is meaningless without the span. For house-sized rooms the slab is usually the cheaper build; for a wide hall or shed the truss wins on both material and time. Whichever you pick, treat the recurring finish — waterproofing for the slab, coating for the steel — as a lifetime line item, not a one-time cost. Get local quotes and let your engineer’s quantities, not a rule of thumb, settle it. Our roof construction cost guide and the roof cost calculator help you frame the numbers.
Heat, monsoon and the coast — the India angle
Three climate realities separate the two roofs in day-to-day life.
- Heat. In our climate the roof is the biggest heat collector on the building. A raw RCC slab absorbs the sun and re-radiates it downward, so a flat-roof top floor must have proper insulation and a reflective cool-roof finish — do that and it is perfectly comfortable; skip it and the top room is an oven. A steel truss roof has a quiet structural advantage: the ventilated attic between the sloped cladding and the ceiling buffers the sun, so the space below stays cooler with less effort. A bare metal sheet, though, is a fierce conductor — it too needs an insulated under-lining to be comfortable.
- Monsoon. A steel truss roof sheds rain by gravity down its slope and never ponds — a survival trait in a genuine heavy-monsoon belt (Kerala, the Konkan, the North-East, the Ghats, the sub-Himalayan foothills). See roofing for heavy-monsoon areas. A flat RCC slab defends by membrane and drainage; keep the outlets clear and the waterproofing sound and it copes, but it puts more faith in a layer the monsoon relentlessly tests.
- The coast. This is where steel needs the most care. Salt-laden coastal air corrodes unprotected steel fast, so a truss near the sea needs a proper protective system — galvanising, quality coatings and corrosion-resistant fixings — and diligent upkeep. See roofing in coastal & saline areas. Concrete, with adequate cover over its rebar, generally weathers the coast with less drama, though chloride attack is still a risk over decades. If you go steel on the coast, specify the corrosion system properly and budget to recoat.
Fire, corrosion and lifespan — the honest cons of each
Neither roof is maintenance-free, and each has a characteristic weakness.
- RCC slab — the cons. It is heavy, which drives up wall and foundation cost and rules it out for very large spans. It is slow and wet to build, with weeks of curing on your programme. Its waterproofing is a wearing layer: neglected, a hidden leak damages everything below, and re-doing it every few years is a recurring cost and risk. Poor cover or cracked concrete can let rebar corrode over the long term. Its virtues: inherent fire resistance, a usable terrace, stackability and a solid, familiar build.
- Steel truss — the cons. Bare steel must be protected against fire (it loses strength in a serious blaze without fire-rated treatment) and against corrosion (rust near coasts, in humid air, or wherever the coating is scratched or ages). Cladding fixings and coatings need periodic inspection, and a thin sheet roof is noisy in heavy rain and can uplift in high wind if not properly fixed. Its virtues: huge clear spans, fast dry erection, light weight, a cooler ventilated attic and easy future extension.
On lifespan, both do well when respected: a well-built, well-waterproofed RCC slab runs 50 years and more with low structural upkeep, while a properly coated and maintained steel roof also lasts decades, with the bonus that its cladding and coatings are straightforward to renew rather than demolish.
Which should you choose — the verdict
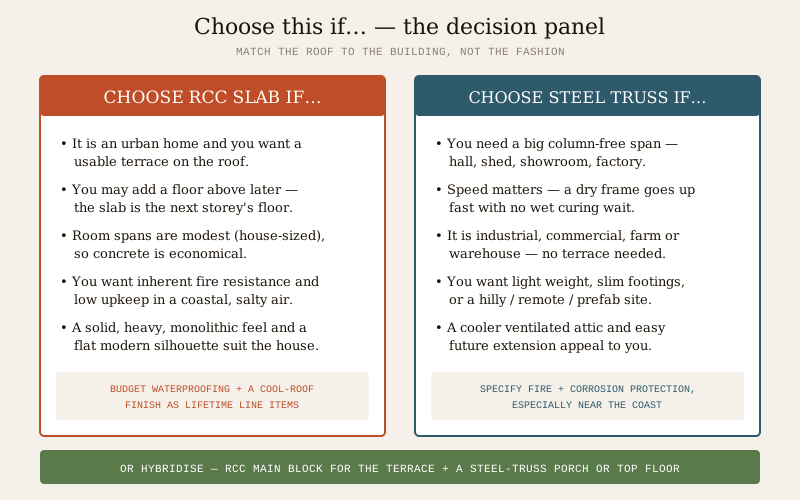
No hedging. Here is the decision, and the panel below turns it into a "choose this if…" you can act on.
| Your situation | Lean towards |
|---|---|
| Urban house, want a usable terrace | RCC slab |
| Might add a floor above later | RCC slab |
| Room spans are modest (house-sized) | RCC slab |
| Coastal / salty air, want low steel-upkeep | RCC slab |
| Need a big column-free span (hall, shed) | Steel truss |
| Speed matters — fast, dry build | Steel truss |
| Industrial / commercial / farm, no terrace | Steel truss |
| Hilly, remote or prefab site, poor soil | Steel truss |
| Want the terrace and a big clear span somewhere | Hybrid — both |
Choose an RCC slab if… you are building an urban home with modest room spans, you want a walkable terrace for drying, gardening, tanks and solar, you may build up a floor later, or you value inherent fire resistance and low steel-upkeep near the coast — and you commit to disciplined waterproofing and a cool-roof finish.
Choose a steel truss if… you need a large column-free span (a hall, showroom, factory, warehouse or farm shed), speed and a dry build matter, the roof does not need to be a terrace, or the site is hilly, remote or suited to a prefabricated frame — and you specify proper fire and corrosion protection, especially near the sea.
Many buildings sensibly use both
For a great many Indian buildings the smartest answer is not slab or truss but both, deliberately combined. The classic residential move: an RCC slab over the main block — keeping the usable terrace, the stackability and the solid feel — with a steel-truss roof over the porch, a wide living-cum-dining volume, a top-floor room or a rear utility span where a clear span, a slope or speed matters more. Commercial and institutional buildings do it constantly: an RCC framed structure for the offices and services, a steel-truss roof over the large open floor. Even a home extension often takes a light steel frame to avoid loading old walls with heavy concrete.
This is not a compromise so much as a design in its own right — it lets you give each part of the building the roof that suits its job. The junction between concrete and steel-clad roof needs careful detailing and waterproofing, so hand it to your engineer and contractor; but refusing the false binary is frequently what a good designer arrives at. If you are torn, ask them to price a hybrid before you commit the whole building to one system.
The one-line answer
If you are building a normal urban home with house-sized rooms and want a terrace you can use and stack floors onto, lean RCC slab — and commit to waterproofing and a cool-roof finish; if you need a large column-free span, a fast dry build, or an industrial, commercial, hilly or prefab roof, lean steel truss — and specify fire and corrosion protection, doubly so near the coast; and if you want the terrace and a wide clear span somewhere in the same building, the honest answer for many projects is neither alone but a hybrid — RCC where you live and stack, steel where you span and hurry. Choose on your building, your span and your climate, not on what the neighbours built, and hand the structure, loads and detailing to a qualified engineer either way.
A note for owners
You are choosing and judging, not designing. Do the safe, ground-level things: understand which roof suits your building, ask your engineer to justify the span, load path and foundation for the option you choose, and insist on the recurring finish being budgeted — waterproofing for a slab, corrosion and fire protection for steel. Leave the sizing of every member, the load calculation, the connection design, the waterproofing application and all work at height to the professionals. Roof work is dangerous work; keep yourself on the ground and let a licensed contractor do the rest.
Where to go next
- The whole subject in one map: The Ultimate Guide to Roofing Systems · How to Choose a Roof.
- The two systems in depth: RCC Roof Guide · Metal Roofing Guide · Roofing Sheets Guide.
- The shapes behind them: Flat Roof Design Guide · Sloping Roof Design Guide · Industrial Shed Roof Guide.
- Related decisions: Flat Roof vs Sloping Roof · Tile Roof vs Metal Roof.
- Get it right for your build: Structural Safety & Compliance · Roof Insulation Guide · Roof Construction Cost.
- Tools: Roof System Selector · Roof Cost Calculator.
- The whole library: Roofing Knowledge Hub.
References
- National Building Code of India (SP 7), Bureau of Indian Standards — Part 6 (Structural Design, incl. concrete and steel) and Part 3 (Development Control & General Building Requirements); verify the current edition via the BIS catalogue.
- IS 875 (Part 1–5): Design Loads (dead, imposed, wind, snow, special) for Buildings and Structures — governs roof structural design for both systems — Bureau of Indian Standards.
- IS 456: Plain and Reinforced Concrete — Code of Practice (RCC slab design), Bureau of Indian Standards.
- IS 800: General Construction in Steel — Code of Practice (steel truss / portal frame design), Bureau of Indian Standards.
- Verify the current status and edition of any standard via the BIS catalogue: https://www.services.bis.gov.in/
This is an educational overview. Structural design, load calculation, steel and concrete specification, fire and corrosion protection, waterproofing application and any work at height are qualified professional work — engage a structural engineer and a licensed contractor for your project, and verify any standard’s current status via the BIS catalogue before relying on it.
Export this guide
Related Guides — Deep-dive reading
Industrial Shed & Warehouse Roofs: Big Spans, Metal Decks & Daylight (India)
The factory, warehouse and godown roof is a different animal — huge column-free spans on steel portal frames, clad in profiled metal, fighting heat and harvesting daylight, rain and solar. How to specify, run and safely look after it in India.
RoofingRoofing for Heavy Monsoon Areas
Kerala, the Konkan coast, the Western Ghats and the North-East get some of the heaviest rain on earth. A plain-language, India-grounded guide to designing and detailing a roof that sheds it fast, throws it clear of the walls, drains it away and never lets it in.
RoofingTile Roof vs Metal Roof: Which Should You Choose?
The definitive head-to-head for an Indian sloping roof — clay and concrete tiles against metal sheet, compared on upfront and lifecycle cost, lifespan, weight, heat, rain noise, looks, speed, span, coastal corrosion, repair and resale, with a clear verdict on which to choose and when. Plain language, India-grounded.
RoofingRelated Tools — Try Free
Monsoon-Readiness Checklist
Pre-rain home audit across 9 categories — terrace, drains, waterproofing, electrical, HVAC, pest, vehicles, documents.
Seasonal AuditRainwater Tank Sizer
How big should your rainwater tank be? Computes annual harvest, recommended tank capacity in litres, water-bill savings, and payback — for 10 Indian cities.
RWH CalculatorCross-Ventilation Analyzer
Estimate airflow and air changes per hour (ACH) from room size, window areas, layout, and local wind — with NBC 2016 Part 8 compliance check.
Ventilation Calculator